
Company Logo
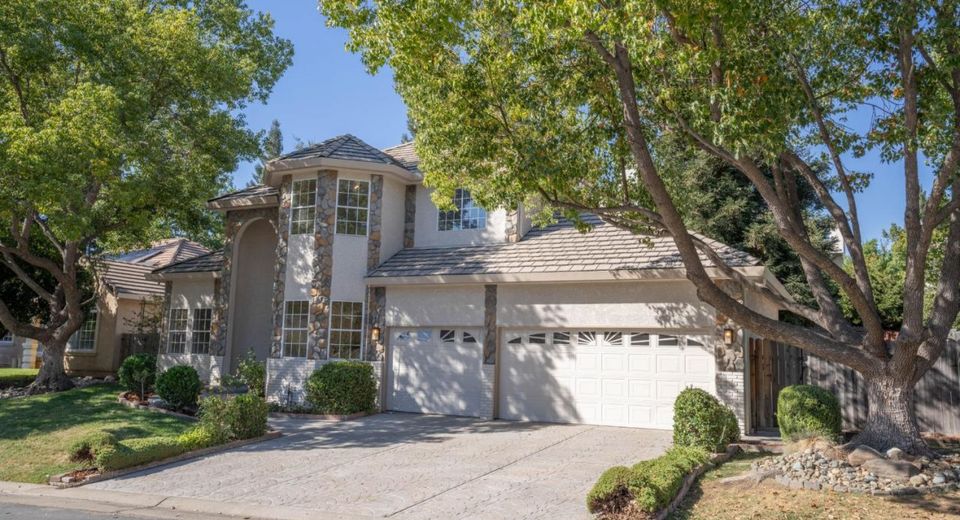
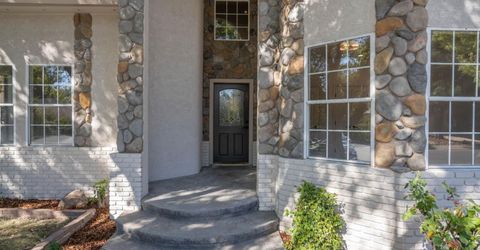
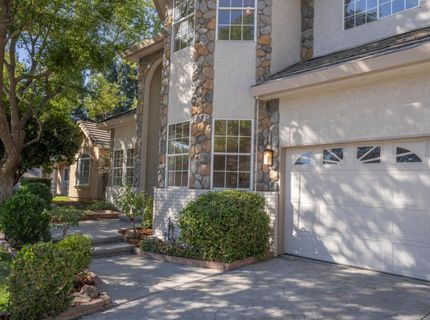
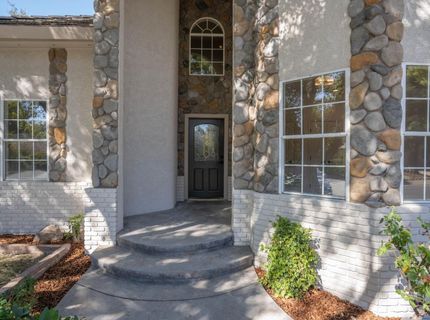
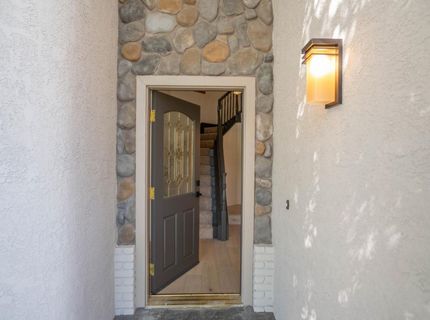
6866 Fallsbrook Ct, Granite Bay, CA 95746 Photo

49 Photos

6866 Fallsbrook Ct
Granite Bay, CA 95746
$899,950
4 Beds | 2.1 Baths | 2412 sqft | 0.21 Acreage

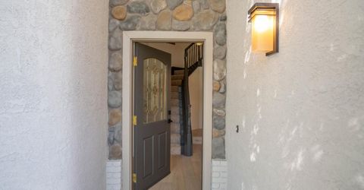
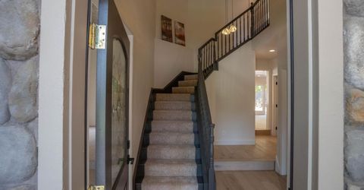
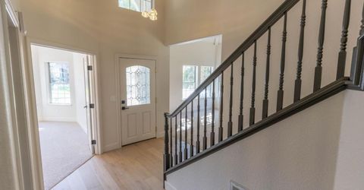
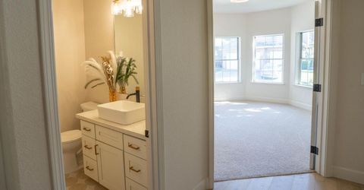
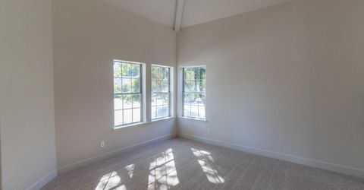
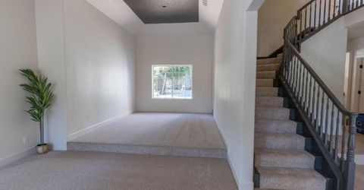
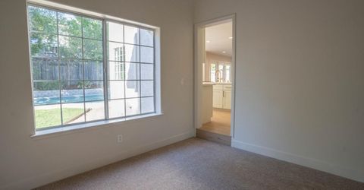
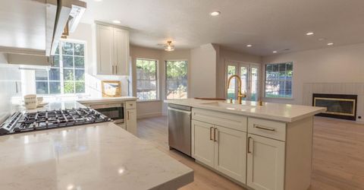
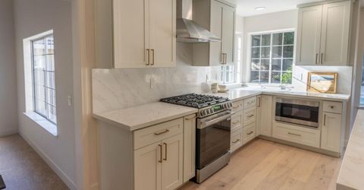
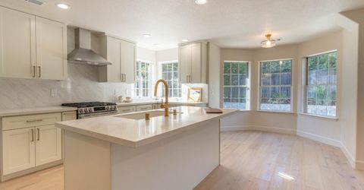
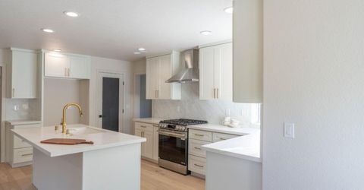
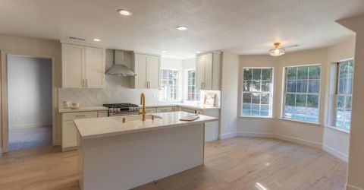
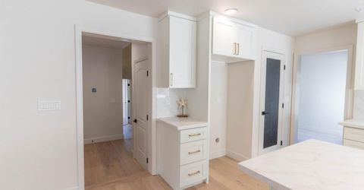
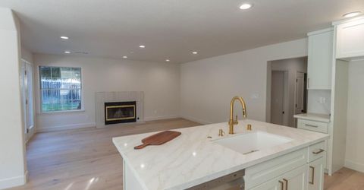
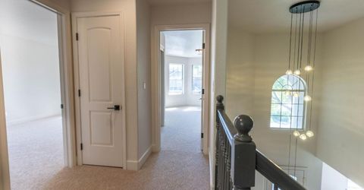
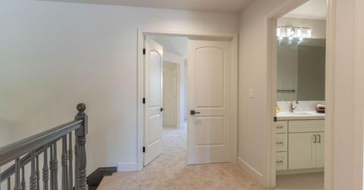
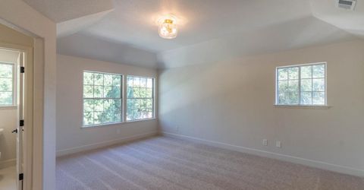
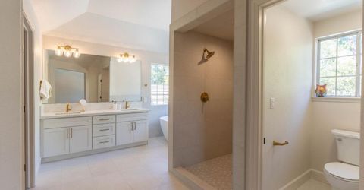
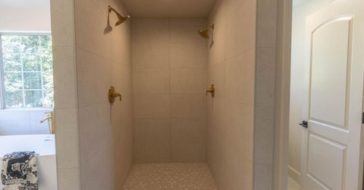
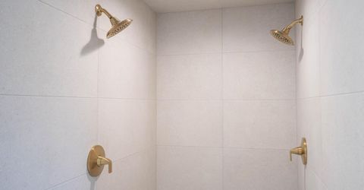
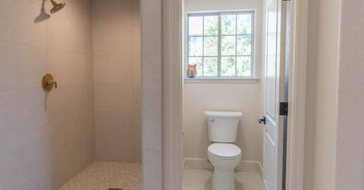
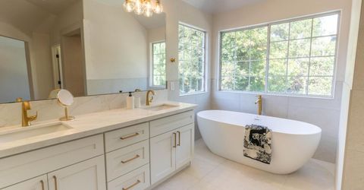
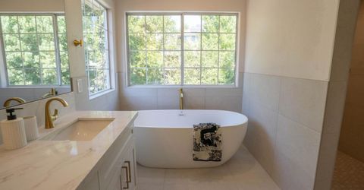
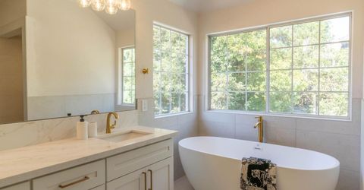
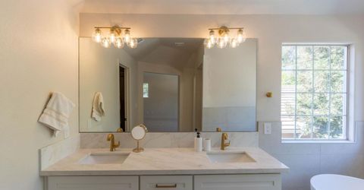
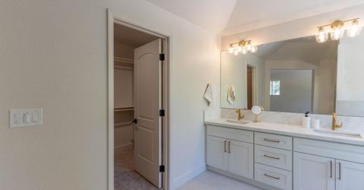
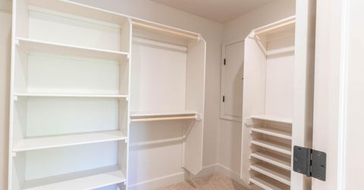
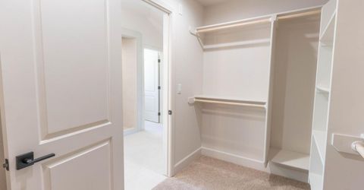
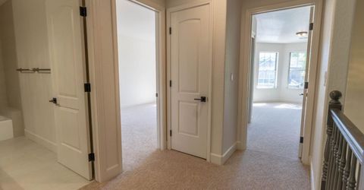
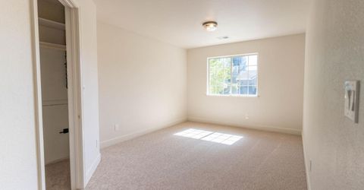
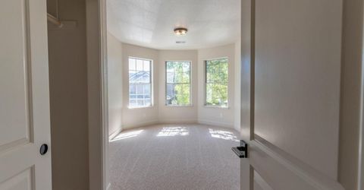
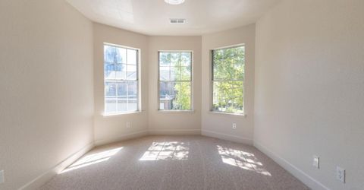
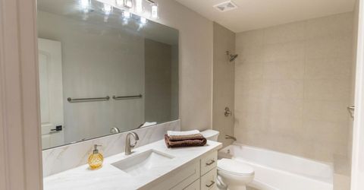
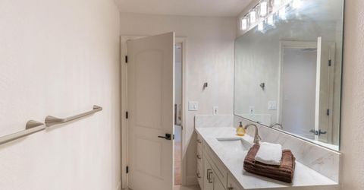
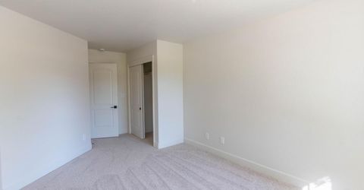
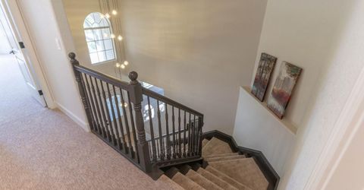
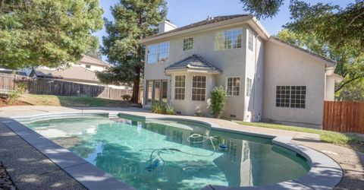
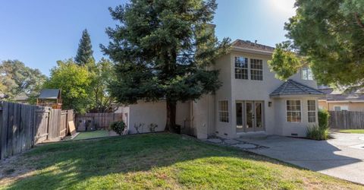
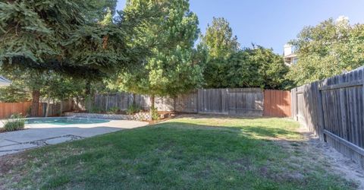
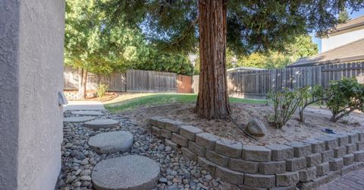
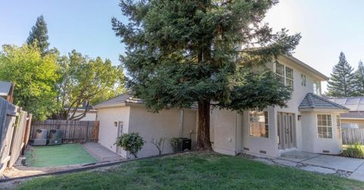
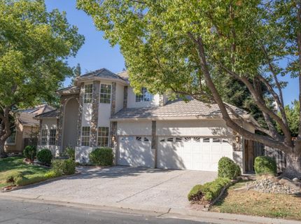
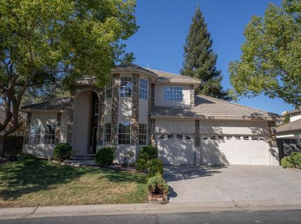
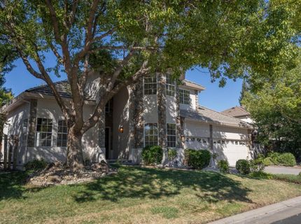
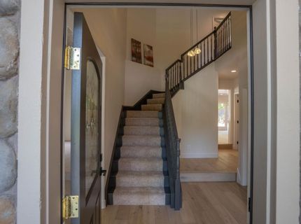
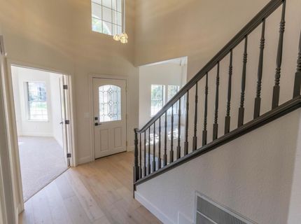
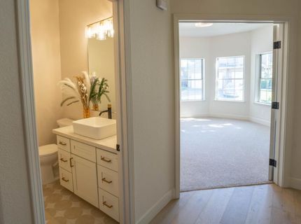
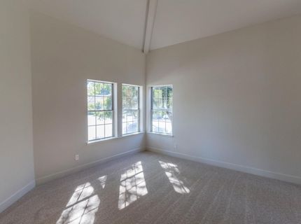
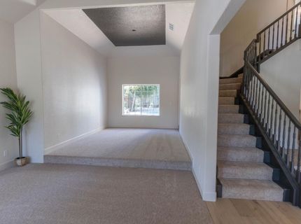
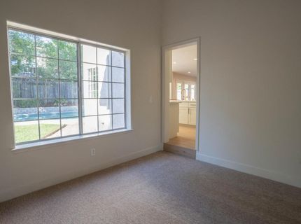
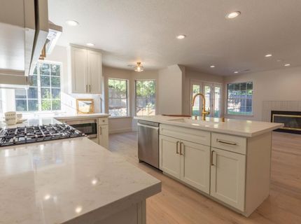
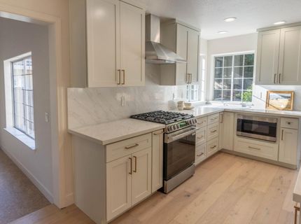
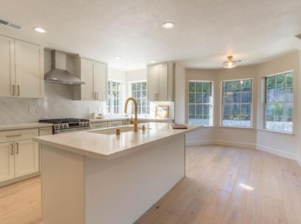
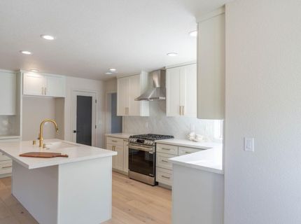
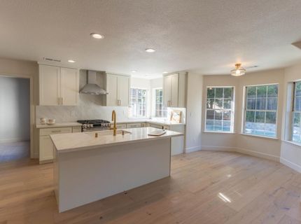
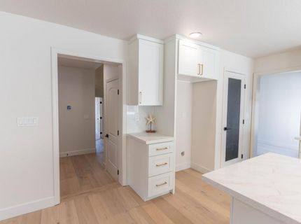
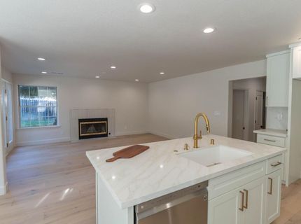
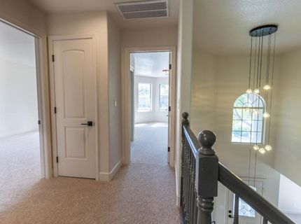
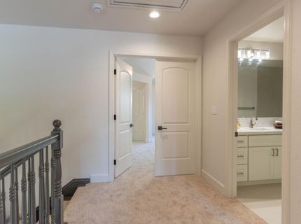
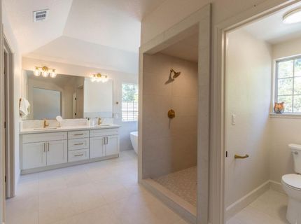
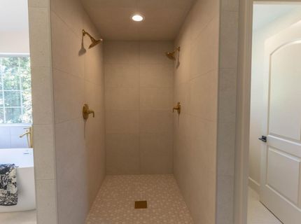
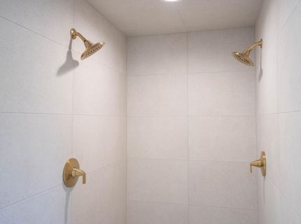
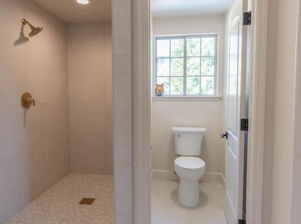
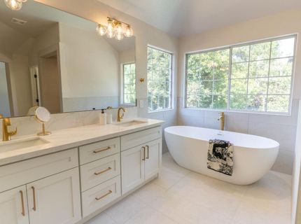
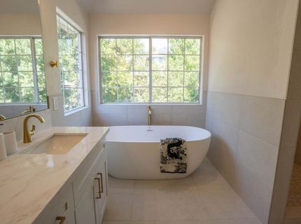
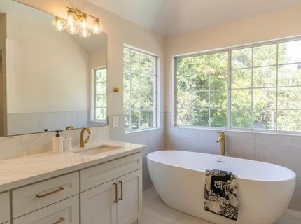
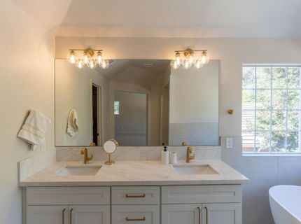
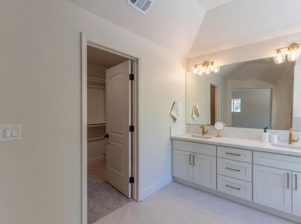
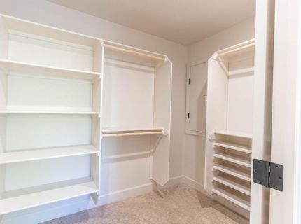
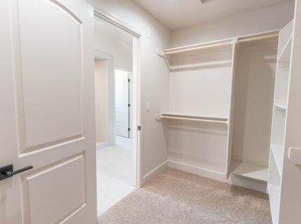
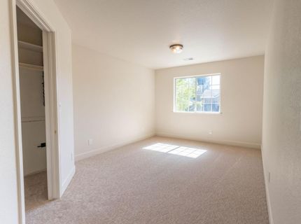
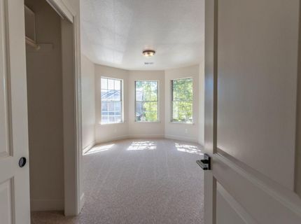
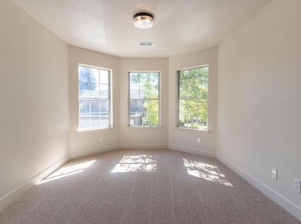
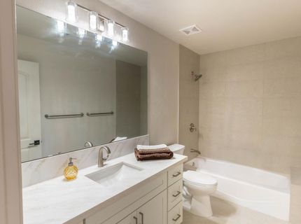
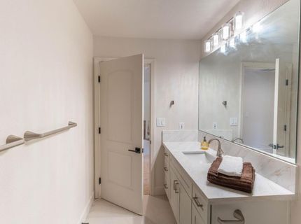
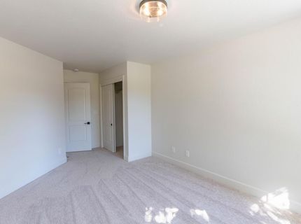
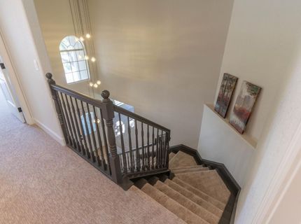
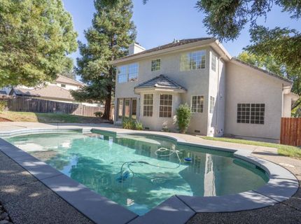
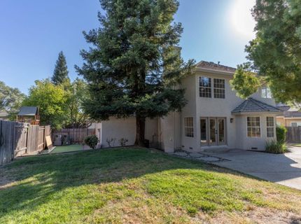
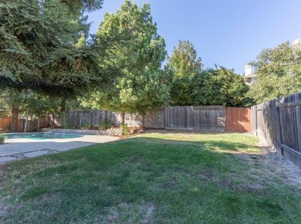
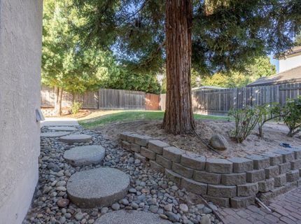
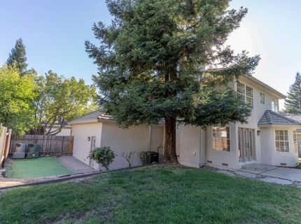
Welcome to 6866 Fallsbrook Ct a beautifully remodeled 4-bedroom, 2.5-bath home tucked on a quiet cul-de-sac in coveted Granite Bay. Freshly painted inside and out, this 2,412 sq ft home is light, bright, and finished with modern touches at every turn. The kitchen is made for gathering, with new cabinets, counters, and appliances wrapped around a large island perfect for morning coffee or evening entertaining. The primary suite is a true retreat, featuring a spa-like bath with a freestanding soaking tub, tiled shower, double vanities, and an organized walk-in closet. Cozy up by the fireplace in the family room, make a grand entrance up the sweeping curved staircase, then unwind outside by the sparkling pool framed by mature trees. With top-rated schools, shopping, and Folsom Lake recreation just minutes away, this one truly has it all.

Listed By / Presented By

Listed By

Agency Name: Steadman Group Inc.
Agent Name: Amber Steadman-Lewis
Agency Phone: 916-213-8036

Presented By

Agency Title: Chase International Real Estate
Agency Phone: 775.588.6130

IDX logo

Contact a Chase Agent for More Information

Property Details

Property Type: Residential - Single Family
Cooling: Central, Whole House Fan
Fireplaces: 1
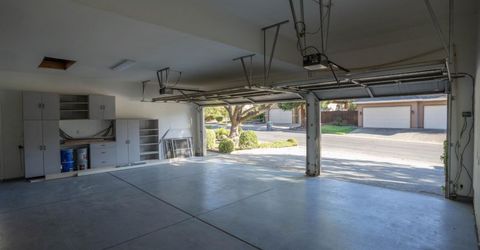
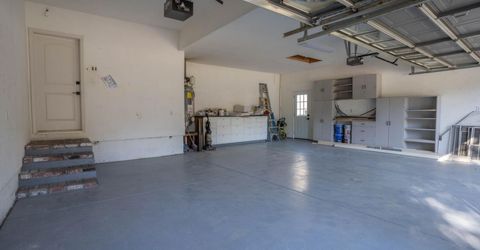
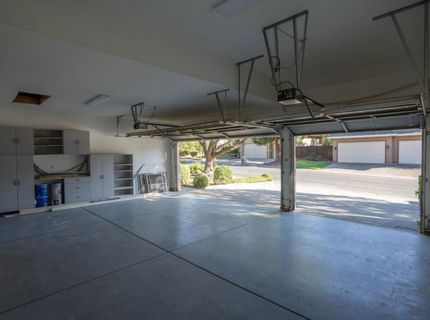
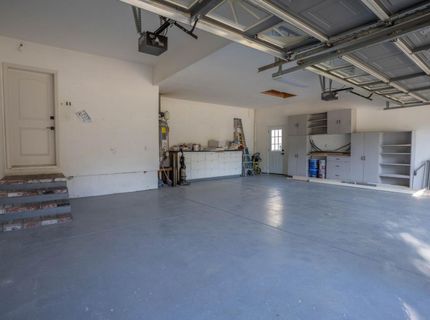
Garage: 3 car attached
Heating: Central
Lot Size: 0.21 Acres
Roof Type: Tile
Stories: 2.0
Year Built: 1995
MLS ID: 226126052

Feature Descriptions

Appliances: Free Standing Gas Range, Dishwasher, Disposal, Microwave
Association Amenities: None
Bathroom Features: Tub w/Shower Over, Quartz
Days on Site: 39
Dining Room Features: Breakfast Nook, Formal Room, Space in Kitchen
Exterior: Stucco, Wood
Fireplace: Living Room
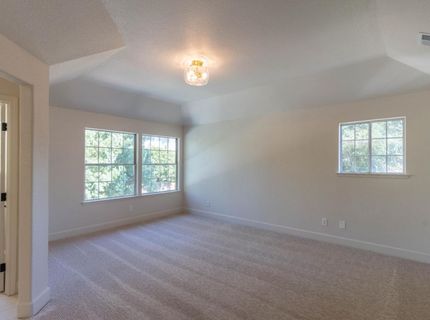
Flooring: Carpet, Laminate
HOA Fee: 78/ Monthly
HOA Fee Includes: Other
Kitchen Features: Pantry Closet, Quartz Counter, Island w/Sink
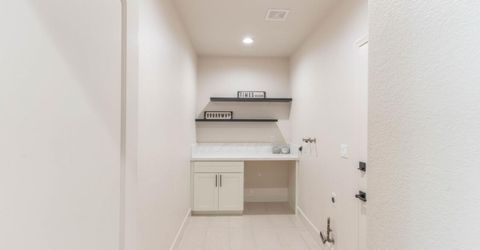
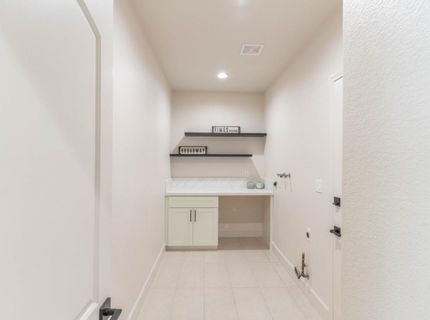
Laundry: Cabinets, Inside Room
Laundry Features: Cabinets, Inside Room
Lot: Auto Sprinkler Front, Auto Sprinkler Rear, Gated Community, Landscape Back, Landscape Front
Parcel#: 048-590-015-000
Parking: Attached
Pool: Built-In, On Lot
Sewer: Public Sewer
Utilities: Public
Water: Public
Window: Dual Pane Full

Schools

High School: Roseville Joint
Middle School: Eureka Union
Elementary School: Eureka Union

Neighborhood Map

Driving Directions

Demographics

Estimate My Payments

  • Estimated Payment
    $2,265.38
  • Principal & Interest
    $2,002.90
  • Property Tax
    $0.00 (data not provided by mls)
  • Homeowner's Insurance
    $262.49
(Payments are an estimate and may vary by lender)

Mortgage Calculator

Change Payment Information

%
years/fixed
yearly
yearly (est.)
Contact Photo

We're Here to Help

Connect with our team of knowlegable local agents to guide your next move with style and grace.

Login to My Homefinder


