
Company Logo
69 Washington Street, Reno, NV 89503 Photo

42 Photos

69 Washington Street
Reno, NV 89503
$1,295,000
3 Beds | 3 Baths | 2589 sqft | 0.11 Acreage

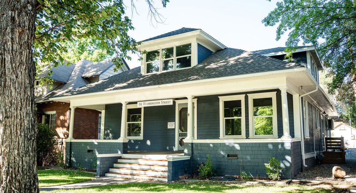
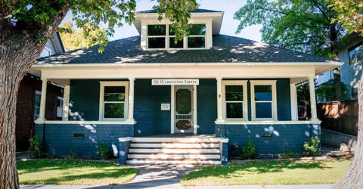
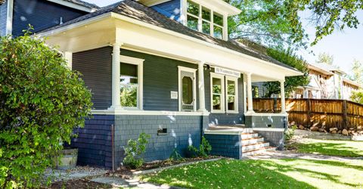
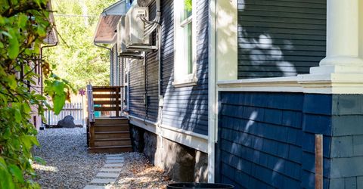
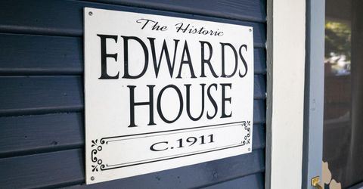
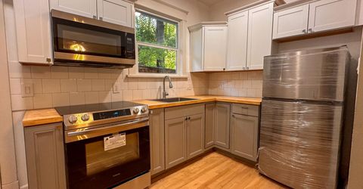
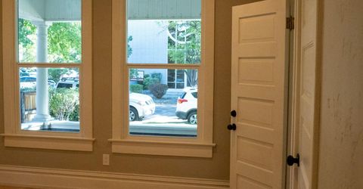
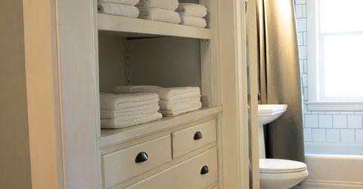
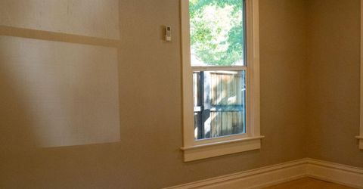
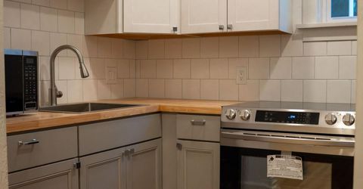
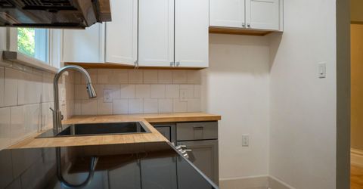
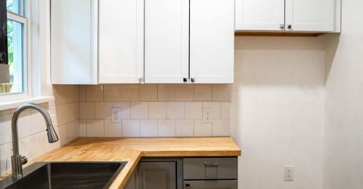
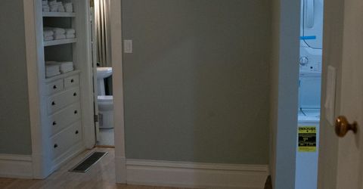
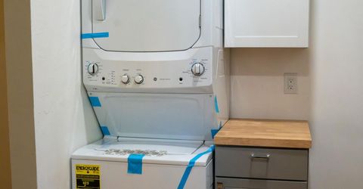
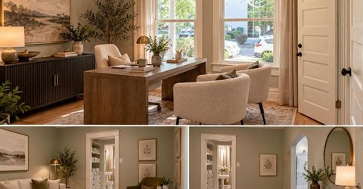
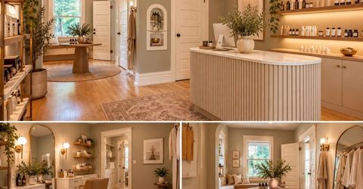
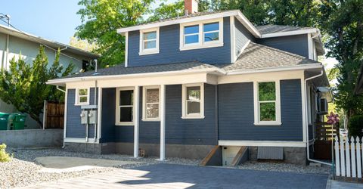
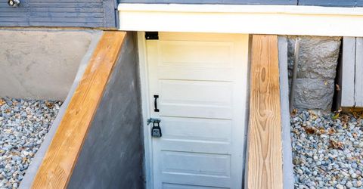
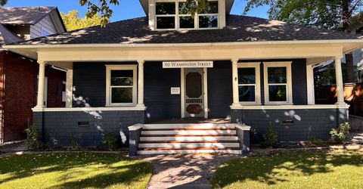
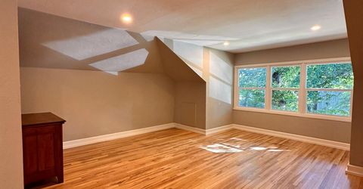
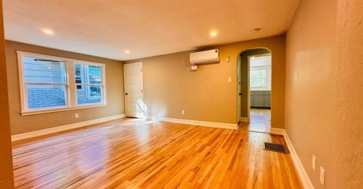
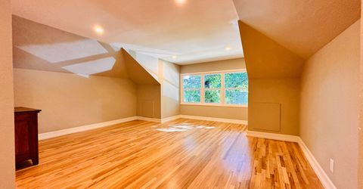
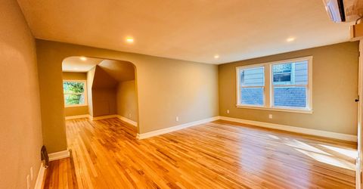
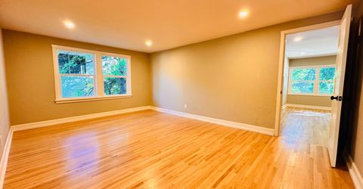
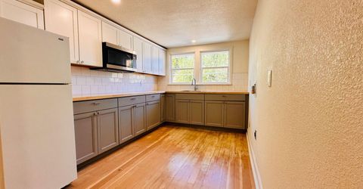
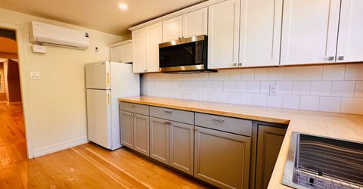
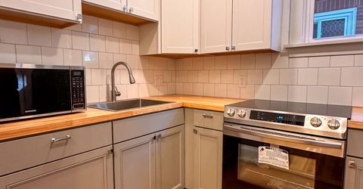
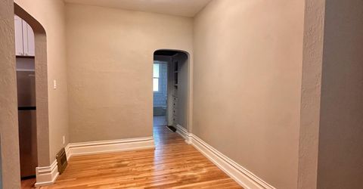
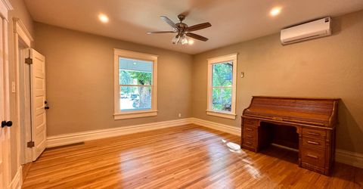
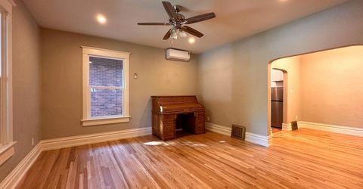
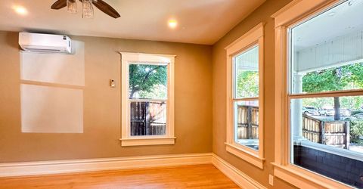
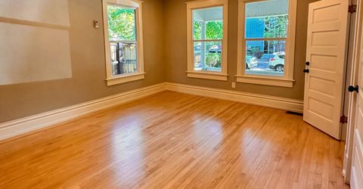
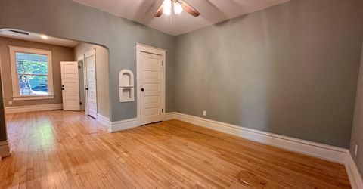
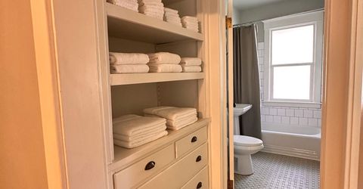
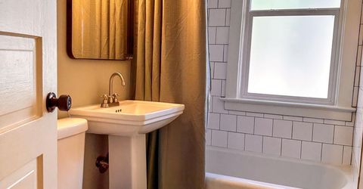
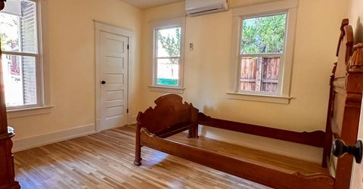
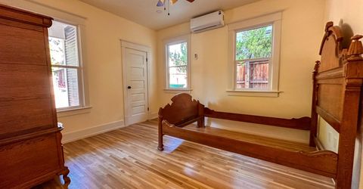
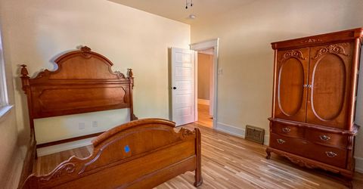
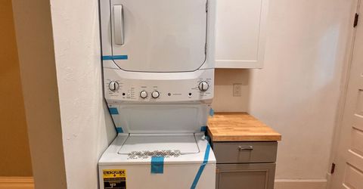
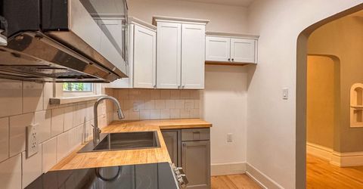
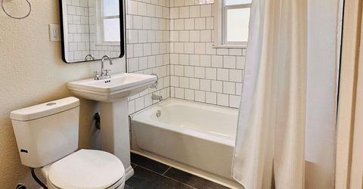
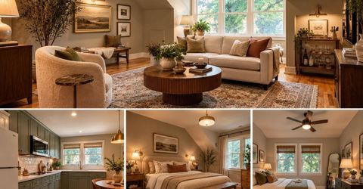
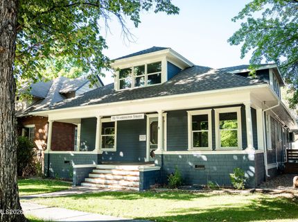
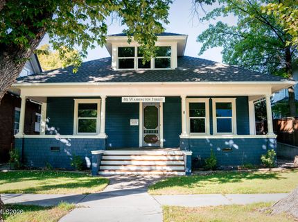
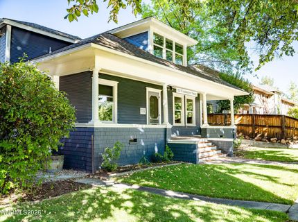
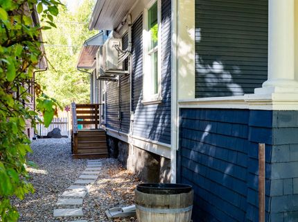
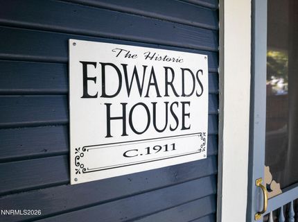
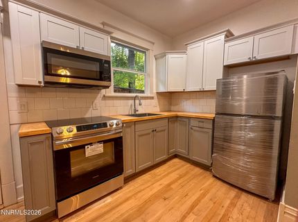
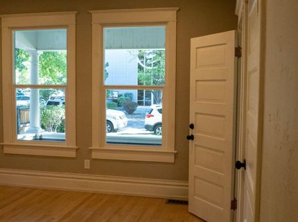
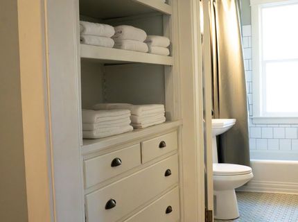
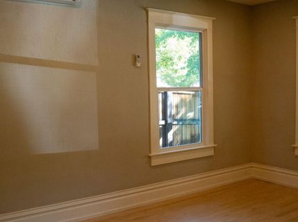
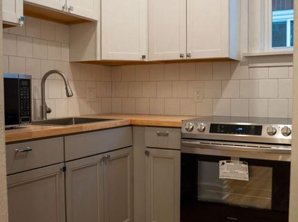
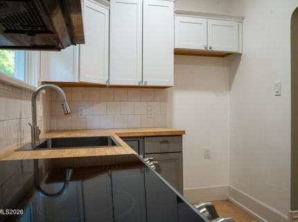
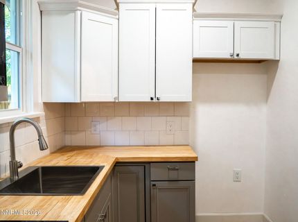
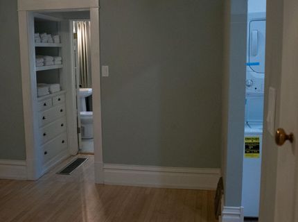
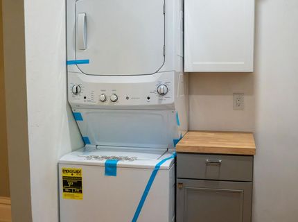
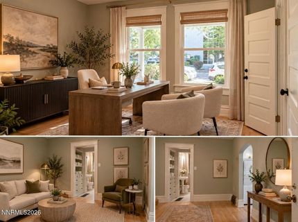
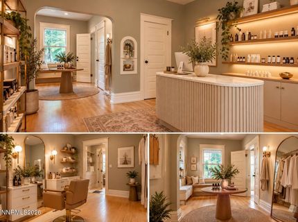
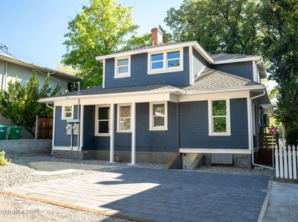
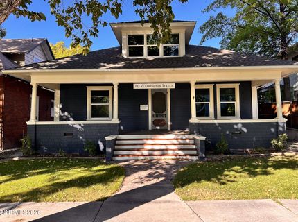
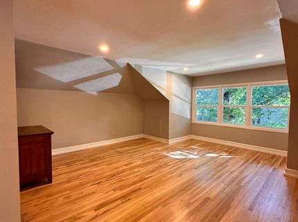
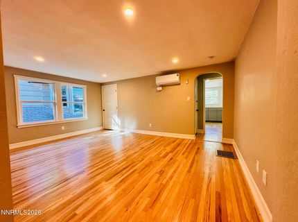
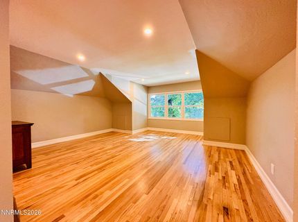
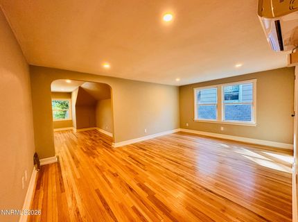
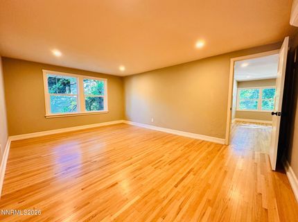
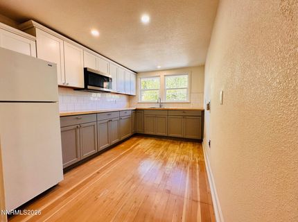
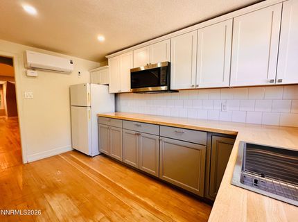
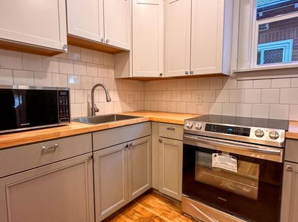
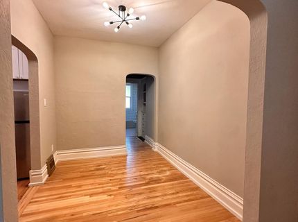
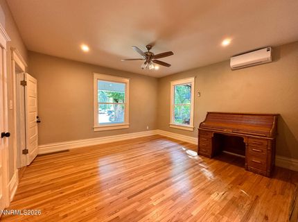
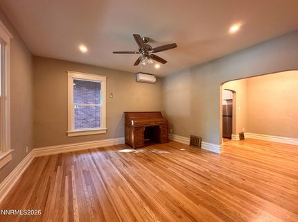
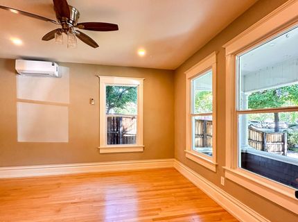
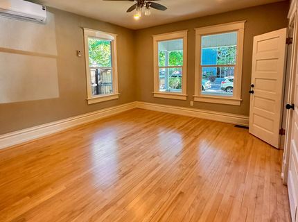
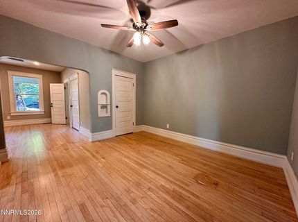
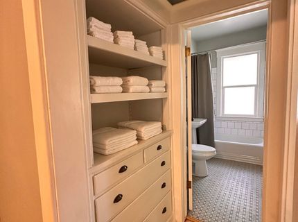
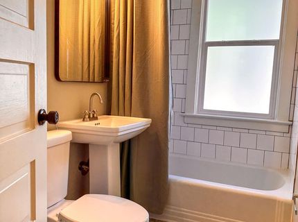
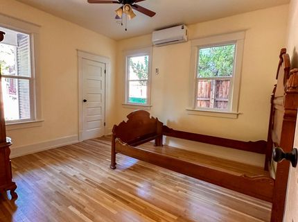
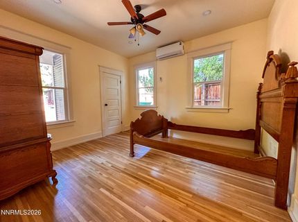
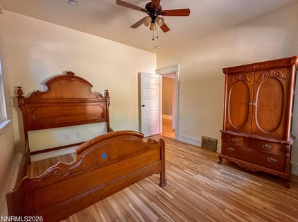
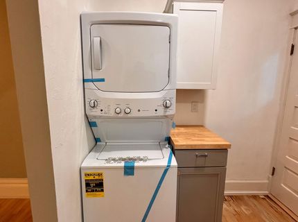
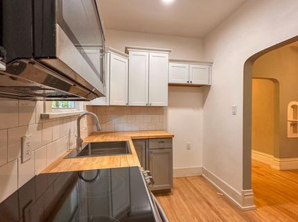
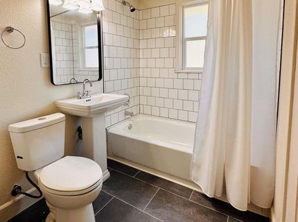
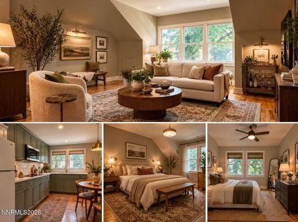
The Edwards House - a distinctive piece of Reno history with remarkable modern flexibility. Originally commissioned for the railroad-executive Edwards family, this 1911-era historic property was completed in 1914 and later served as the residence of the R. Herz family. Thoughtfully reimagined into 3 units in 1934 and comprehensively renovated, the approximately 2,589-square-foot property pairs original architectural character with updated systems and the versatility to accommodate a variety of live/work, owner-user, residential, or investment strategies, subject to zoning and applicable approvals. Original Rock Maple, Red & White Oak, and Douglas Fir flooring preserve the home's historic character, while extensive improvements bring the infrastructure into the modern era. Updates include a new roof, energy-efficient windows, new interior and exterior electrical wiring, panels, fixtures and power pole, new PEX plumbing, clean sewer scope, and three new mini-split HVAC systems. Three kitchens, three bathrooms and three laundry centers have been updated, with fire-rated ceilings and walls providing separation between the individual spaces. The flexible configuration includes a South space of approximately 730 SF, a North space of approximately 775 SF, and a spacious upstairs area of approximately 1,079 SF. The upper level functions autonomously with its own kitchen area, bath and laundry. The result is a property that can adapt to changing needs-live in one area while utilizing other spaces for work, guests, office space, extended living, or rental income, subject to applicable approvals. Set on approximately 4,748 SF at the western edge of downtown Reno, the property offers an exceptional location just a half-block from the Truckee River and Riverwalk, with Hub Coffee Roasters, Beaujolais Bistro and the historic Powning District nearby. A rare opportunity to own a meticulously updated historic property where character, location and flexibility come together. All information is deemed reliable but not guaranteed. Buyer to verify all information, zoning, uses and approvals.

Listed By / Presented By

Listed By

Agency Name: Evolve Nevada
Agent Name: Sarah Abasto
Agency Phone: 775-685-7771
Agent Phone: 775-790-5531

Presented By

Agency Title: Chase International Real Estate
Agency Phone: 775.588.6130

IDX logo

Contact a Chase Agent for More Information

Property Details

Property Type: Multi Unit - Multiple
Cooling: Electric
Heating: Electric
Lot Size: 0.11 Acres
Roof Type: Composition, Shingle
Taxes: $2,333
Year Built: 1914
MLS ID: 260012427

Units

Studio Units:
Bathroom(s): 1
Square Footage: 770
Total Units: 1
1 Bedroom Units:
Bathroom(s): 1
Square Footage: 770
Total Units: 2
2 Bedroom Units:
Bathroom(s): 1
Square Footage: 1049
Total Units: 1
3 Bedroom Units:

Feature Descriptions

Appliances: Dryer, Disposal, Electric Oven, Gas Range, Microwave, Refrigerator, Washer, Oven
Construction Type: Site/Stick-Built
Cooling Y/N: Yes
Exterior: Frame, Glass, Wood Siding
Fencing: Back Yard, Partial
Flooring: Ceramic Tile, Wood
Foundation: Crawl Space
Heating Y/N: Yes
Laundry Features: In Kitchen, Washer Hookup, Electric Dryer Hookup, Gas Dryer Hookup
Lot Features: Landscaped, Level, Sprinklers In Front
OtherStructures: None
Parcel #: 011-093-05
Parking: Alley Access
Patio/Porch: Patio
Pool Features: None
Road Frontage: Public
Road Responsibility: Public Maintained Road
Security Features: Smoke Detector(s)
Sewer: Public Sewer
Sprinklers: Automatic, Front
Units: 3
Utilities: Cellular Coverage, Internet Available, Cable Available, Electricity Available, Electricity Connected, Natural Gas Available, Natural Gas Connected, Phone Available, Sewer Available, Sewer Connected, Water Available, Water Connected
Water: Public
Window Features: Double Pane Windows, ENERGY STAR Qualified Windows, Wood Frames

Amenities

Ceiling Fan(s)
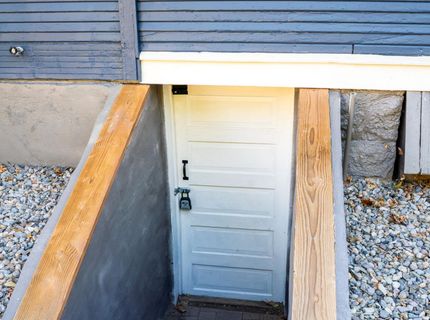
Multiple Entry Flat or Ramped
Ceiling Fan

Schools

High School: Reno
Middle School: Swope
Elementary School: Hunter Lake

Neighborhood Map

Driving Directions

Demographics

Estimate My Payments

  • Estimated Payment
    $3,454.23
  • Principal & Interest
    $2,882.11
  • Property Tax
    $194.42
  • Homeowner's Insurance
    $377.71
(Payments are an estimate and may vary by lender)

Mortgage Calculator

Change Payment Information

%
years/fixed
yearly
yearly (est.)
Contact Photo

We're Here to Help

Connect with our team of knowlegable local agents to guide your next move with style and grace.

Login to My Homefinder


