
Company Logo
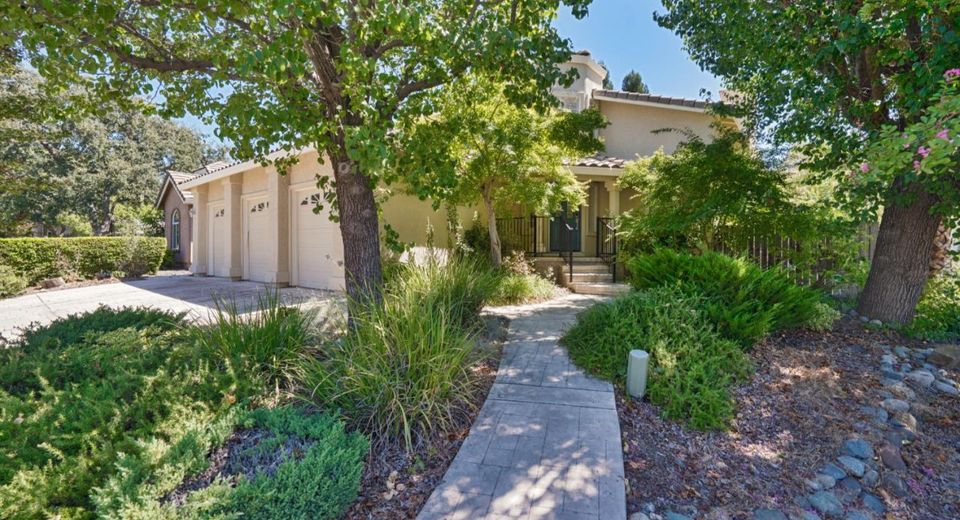
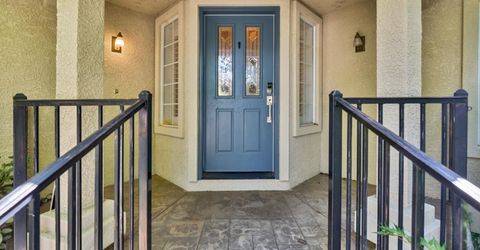
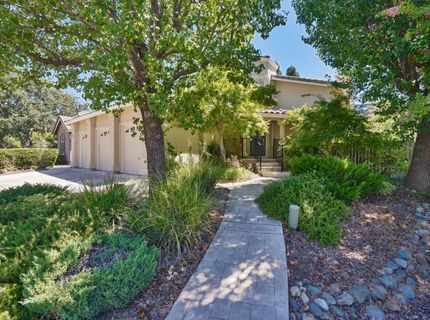
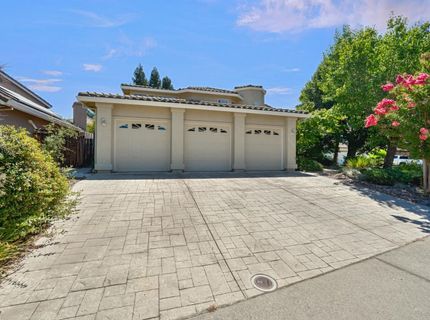
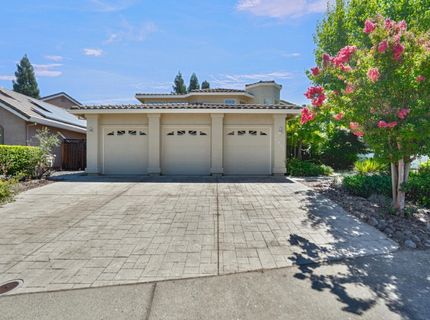
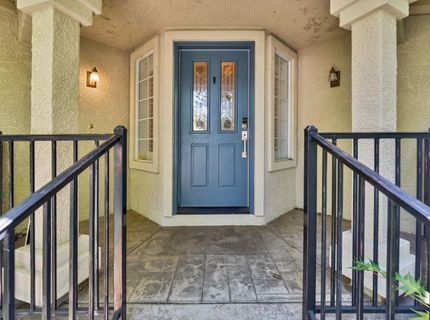
6901 Fallsbrook Ct, Granite Bay, CA 95746 Photo

52 Total Photos [Click to View All]

6901 Fallsbrook Ct
Granite Bay, CA 95746
$1,175,000
4 Beds | 3.0 Baths | 2741 sqft | 0.21 Acreage

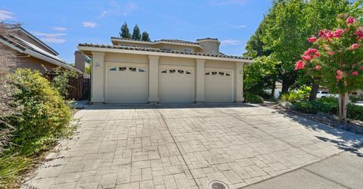
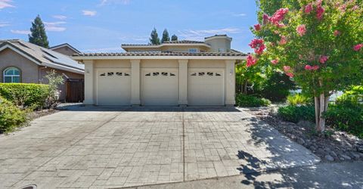
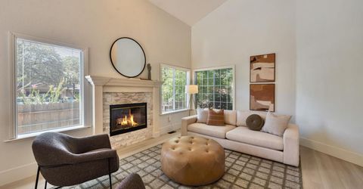
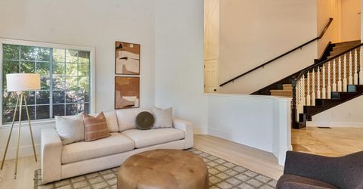
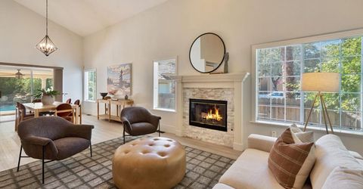
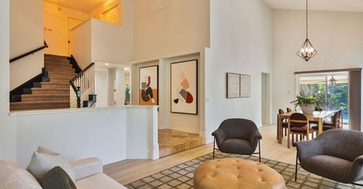
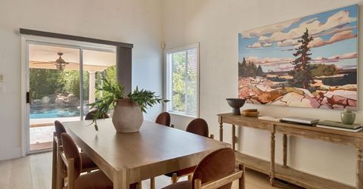
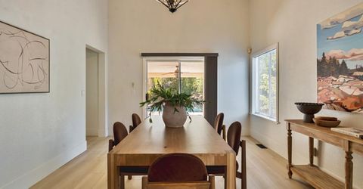
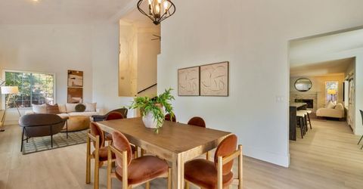
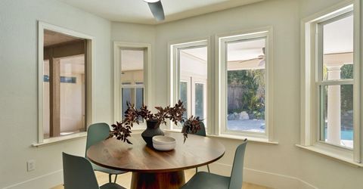
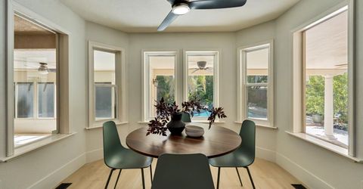
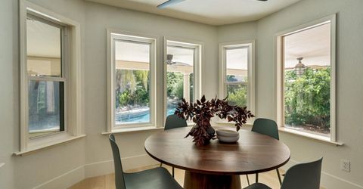
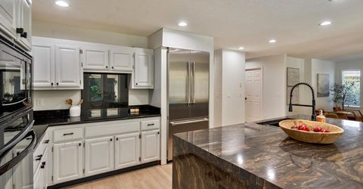
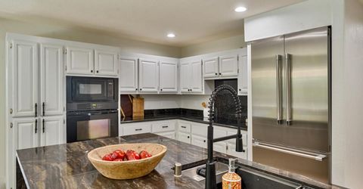
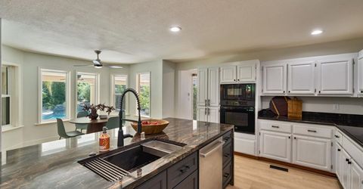
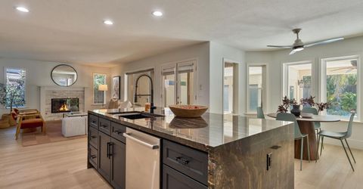
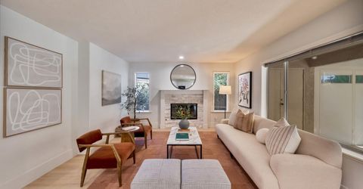
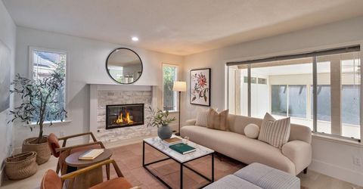
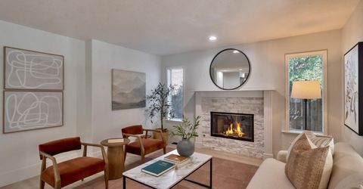
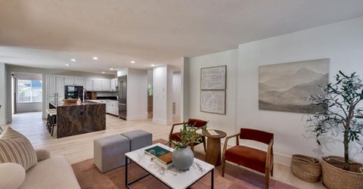
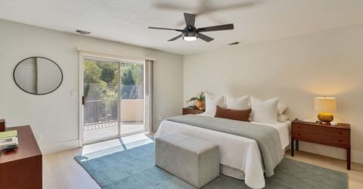
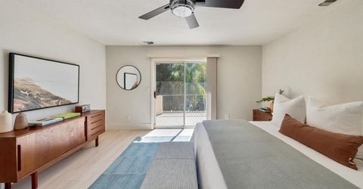
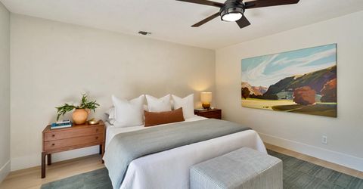

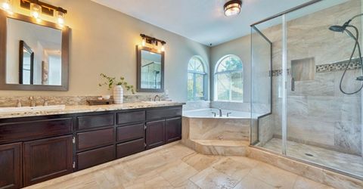
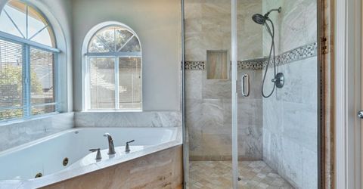
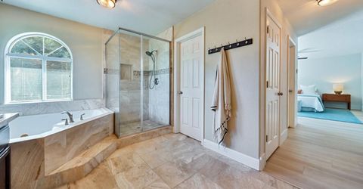
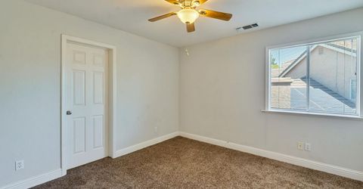
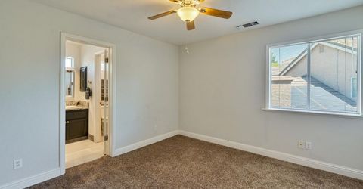
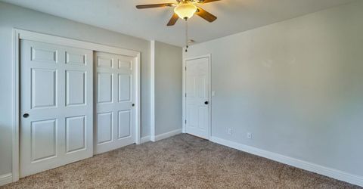
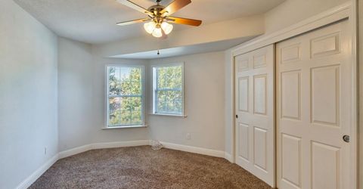
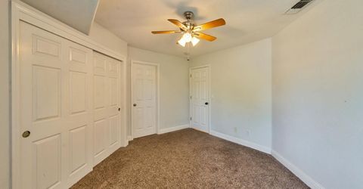
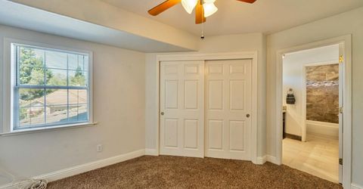
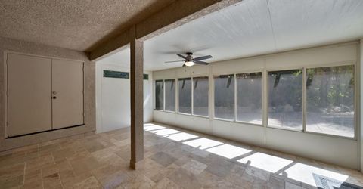
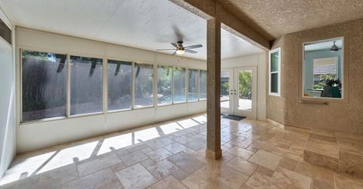
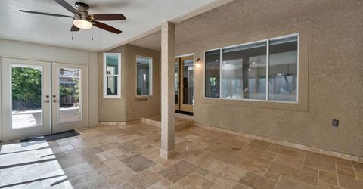
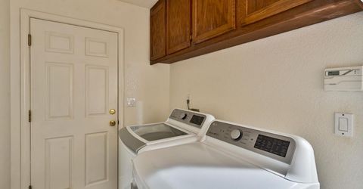
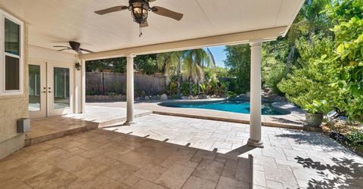
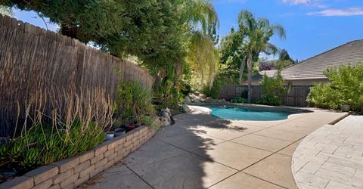
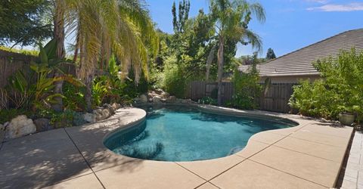
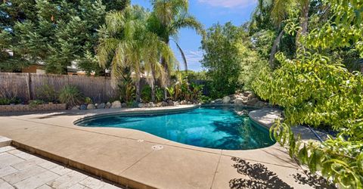
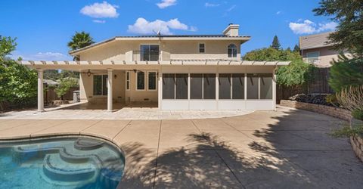
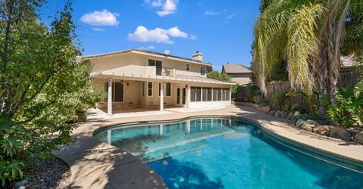
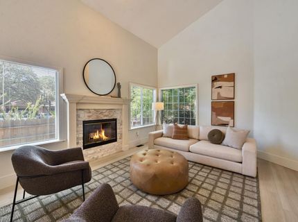
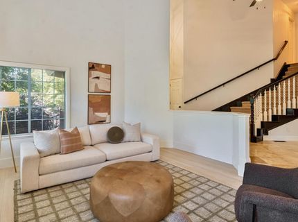
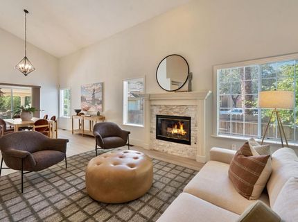
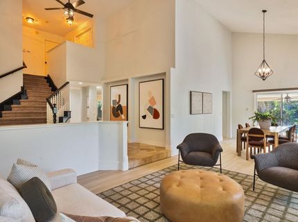
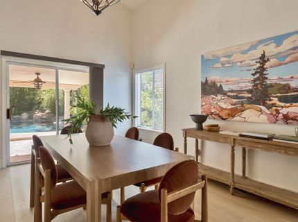
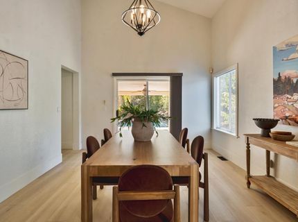
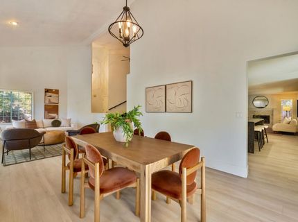
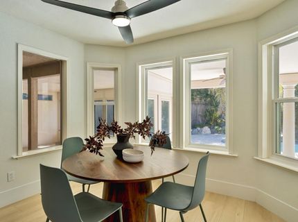
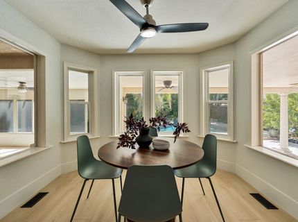
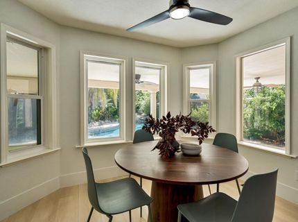
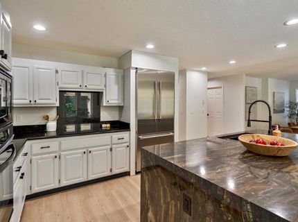
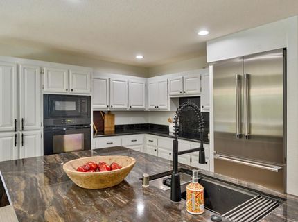
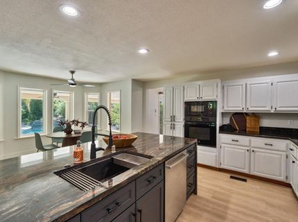
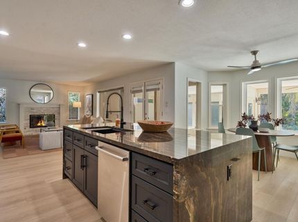
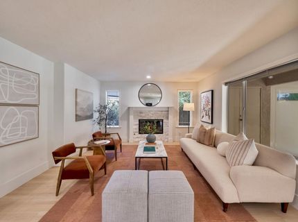
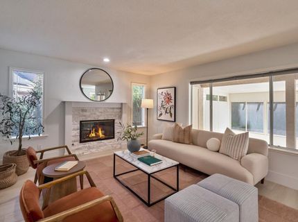
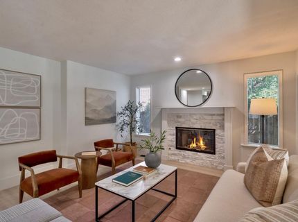
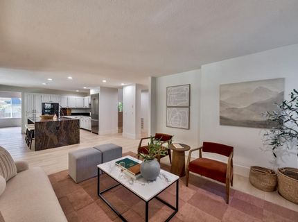
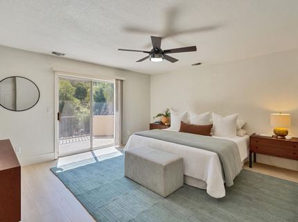
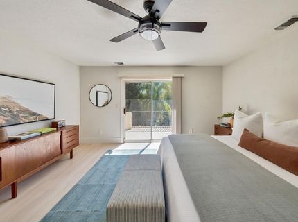
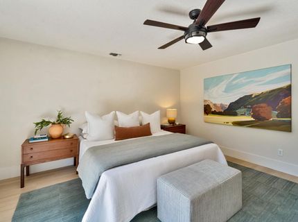
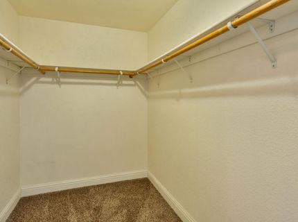
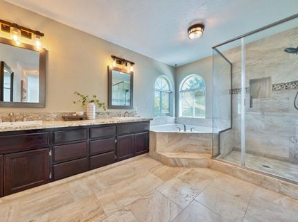
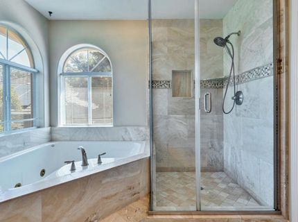
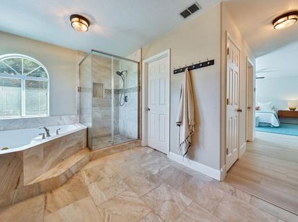
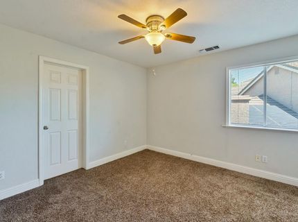
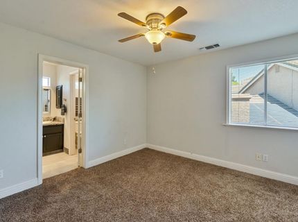
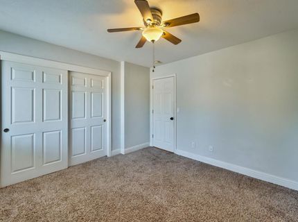
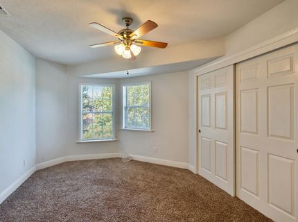
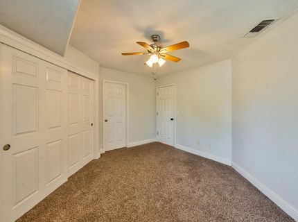
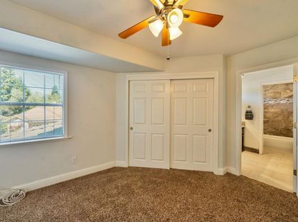
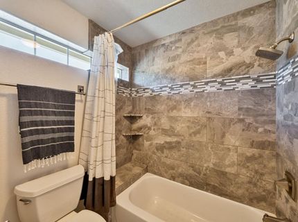
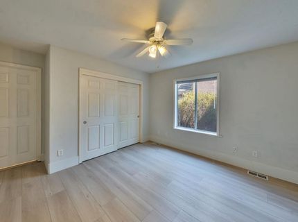
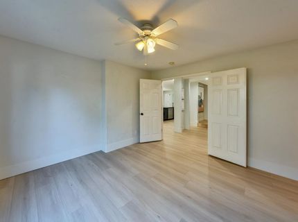
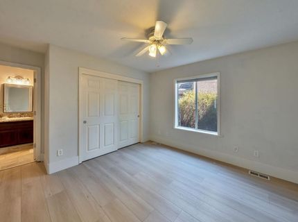
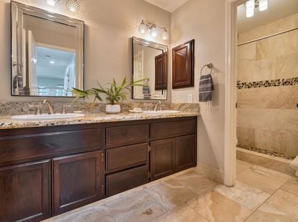
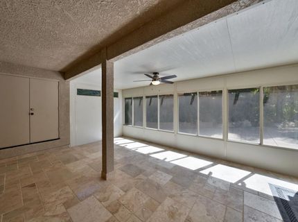
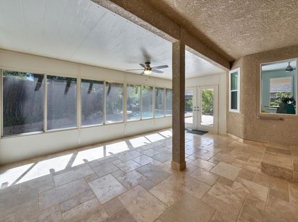
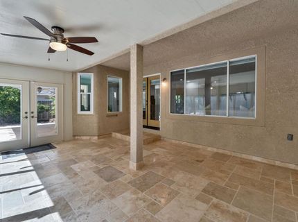
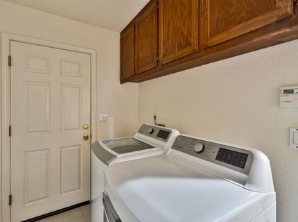
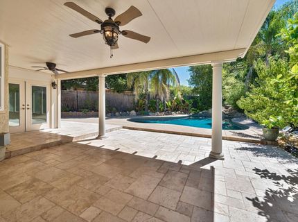
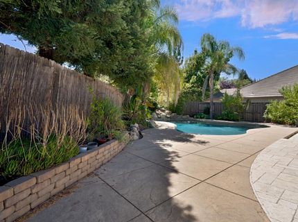
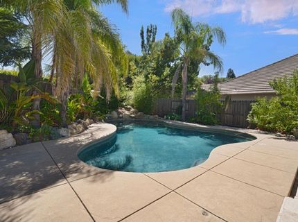
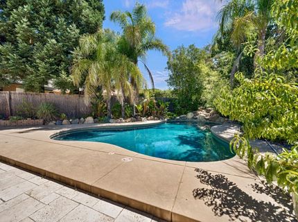
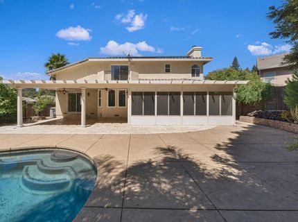
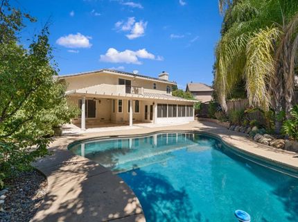
Tucked away in the gated community of Westlake Estates, this home located on a court will check off so many boxes on your list.If you have an active lifestyle you will love the quick access to Folsom Lake State Recreation Area.Extensive trails shared with hikers, equestrians, cyclists.Access to Folsom lake for boating is just minutes away.Granite Bay offers outstanding schools & has a charming rural feel.With just over 3,100 square feet of living space this beautiful two story home has a full bedroom & bath downstairs, multigenerational perfect or great for company. Enjoy extra space with the sun room (approx 400 sq ft already counted in living space of 3,100) that has many possibilities for use.Spacious kitchen has breakfast area, granite counters, island with a sink, Induction cooktop, oven, microwave, dishwasher. A cozy family room w/fireplace has an open feel concept with the kitchen.Vaulted ceilings w/formal living room w/fireplace & dining area is perfect for gatherings.Upstairs features a primary bedroom with a balcony, walk in closet & bath w/jetted tub. Another 2 bedrooms & bath upstairs.Just in time for summer to enjoy & entertain in the backyard a covered patio w/tile flooring & fans, a pool & waterfall. Three car garage, leased solar, & laundry room downstairs. Don't miss this opportunity to call this home.

Listed By / Presented By

Listed By

Agency Name: GUIDE Real Estate
Agent Name: Sandra Schraeder
Agency Phone: 916-975-2700

Presented By

Agency Title: Chase International Real Estate
Agency Phone: 775.588.6130

IDX logo

Contact a Chase Agent for More Information

Property Details

Property Type: Residential - Single Family
Cooling: Ceiling Fan(s), Central
Fireplaces: 2
Garage: 3 car attached
Heating: Central
Home Style: Contemporary
Lot Size: 0.21 Acres
Roof Type: Tile
Stories: 2.0
Year Built: 1997
MLS ID: 226090706

Feature Descriptions

Appliances: Built-In Electric Oven, Gas Water Heater, Dishwasher, Disposal, Microwave, Electric Cook Top
Association Amenities: None
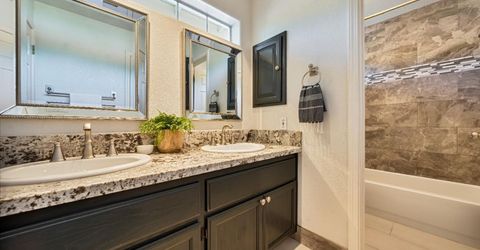
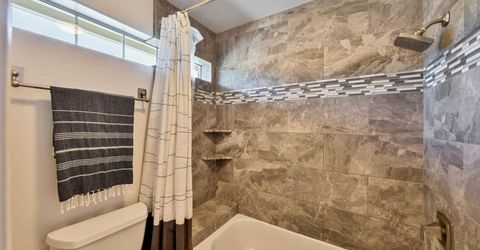
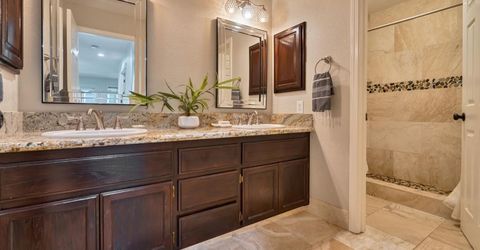
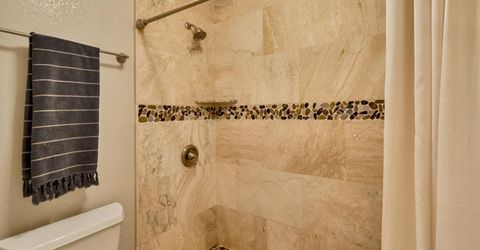
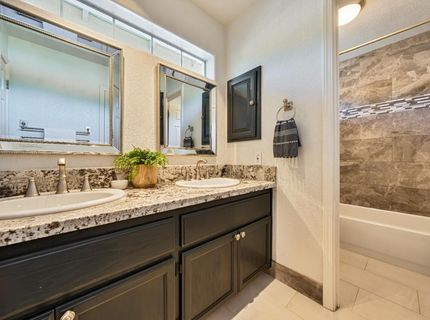
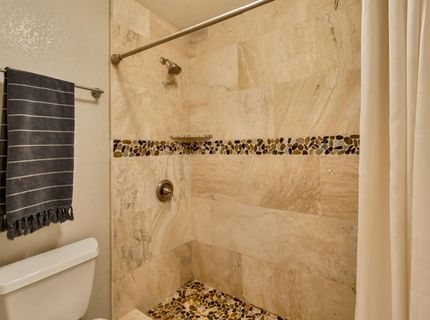
Bathroom Features: Double Sinks, Granite, Tub w/Shower Over
Days on Site: 31
Dining Room Features: Dining/Living Combo
Exterior: Stucco, Frame, Wood
Fencimg: Back Yard, Wood
Fireplace: Living Room, Family Room
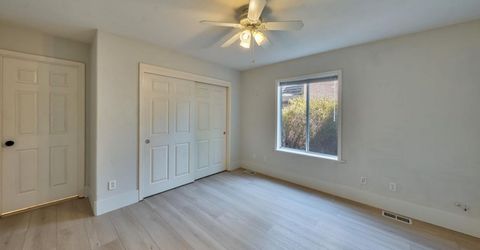
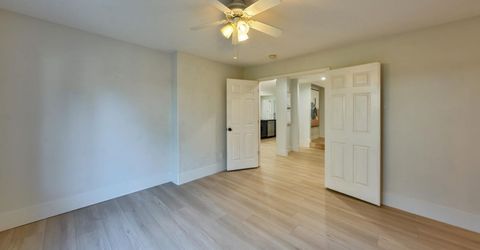
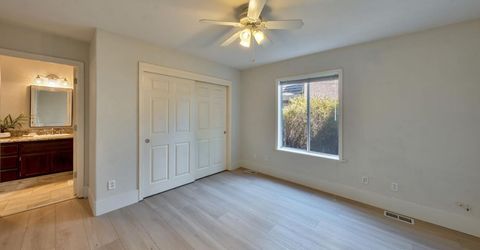
Flooring: Carpet, Tile, Luxury Vinyl Plank
HOA Fee: 240/ Quarterly
HOA Fee Includes: 0
Kitchen Features: Breakfast Area, Granite Counter, Island w/Sink, Kitchen/Family Combo
Laundry: Ground Floor, Inside Room
Laundry Features: Ground Floor, Inside Room
Lot: Auto Sprinkler F&R, Court, Cul-De-Sac, Curb(s)/Gutter(s), Landscape Back, Landscape Front, Low Maintenance
Master Bedroom Features: Balcony, Walk-In Closet
Parcel#: 048-590-006-000
Parking: Attached, Restrictions, Garage Door Opener, Garage Facing Side
Patio/Porch: Covered Patio
Pets Allowed: Yes
Pool: Built-In, On Lot, Gunite Construction
Sewer: Public Sewer
Topography: Snow Line Below
Utilities: Cable Available, Public, Sewer In & Connected, Internet Available, Solar, Natural Gas Available
Water: Public, Meter on Site
Window: Dual Pane Full, Window Coverings

Amenities

Cathedral Ceiling

Schools

High School: Roseville Joint
Middle School: Eureka Union
Elementary School: Eureka Union

Neighborhood Map

Driving Directions

Demographics

Estimate My Payments

  • Estimated Payment
    $2,957.75
  • Principal & Interest
    $2,615.04
  • Property Tax
    $0.00 (data not provided by mls)
  • Homeowner's Insurance
    $342.71
(Payments are an estimate and may vary by lender)

Mortgage Calculator

Change Payment Information

%
years/fixed
yearly
yearly (est.)
Contact Photo

We're Here to Help

Connect with our team of knowlegable local agents to guide your next move with style and grace.

Login to My Homefinder


