

Company Logo
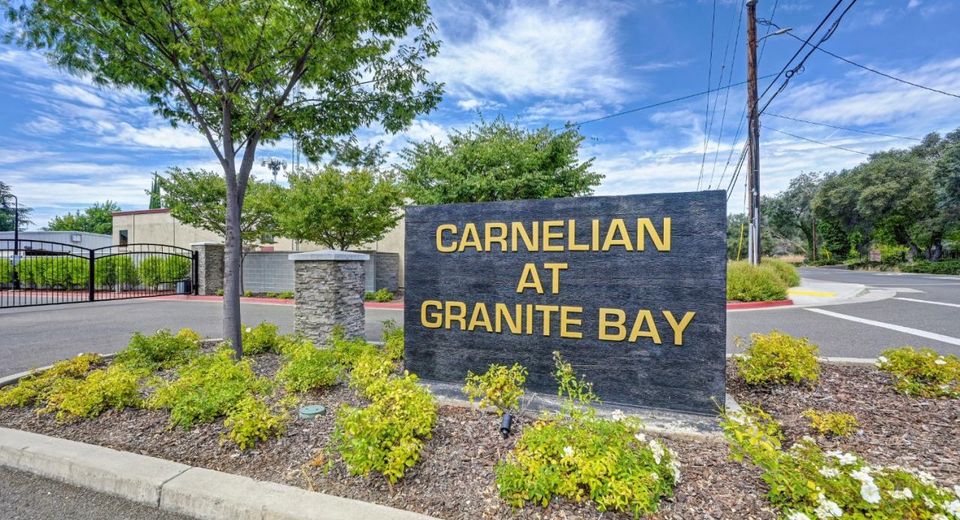
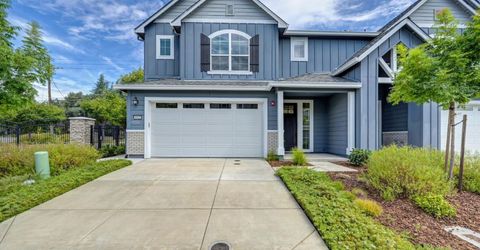
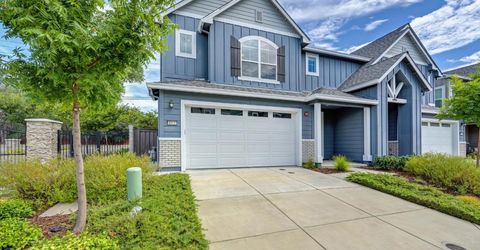
6911 Peak Way, Granite Bay, CA 95746 Photo

27 Total Photos [Click to View All]

6911 Peak Way
Granite Bay, CA 95746
$770,000
4 Beds | 3.1 Baths | 2657 sqft | 0.05 Acreage

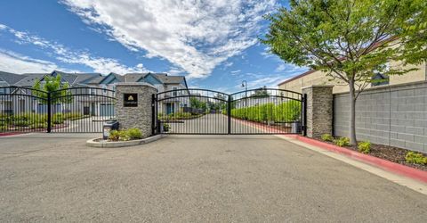
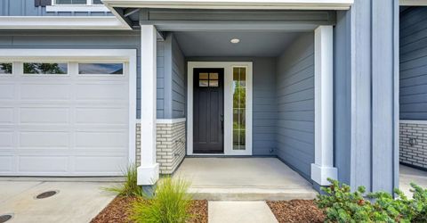
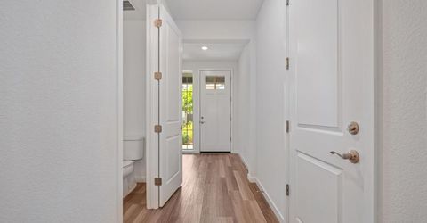
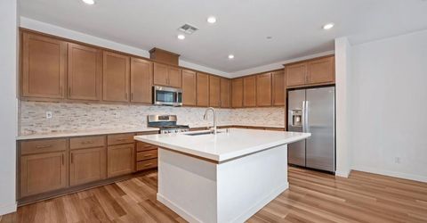
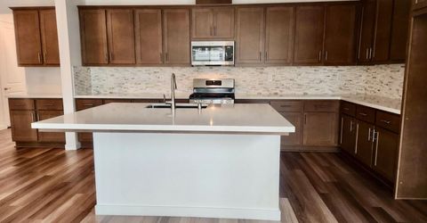
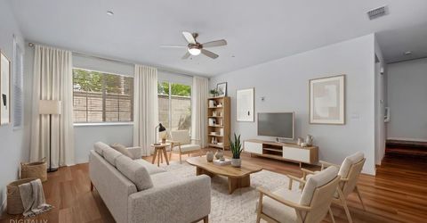
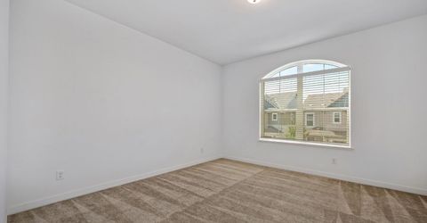
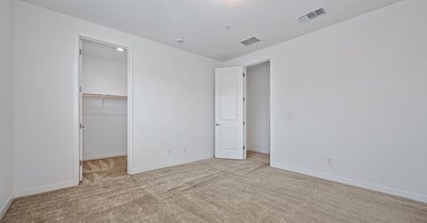
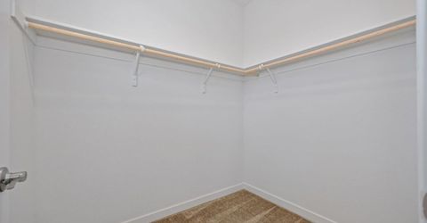
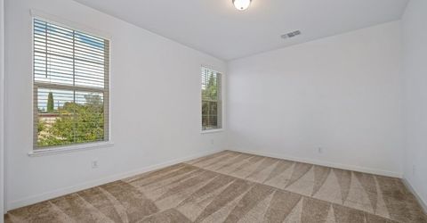
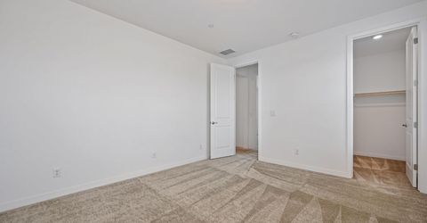
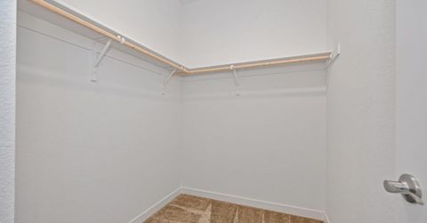
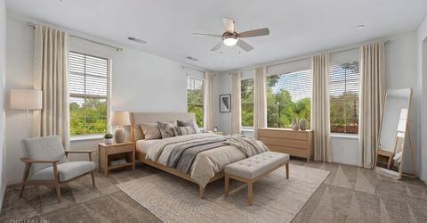
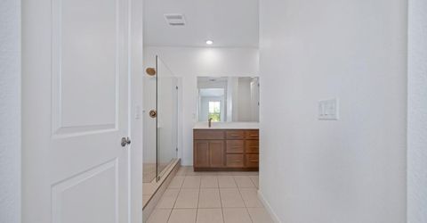
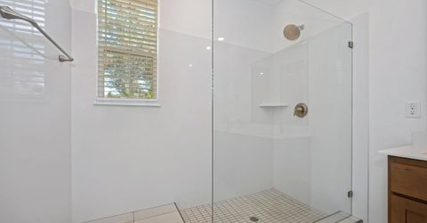
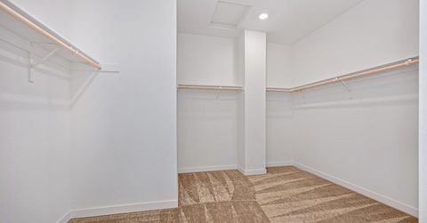
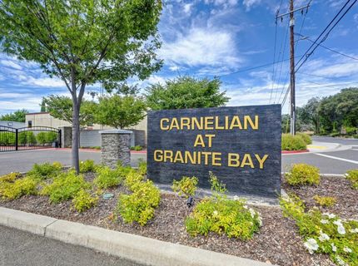
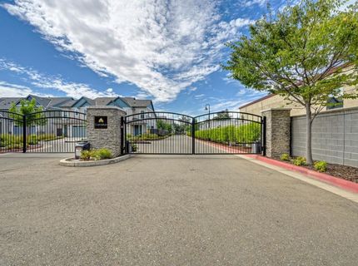
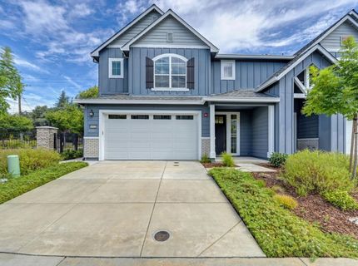
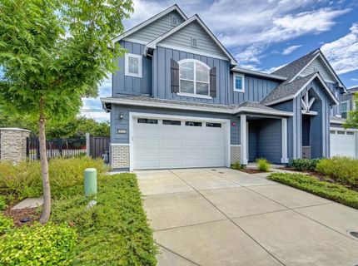
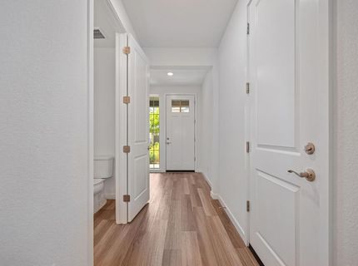
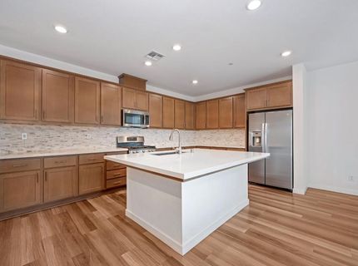
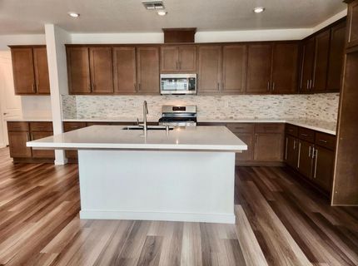
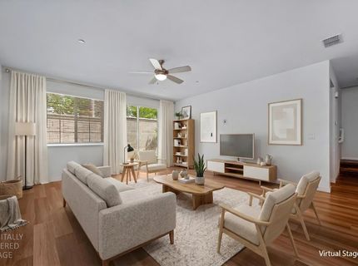
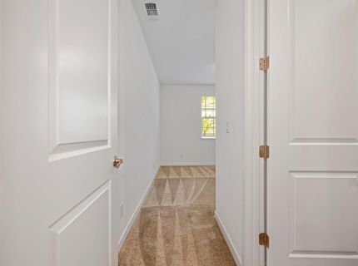
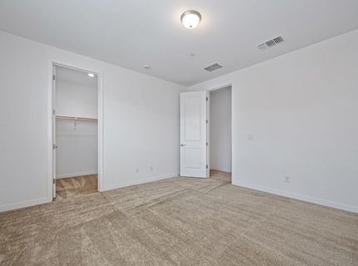
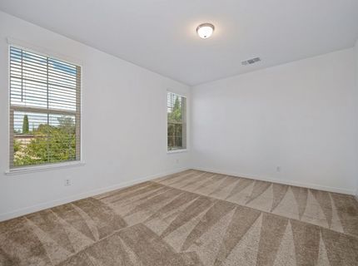
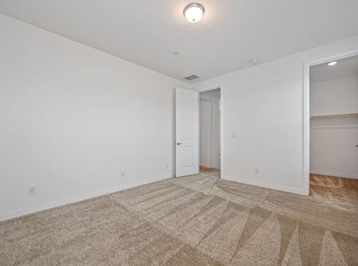
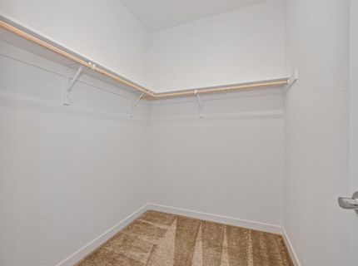
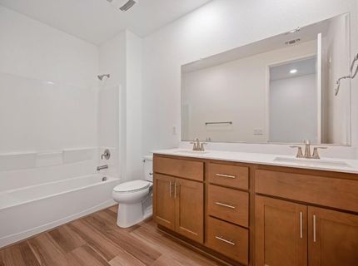
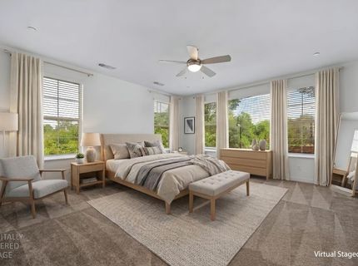
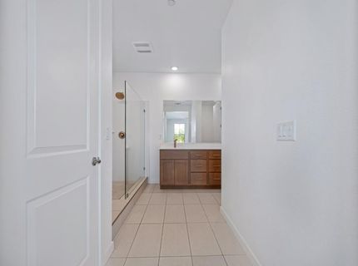
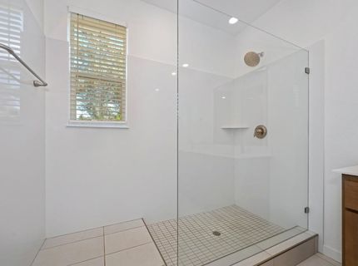
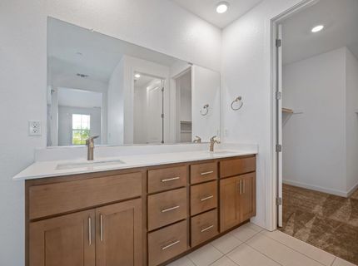
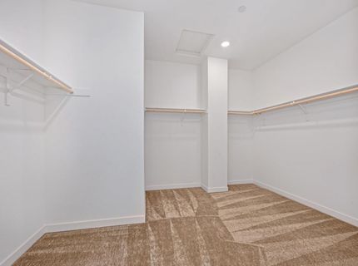
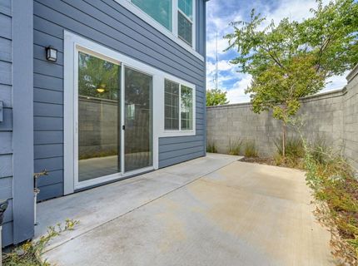
Welcome to this stunning, move-in ready home in the heart of Granite Bay! Built just five years ago, this beautifully designed 2,657-square-foot residence offers the perfect blend of modern style, comfort, and energy efficiency all in a gated community. Featuring 4 spacious bedrooms and 3.5 bathrooms, the thoughtfully designed floor plan provides ample space for both everyday living and entertaining. The open-concept living areas are filled with natural light and seamlessly connect to a contemporary kitchen with stylish finishes, generous counter space, and plenty of storage. Designed with today's lifestyle in mind, this energy-efficient home offers the benefits of newer construction, helping to reduce utility costs while providing lasting peace of mind. Every detail has been carefully maintained, making this home truly move-in ready. Located in one of Granite Bay's most sought-after neighborhoods, you'll enjoy access to highly rated schools, nearby parks, shopping, dining, and recreation, all while experiencing the charm and convenience that make Granite Bay one of the area's most desirable places to call home. Don't miss this exceptional opportunity to own a like-new home that combines modern living, outstanding schools, and an unbeatable location.

Listed By / Presented By

Listed By

Agency Name: Ronald Mellon, Broker
Agent Name: Ronald Mellon
Agency Phone: 916-771-8551

Presented By

Agency Title: Chase International Real Estate
Agency Phone: 775.588.6130

IDX logo

Contact a Chase Agent for More Information

Property Details

Property Type: Residential - Single Family
Cooling: Ceiling Fan(s), Central, Heat Pump
Garage: 2 car attached
Heating: Central, Electric, Heat Pump
Home Style: Modern/High Tech, Contemporary, Traditional
Lot Size: 0.05 Acres
Roof Type: Composition
Stories: 2.0
Year Built: 2021
MLS ID: 226086169

Feature Descriptions

Appliances: Built-In Electric Oven, Built-In Electric Range, Free Standing Refrigerator, Dishwasher, Disposal, Microwave, Double Oven, Electric Cook Top, Electric Water Heater, Tankless Water Heater
Association Amenities: Game Court Exterior, Park
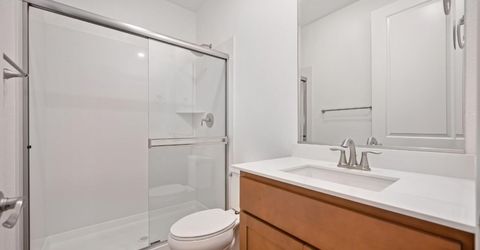
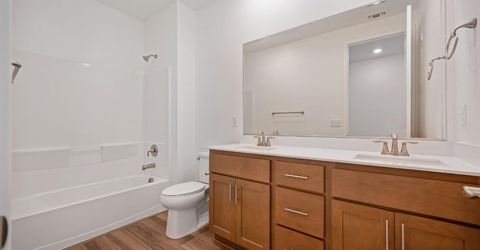
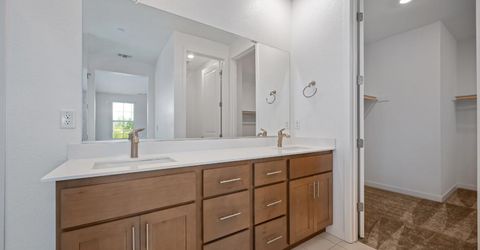
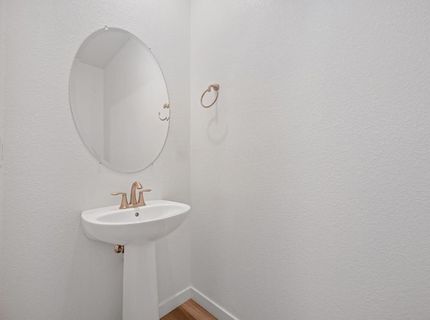
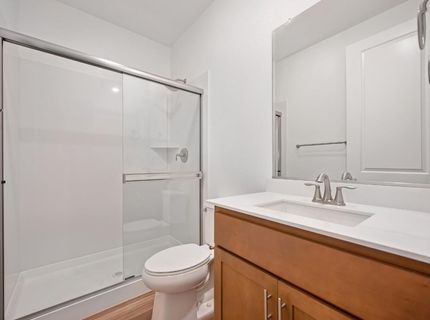
Bathroom Features: Double Sinks, Tub w/Shower Over, Marble
Days on Site: 40
Dining Room Features: Dining Bar, Dining/Family Combo, Space in Kitchen
Exterior: Ceiling Insulation, Fiber Cement, Stucco, Frame, Lap S
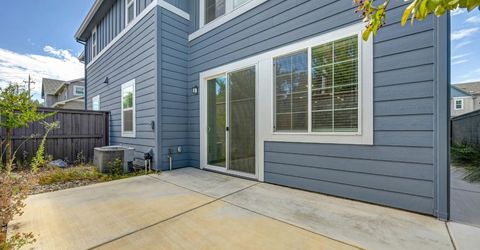
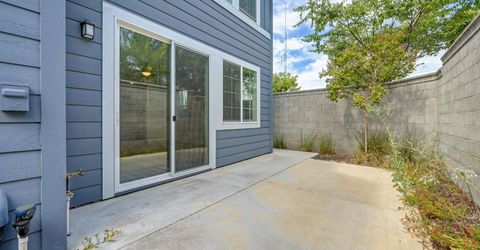
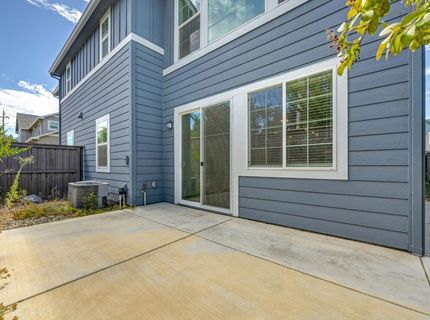
Fencimg: Back Yard
Flooring: Carpet, Laminate, Luxury Vinyl Plank
HOA Fee: 264/ Monthly
HOA Fee Includes: Insurance, MaintenanceExterior, MaintenanceGrounds
Kitchen Features: Breakfast Area, Granite Counter, Island, Island w/Sink, Kitchen/Family Combo
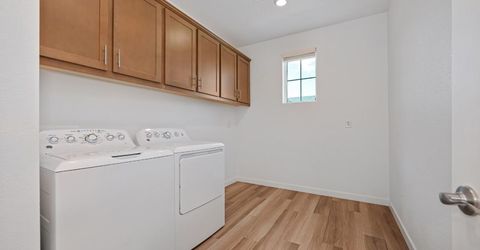
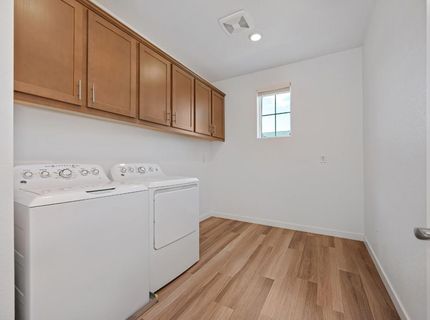
Laundry: Cabinets, Dryer Included, Electric, Upper Floor, Washer Included
Laundry Features: Cabinets, Dryer Included, Electric, Upper Floor, Washer Included
Lot: Auto Sprinkler F&R, Corner
Parcel#: 050-240-001-000
Parking: Attached, Side-by-Side, Enclosed, Garage Door Opener, Garage Facing Front, Guest Parking Available, Interior Access
Patio/Porch: Back Porch
Pets Allowed: Yes
Sewer: Sewer in Street, Public Sewer
Topography: Level
Utilities: Cable Connected, Public, Sewer Connected, Internet Available
Water: Public, Meter on Site, Meter Required
Window: Dual Pane Full, Window Coverings, Window Screens

Amenities

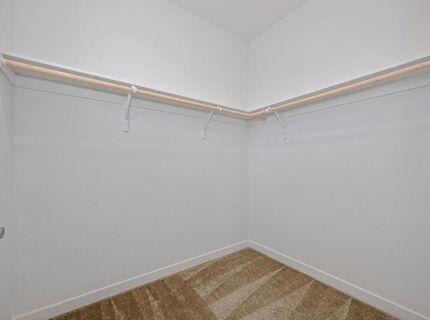
Storage Area(s)
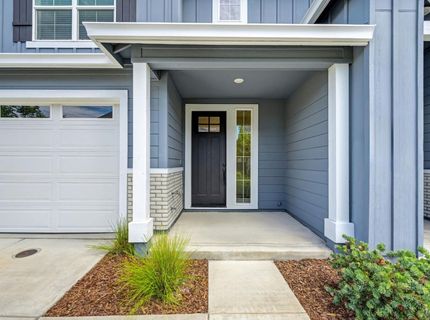
Formal Entry

Room Information

Primary: 17x17
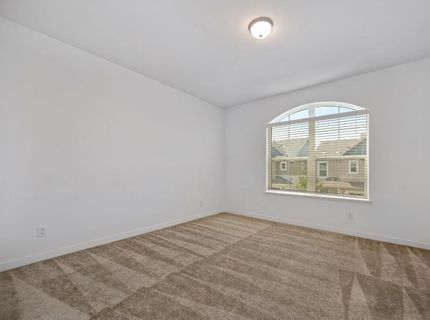
Bedroom 2: 13x13
Bedroom 3: 14x12
Bedroom 4: 11x12
Dining Room: 9x9
Family Room: 16x16
Kitchen: 17x10

Schools

High School: Roseville Joint
Middle School: Eureka Union
Elementary School: Eureka Union

Neighborhood Map

Driving Directions

Demographics

Estimate My Payments

  • Estimated Payment
    $1,938.27
  • Principal & Interest
    $1,713.69
  • Property Tax
    $0.00 (data not provided by mls)
  • Homeowner's Insurance
    $224.58
(Payments are an estimate and may vary by lender)

Mortgage Calculator

Change Payment Information

%
years/fixed
yearly
yearly (est.)
Contact Photo

We're Here to Help

Connect with our team of knowlegable local agents to guide your next move with style and grace.

Login to My Homefinder


