
Company Logo
6940 Peak Way, Granite Bay, CA 95746 Photo

19 Photos

6940 Peak Way
Granite Bay, CA 95746
$746,000
4 Beds | 3.1 Baths | 2657 sqft | 0.07 Acreage

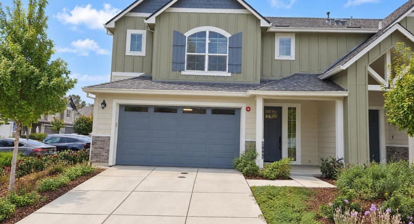
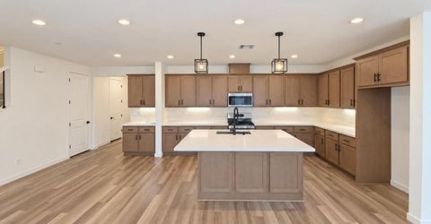
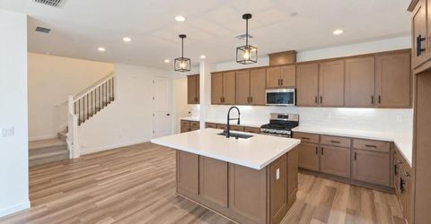
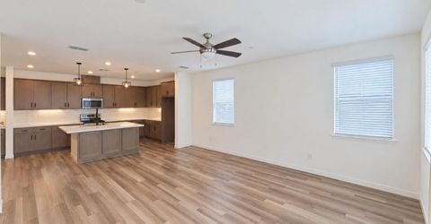
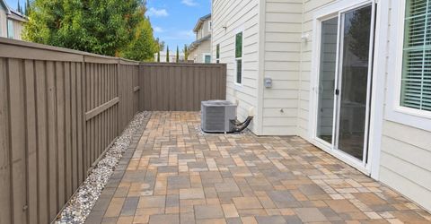
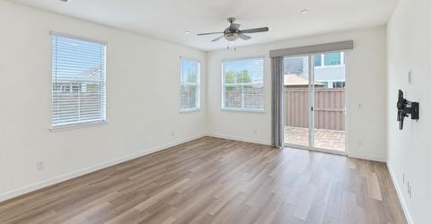
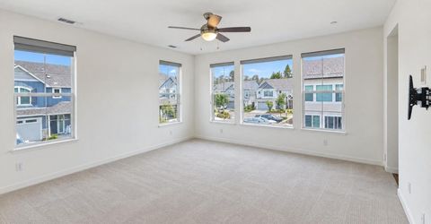
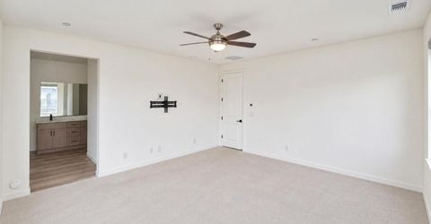
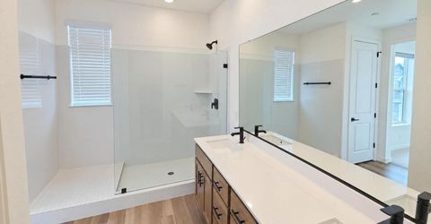
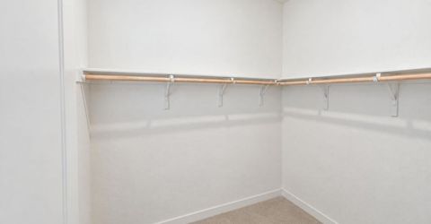
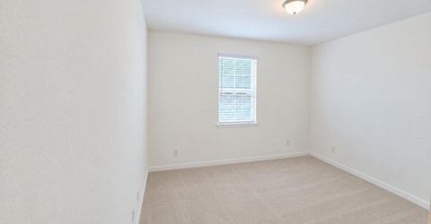
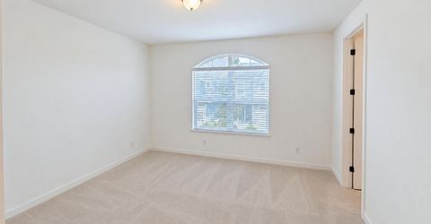
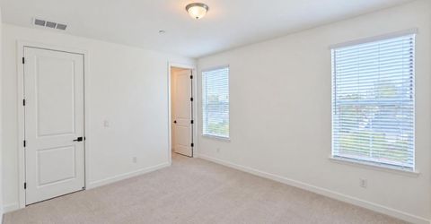
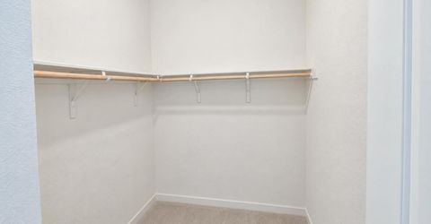
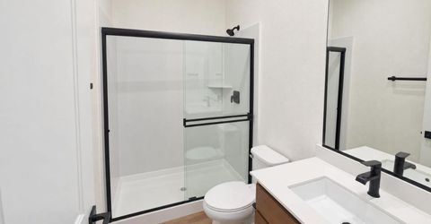
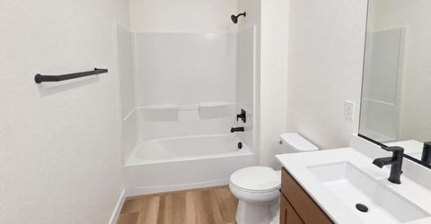
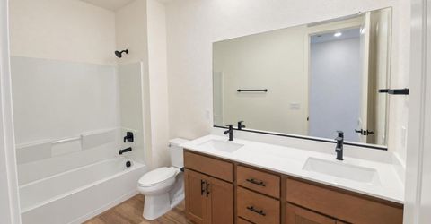
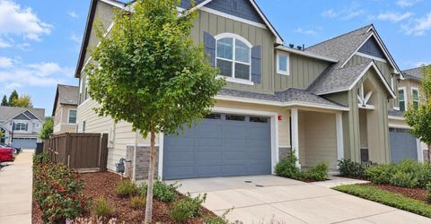
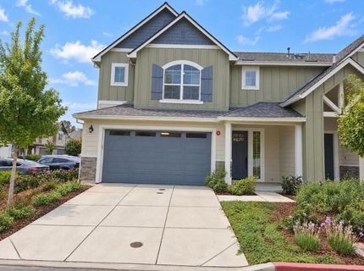
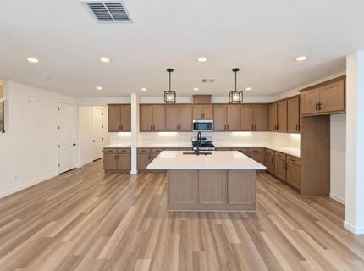
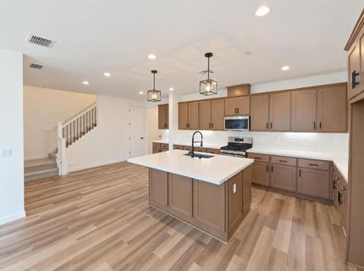
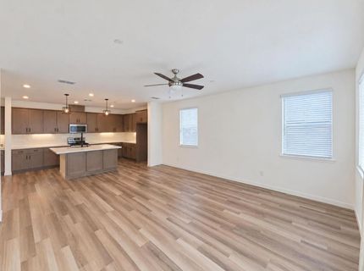
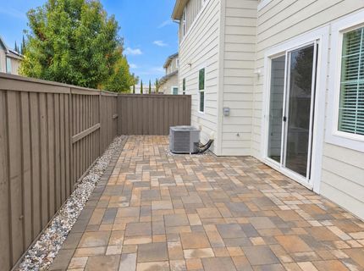
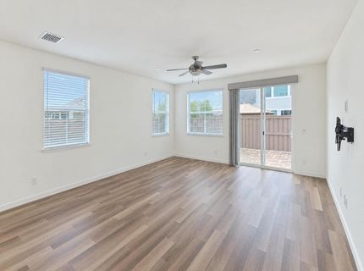
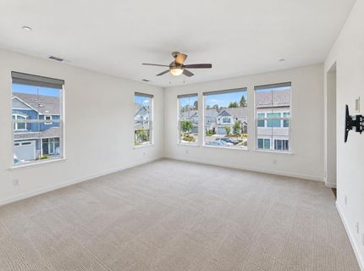
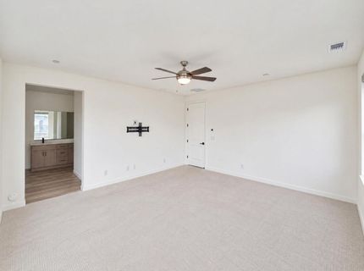
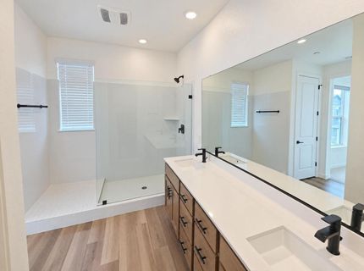
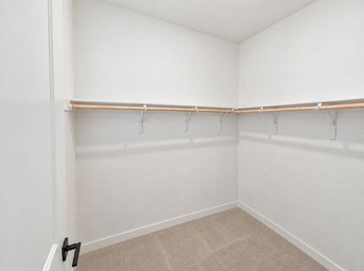
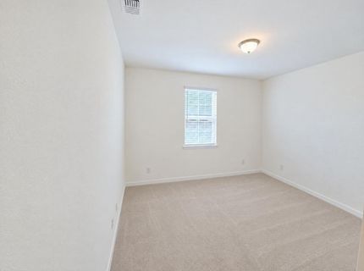
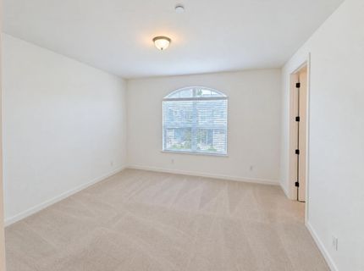
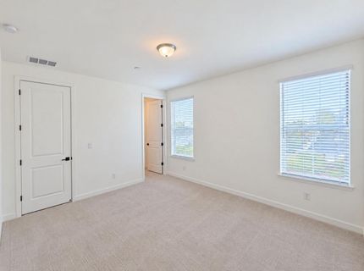
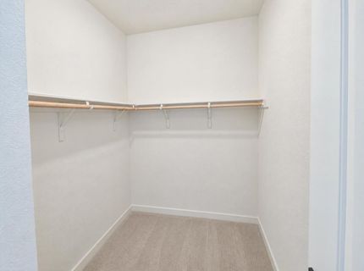
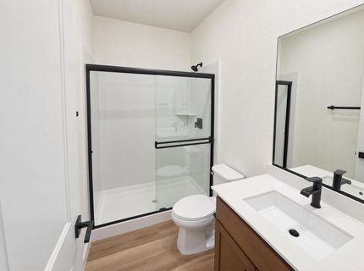
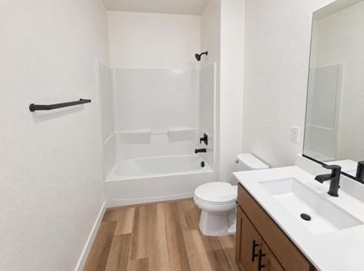
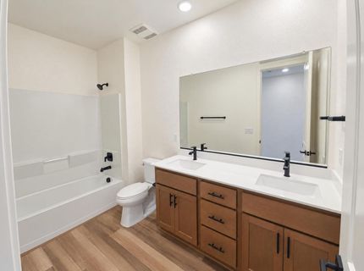
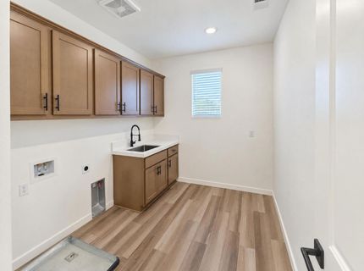
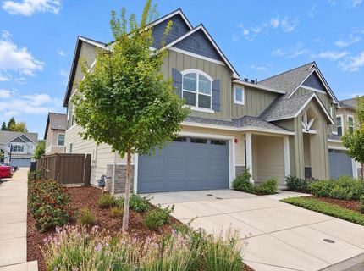
6940 Peak Way is a 2-story Granite Bay home with an open main level and a paved rear patio. A large kitchen island provides counter seating and preparation space, with extensive cabinetry along the perimeter. The kitchen, dining area and main living room share an open layout, and sliding glass doors lead outdoors. Upstairs, the primary bedroom has windows on adjoining walls, a walk-in closet and a bathroom with double sinks and a glass-enclosed shower. A ground-level bedroom and full bathroom add flexibility to the floor plan. The fenced patio creates a low-maintenance outdoor setting, while the attached two-car garage provides parking. Included 100-Day Home Warranty with buyer activation

Listed By / Presented By

Listed By

Agency Name: Opendoor Brokerage Inc
Agent Name: Lisa Soltesz
Agency Phone: 480-462-5392

Presented By

Agency Title: Chase International Real Estate
Agency Phone: 775.588.6130

IDX logo

Contact a Chase Agent for More Information

Property Details

Property Type: Residential - Single Family
Cooling: Central
Garage: 2 car attached
Heating: Central, Natural Gas
Lot Size: 0.07 Acres
Roof Type: Composition
Stories: 2.0
Year Built: 2021
MLS ID: 226133526

Feature Descriptions

Association Amenities: Other
Bathroom Features: Other
Days on Site: 18
Dining Room Features: Other
Exterior: Block, Wood
Flooring: Carpet, Vinyl
HOA Fee: 264/ Monthly
HOA Fee Includes: Other
Kitchen Features: Quartz Counter
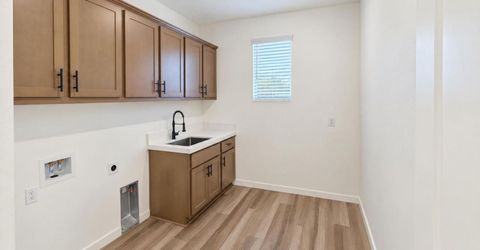
Laundry: Inside Room
Laundry Features: Inside Room
Lot: Other
Parcel#: 050-240-025-000
Parking: Attached
Sewer: Public Sewer
Utilities: Natural Gas Connected
Water: Meter on Site

Schools

High School: Roseville Joint
Middle School: Eureka Union
Elementary School: Eureka Union

Neighborhood Map

Driving Directions

Demographics

Estimate My Payments

  • Estimated Payment
    $1,877.86
  • Principal & Interest
    $1,660.27
  • Property Tax
    $0.00 (data not provided by mls)
  • Homeowner's Insurance
    $217.58
(Payments are an estimate and may vary by lender)

Mortgage Calculator

Change Payment Information

%
years/fixed
yearly
yearly (est.)
Contact Photo

We're Here to Help

Connect with our team of knowlegable local agents to guide your next move with style and grace.

Login to My Homefinder


