
Company Logo
6990 Couey Ln, Penryn, CA 95663 Photo

49 Total Photos [Click to View All]

6990 Couey Ln
Penryn, CA 95663
$725,000
3 Beds | 2.0 Baths | 1387 sqft | 1.00 Acreage

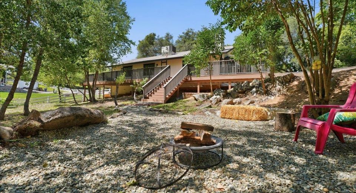
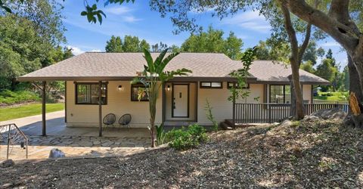
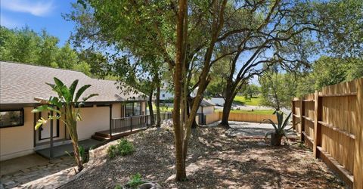
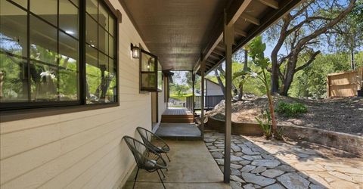
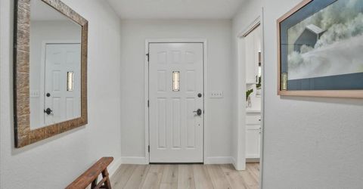
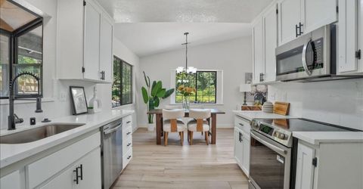
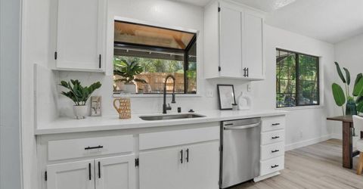
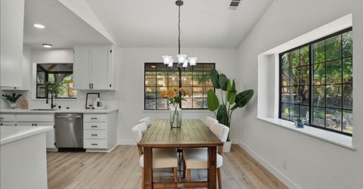
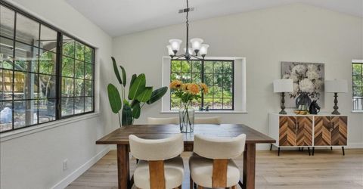
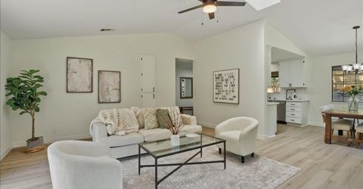
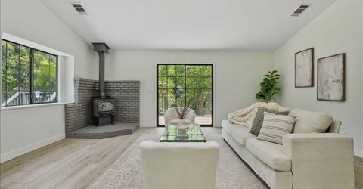
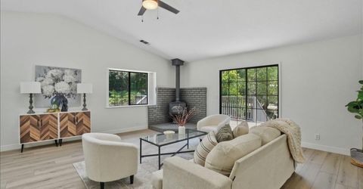
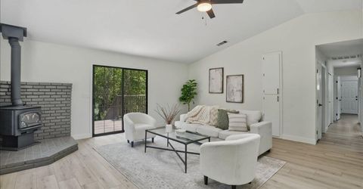
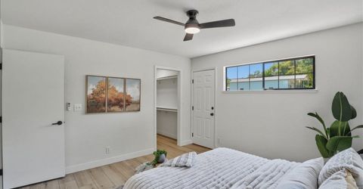
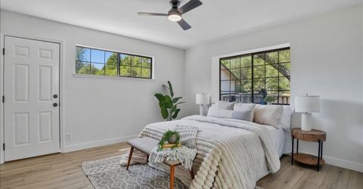
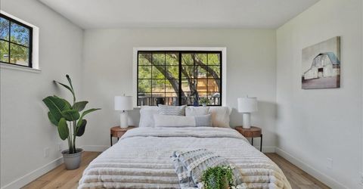
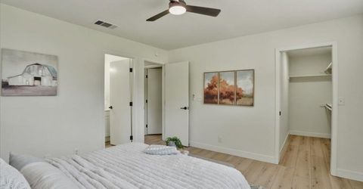
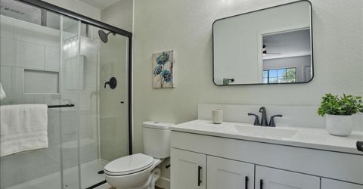
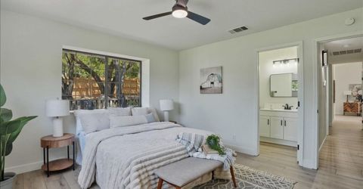
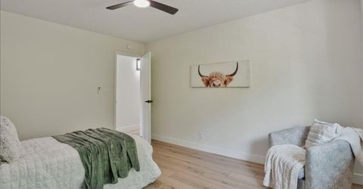
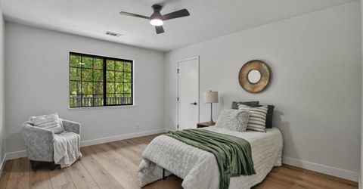
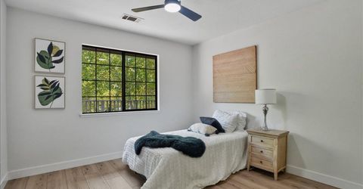
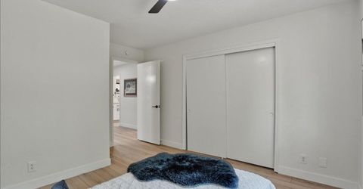
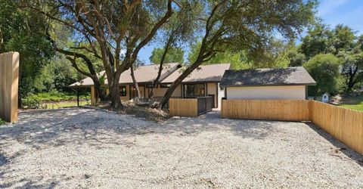
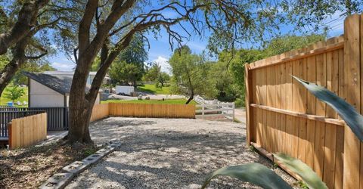
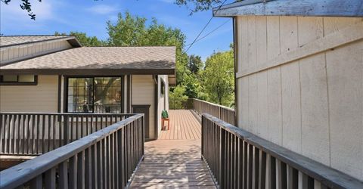
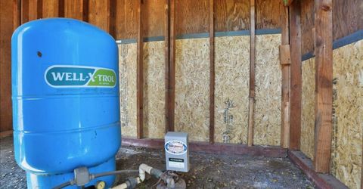
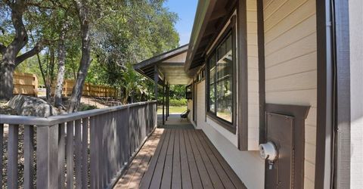
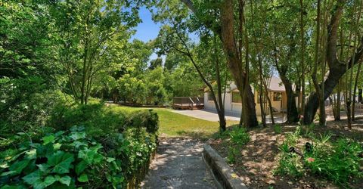
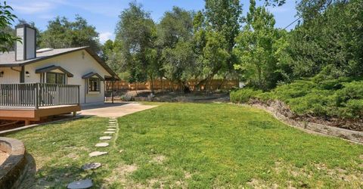
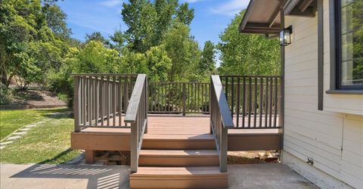
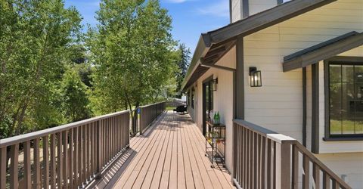
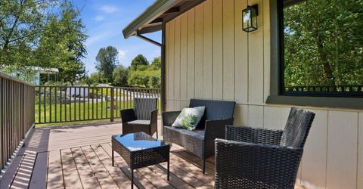
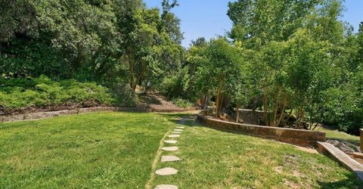
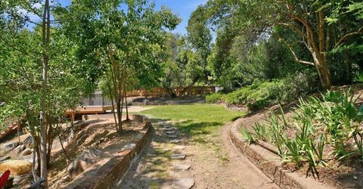
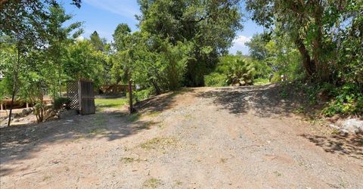
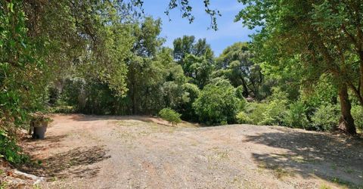
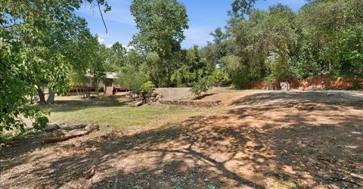
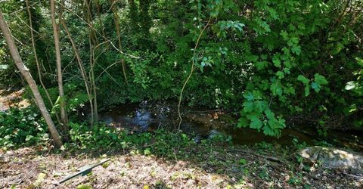
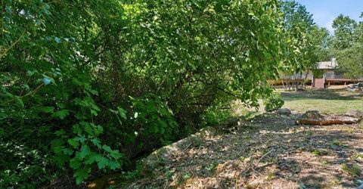
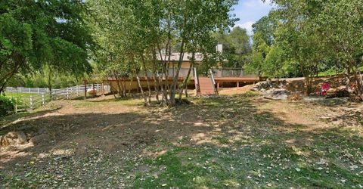
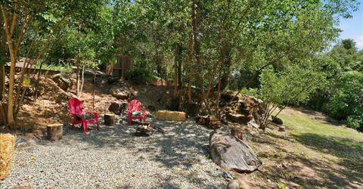
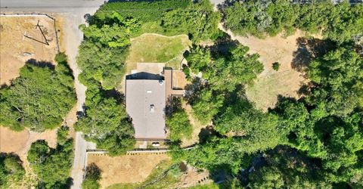
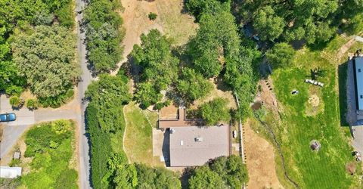
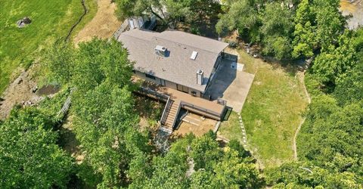
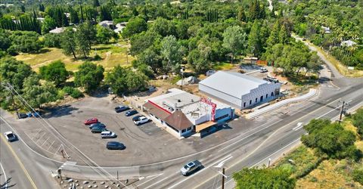
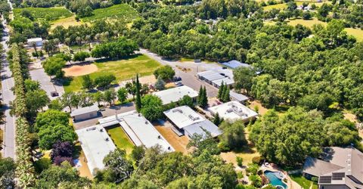
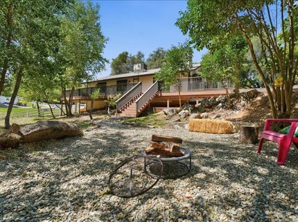
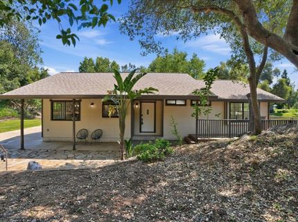
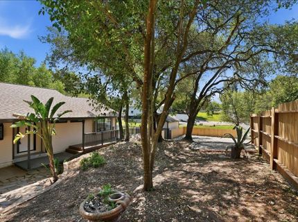
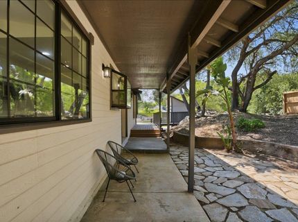
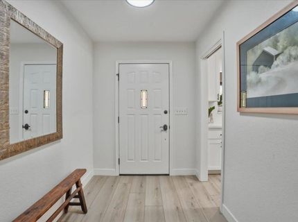
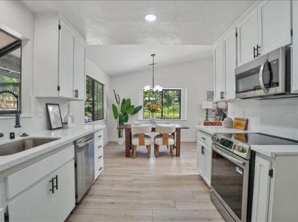
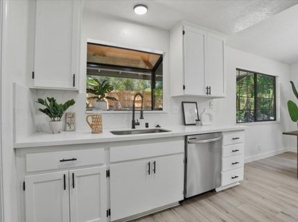
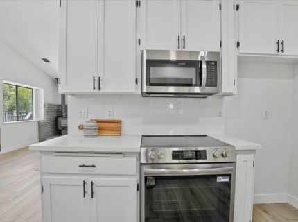
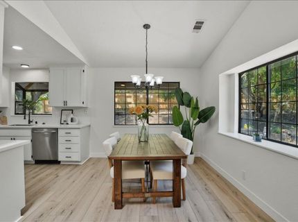
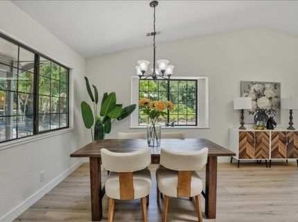
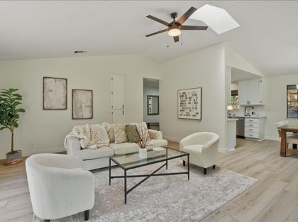
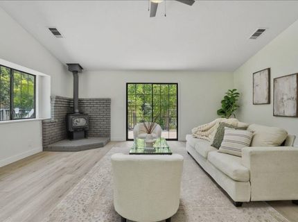
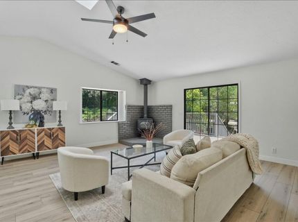
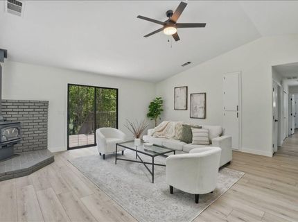
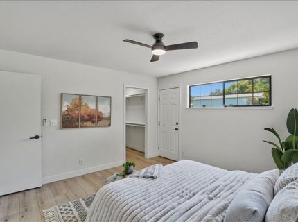
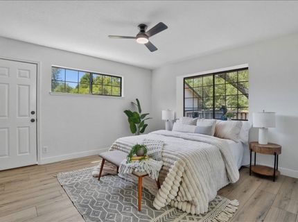
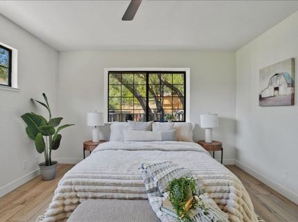
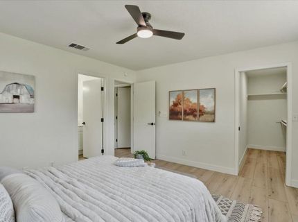
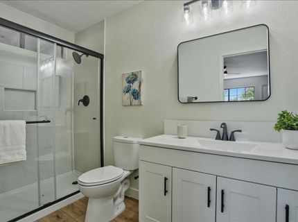
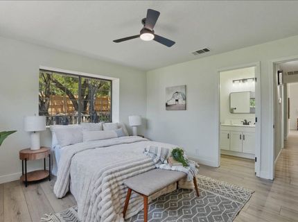
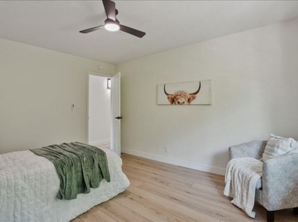
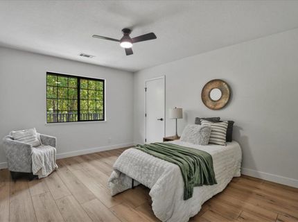
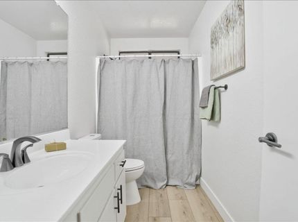
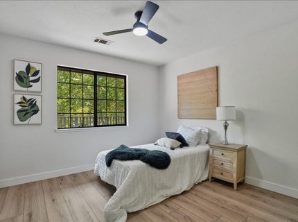
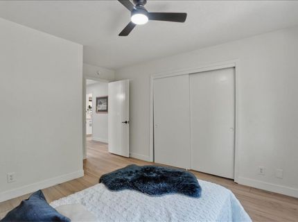
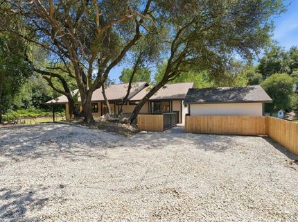
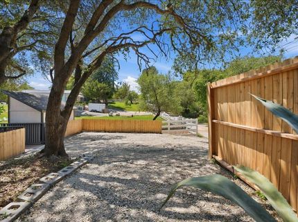
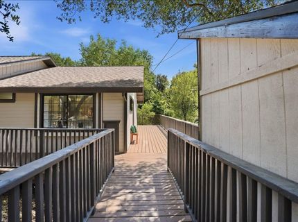
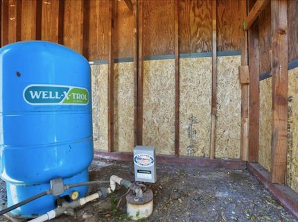
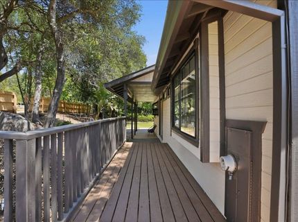
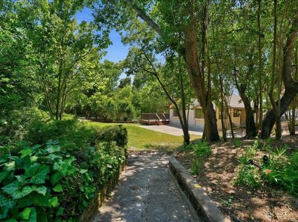
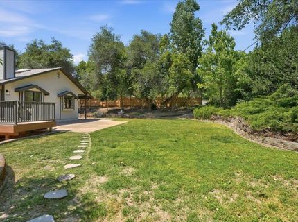
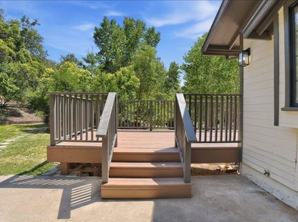
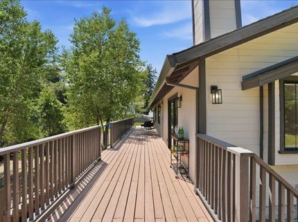
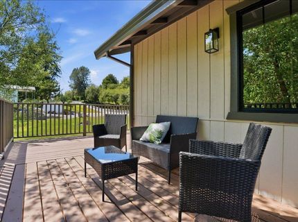
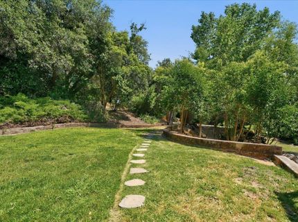
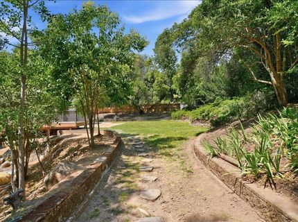
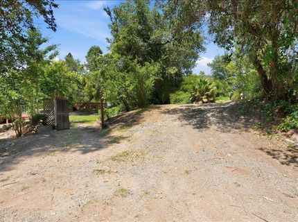
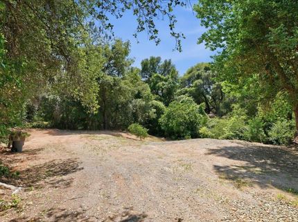
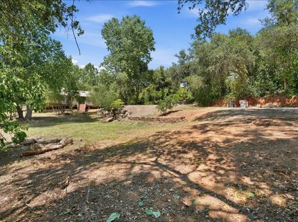
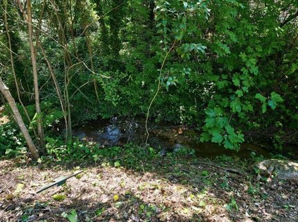
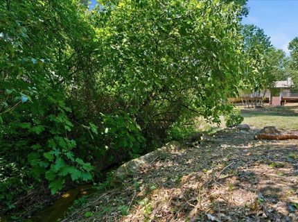
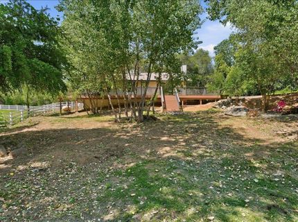
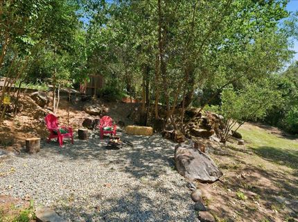
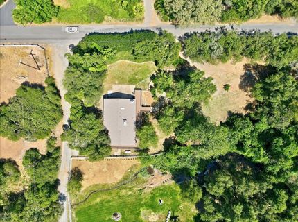
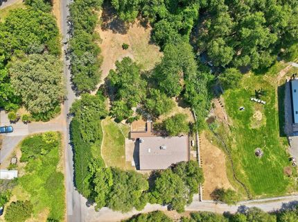
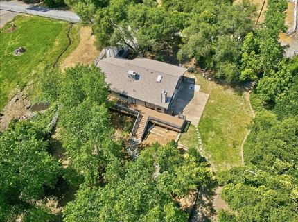
Set in the heart of Penryn just off scenic Clark Tunnel Road, 6990 Couey Lane is a remodeled one acre country property built for buyers looking for usable land, privacy, and the kind of setting that makes Penryn so desirable. Offering approximately 1,387 square feet with 3 bedrooms and 2 bathrooms, the home features vaulted ceilings, large windows, and natural light throughout, bringing the surrounding trees and backyard setting into the living space. A large wrap around deck extends off the living areas and bedrooms, creating an easy connection to the outdoors and additional space to relax, entertain, or enjoy the peaceful setting. A seasonal creek runs along the back of the property, adding to the natural feel and separation from neighboring parcels. The layout of the land is what makes this property stand out. The acreage is usable, accessible, and functional with plenty of room for a future shop, RV and trailer storage, gardening, outdoor entertaining, or simply enjoying the space that comes with country living. The property is set up in a way that allows buyers to continue improving and shaping it over time depending on their vision and lifestyle. The property is also supported by a strong producing well logged at 13.3 GPM. Located just minutes from Penryn Elementary, downtown Penryn, the Valencia Club, and the historic quarry district, the property offers quick access to Loomis, Newcastle, Roseville, and Interstate 80 while still feeling tucked into one of South Placer County's most established rural communities. For buyers searching for acreage in Penryn with a functional yard, privacy, mature trees, and room to grow, properties like this rarely come available.

Listed By / Presented By

Listed By

Agency Name: eXp Realty of California Inc.
Agent Name: David Palma
Agency Phone: 888-832-7179

Presented By

Agency Title: Chase International Real Estate
Agency Phone: 775.588.6130

IDX logo

Contact a Chase Agent for More Information

Property Details

Property Type: Residential - Single Family
Basement: None
Cooling: Ceiling Fan(s), Central
Fireplaces: 1
Heating: Central, Fireplace(s), Wood Stove
Home Style: Ranch
Lot Size: 1.00 Acres
Roof Type: Composition
Stories: 1.0
Year Built: 1991
MLS ID: 226061726

Feature Descriptions

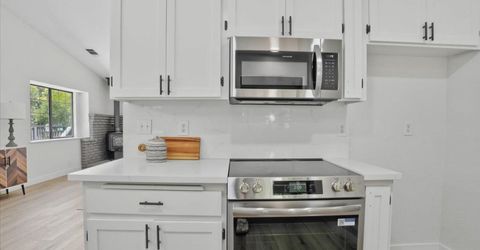
Appliances: Gas Water Heater, Dishwasher, Disposal, Microwave, Free Standing Electric Range
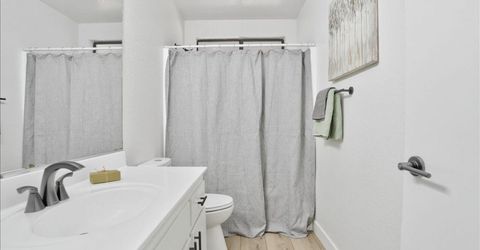
Bathroom Features: Tub w/Shower Over
Days on Site: 3
Dining Room Features: Dining/Living Combo, Formal Area
Exterior: Wall Insulation, Wood, Wood Siding
Fencimg: Partial
Fireplace: Living Room, Raised Hearth, Free Standing, Wood Burning
Flooring: Laminate
Horse Amenities: See Remarks
Kitchen Features: Quartz Counter
Laundry: Laundry Closet, Hookups Only, Inside Area
Laundry Features: Laundry Closet, Hookups Only, Inside Area
Lot: Corner, Shape Regular, Stream Seasonal
Master Bedroom Features: Ground Floor, Walk-In Closet, Outside Access
Parcel#: 032-100-027-000
Parking: No Garage, RV Access, RV Possible
Patio/Porch: Uncovered Deck, Covered Patio, Wrap Around Porch
Sewer: Septic System, Septic Connected
Topography: Snow Line Below, Level, Lot Grade Varies
Utilities: Electric, Internet Available, Propane, Propane Tank Leased
Water: Well
Window: Dual Pane Full

Schools

High School: Placer Union High
Middle School: Loomis Union
Elementary School: Loomis Union

Neighborhood Map

Driving Directions

Demographics

Estimate My Payments

  • Estimated Payment
    $1,824.99
  • Principal & Interest
    $1,613.54
  • Property Tax
    $0.00 (data not provided by mls)
  • Homeowner's Insurance
    $211.46
(Payments are an estimate and may vary by lender)

Mortgage Calculator

Change Payment Information

%
years/fixed
yearly
yearly (est.)
Contact Photo

We're Here to Help

Connect with our team of knowlegable local agents to guide your next move with style and grace.

Login to My Homefinder

Pixel


