
Company Logo
7 Katherine Court, Stateline, NV 89449 Photo

49 Total Photos [Click to View All]

7 Katherine Court
Stateline, NV 89449
$898,000
2 Beds | 2 full Baths | 1483 sqft | 0.02 Acreage

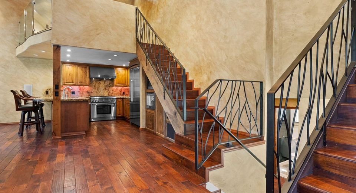
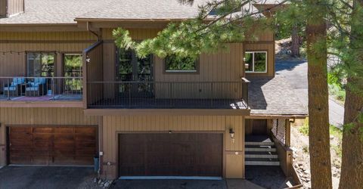
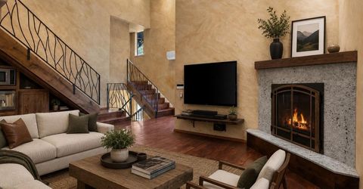
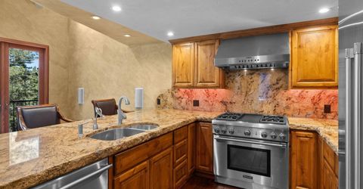
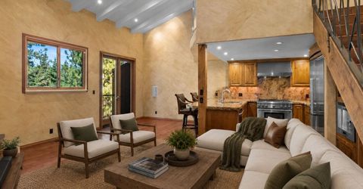
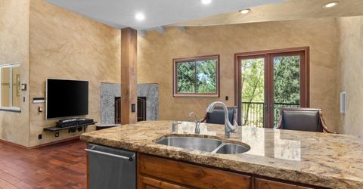
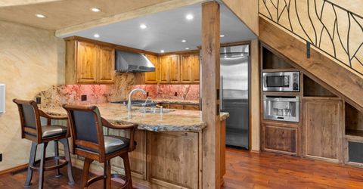
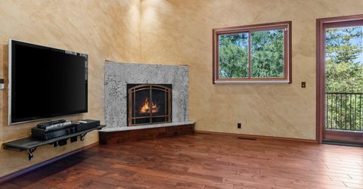
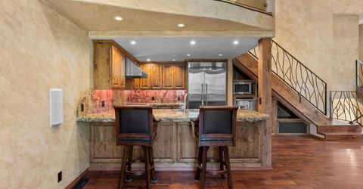
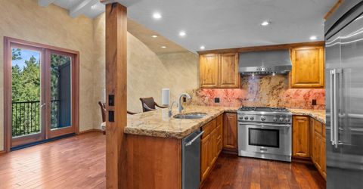
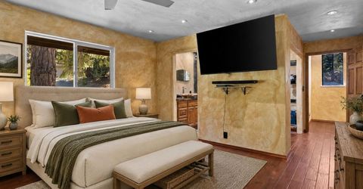
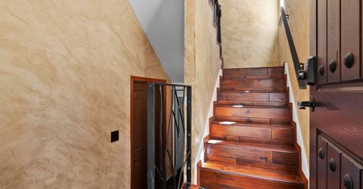
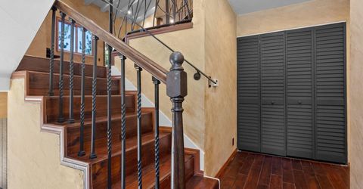
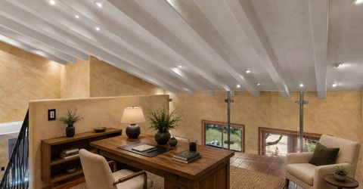
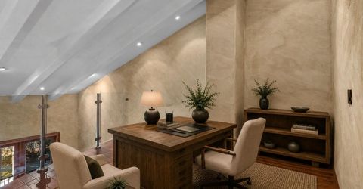
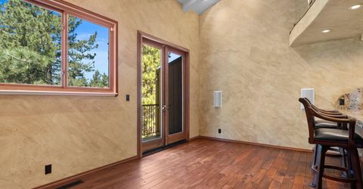
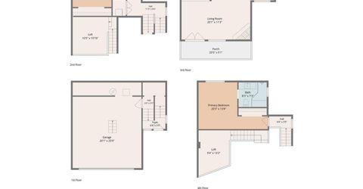
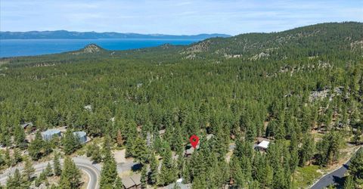
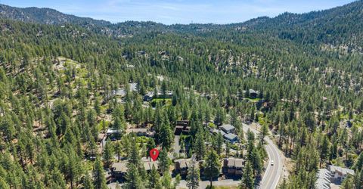
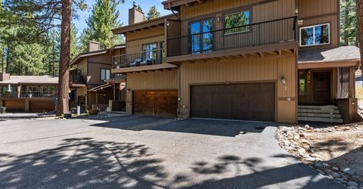
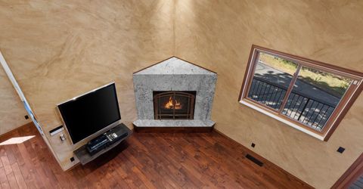
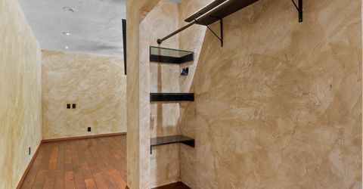
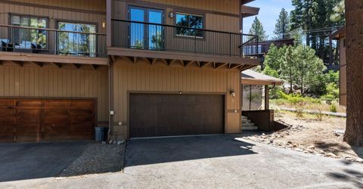
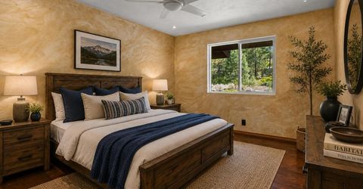
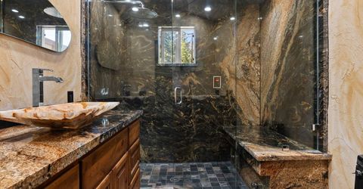
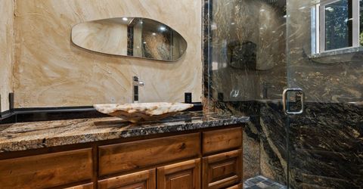
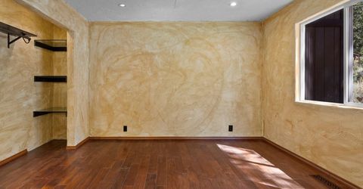
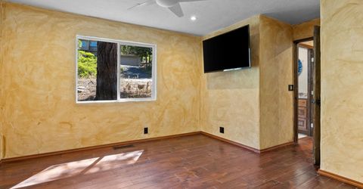
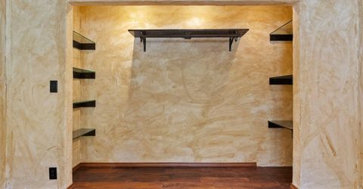
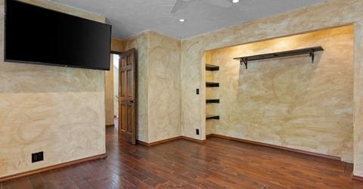
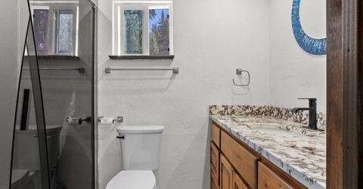
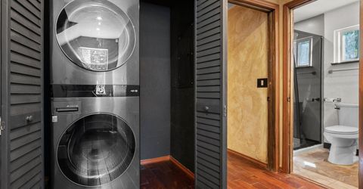
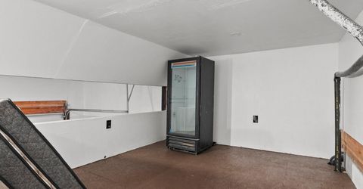
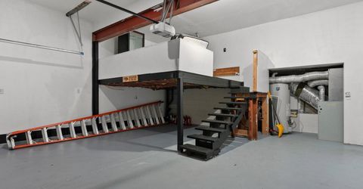
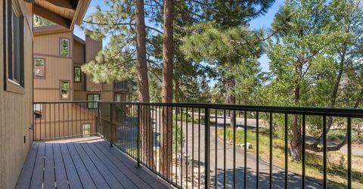
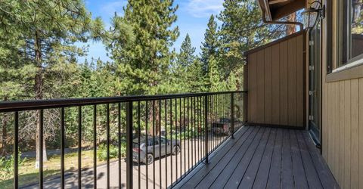
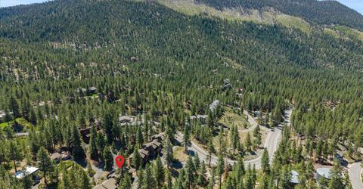
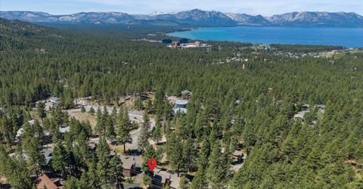
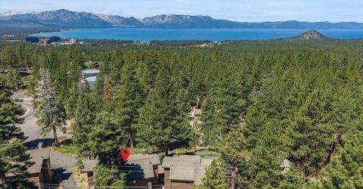
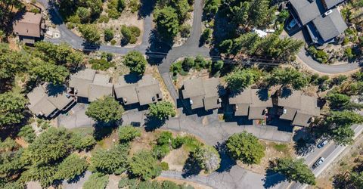
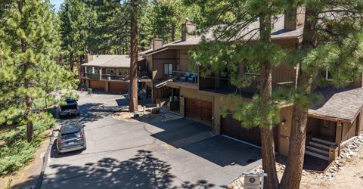
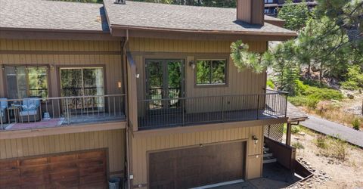
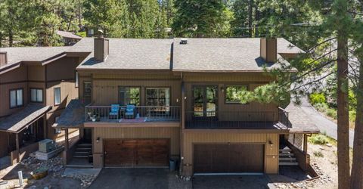
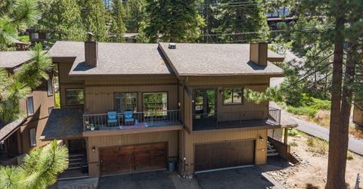
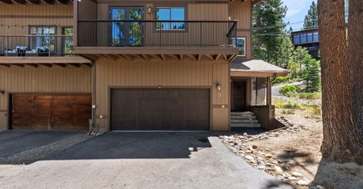
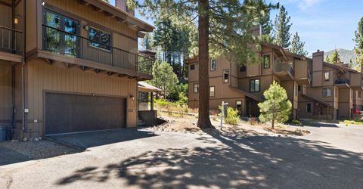
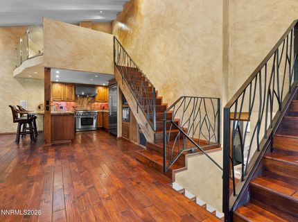
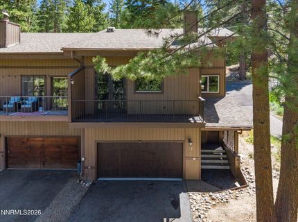
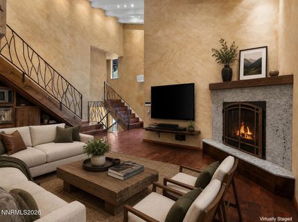
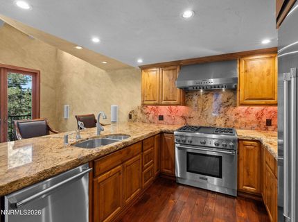
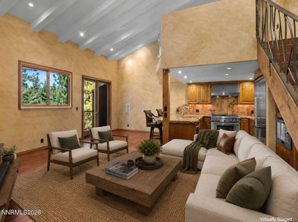
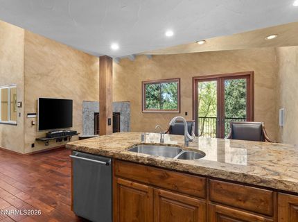
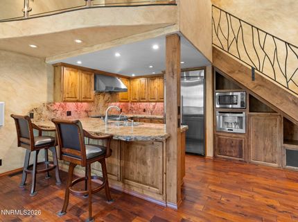
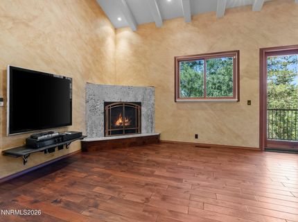
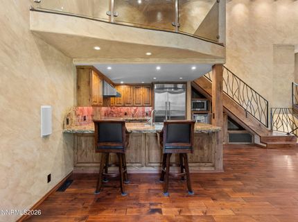
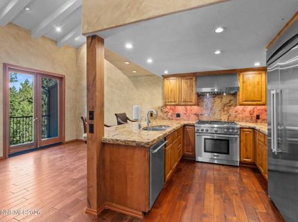
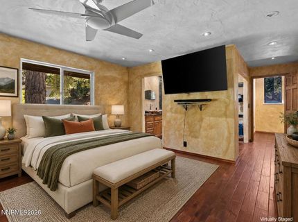
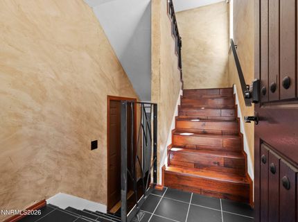
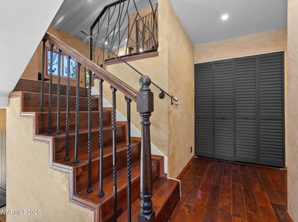
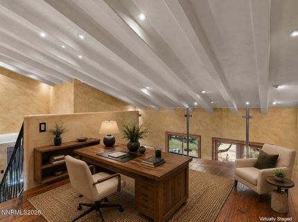
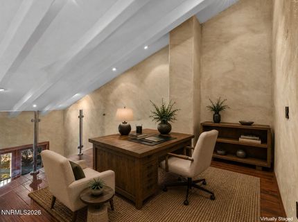
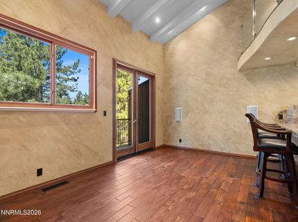
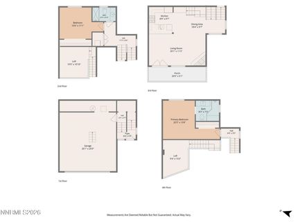
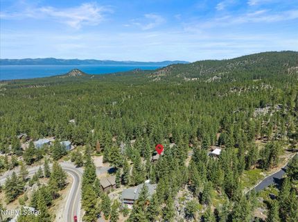
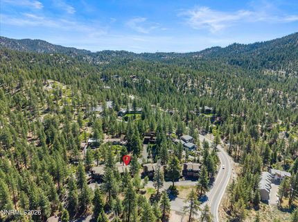
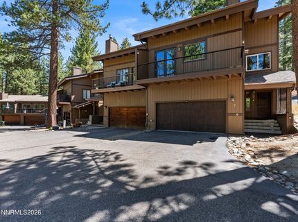
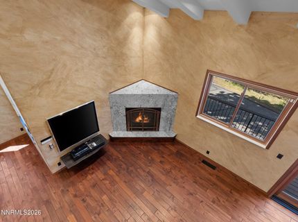
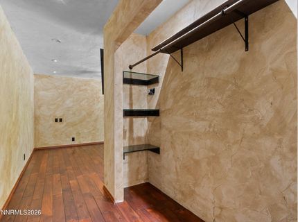
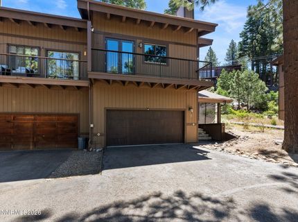
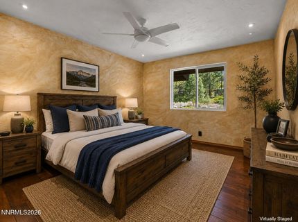
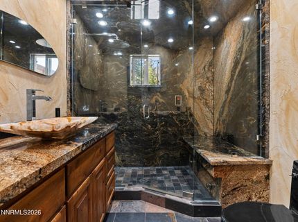
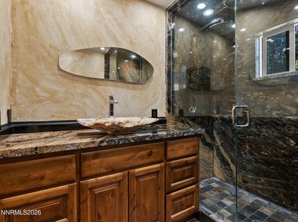
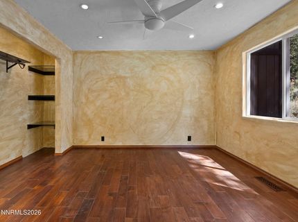
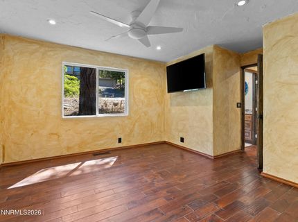
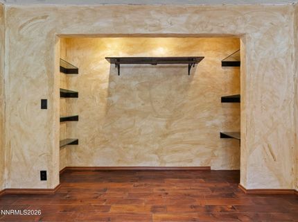
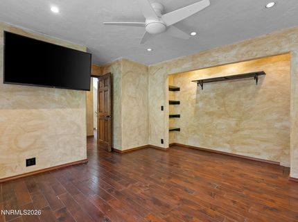
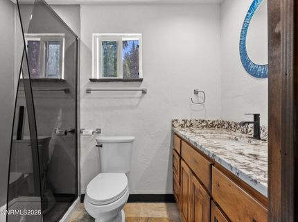
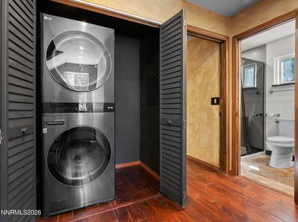
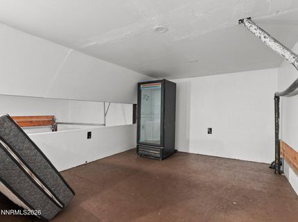
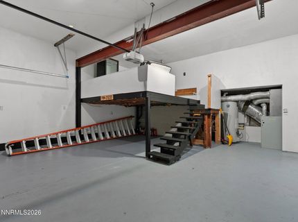
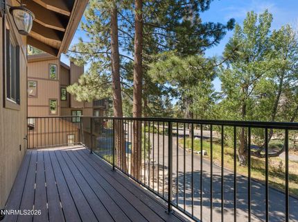
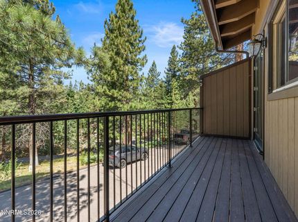
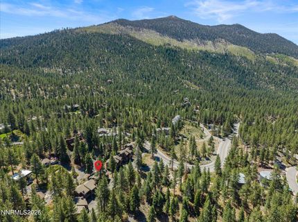
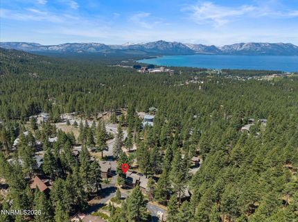
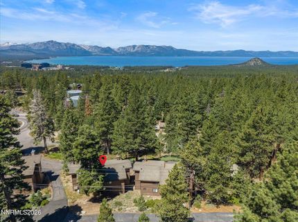
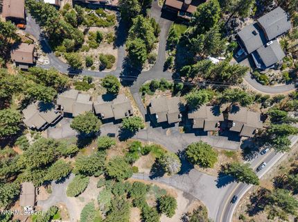
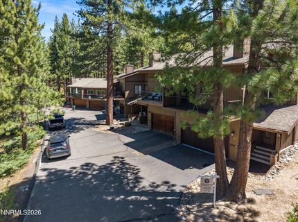
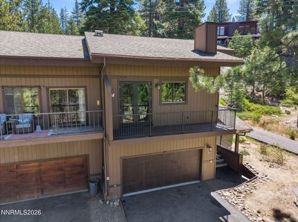
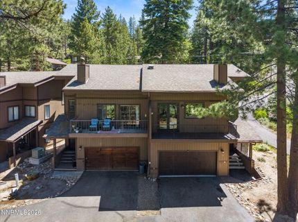
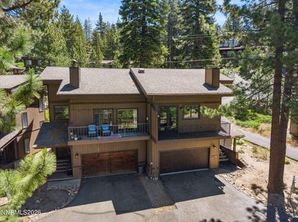
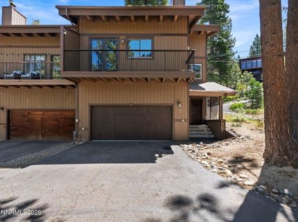
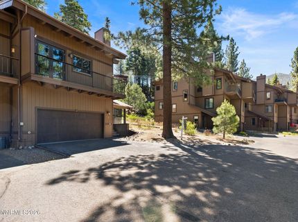
Experience the best of the Lake Tahoe lifestyle from this exceptional Kingsbury Pines townhome, ideally located in the heart of Stateline, Nevada. Completely rebuilt from the studs, this extensively reimagined 2-bedroom plus loft, 2-bath residence offers thoughtfully designed living space, combining exceptional craftsmanship, luxury finishes, and the tax advantages of Nevada ownership. Every detail was carefully considered during the renovation, including upgraded soundproofing throughout, creating a remarkably quiet and comfortable living environment. The chef's kitchen is beautifully appointed with top-of-the-line Thermador appliances, including a professional gas range with griddle, wall hood, and built-in coffee system. Chiseled-edge granite countertops and backsplash, extensive custom oak cabinetry, hardwood flooring, and designer lighting create a space that is as functional as it is beautiful. The dramatic great room features soaring vaulted beam ceilings, a marble-surround gas fireplace, and an upper loft ideal for a home office, media room, or additional guest accommodations. Built-in speakers, a subwoofer, recessed lighting, and a Lutron GRAFIK Eye lighting system allow you to create the perfect atmosphere for entertaining or relaxing. The primary suite offers a true spa experience with a custom agate vessel sink, granite countertops, and a glass-enclosed SteamSpa steam shower finished with granite walls and a built-in bench. Throughout the home you'll find artisan wrought-iron railings, designer ceiling fans, custom textured walls, premium finishes, and exceptional attention to detail. Modern conveniences include a Schlage electronic keypad entry, Honeywell programmable thermostat, efficient split-system heating and air conditioning, LG ThinQ washer and dryer, and all wall-mounted televisions and electronics, which are included with the sale. French doors open to a spacious southwest-facing Trex deck designed for year-round enjoyment. Plumbed for a gas barbecue, this private outdoor living area is the perfect setting for dining, entertaining, or simply relaxing in the afternoon sun. The two-car garage features durable epoxy flooring and an expansive storage loft, providing abundant space for vehicles, skis, bikes, and all your Tahoe gear. Ideally situated just minutes from Heavenly's Boulder and Stagecoach lodges, Lake Tahoe, Edgewood Golf Course, Nevada Beach, world-class hiking and biking trails, casinos, restaurants, and shopping, this remarkable property offers the perfect combination of luxury, convenience, and year-round recreation. More than a beautifully renovated residence, it is an opportunity to own one of the finest townhomes in Kingsbury Pines and enjoy everything that makes Lake Tahoe one of the West's premier mountain destinations.

Listed By / Presented By

Listed By

Agency Name: Coldwell Banker Select ZC
Agent Name: Craig Zager
Agency Phone: 775-588-4531
Agent Phone: 775-901-4663

Presented By

Agency Title: Chase International Real Estate
Agency Phone: 775.588.6130

IDX logo

Contact a Chase Agent for More Information

Property Details

Property Type: Residential - Townhouse
Cooling: Central Air
Fireplaces: 1
Garage: 2
Heating: Fireplace(s), Forced Air, Natural Gas
Lot Size: 0.02 Acres
Roof Type: Composition, Pitched
Stories: 3.0
Taxes: $3,315
Year Built: 1979
MLS ID: 260008625

Feature Descriptions

Additional Rooms: None
Appliances: Dryer, Disposal, Dishwasher, Gas Range, Microwave, Refrigerator, Washer, Oven, Gas Cooktop
Association Fee Includes: Insurance, Snow Removal, Common Area - Maintenance
City Limits: Yes
Construction Type: Site/Stick-Built
Cooling Y/N: Yes
Dining: Great Room, Living Room Combination
Exterior: Wood Siding
Fireplace: Gas, Living Room
Fireplace Y/N: Yes
Flooring: Carpet, Wood
Foundation: Crawl Space, Full Perimeter, Pillar/Post/Pier
Heating Y/N: Yes
HOA Y/N: Yes
Kitchen: Breakfast Bar, Built-In Dishwasher, Built-In Microwave, Built-In Single Oven, Disposal, Gas Cooktop, Kitchen Island, Soft-Close Cabinets
Laundry Features: Laundry Closet, Laundry Room
Living Room: Great Room, High Ceilings
Lot Features: Sloped Up
Master Bedroom: High Ceilings, Shower Stall
OtherStructures: None
Parcel #: 1318-24-410-007
Parking: Garage, Garage Door Opener
Patio/Porch: Deck, Other
Road Frontage: Private Road
Security Features: Smoke Detector(s)
Sewer: Public Sewer
Special View Info: Trees/Woods
Sprinklers: None
SQFT Living: 1483
Utilities: Cable Connected, Electricity Connected, Natural Gas Connected, Phone Connected, Sewer Connected, Water Connected, Cellular Coverage, Internet Connected
Water: Public
Water Rights Y/N: No
Window Features: Aluminum Frames, Double Pane Windows, Wood Frames

Amenities

High Ceilings
Breakfast Bar
Kitchen Island
Rain Gutters

Schools

High School: Whittell - Grades 9-12
Middle School: Whittell High School - Grades 7 + 8
Elementary School: Zephyr Cove

Neighborhood Map

Driving Directions

Demographics

Estimate My Payments

  • Estimated Payment
    $2,536.73
  • Principal & Interest
    $1,998.56
  • Property Tax
    $276.25
  • Homeowner's Insurance
    $261.92
(Payments are an estimate and may vary by lender)

Mortgage Calculator

Change Payment Information

%
years/fixed
yearly
yearly (est.)
Contact Photo

We're Here to Help

Connect with our team of knowlegable local agents to guide your next move with style and grace.

Login to My Homefinder

Pixel


