
Company Logo
7004 Colina Ln, Sloughhouse, CA 95683 Photo

21 Total Photos [Click to View All]

7004 Colina Ln
Sloughhouse, CA 95683
$710,000
3 Beds | 3.0 Baths | 2423 sqft | 0.05 Acreage

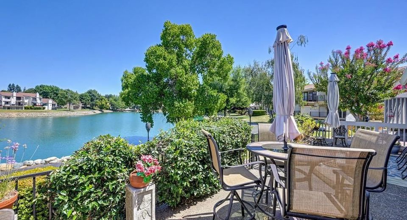
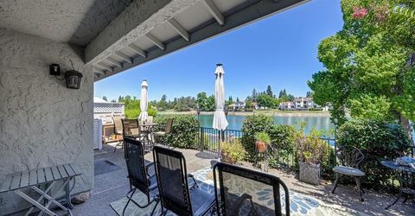
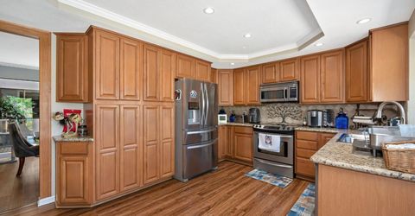
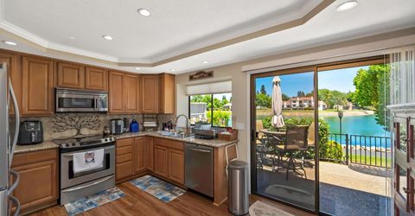
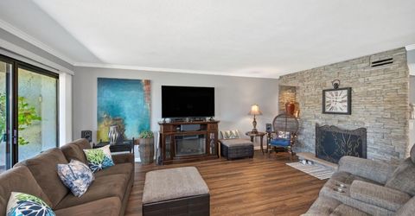
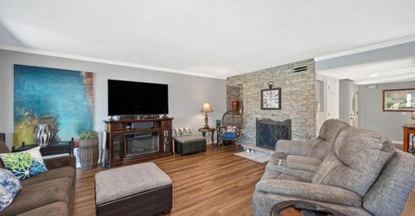
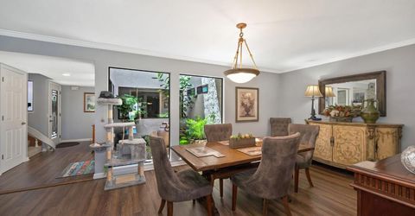
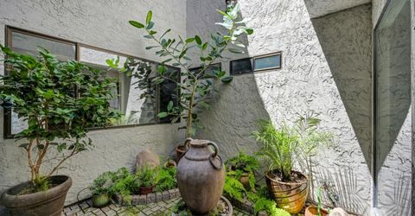
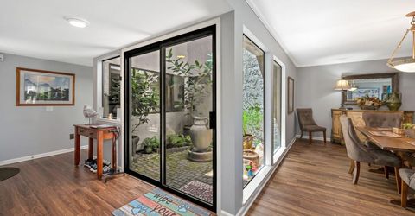
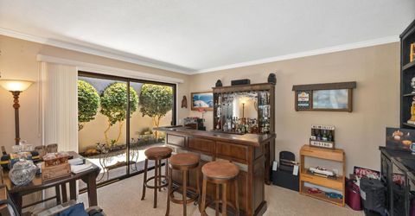
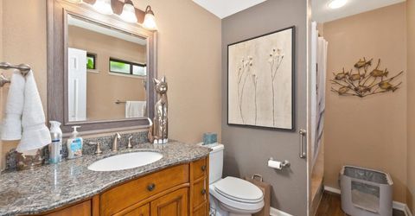
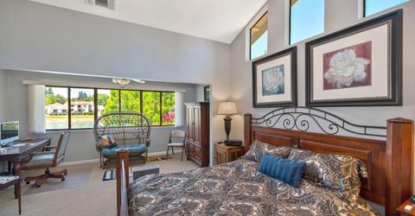
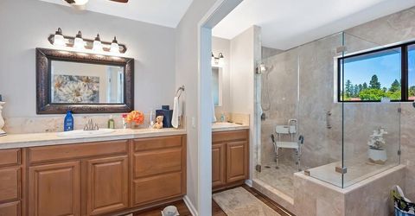
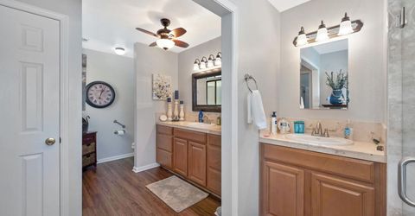
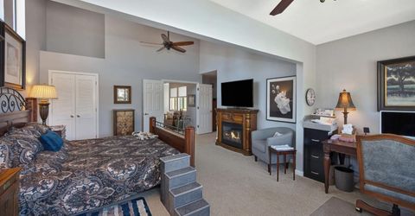
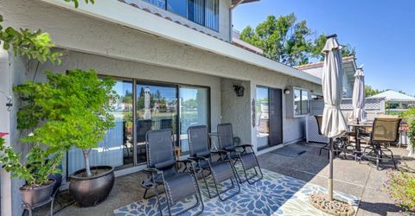
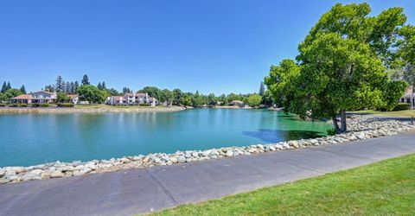
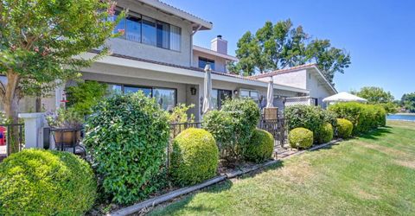
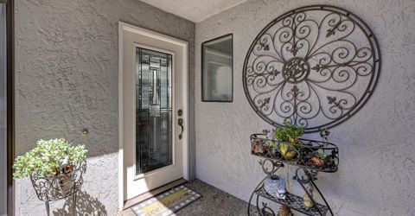
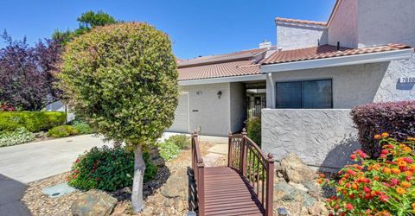
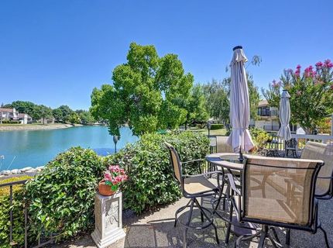
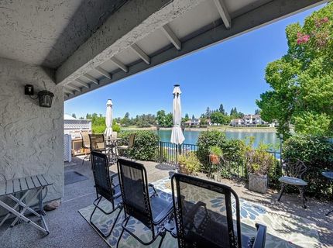
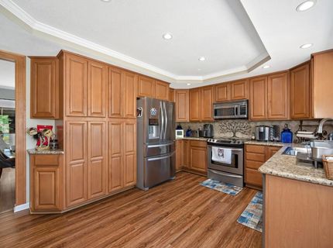
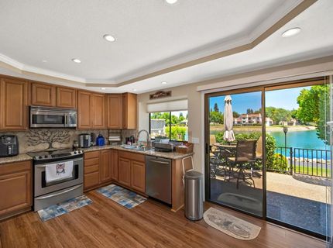
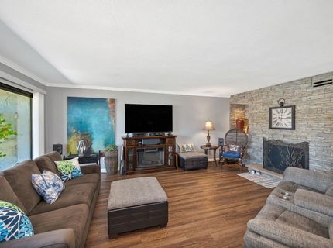
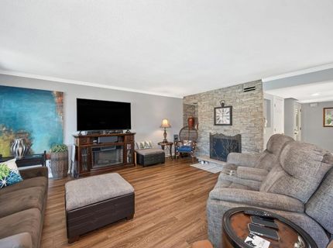
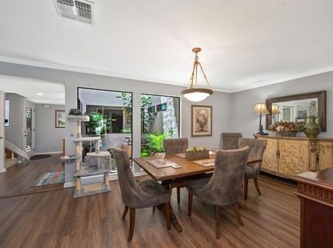
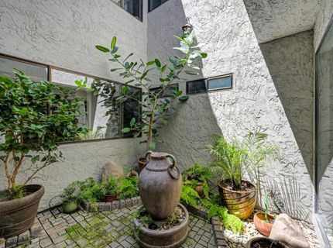
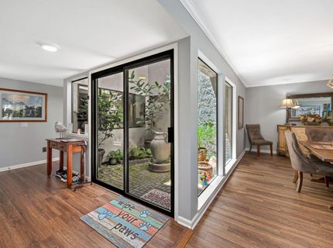
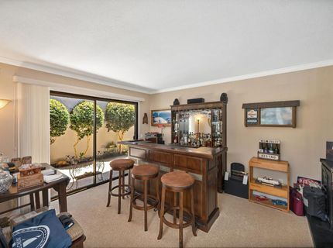
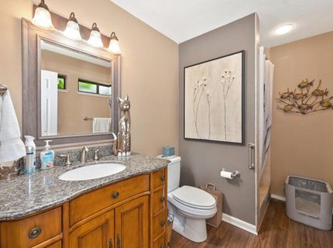
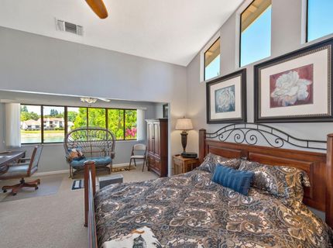
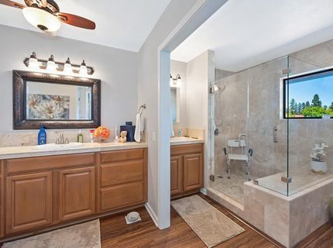
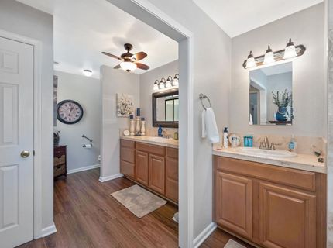
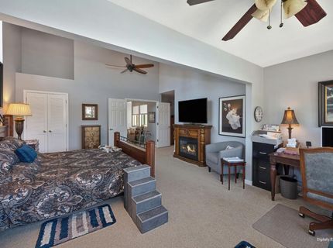
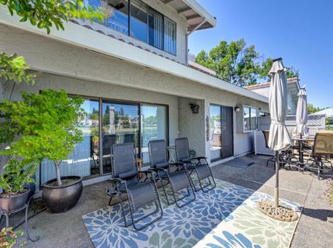
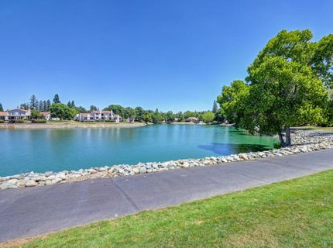
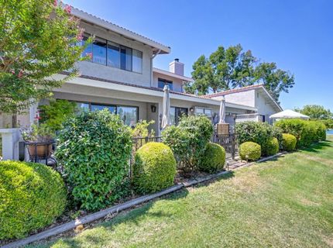
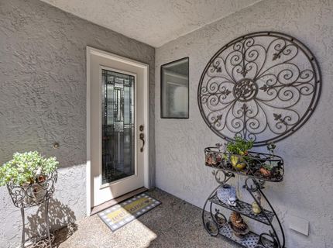
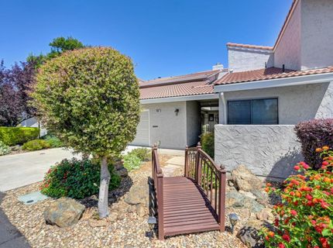
Check out this lakefront townhome featuring peaceful northern facing Laguna Joaquin lake views and updates galore. First floor living spaces include updated kitchen cabinetry, appliances and granite countertops plus a first floor bedroom and full bath. Other improvements include updated bathrooms and newer flooring throughout the home. The gated courtyard entry leads you to an inviting family room complete with a stacked stone fireplace and a spacious dining room, adjacent a fully enclosed open-air atrium. Enjoy your morning coffee or evening dining while relaxing in a peaceful, outdoor lake view setting. Convenient restaurants, shopping and services nearby. Hiking & biking, walking trails, plus the renowned Murieta Equine Center, all just a 5-minute golf cart ride away!

Listed By / Presented By

Listed By

Agency Name: Town and Country Real Estate
Agent Name: Ina Semrau
Agency Phone: 916-354-2722

Presented By

Agency Title: Chase International Real Estate
Agency Phone: 775.588.6130

IDX logo

Contact a Chase Agent for More Information

Property Details

Property Type: Residential -
Basement: None
Cooling: Central, Heat Pump
Fireplaces: 2
Garage: 2
Heating: Central, Heat Pump
Home Style: Spanish
Lot Size: 0.05 Acres
Roof Type: Tile, See Remarks
Stories: 2.0
Year Built: 1984
MLS ID: 226087239

Feature Descriptions

Appliances: Built-In Electric Range, Free Standing Refrigerator, Dishwasher, Disposal, Microwave, Plumbed For Ice Maker, Electric Water Heater
Association Amenities: Playground, Dog Park, Exercise Court, Game Court Exterior, Tennis Courts, Trails, Lake, Park
Bathroom Features: Shower Stall(s), Stone
Days on Site: 14
Dining Room Features: Formal Area
Exterior: Stucco, Frame
Fencimg: Back Yard, Metal, Fenced
Fireplace: Family Room, Primary Bedroom, Wood Burning
Flooring: Concrete, Luxury Vinyl Plank
HOA Fee: 470/ Monthly
HOA Fee Includes: MaintenanceGrounds
Kitchen Features: Granite Counter
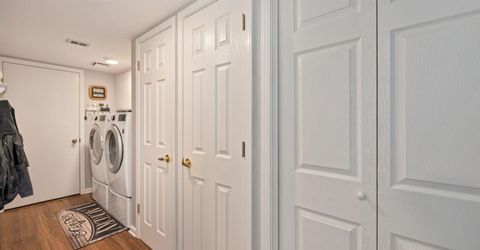
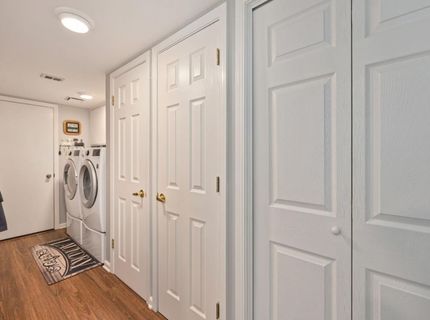
Laundry: Cabinets, Dryer Included, Electric, Ground Floor, Washer Included, Inside Room
Laundry Features: Cabinets, Dryer Included, Electric, Ground Floor, Washer Included, Inside Room
Lot: Auto Sprinkler F&R, Cul-De-Sac, Gated Community, Lake Access, Street Lights, Zero Lot Line, Low Maintenance
Lot Dimensions: Zero lot line
Master Bedroom Features: Walk-In Closet, Sitting Area
Parcel#: 073-0280-038-0000
Parking: Garage Door Opener, Garage Facing Front, Interior Access
Patio/Porch: Covered Patio, Uncovered Patio
Pets Allowed: Yes
Sewer: Sewer in Street, Public Sewer
Topography: Level
Utilities: Cable Available, Public, Electric, Sewer In & Connected, Internet Available, Underground Utilities
Water: Public, Meter on Site, Water District
Window: Dual Pane Full, Window Coverings

Amenities

Uncovered Courtyard

Schools

High School: Elk Grove Unified
Middle School: Elk Grove Unified
Elementary School: Elk Grove Unified

Neighborhood Map

Driving Directions

Demographics

Estimate My Payments

  • Estimated Payment
    $1,787.24
  • Principal & Interest
    $1,580.15
  • Property Tax
    $0.00 (data not provided by mls)
  • Homeowner's Insurance
    $207.08
(Payments are an estimate and may vary by lender)

Mortgage Calculator

Change Payment Information

%
years/fixed
yearly
yearly (est.)
Contact Photo

We're Here to Help

Connect with our team of knowlegable local agents to guide your next move with style and grace.

Login to My Homefinder

Pixel

