
Company Logo
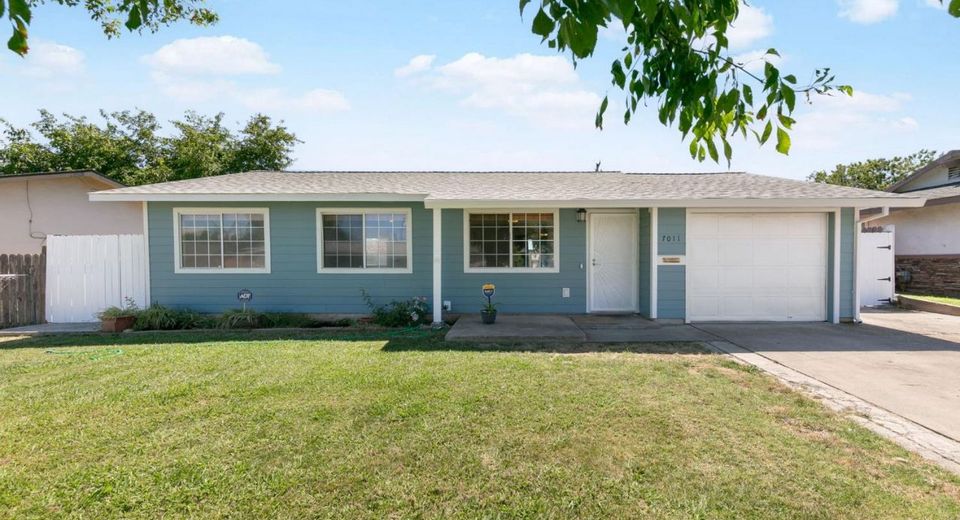
7011 Plumber Way, North Highlands, CA 95660 Photo

36 Total Photos [Click to View All]

7011 Plumber Way
North Highlands, CA 95660
$399,000
3 Beds | 1.0 Baths | 901 sqft | 0.15 Acreage

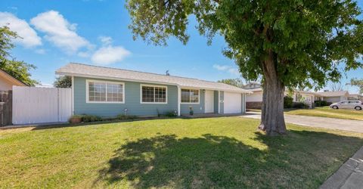
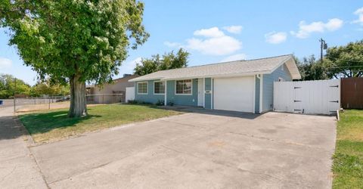
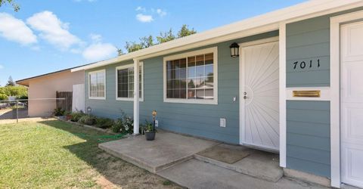
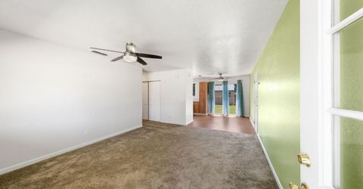
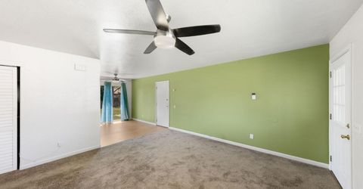
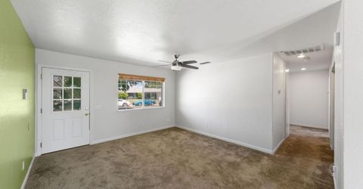
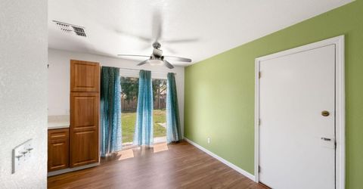
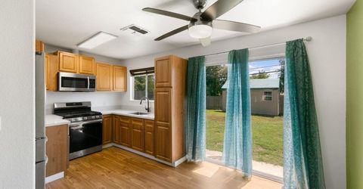
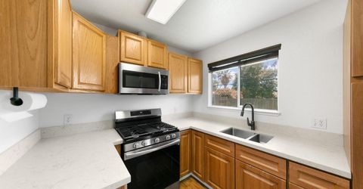
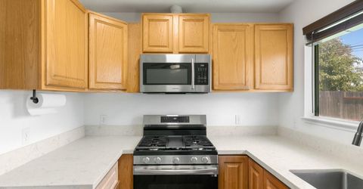
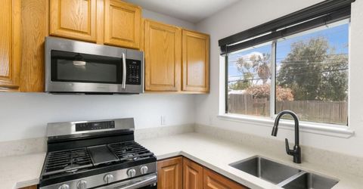
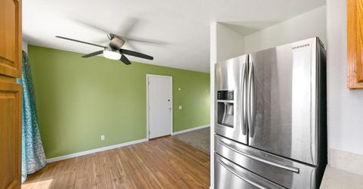
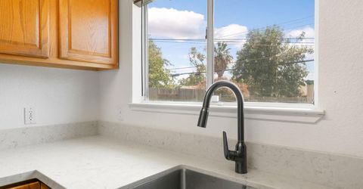
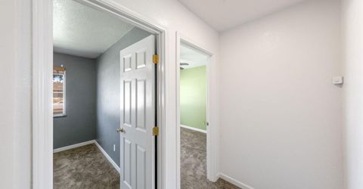
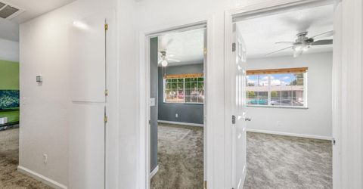
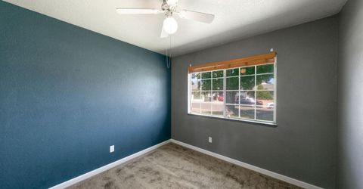
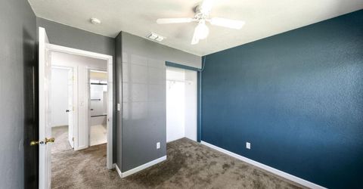
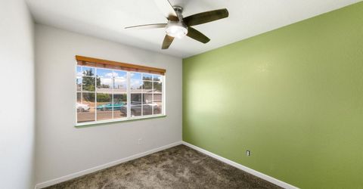
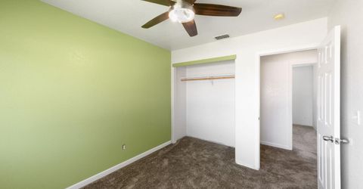
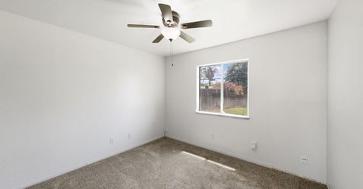
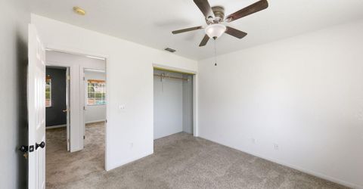
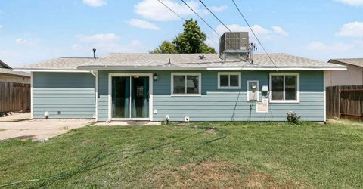
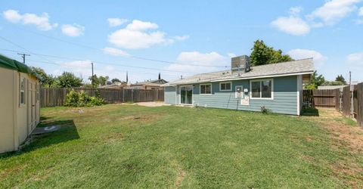
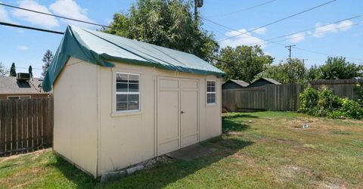
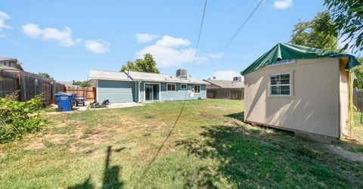
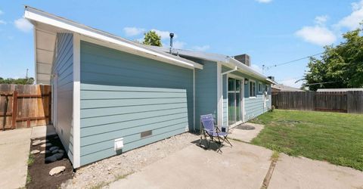
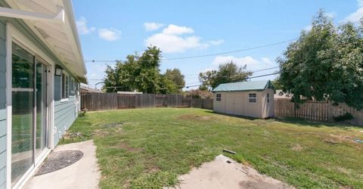
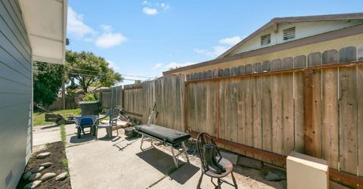
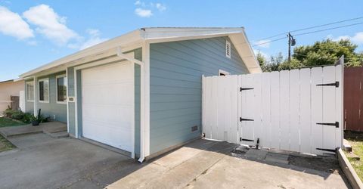
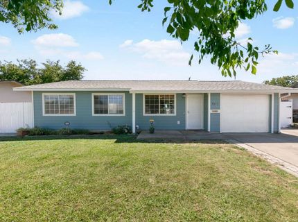
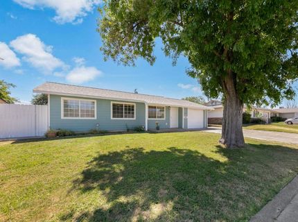
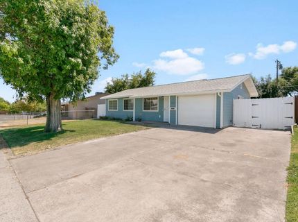
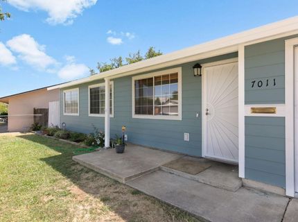
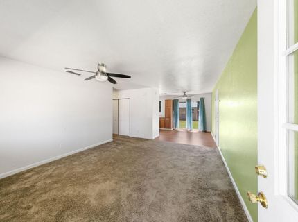
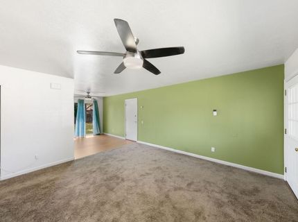
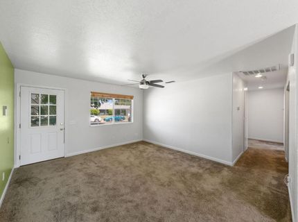
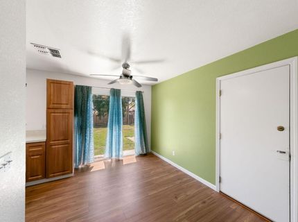
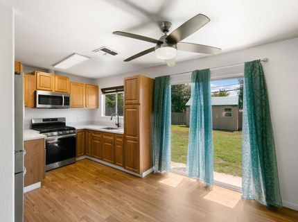
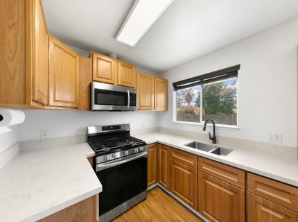
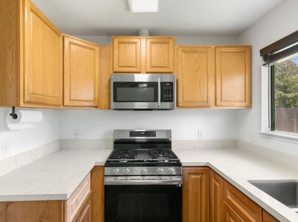
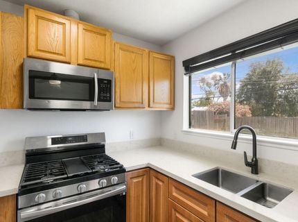
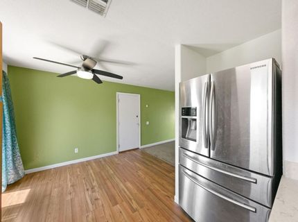
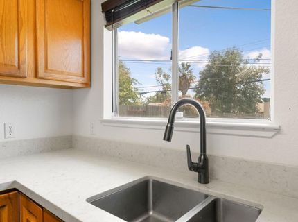
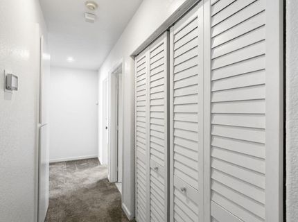
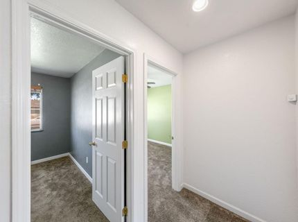
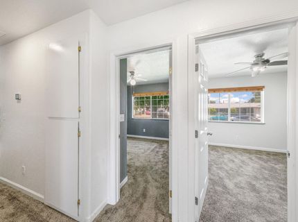
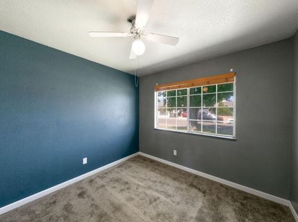
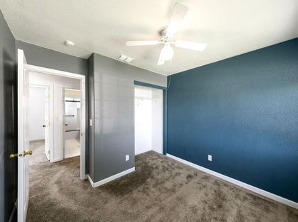
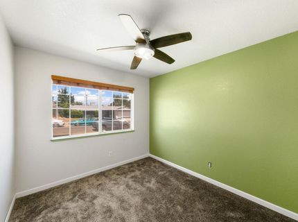
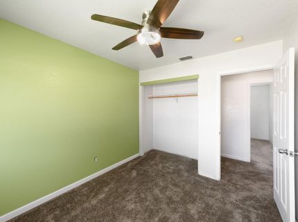
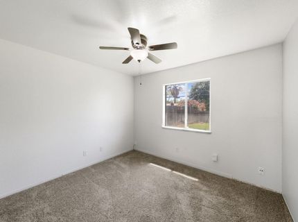
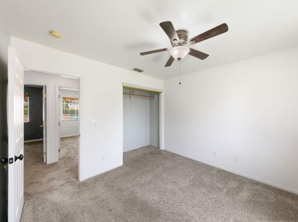
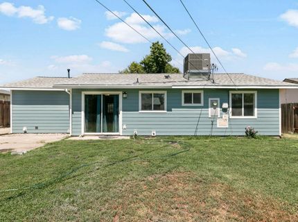
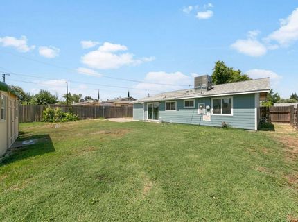
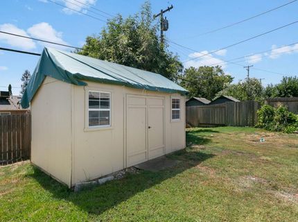
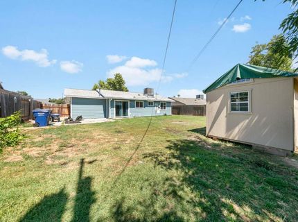
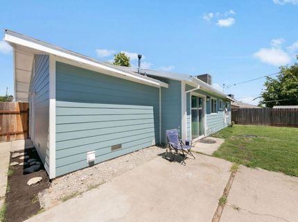
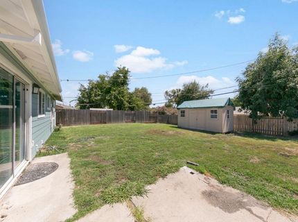
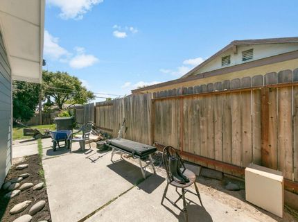
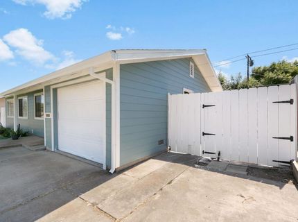
Welcome to this charming single-story home in North Highlands, offering comfort, style, and everyday convenience. Step inside to an inviting living room with natural light from large windows, complemented by brand-new carpet. The updated kitchen blends functionality and timeless appeal with warm wood cabinetry, marble countertops, stainless steel appliances, and new laminate flooring. A sliding glass door provides seamless access to the backyard, making indoor-outdoor living and entertaining effortless. The spacious primary bedroom features large windows, new carpeted flooring, and ample closet space, while two additional bedrooms provide flexibility for family, guests, or a home office. Outside, the private, fully fenced backyard offers endless possibilities with plenty of room for kids, pets, gardening, or creating your ideal outdoor retreat, plus a detached newly installed storage shed for added convenience. Enjoy added peace of mind with recent upgrades, including a new A/C unit, upgraded electrical panel, brand-new front and rear gutters, a complete roof replacement, and a new DeBella fiber cement siding. All this, just minutes from grocery stores, shopping, dining, and more. Welcome home!

Listed By / Presented By

Listed By

Agency Name: Navigate Realty
Agent Name: Brianne Watters
Agency Phone: 916-343-6789

Presented By

Agency Title: Chase International Real Estate
Agency Phone: 775.588.6130

IDX logo

Contact a Chase Agent for More Information

Property Details

Property Type: Residential - Single Family
Cooling: Central
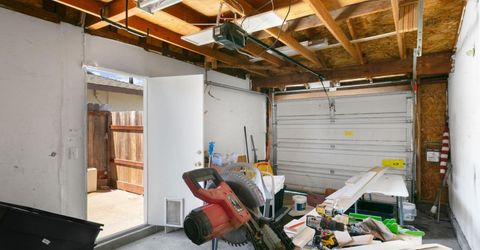
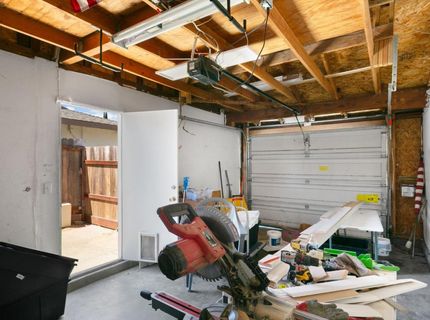
Garage: 1
Heating: Central
Lot Size: 0.15 Acres
Roof Type: Composition
Stories: 1.0
Year Built: 1963
MLS ID: 226089496

Feature Descriptions

Appliances: Free Standing Gas Range, Free Standing Refrigerator, Microwave
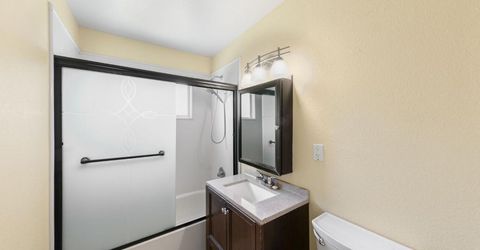
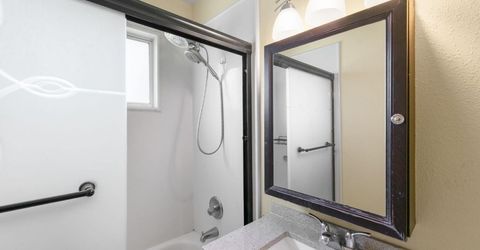
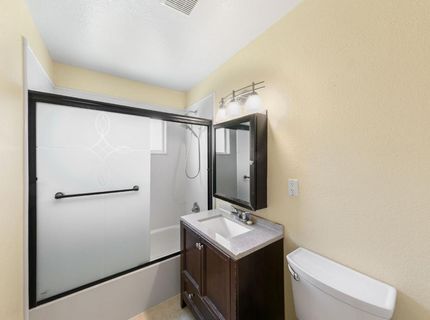
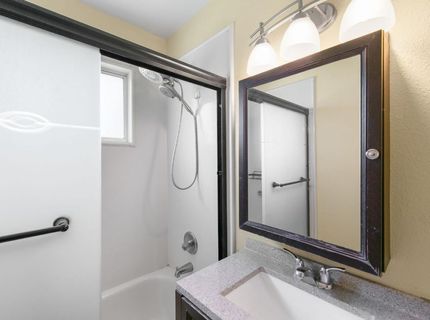
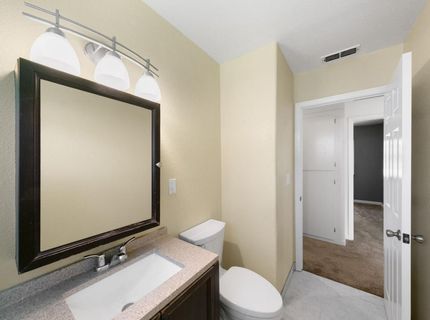
Bathroom Features: Tub w/Shower Over, Window
Days on Site: 7
Dining Room Features: Formal Area
Exterior: Cement Siding, Frame, Wood
Flooring: Carpet, Laminate
Kitchen Features: Pantry Cabinet, Quartz Counter
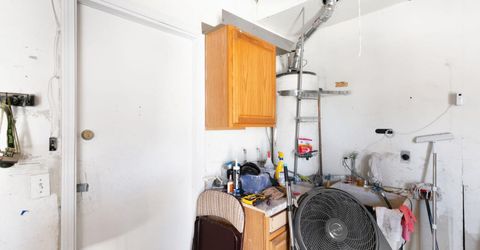
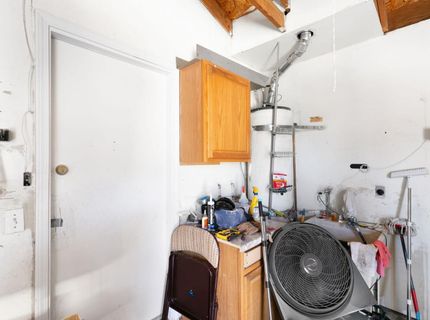
Laundry: In Garage
Laundry Features: In Garage
Lot: Shape Regular
Parcel#: 200-0081-004-0000
Parking: Assigned, Garage Door Opener, Garage Facing Front
Sewer: Public Sewer
Utilities: Public, Electric, Internet Available
Water: Public

Schools

High School: Twin Rivers Unified
Middle School: Twin Rivers Unified
Elementary School: Twin Rivers Unified

Neighborhood Map

Driving Directions

Demographics

Estimate My Payments

  • Estimated Payment
    $1,004.38
  • Principal & Interest
    $888.00
  • Property Tax
    $0.00 (data not provided by mls)
  • Homeowner's Insurance
    $116.38
(Payments are an estimate and may vary by lender)

Mortgage Calculator

Change Payment Information

%
years/fixed
yearly
yearly (est.)
Contact Photo

We're Here to Help

Connect with our team of knowlegable local agents to guide your next move with style and grace.

Login to My Homefinder

Pixel

