



Company Logo
7012 Colina, Rancho Murieta, CA 95683 Photo

49 Total Photos [Click to View All]

7012 Colina
Rancho Murieta, CA 95683
$689,800
3 Beds | 2.0 Baths | 1756 sqft | 0.05 Acreage

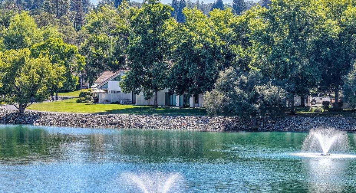
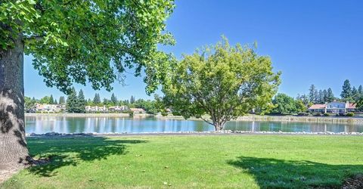
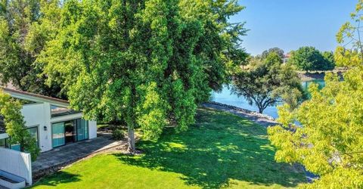
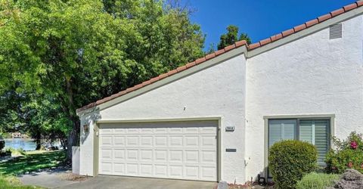
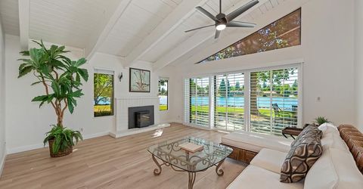
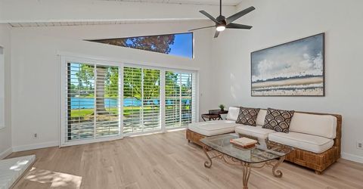
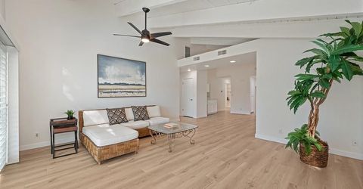
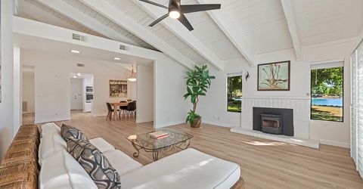
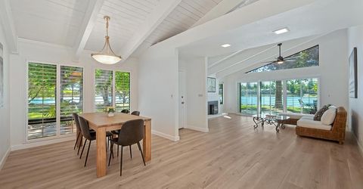
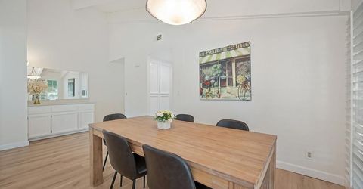
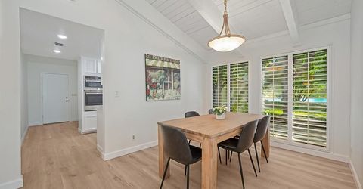
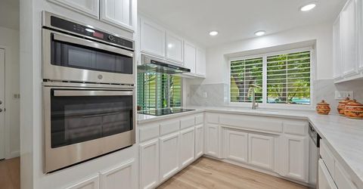
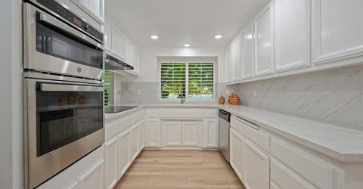
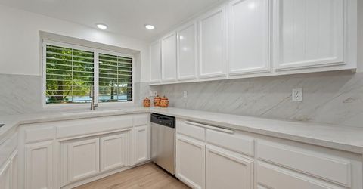
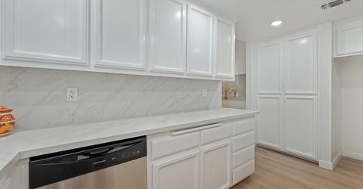
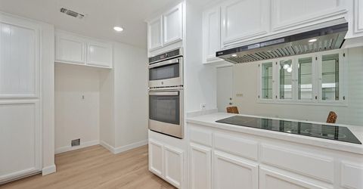
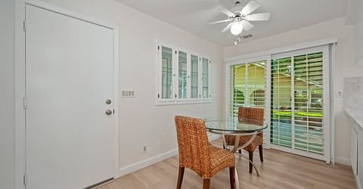
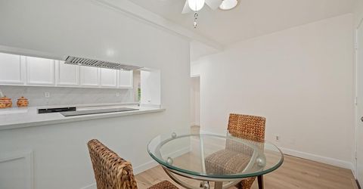
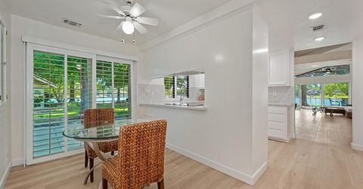
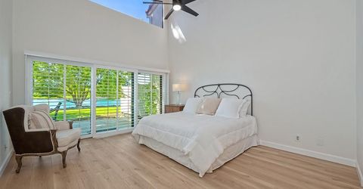
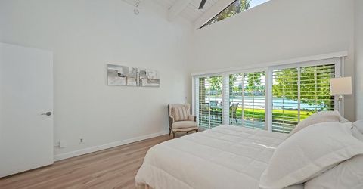
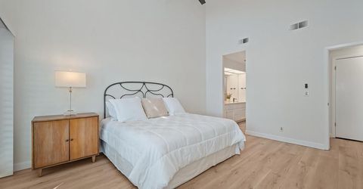
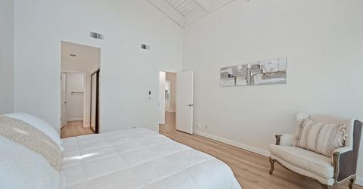
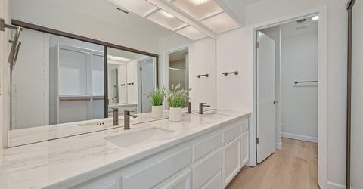
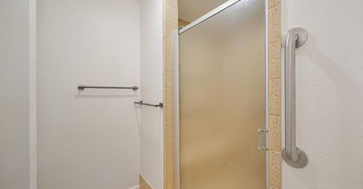
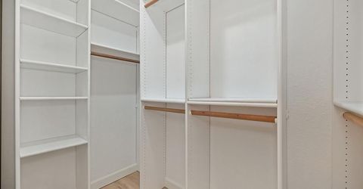
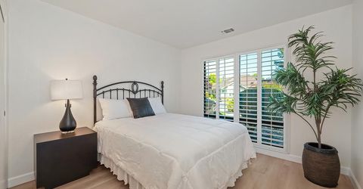
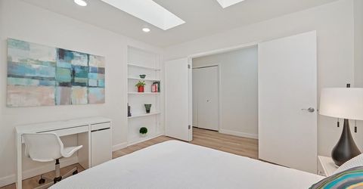
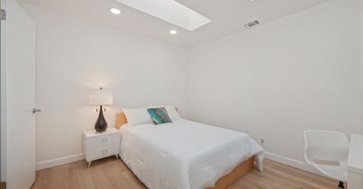
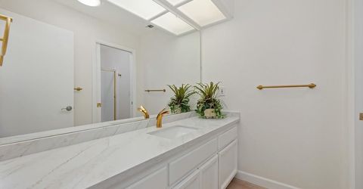
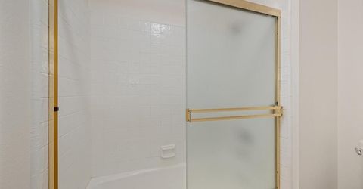
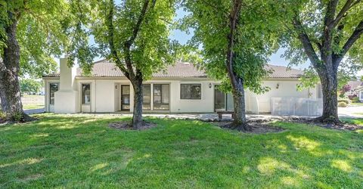
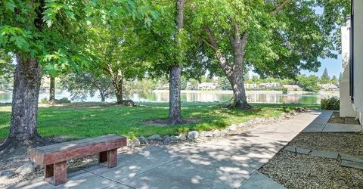
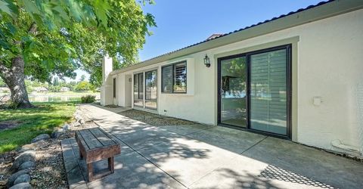
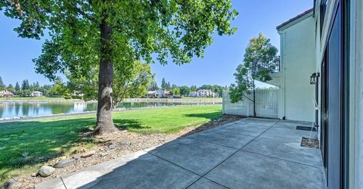
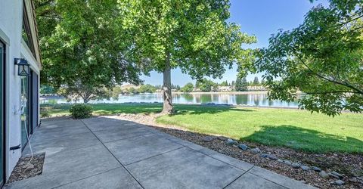
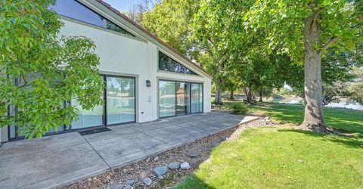
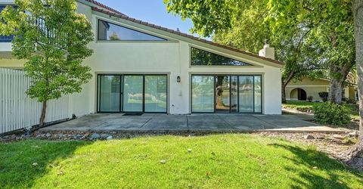
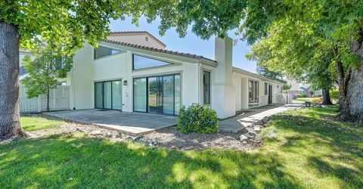
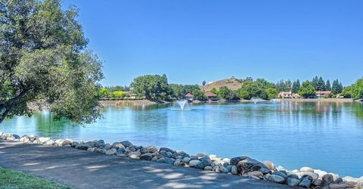
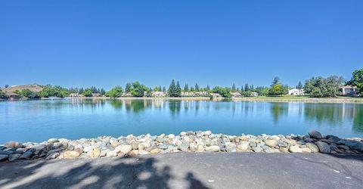
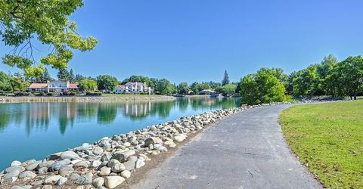
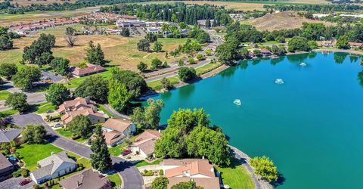
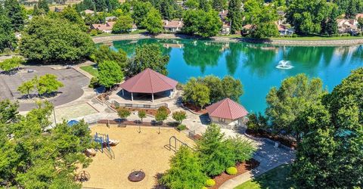
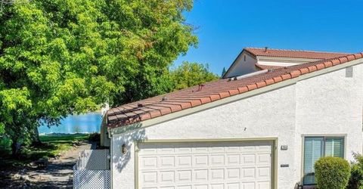
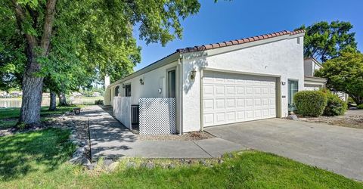
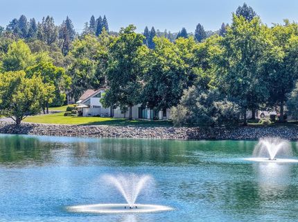
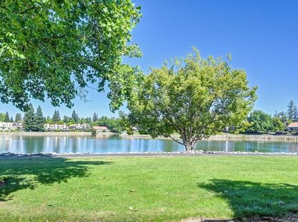
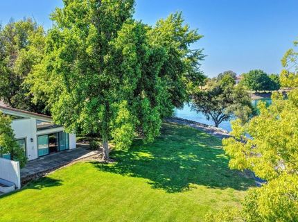
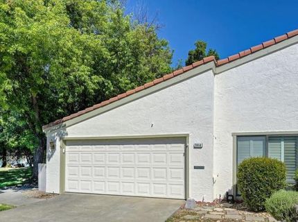
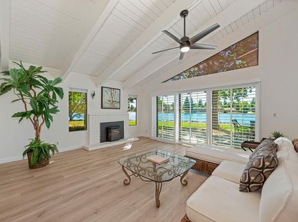
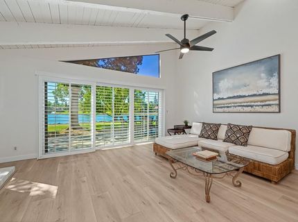
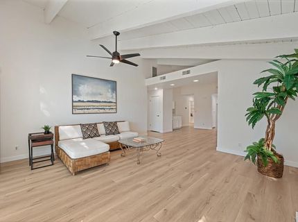
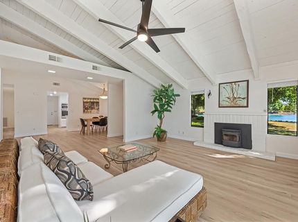
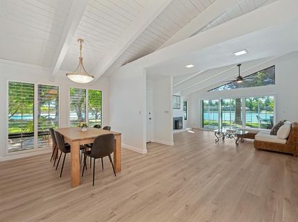
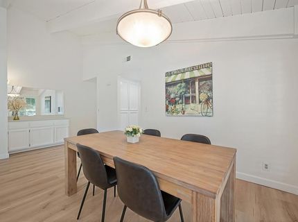
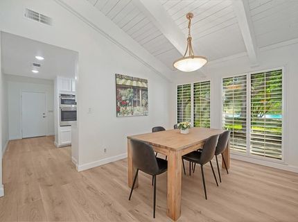
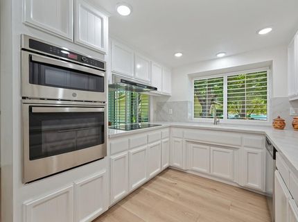
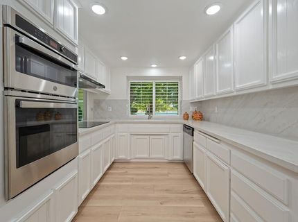
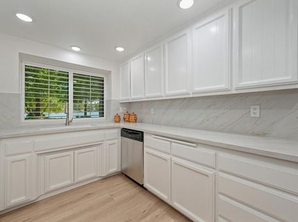
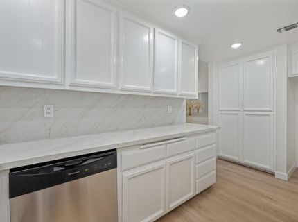
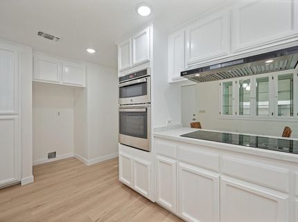
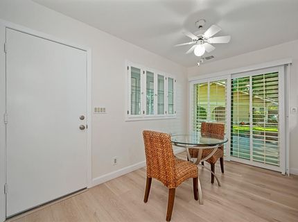
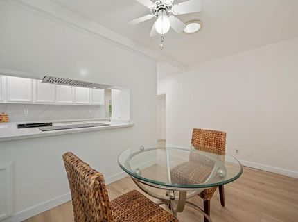
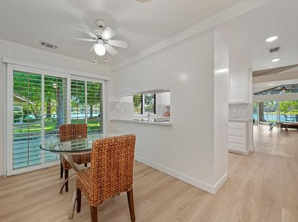
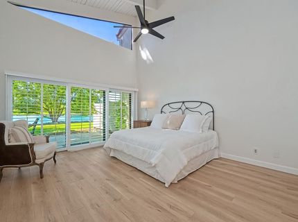
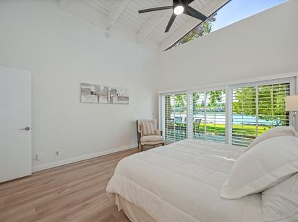
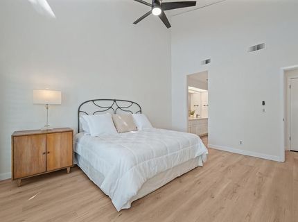
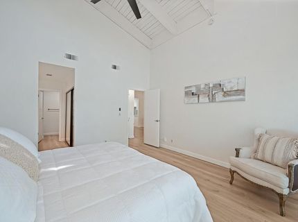
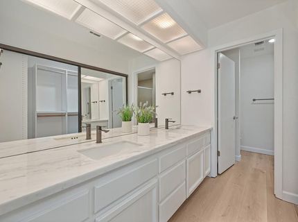
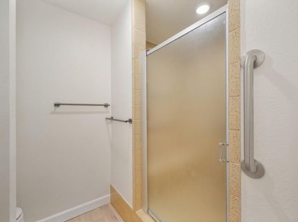
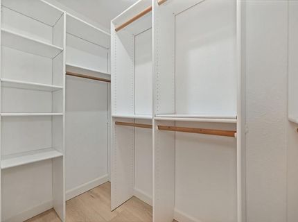
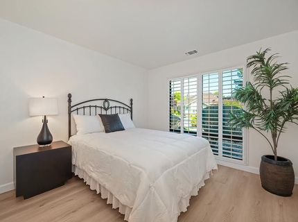
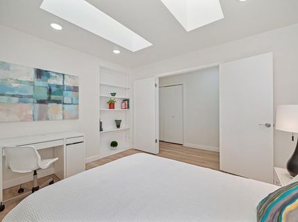
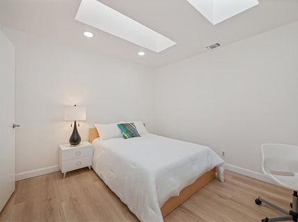
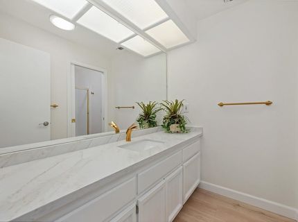
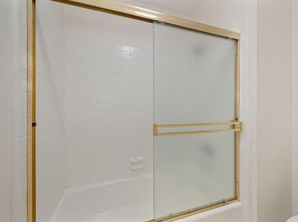
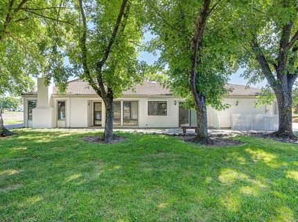
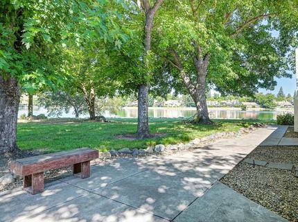
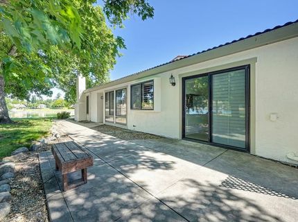
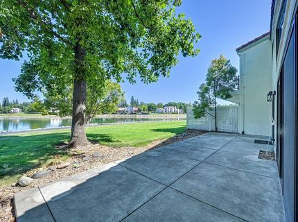
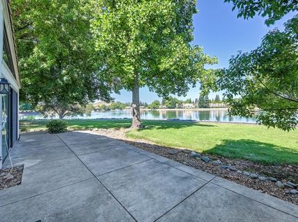
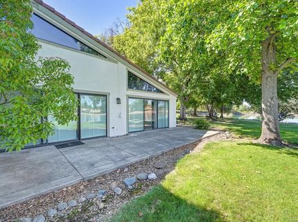
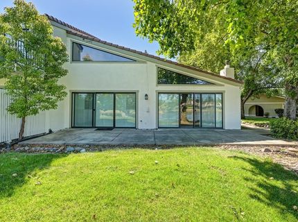
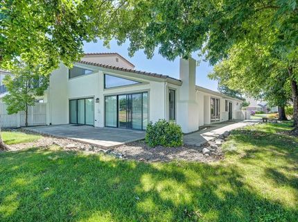
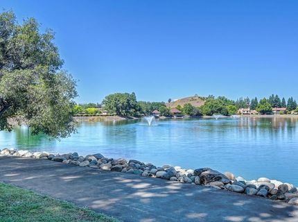
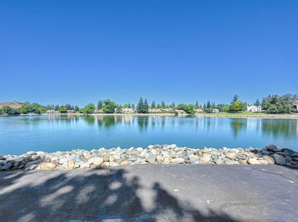
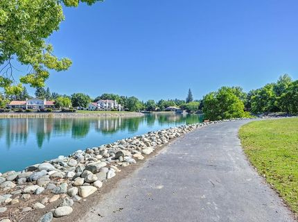
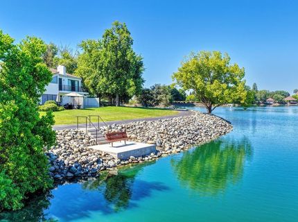
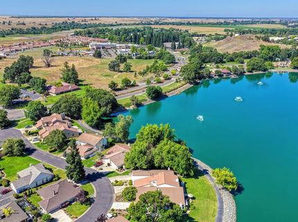
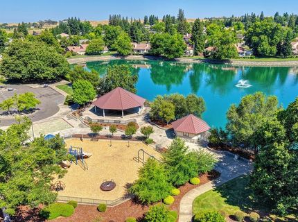
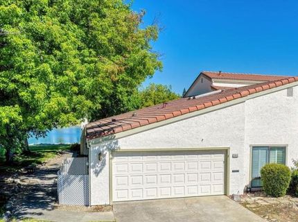
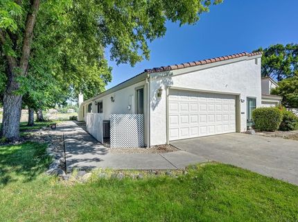
REMODELED ONE STORY TOWNHOME HAS PANORAMIC VIEWS OF PEACEFUL LAKE AND FOUNTAINS. Spacious 1,756 sf lakefront townhome has 2 Bedrooms plus Office/Den which can convert to 3rd Bedroom and 2 Bathrooms nestled among tall shade trees. Updated home has new premium Luxury Vinyl Plank flooring and fresh interior two-tone paint throughout, all newly painted cabinetry, new slab Quartz countertops, sinks and faucets, new Kitchen appliances, new designer lighted ceiling fans and new LED lighting plus newer energy efficient white vinyl sliding glass doors, HVAC system and white plantation shutters. Great Room has vaulted wood beam ceiling, fireplace with energy efficient pellet stove and sliding glass door to over-sized concrete patio with outstanding lake views. Kitchen has new slab Quartz counters, all new appliances, new sink and faucet plus built-in glass China cabinet and bright Nook with sliding glass door to patio and vista views. Primary Suite has vaulted wood beam ceiling, clerestory window, sliding glass door to patio with Plantation shutters. Primary updated Bathroom has slab Quartz counter, double sinks plus large walk-in tile shower and walk-in closet with mirrored doors. Secondary Bedroom has floor-to-ceiling window with Plantation shutters. Office/Den has double-door entry, two skilights plus recessed lighting and built-in shelving. Secondary Bathroom has extra long slab Quartz counter with sink and tile tub/shower. Spectacular vista views of the Lake from the Great Room, Dining Room, Kitchen, Nook and Primary Suite. Two car Garage has new epoxy paint floor plus cabinets and workbench. Easy access to walking path surrounding the lake. Exceptional location to celebrate the 4th of July festivities and watch breathtaking fireworks.

Listed By / Presented By

Listed By

Agency Name: Rancho Murieta Homes & Land
Agent Name: Karen Hoberg
Agency Phone: 916-354-0800

Presented By

Agency Title: Chase International Real Estate
Agency Phone: 775.588.6130

IDX logo

Contact a Chase Agent for More Information

Property Details

Property Type: Residential -
Cooling: Ceiling Fan(s), Central, Heat Pump
Fireplaces: 1
Garage: 2 car attached
Heating: Pellet Stove, Central, Fireplace(s), Heat Pump
Home Style: Mediterranean
Lot Size: 0.05 Acres
Roof Type: Tile
Stories: 1.0
Year Built: 1979
MLS ID: 226074575

Feature Descriptions

Accessibility: 0
Appliances: Built-In Electric Oven, Hood Over Range, Dishwasher, Disposal, Microwave, Plumbed For Ice Maker, Self/Cont Clean Oven, Electric Cook Top, Electric Water Heater
Association Amenities: Barbeque, Playground, Dog Park, Exercise Course, Game Court Exterior, Tennis Courts, Greenbelt, Trails, Lake, Park
Bathroom Features: Tile, Tub w/Shower Over, Quartz
Days on Site: 39
Dining Room Features: Breakfast Nook, Formal Area
Exterior: Stucco, Frame, Wood
Fencimg: None
Fireplace: Living Room, Pellet Stove
Flooring: Simulated Wood, Tile, Luxury Vinyl Plank
HOA Fee: 459/ Monthly
HOA Fee Includes: Other
Kitchen Features: Breakfast Area, Pantry Cabinet, Quartz Counter, Slab Counter
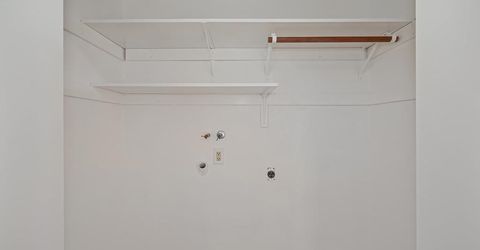
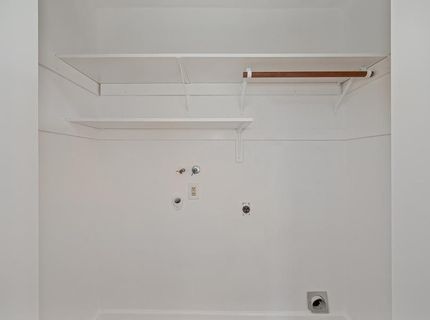
Laundry: Laundry Closet
Laundry Features: Laundry Closet
Lot: Cul-De-Sac, Curb(s)/Gutter(s), Gated Community, Shape Regular, Greenbelt, Lake Access, Street Lights, Landscape Back, Landscape Front, Low Maintenance
Lot Dimensions: 2240 Sqft
Master Bedroom Features: Ground Floor, Outside Access, Sitting Area
Parcel#: 073-0280-042-0000
Parking: Private, Attached, Garage Door Opener, Garage Facing Front, Interior Access
Patio/Porch: Uncovered Patio
Pets Allowed: Yes, Number Limit, Cats OK, Dogs OK
Sewer: Public Sewer
Topography: Level, Trees Few
Utilities: Cable Available, Public, Electric, Sewer In & Connected, Internet Available, Underground Utilities
Water: Public, Meter on Site, Water District
Window: Dual Pane Full, Low E Glass Partial, Window Coverings, Skylight(s), Window Screens

Amenities

Cathedral Ceiling
Open Beam Ceiling

Schools

High School: Elk Grove Unified
Middle School: Elk Grove Unified
Elementary School: Elk Grove Unified

Neighborhood Map

Driving Directions

Demographics

Estimate My Payments

  • Estimated Payment
    $1,736.39
  • Principal & Interest
    $1,535.20
  • Property Tax
    $0.00 (data not provided by mls)
  • Homeowner's Insurance
    $201.19
(Payments are an estimate and may vary by lender)

Mortgage Calculator

Change Payment Information

%
years/fixed
yearly
yearly (est.)
Contact Photo

We're Here to Help

Connect with our team of knowlegable local agents to guide your next move with style and grace.

Login to My Homefinder

Pixel

