








Company Logo
7025 Talmage Ct, El Dorado Hills, CA 95762 Photo

28 Total Photos [Click to View All]

7025 Talmage Ct
El Dorado Hills, CA 95762
$759,999
4 Beds | 3.0 Baths | 2370 sqft | 0.08 Acreage

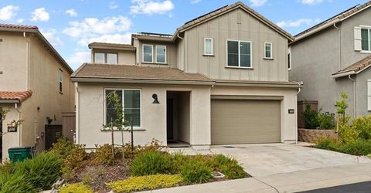
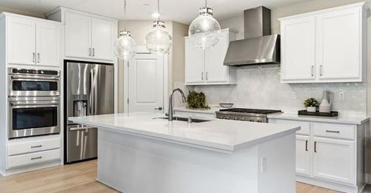
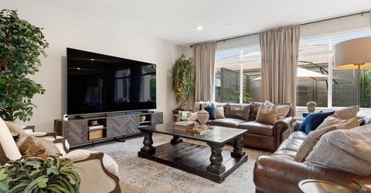
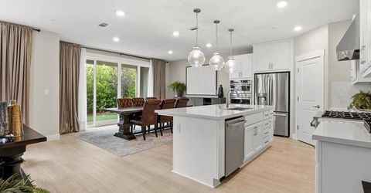
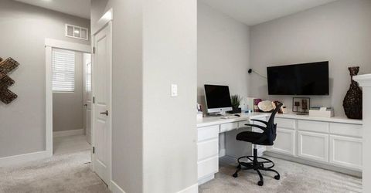
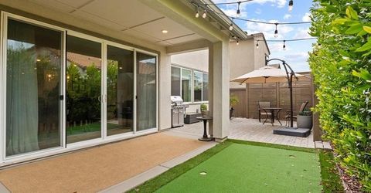
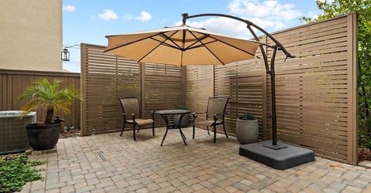
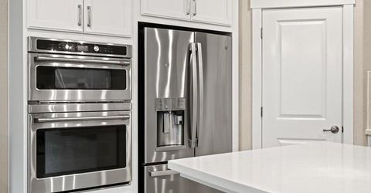
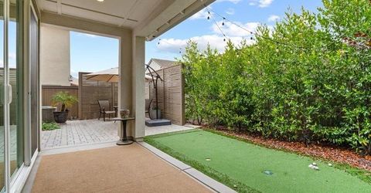
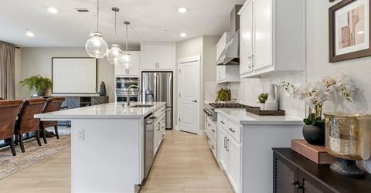
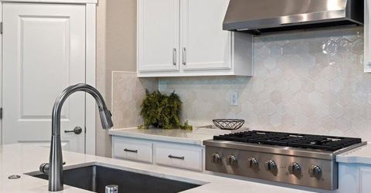
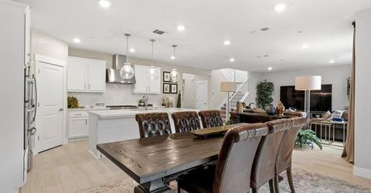
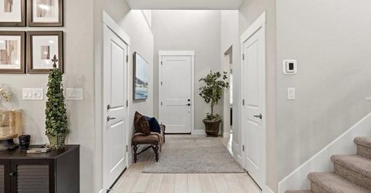
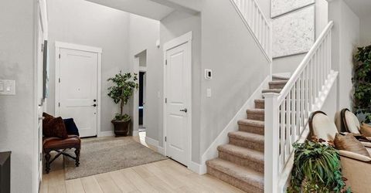
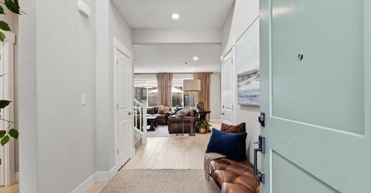
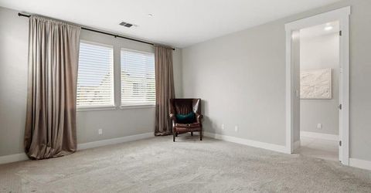
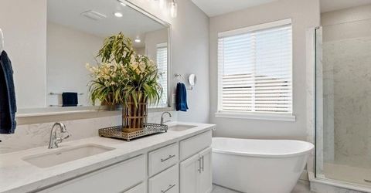
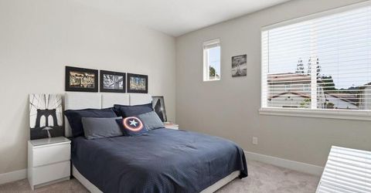
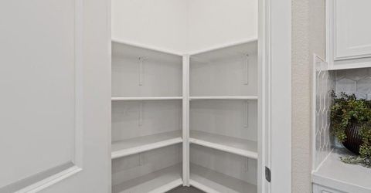
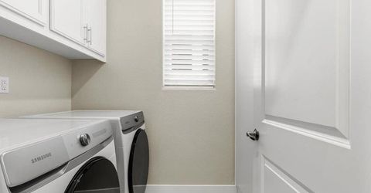
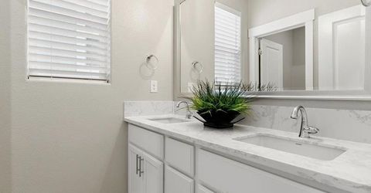
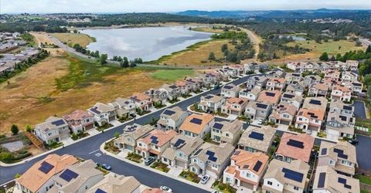
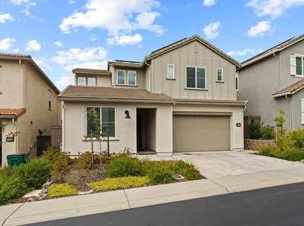
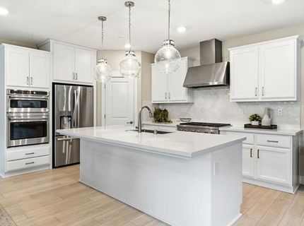
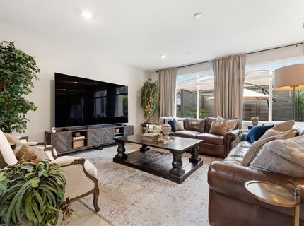
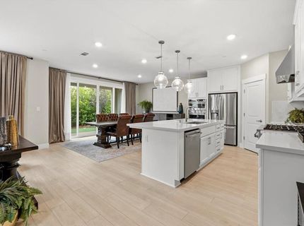
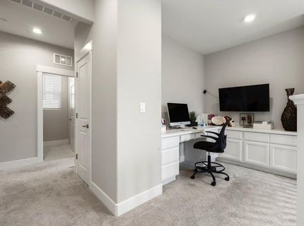
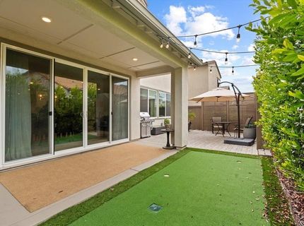
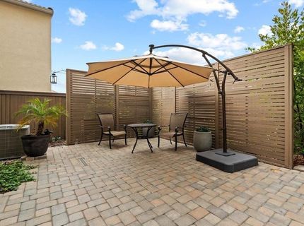
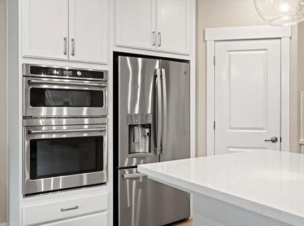
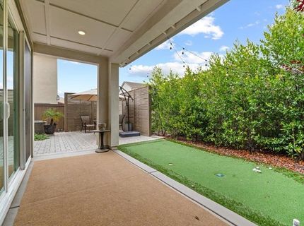
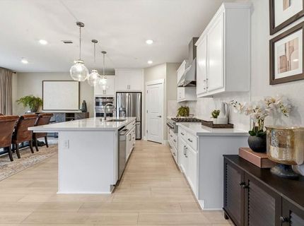
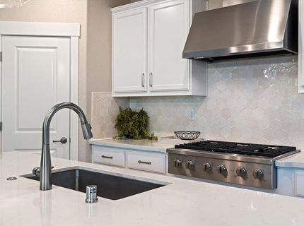
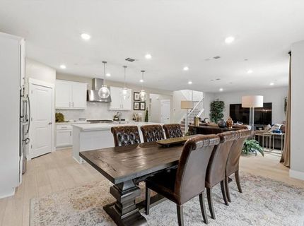
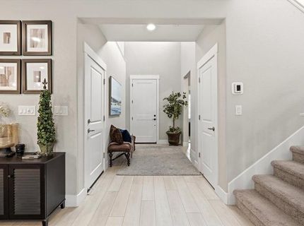
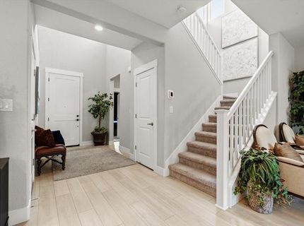
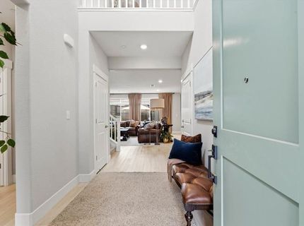
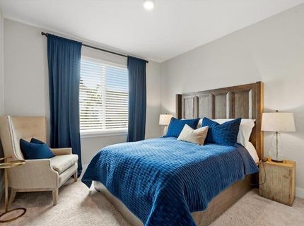
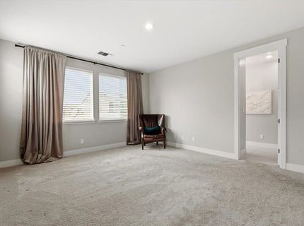
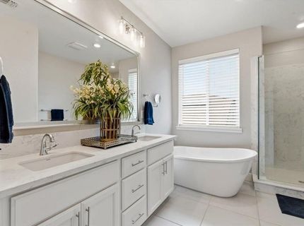
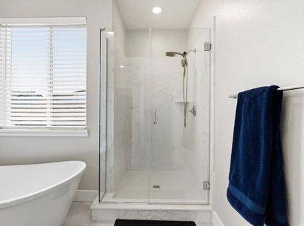
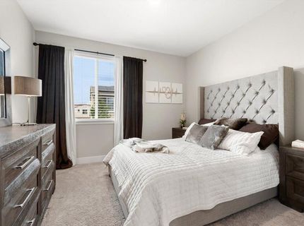
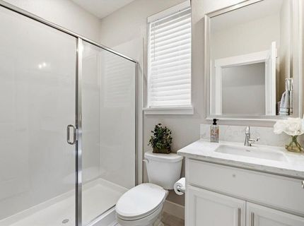
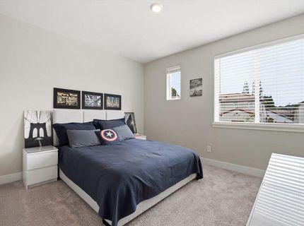
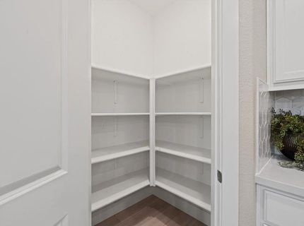
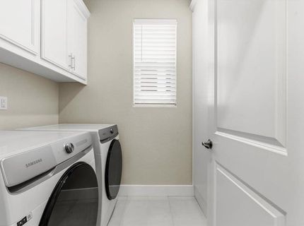
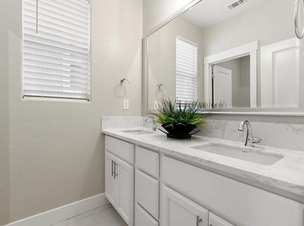
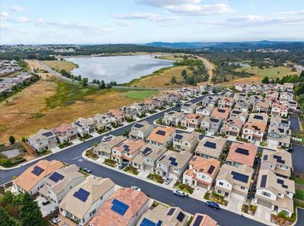
Lowest price with Over $50,000 in upgrades in the prestigious gated community of Serrano! Why pay more for a base-model new home when this beautifully upgraded Tri Pointe residence already includes the features buyers typically spend tens of thousands adding after closing? All window coverings and Mature backyard. Built with quality 2x6 construction and designed for modern living, this energy-efficient home offers 4 bedrooms and 3 full bathrooms, including a highly desirable downstairs bedroom and full bath ideal for guests, multigenerational living, or a private office. The stunning chef's kitchen is the centerpiece of the home, featuring a large quartz island, upgraded Cafe appliance package, commercial-style gas range, double ovens, designer hood, walk-in pantry. Luxury vinyl plank flooring, designer finishes, and thoughtful upgrades throughout create a bright, sophisticated living space that is truly move-in ready. The spacious primary suite offers a relaxing retreat with a spa-inspired bath featuring a freestanding soaking tub, oversized walk-in shower, dual vanities, and a generous walk-in closet. Step outside to a professionally completed backyard that sets this home apart from typical newer construction. Mature privacy laurels create exceptional seclusion from neighboring homes, while the covered patio, artificial turf, and putting green provide the perfect space for entertaining, relaxing, and enjoying outdoor living year-round. Additional highlights include owned solar, all window coverings included, extra built-in storage in the laundry room, abundant storage throughout the home, and thousands of dollars in upgrades beyond the builder's standard finishes. The home is currently covered under a State Farm insurance policy. Ideally located in one of El Dorado Hills' most desirable gated communities, residents enjoy award-winning schools, nearby golf, parks, trails, shopping, and dining while benefiting from a more peaceful setting away from the everyday congestion often associated with neighboring urban areas. One of the most competitively priced newer homes currently available in El Dorado Hills, this exceptional opportunity to own a nearly new, fully upgraded, turnkey Serrano home where the major expenses have already been completed for you

Listed By / Presented By

Listed By

Agency Name: GUIDE Real Estate
Agent Name: Jatinder Thind
Agency Phone: 916-975-2700

Presented By

Agency Title: Chase International Real Estate
Agency Phone: 775.588.6130

IDX logo

Contact a Chase Agent for More Information

Property Details

Property Type: Residential - Single Family
Cooling: Central
Garage: 2
Heating: Wall Furnace
Lot Size: 0.08 Acres
Roof Type: Tile
Stories: 2.0
Year Built: 2022
MLS ID: 226064690

Feature Descriptions

Appliances: Built-In Electric Oven, Built-In Electric Range, Gas Cook Top, Gas Water Heater, Hood Over Range, Dishwasher, Disposal, Microwave, Double Oven, Self/Cont Clean Oven, Tankless Water Heater
Association Amenities: Pool, Clubhouse, Exercise Room, Golf Course, Tennis Courts, Trails
Bathroom Features: Double Sinks, Tub, Window, Quartz
Days on Site: 44
Dining Room Features: Dining/Family Combo
Exterior: Stucco, Wood
Fencimg: Back Yard, Wood, Fenced
Flooring: Carpet, Tile, Luxury Vinyl Plank
HOA Fee: 220/ Monthly
HOA Fee Includes: MaintenanceExterior, Security
Kitchen Features: Pantry Closet, Quartz Counter, Island w/Sink, Kitchen/Family Combo
Laundry: Cabinets
Laundry Features: Cabinets
Lot: Auto Sprinkler F&R, Private, Curb(s)/Gutter(s), Gated Community, Grass Artificial, Landscape Back, Landscape Front, Low Maintenance
Master Bedroom Features: Walk-In Closet
Parcel#: 237-700-540-00
Parking: Garage Facing Front
Patio/Porch: Covered Patio
Sewer: Public Sewer
Topography: Level
Utilities: Cable Available, Sewer Connected, Solar, Natural Gas Available
Water: Meter Paid, Water District

Amenities

Covered Courtyard

Schools

High School: El Dorado Union High
Middle School: Buckeye Union
Elementary School: Buckeye Union

Neighborhood Map

Driving Directions

Demographics

Estimate My Payments

  • Estimated Payment
    $1,913.10
  • Principal & Interest
    $1,691.43
  • Property Tax
    $0.00 (data not provided by mls)
  • Homeowner's Insurance
    $221.67
(Payments are an estimate and may vary by lender)

Mortgage Calculator

Change Payment Information

%
years/fixed
yearly
yearly (est.)
Contact Photo

We're Here to Help

Connect with our team of knowlegable local agents to guide your next move with style and grace.

Login to My Homefinder

Pixel


