






Company Logo
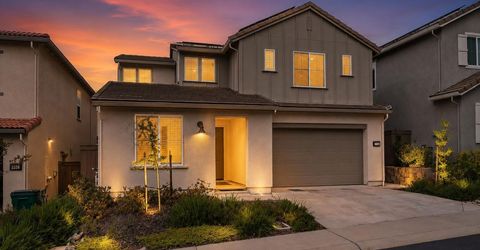
7025 Talmage Ct, El Dorado Hills, CA 95762 Photo

27 Photos

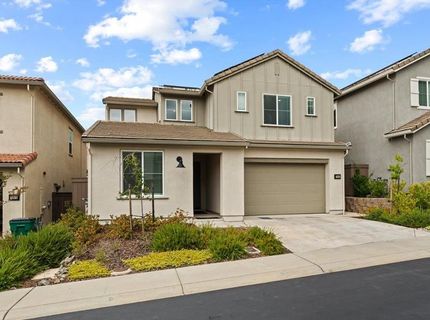
7025 Talmage Ct
El Dorado Hills, CA 95762
$688,888
4 Beds | 3.0 Baths | 2370 sqft | 0.10 Acreage

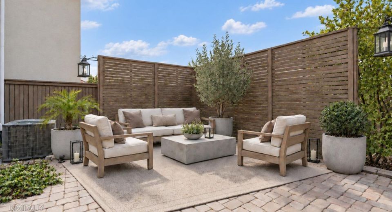
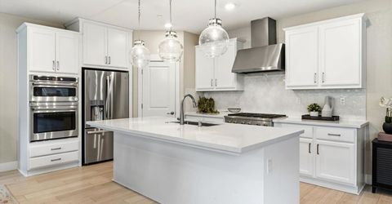
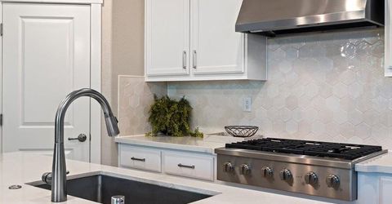
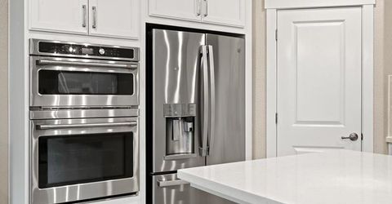
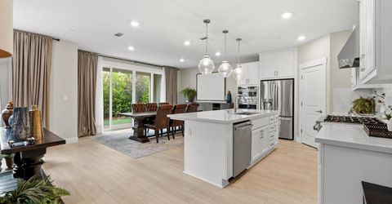
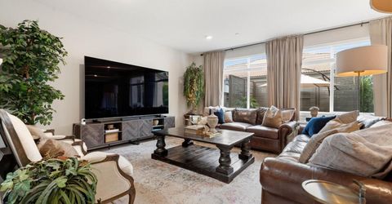
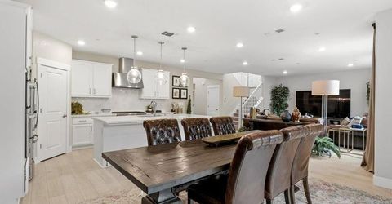
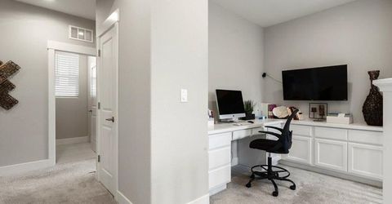
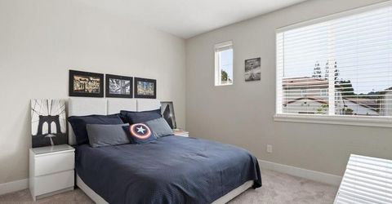
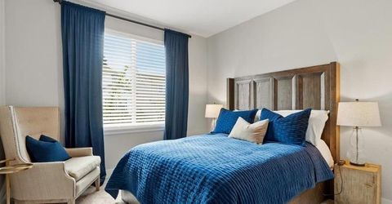
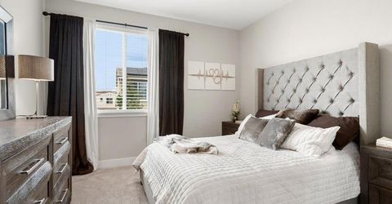
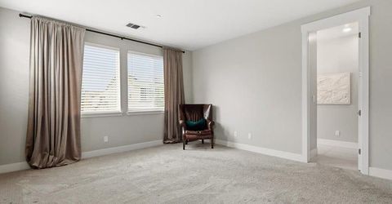
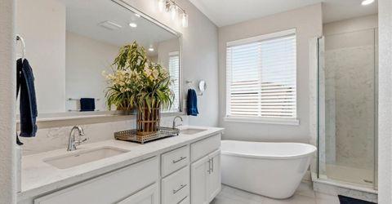
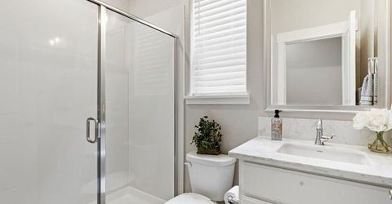
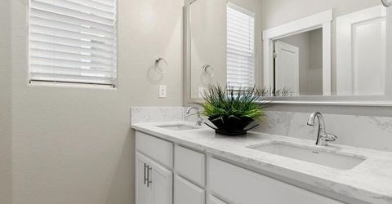
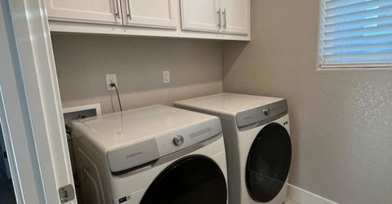
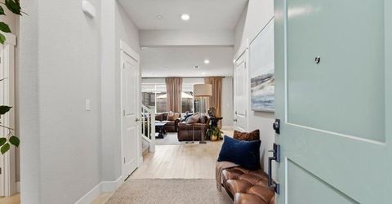
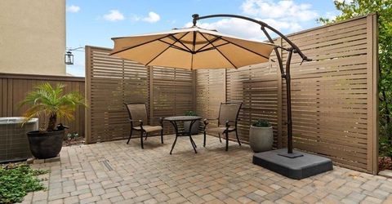
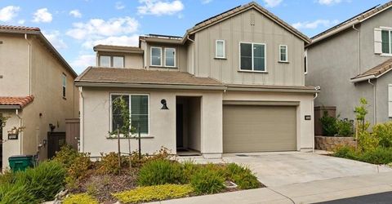
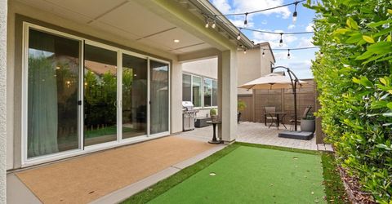
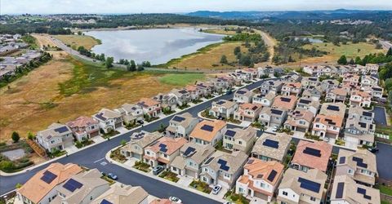
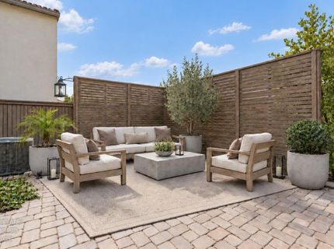
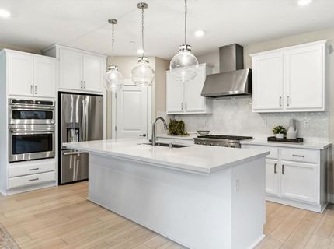
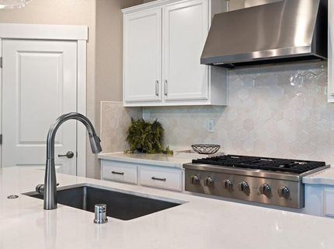
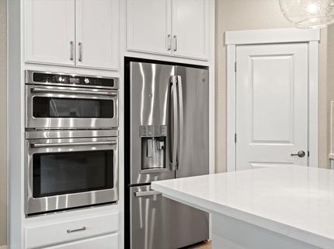
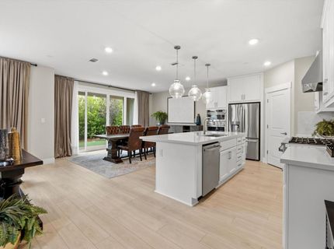
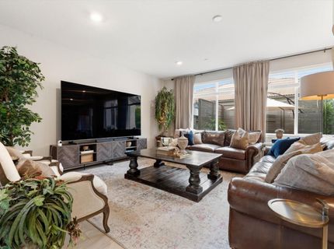
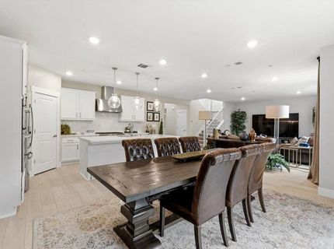
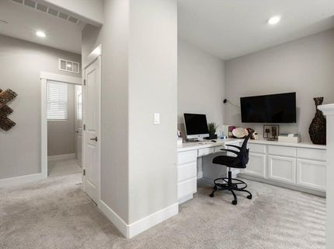
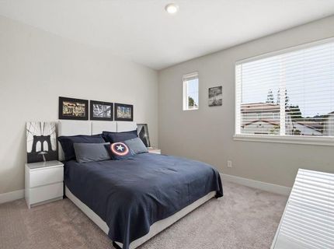
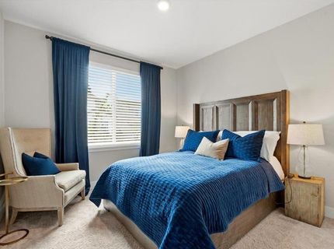
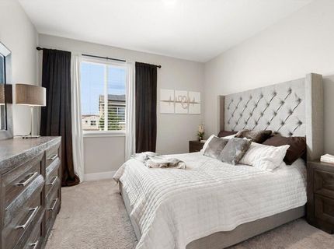
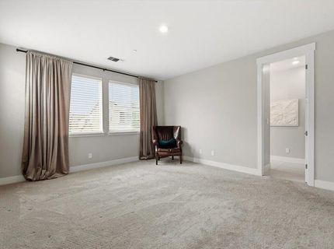
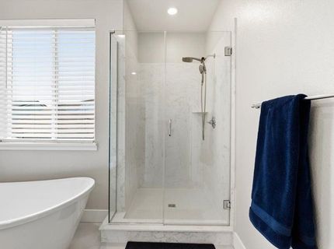
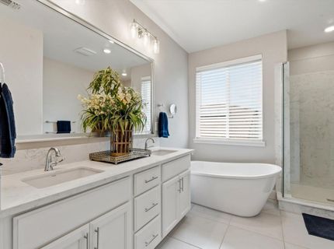
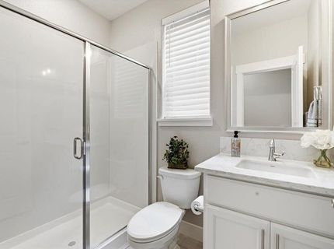
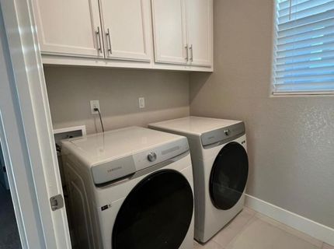
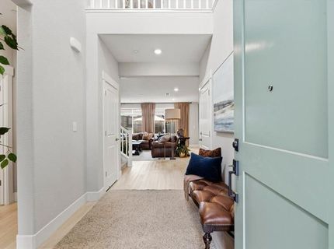
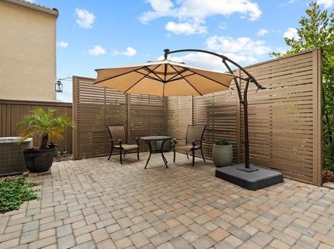
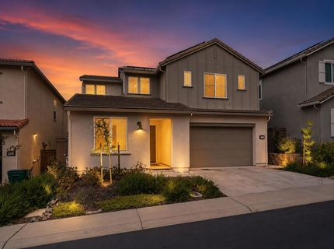
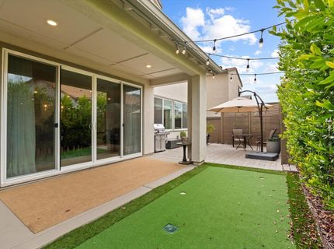
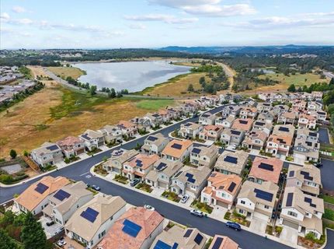
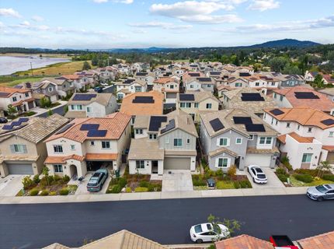
MOVE-IN READY WITH THOUSANDS IN VALUABLE INCLUSIONS! OWNED SOLAR GATED SERRANO CAF KITCHEN MOVE-IN READY! Discover exceptional value in this beautiful home, situated on a quiet street in the prestigious gated Serrano community of El Dorado Hills. Featuring 4 bedrooms, 3 full bathrooms, and approximately 2,370 sq. ft., this thoughtfully designed home offers a convenient main-level guest bedroom and full bathroom, plus an upstairs built-in technology alcove. The bright, open-concept interior showcases white quartz countertops, elegant cabinetry, and a beautiful CAF APPLIANCE SUITE, including a 6-burner gas cooktop, double ovens, and refrigerator with built-in coffee maker. A spectacular 12-foot sliding glass door opens to the covered patio and professionally landscaped backyard, complete with mature privacy hedges, a putting green, landscape lighting, and automated irrigation throughout the front and back yards, including patio planters. Additional valuable inclusions feature FULLY OWNED SOLAR, energy-conscious 2x6 construction, Samsung washer and dryer, custom window coverings, and additional built-in laundry storage. Enjoy the advantages of newer construction without the additional expense and effort of installing landscaping, irrigation, window coverings, and appliances. BUYER FINANCING INCENTIVE AVAILABLE! Seller will consider a credit toward allowable closing costs or an interest-rate buydown with an acceptable offer. Terms negotiable and subject to lender approval.

Listed By / Presented By

Listed By

Agency Name: GUIDE Real Estate
Agent Name: Jatinder Thind
Agency Phone: 916-975-2700

Presented By

Agency Title: Chase International Real Estate
Agency Phone: 775.588.6130

IDX logo

Contact a Chase Agent for More Information

Property Details

Property Type: Residential - Single Family
Cooling: Central
Garage: 2
Heating: Wall Furnace
Lot Size: 0.10 Acres
Roof Type: Tile
Stories: 2.0
Year Built: 2022
MLS ID: 226111791

Feature Descriptions

Appliances: Built-In Electric Oven, Built-In Electric Range, Gas Cook Top, Gas Water Heater, Hood Over Range, Dishwasher, Disposal, Microwave, Double Oven, Self/Cont Clean Oven, Tankless Water Heater
Association Amenities: Pool, Clubhouse, Exercise Room, Golf Course, Tennis Courts, Trails
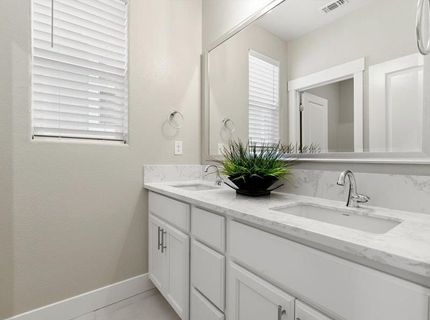
Bathroom Features: Double Sinks, Tub, Window, Quartz
Days on Site: 38
Dining Room Features: Dining/Family Combo
Exterior: Stucco, Wood
Fencimg: Back Yard, Wood, Fenced
Flooring: Carpet, Tile, Luxury Vinyl Plank
HOA Fee: 220/ Monthly
HOA Fee Includes: MaintenanceExterior, Security
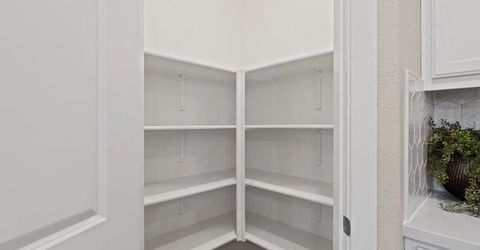
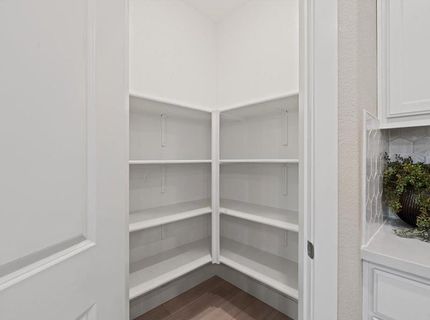
Kitchen Features: Pantry Closet, Quartz Counter, Island w/Sink, Kitchen/Family Combo
Laundry: Cabinets
Laundry Features: Cabinets
Lot: Auto Sprinkler F&R, Private, Curb(s)/Gutter(s), Gated Community, Grass Artificial, Landscape Back, Landscape Front, Low Maintenance
Master Bedroom Features: Walk-In Closet
Parcel#: 237-700-540-00
Parking: Garage Facing Front
Patio/Porch: Covered Patio
Sewer: Public Sewer
Topography: Level
Utilities: Cable Available, Sewer Connected, Solar, Natural Gas Available
Water: Meter Paid, Water District

Amenities

Covered Courtyard

Schools

High School: El Dorado Union High
Middle School: Buckeye Union
Elementary School: Buckeye Union

Neighborhood Map

Driving Directions

Demographics

Estimate My Payments

  • Estimated Payment
    $1,734.09
  • Principal & Interest
    $1,533.17
  • Property Tax
    $0.00 (data not provided by mls)
  • Homeowner's Insurance
    $200.93
(Payments are an estimate and may vary by lender)

Mortgage Calculator

Change Payment Information

%
years/fixed
yearly
yearly (est.)
Contact Photo

We're Here to Help

Connect with our team of knowlegable local agents to guide your next move with style and grace.

Login to My Homefinder

