
Company Logo
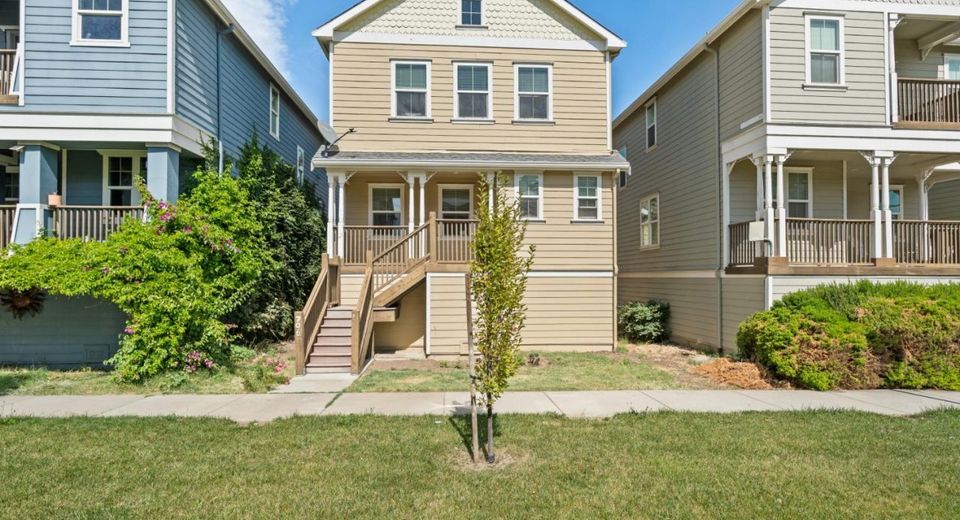
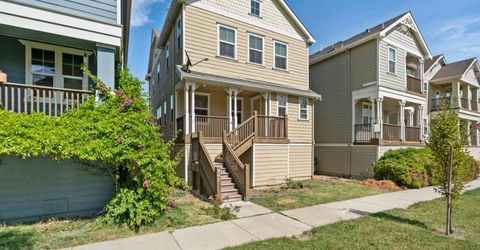
706 Anne Marie Way, Isleton, CA 95641 Photo

20 Photos

706 Anne Marie Way
Isleton, CA 95641
$400,000
3 Beds | 2.1 Baths | 2018 sqft | 0.05 Acreage

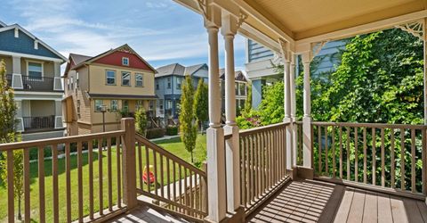
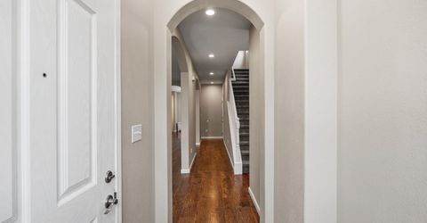
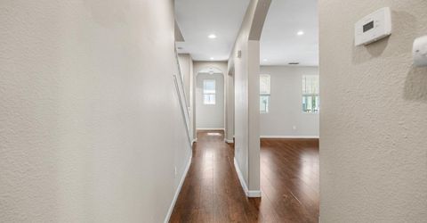
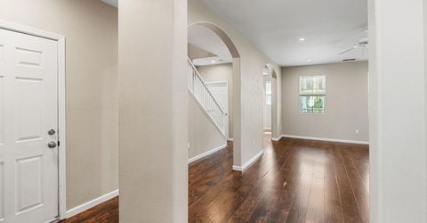
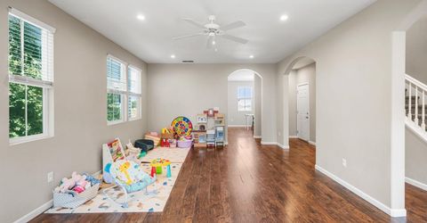
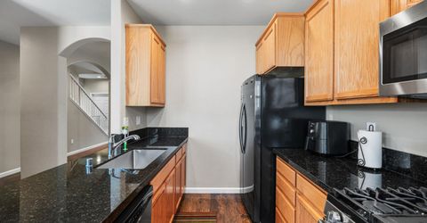
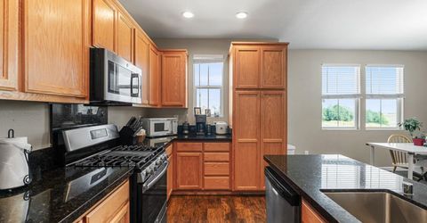
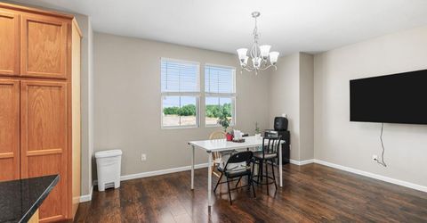
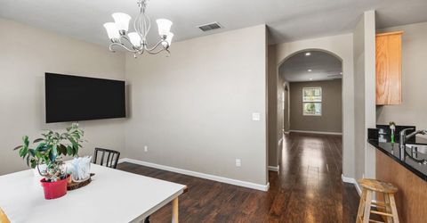
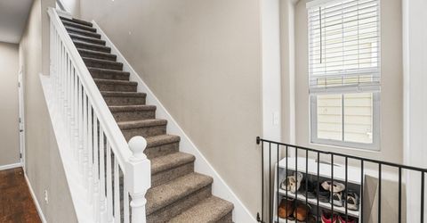
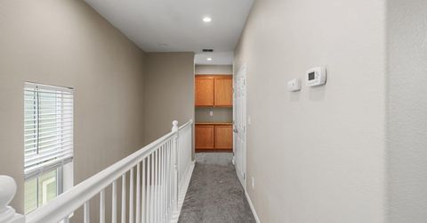
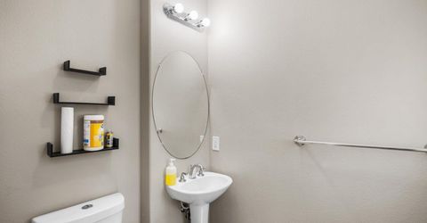
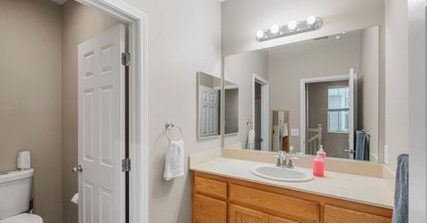
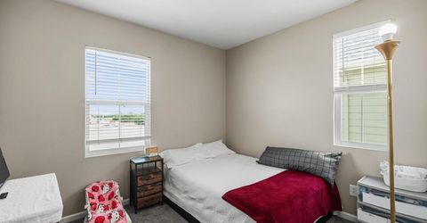
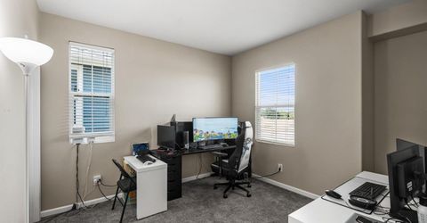
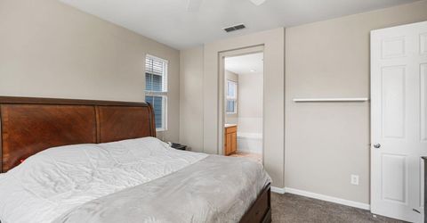
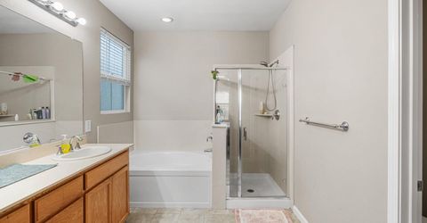
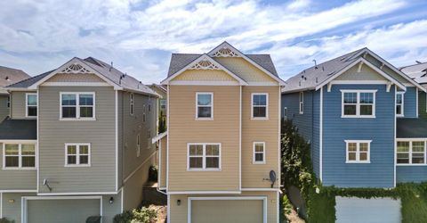
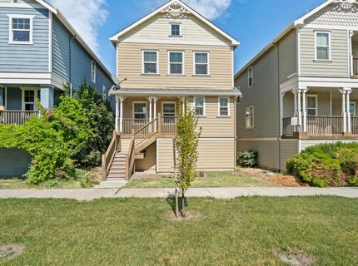
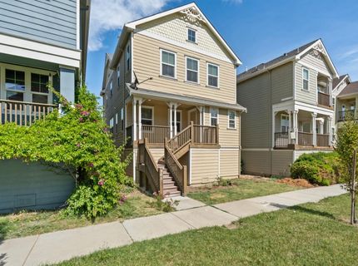
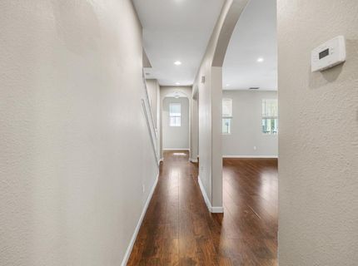
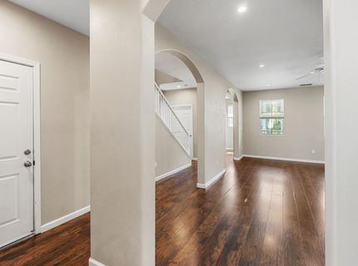
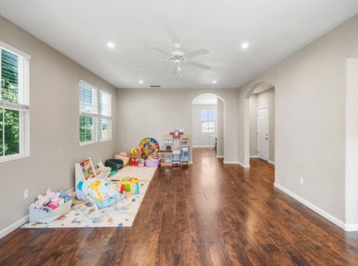
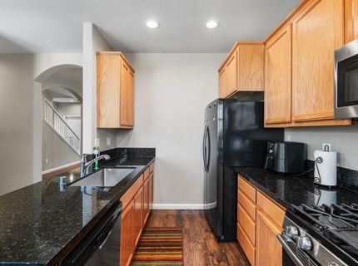
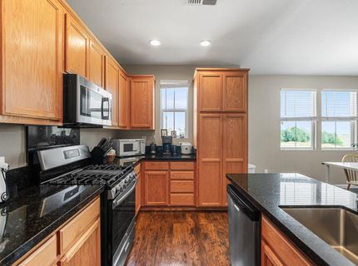
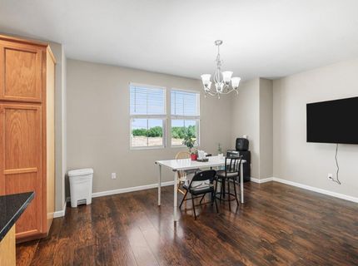
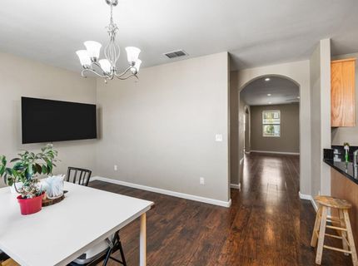
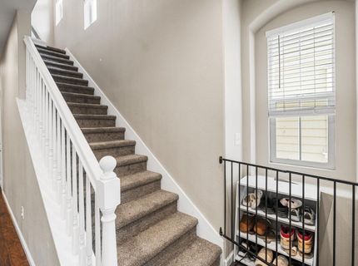
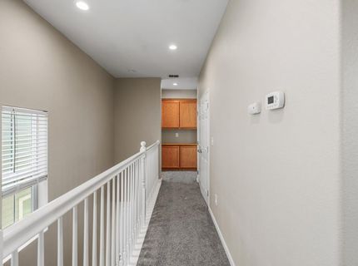
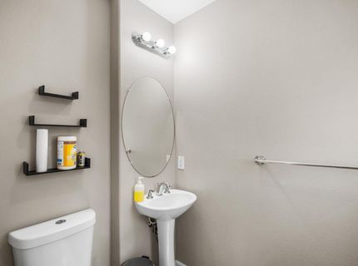
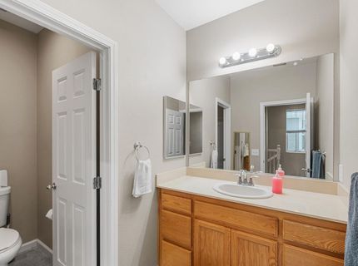
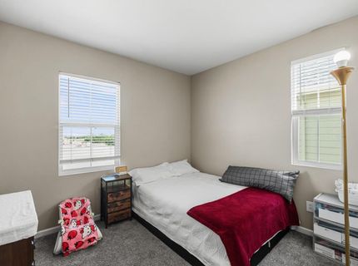
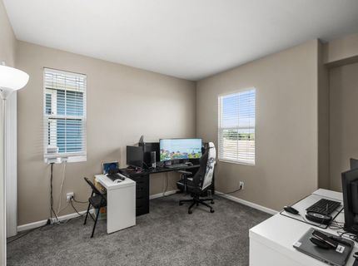
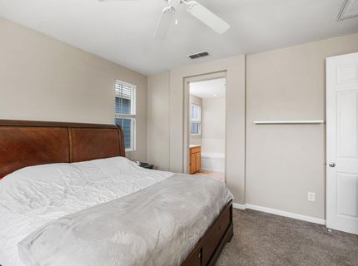
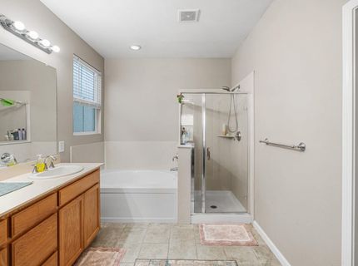
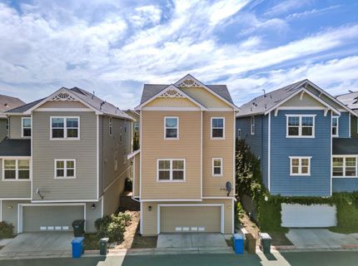
Welcome to spacious homes with spacious living spaces. The lower level contains the garage The main living space offers comfortable space for entertainment with kitchen and dining on the same floor. Spacious main bedroom with additional room in third level. This home offers low maintenance yard conveniently located short drive to local towns. This home offers flexibility and access to city amenities while maintaining the relaxed small town lifestyle of the Delta.

Listed By / Presented By

Listed By

Agency Name: Nick Sadek Sotheby's International Realty
Agent Name: Erwin Romero Gonzalez
Agency Phone: 916-784-7444

Presented By

Agency Title: Chase International Real Estate
Agency Phone: 775.588.6130

IDX logo

Contact a Chase Agent for More Information

Property Details

Property Type: Residential - Single Family
Cooling: Ceiling Fan(s), Central
Garage: 2
Heating: Central
Lot Size: 0.05 Acres
Roof Type: Shingle, Composition
Stories: 3.0
Year Built: 2010
MLS ID: 226113731

Feature Descriptions

Accessibility: 0
Appliances: Dishwasher, Disposal, Microwave, Other
Bathroom Features: Shower Stall(s), Double Sinks, Tub
Days on Site: 8
Dining Room Features: Other
Exterior: Wood, Wood Siding
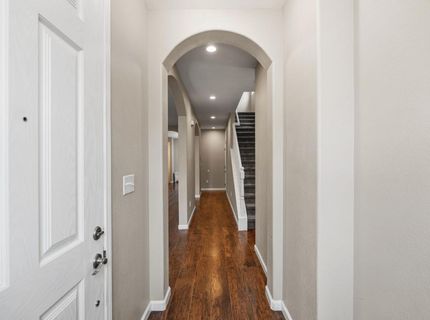
Flooring: Carpet, Laminate, Tile, Wood
Kitchen Features: Breakfast Area, Pantry Cabinet
Laundry: Laundry Closet, Upper Floor, Other
Laundry Features: Laundry Closet, Upper Floor, Other
Lot: Landscape Front
Master Bedroom Features: Walk-In Closet
Parcel#: 157-0260-011-0000
Parking: Garage Facing Rear
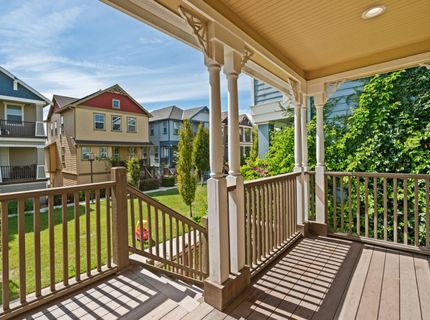
Patio/Porch: Front Porch
Sewer: Public Sewer
Utilities: Public
Water: Public, Meter on Site

Schools

High School: River Delta Unified
Middle School: River Delta Unified
Elementary School: River Delta Unified

Neighborhood Map

Driving Directions

Demographics

Estimate My Payments

  • Estimated Payment
    $1,006.89
  • Principal & Interest
    $890.23
  • Property Tax
    $0.00 (data not provided by mls)
  • Homeowner's Insurance
    $116.67
(Payments are an estimate and may vary by lender)

Mortgage Calculator

Change Payment Information

%
years/fixed
yearly
yearly (est.)
Contact Photo

We're Here to Help

Connect with our team of knowlegable local agents to guide your next move with style and grace.

Login to My Homefinder


