
Company Logo
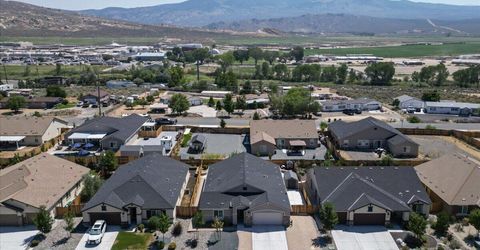
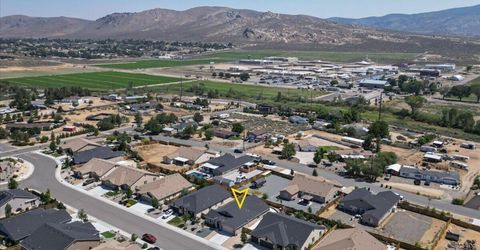
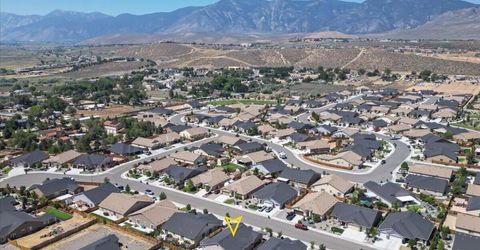
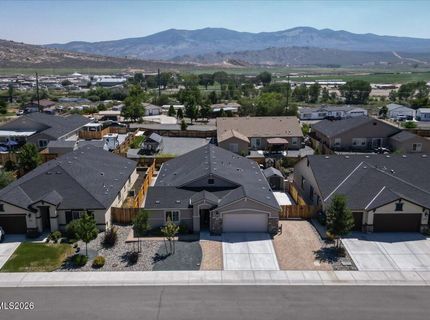
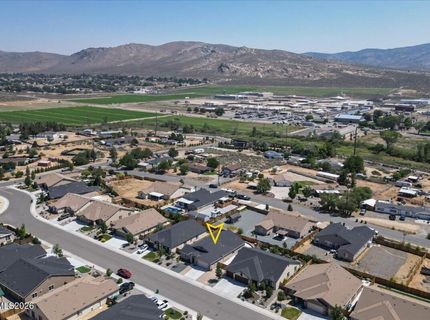
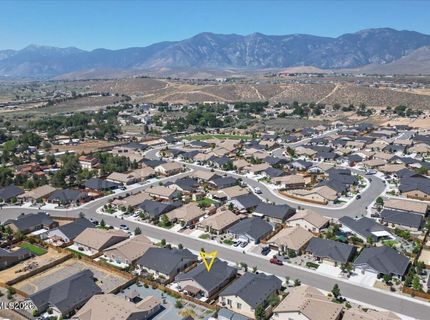
7101 Saddlehorn Road, Carson City, NV 89701 Photo

23 Total Photos [Click to View All]

7101 Saddlehorn Road
Carson City, NV 89701
$699,000
4 Beds | 2 full Baths | 2221 sqft | 0.16 Acreage

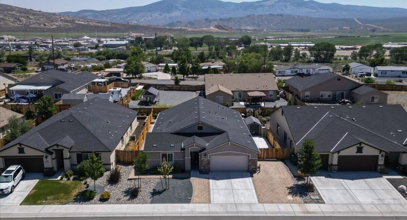
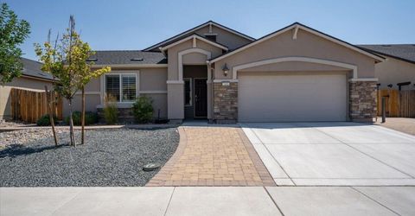
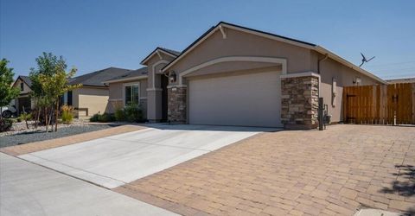
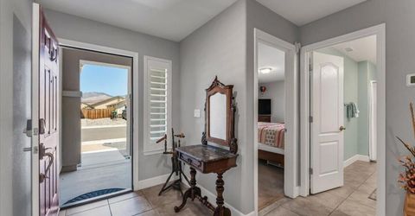
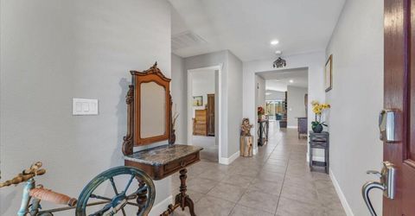
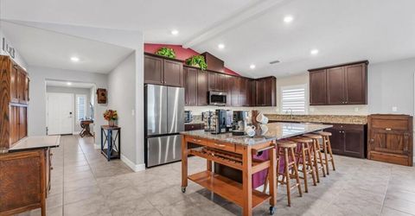
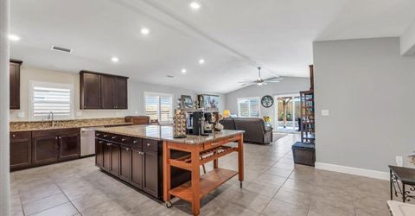
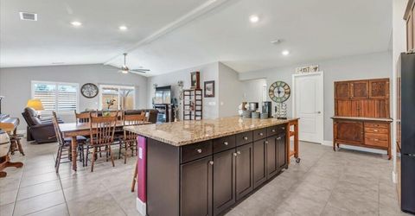
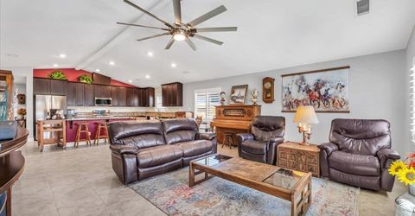
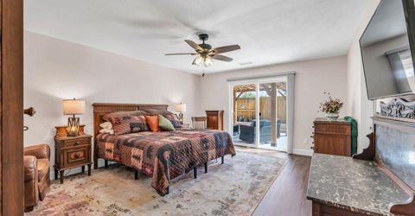
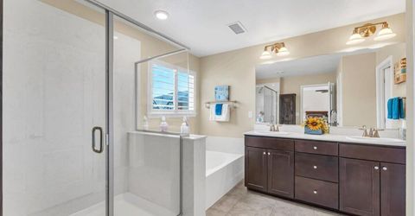
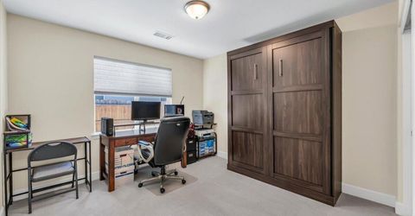
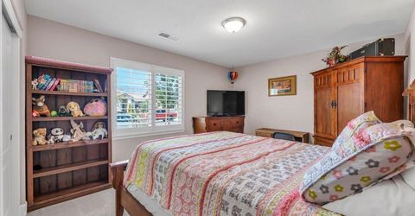
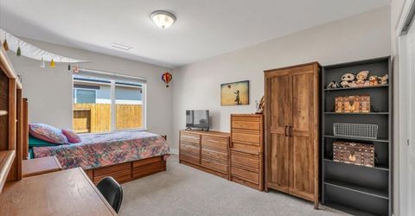
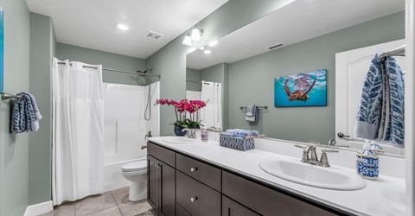
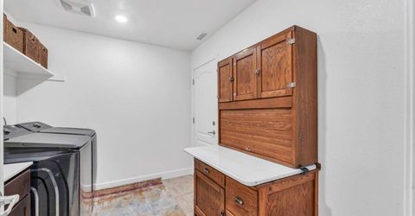
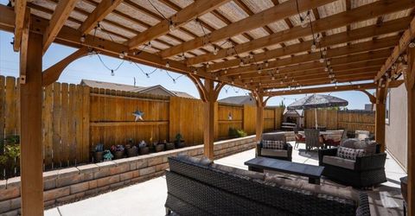
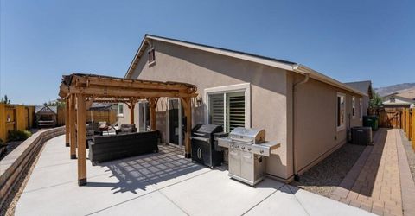
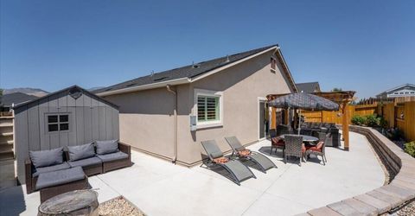
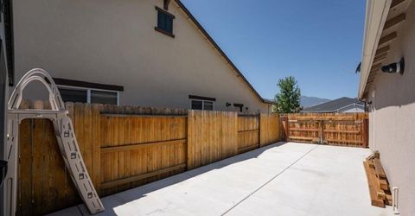
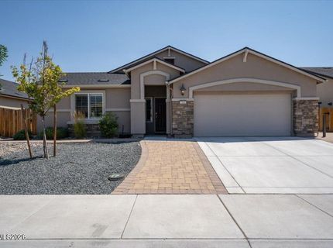
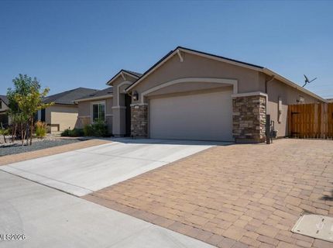
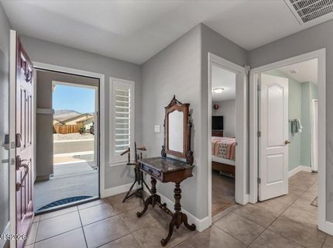
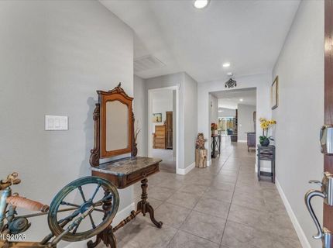
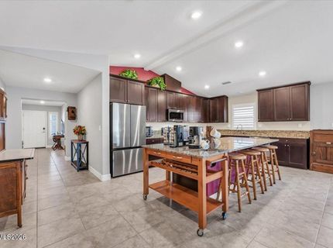
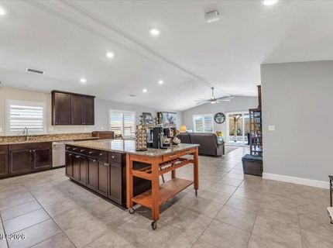
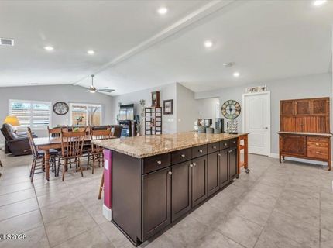
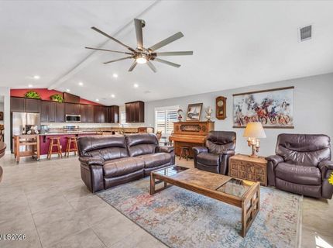
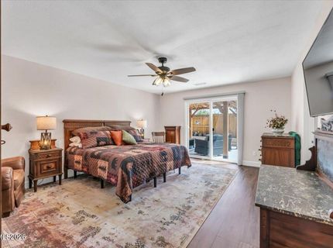
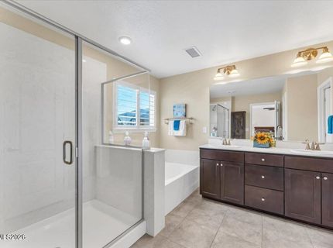
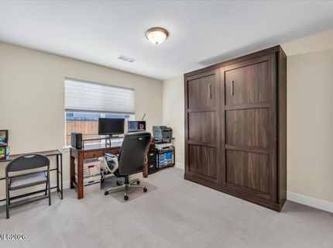
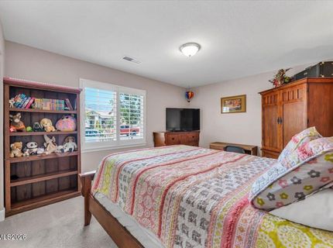
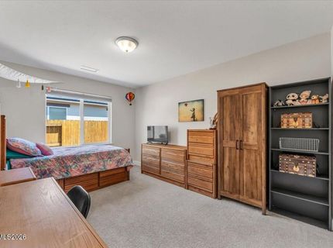
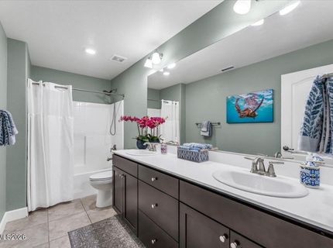
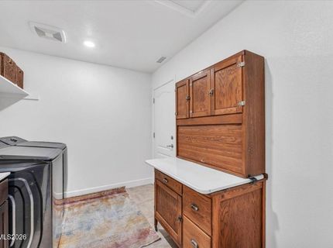
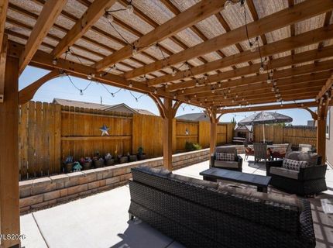
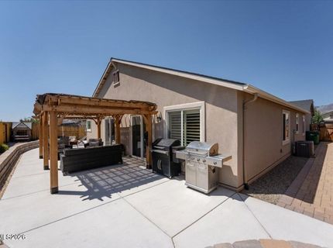
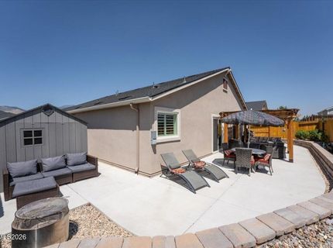
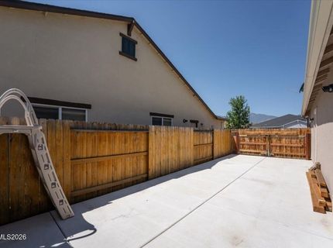
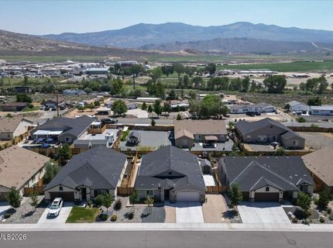
Welcome to this exceptionally clean, meticulously maintained home nestled in a quiet Carson City neighborhood, offering a thoughtful floor plan designed to maximize privacy and everyday comfort. The current owner has taken exceptional pride in homeownership, with major systems and equipment professionally maintained on an annual basis, giving buyers added confidence and peace of mind. Tile flooring flows throughout the main living areas, while the spacious living room features a ceiling fan and plenty of natural light. The well-appointed kitchen is the heart of the home, complete with a center island, stainless steel appliances, a large pantry, and abundant cabinet and counter space. A separate laundry room with built-in cabinets and shelving provides exceptional storage and convenience. The intelligently designed floor plan offers excellent bedroom separation for added privacy. One of the bedrooms includes a built-in Murphy bed, which is included with the sale, providing flexibility for guests, a home office, or a multi-purpose room. The thoughtfully designed primary suite includes a spacious ensuite bath with dual vanities, a separate water closet for added privacy, and plenty of room to start and end your day in comfort. The guest bathroom features dual vanities and a shower-over-tub combination. Modern conveniences include a smart home system, keyless entry, and an energy-efficient tankless water heater. Step outside to enjoy the charming, low-maintenance backyard featuring a covered patio, beautiful mountain views, and power already in place for a future hot tub. The expansive side yard offers gated RV parking with both 30-amp and 50-amp electrical service, making it ideal for RVs, boats, or additional vehicles. The side yard is 12.5' X 40' approximately. A storage shed provides even more space for tools and equipment. The oversized three-car tandem garage includes a built-in workbench, perfect for hobbies or extra storage. Located within walking distance of a neighborhood park and in an area served by highly rated schools, this move-in-ready home offers the perfect blend of comfort, functionality, and outdoor living in one of Carson City's most peaceful neighborhoods.

Listed By / Presented By

Listed By

Agency Name: RE/MAX Professionals-Reno
Agent Name: Katrina Karasawa
Agency Phone: 775-345-3070
Agent Phone: 775-997-3558

Presented By

Agency Title: Chase International Real Estate
Agency Phone: 775.588.6130

IDX logo

Contact a Chase Agent for More Information

Property Details

Property Type: Residential - Single Family
Cooling: Central Air
Garage: 3 car attached
Heating: Forced Air, Natural Gas
Lot Size: 0.16 Acres
Roof Type: Composition, Shingle, Pitched
Stories: 1.0
Taxes: $5,359
Year Built: 2020
MLS ID: 260010056

Feature Descriptions

Additional Rooms: Entrance Foyer
Appliances: Disposal, Dishwasher, Gas Range, Microwave, Gas Cooktop
City Limits: Yes
Construction Type: Site/Stick-Built
Cooling Y/N: Yes
Days on Site: 24
Dining: Great Room, High Ceilings
Exterior: Stone, Stucco
Fencing: Back Yard
Flooring: Carpet, Ceramic Tile, Laminate
Foundation: Slab
Heating Y/N: Yes
Kitchen: Built-In Dishwasher, Built-In Microwave, Disposal, Gas Cooktop, Kitchen Island, Pantry
Laundry Features: Washer Hookup, Laundry Room, Cabinets, Gas Dryer Hookup
Living Room: Ceiling Fan(s), Great Room, High Ceilings
Lot Features: Landscaped, Level, Sprinklers In Front, Sprinklers In Rear
Master Bedroom: Ceiling Fan(s), Double Sinks, Garden Tub, On Main Floor, Shower Stall, Walk-In Closet(s)
OtherStructures: Shed(s)
Parcel #: 010-734-06
Parking: Attached, Garage, Garage Door Opener, Parking Pad, RV Access/Parking, Tandem, Garage Door Opener Controls
Patio/Porch: Patio, Covered
Road Frontage: Other
Road Responsibility: Public Maintained Road
Security Features: Keyless Entry
Sewer: Public Sewer
Special View Info: Mountain(s)
Sprinklers: Automatic, Drip System, Front, Rear
SQFT Living: 2221
Utilities: Electricity Available, Electricity Connected, Natural Gas Connected, Sewer Available, Sewer Connected, Water Available, Water Connected, Cellular Coverage, Internet Available, Internet Connected, Water Meter Installed, Underground Utilities
Water: Public
Water Rights Y/N: No
Window Features: Blinds, Double Pane Windows, Vinyl Frames

Amenities

Ceiling Fan(s)
High Ceilings
No Interior Steps
Smart Thermostat
Kitchen Island
Pantry
Primary Downstairs
Walk-In Closet(s)
Entrance Foyer
Rain Gutters

Schools

High School: Carson
Middle School: Eagle Valley
Elementary School: Al Seeliger

Neighborhood Map

Driving Directions

Demographics

Estimate My Payments

  • Estimated Payment
    $2,206.13
  • Principal & Interest
    $1,555.67
  • Property Tax
    $446.58
  • Homeowner's Insurance
    $203.88
(Payments are an estimate and may vary by lender)

Mortgage Calculator

Change Payment Information

%
years/fixed
yearly
yearly (est.)
Contact Photo

We're Here to Help

Connect with our team of knowlegable local agents to guide your next move with style and grace.

Login to My Homefinder

