









Company Logo
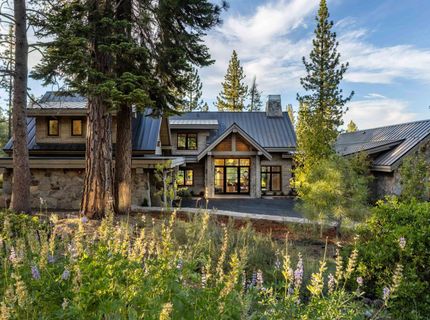
7105 Lahontan Drive, Truckee, CA 96161 Photo

26 Total Photos [Click to View All]

7105 Lahontan Drive
Truckee, CA 96161
$5,500,000
4 Beds | 4 full 1 partial Baths | 4452 sqft | 0.52 Acreage

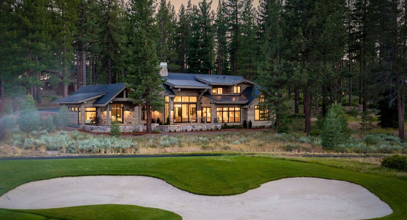
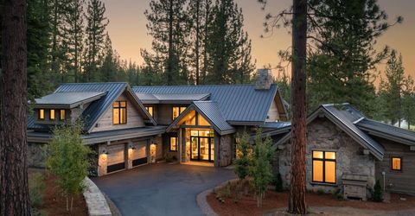
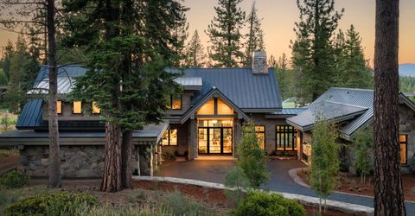
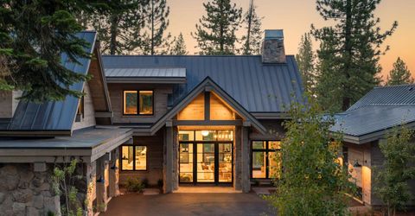
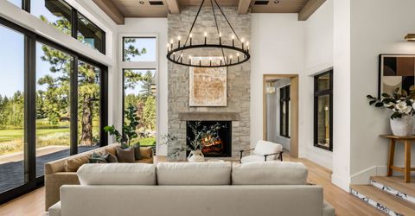
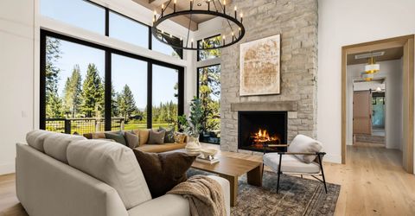
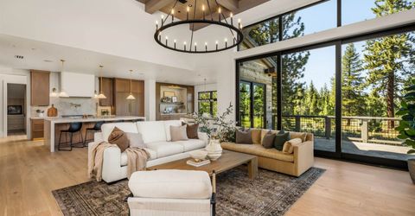
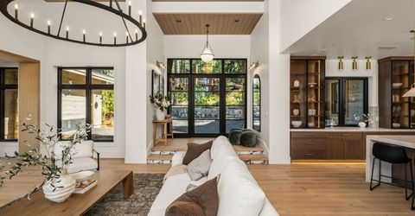
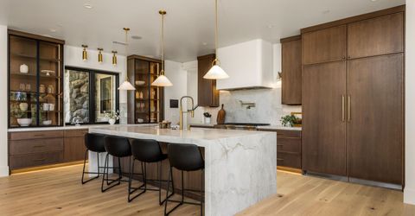
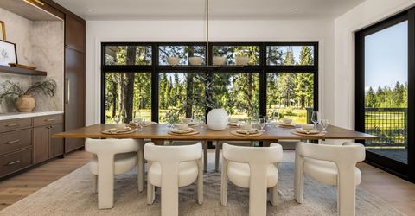
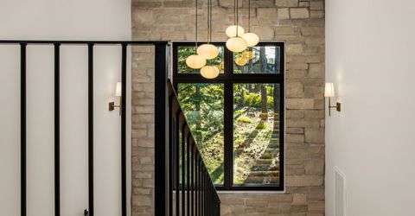
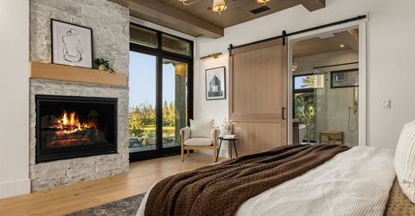
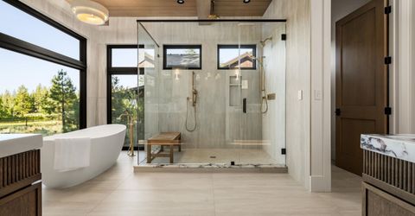
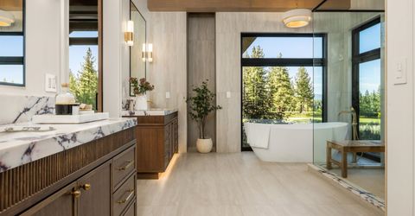
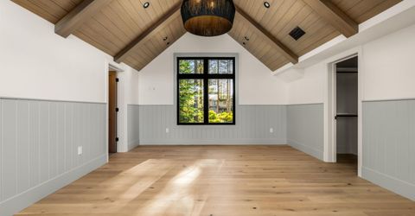
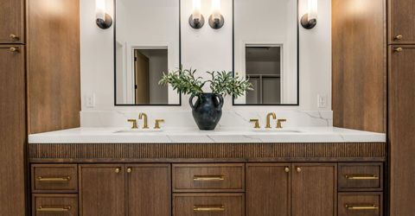
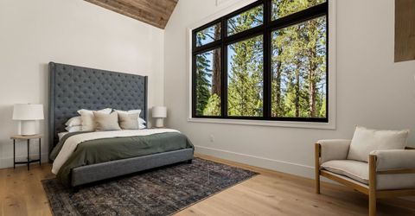
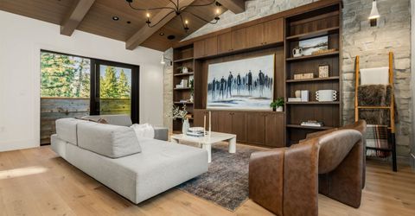
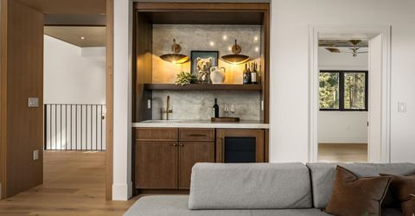
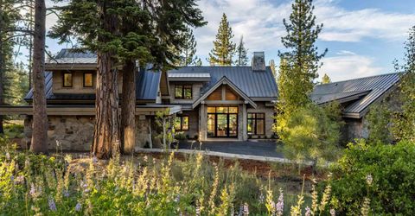
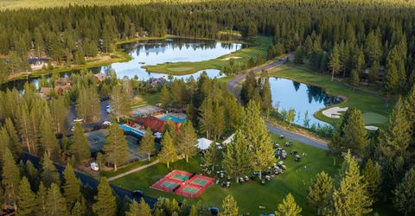
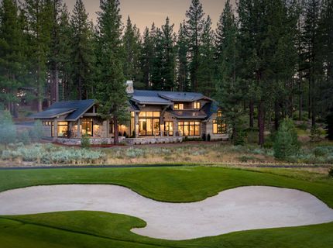
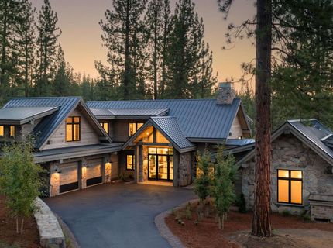
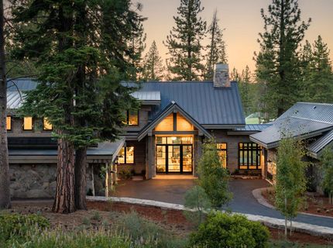
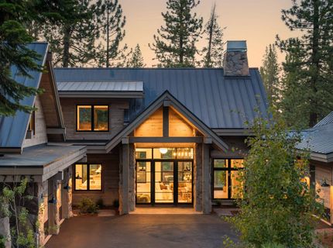
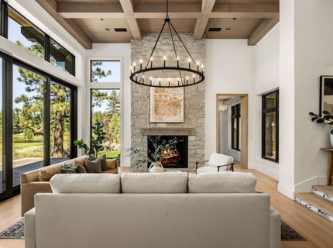
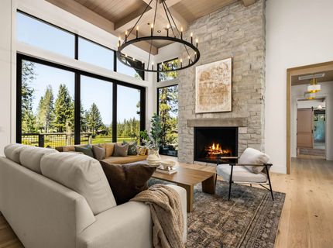
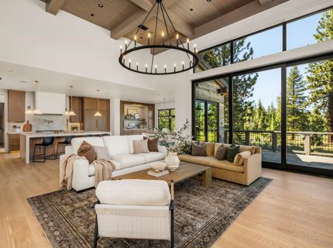
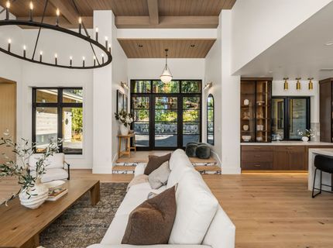
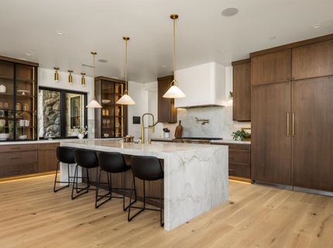
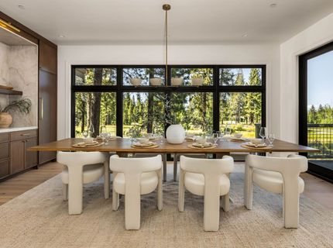
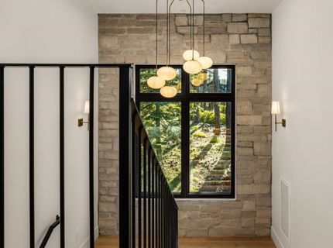
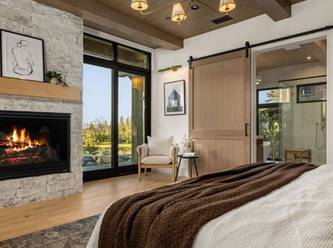
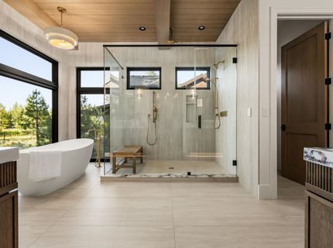
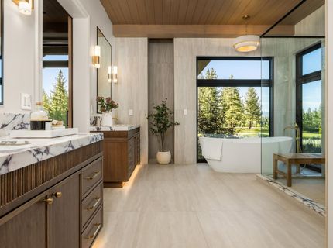
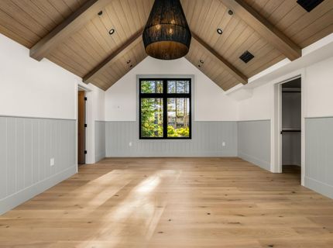
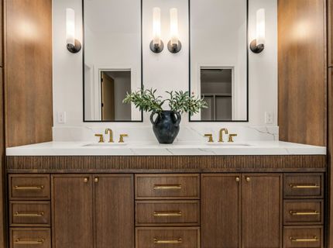
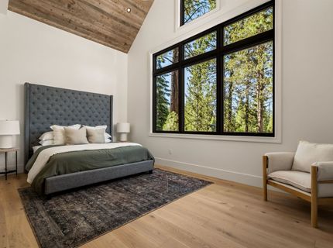
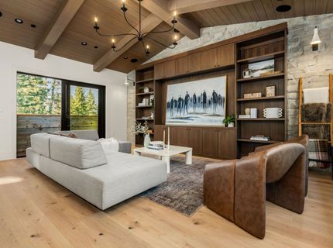
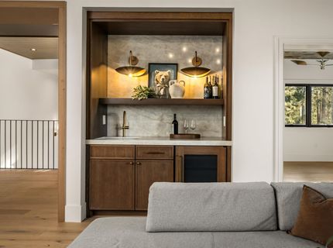
Brand new construction designed by renowned architect Sandbox Studios. Overlooking the first green of Lahontan's Tom Weiskopf-designed par-3 course. This thoughtfully crafted mountain residence blends timeless architecture, refined comfort, and golf course views in one of Truckee's most sought-after private communities. Spanning approximately 4,452 square feet, the home offers four bedroom suites, four-and-a-half bathrooms, a versatile loft, and an epoxy-finished three-car garage. Inside, custom white oak beams, handcrafted wall and ceiling paneling, natural stone accents, European white oak flooring, and expansive windows create a warm, elevated mountain setting. The chef's kitchen features custom rift white oak cabinetry, Taj Mahal quartzite countertops, and a premium Thermador appliance suite. Additional highlights include hydronic radiant heat, forced-air heating and cooling, smart home technology, reclaimed barn wood siding, a standing seam metal roof, and heated snow-melt systems. A rare Lahontan opportunity where timeless design, craftsmanship, and Tahoe lifestyle come together.

Listed By / Presented By

Listed By

Agency Name: COMPASS
Agent Name: Jamison Blair

Presented By

Agency Title: Chase International Real Estate
Agency Phone: 775.588.6130

IDX logo

Contact a Chase Agent for More Information

Property Details

Property Type: Residential - Single Family
Garage: 3 car attached
Heating: Natural Gas, CFAH, Hydronic
Home Style: Modern
Lot Size: 0.52 Acres
Roof Type: Metal
Stories: 2.0
Year Built: 2026
MLS ID: 20261369

Feature Descriptions

Appliances: Range, Oven, Microwave, Disposal, Dishwasher, Refrigerator, Washer, Dryer
Association Amenities: Pool, Tennis Court(s), Golf Course
Days on Site: 13
Exterior: Frame
Fireplace: Fireplace: Living Room, Master Bedroom
Flooring: Wood
Lot: On Golf Course
Parcel#: 109140003
Parking: Three, Attached, Heated Garage, Insulated
Parking Notes: Three, Attached, Heated Garage, Insulated
Special View Info: Panoramic, Trees/Woods, Golf Course
Topography: Level

Amenities

Wine Room
Loft

Neighborhood Map

Driving Directions

Demographics

Estimate My Payments

  • Estimated Payment
    $13,844.78
  • Principal & Interest
    $12,240.62
  • Property Tax
    $0.00 (data not provided by mls)
  • Homeowner's Insurance
    $1,604.17
(Payments are an estimate and may vary by lender)

Mortgage Calculator

Change Payment Information

%
years/fixed
yearly
yearly (est.)
Contact Photo

We're Here to Help

Connect with our team of knowlegable local agents to guide your next move with style and grace.

Login to My Homefinder

Pixel


