
Company Logo
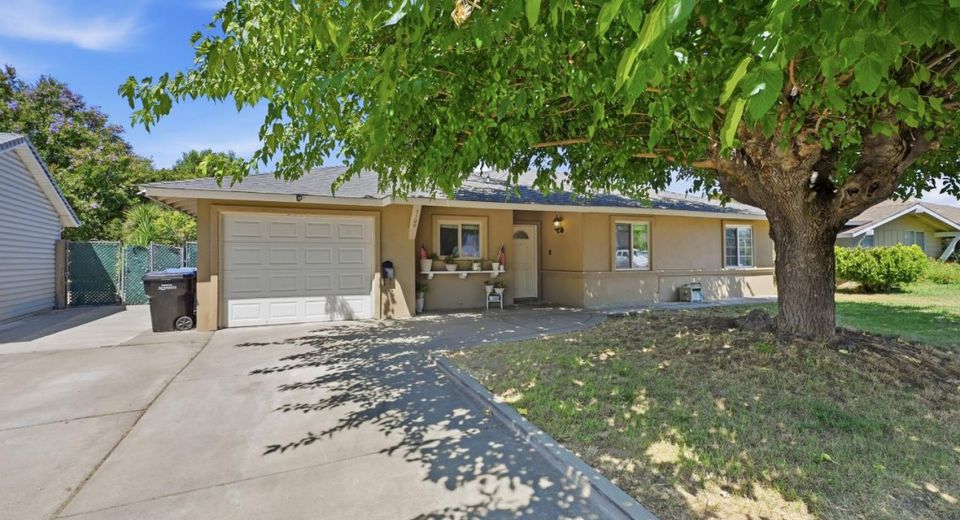
7109 Delhaven Way, North Highlands, CA 95660 Photo

39 Total Photos [Click to View All]

7109 Delhaven Way
North Highlands, CA 95660
$399,000
4 Beds | 1.0 Baths | 1013 sqft | 0.16 Acreage

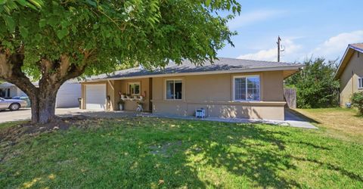
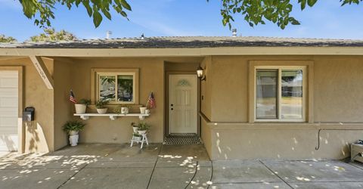
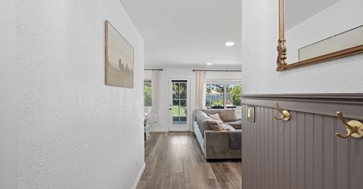
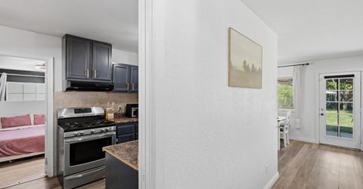
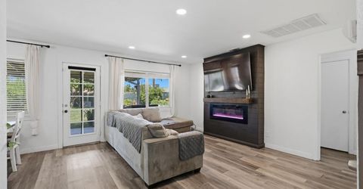
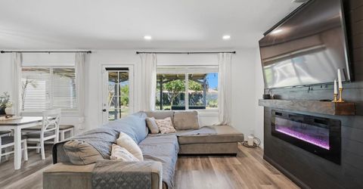
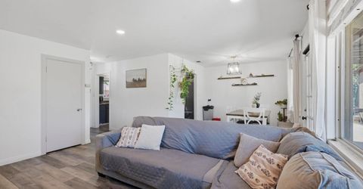
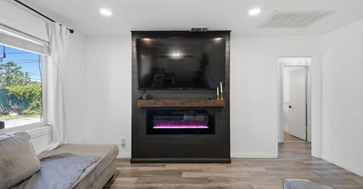
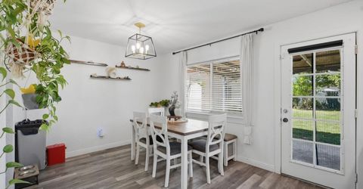
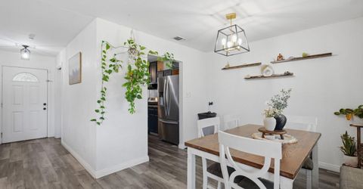
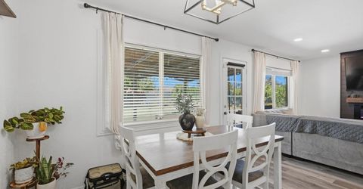
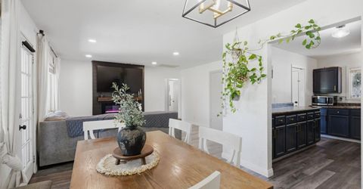
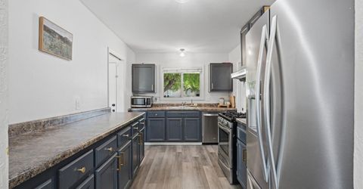
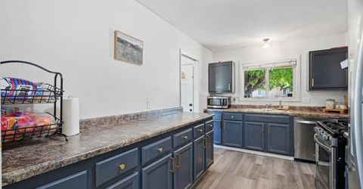
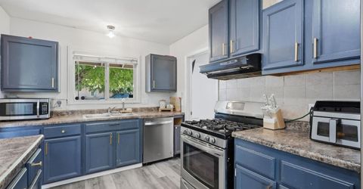
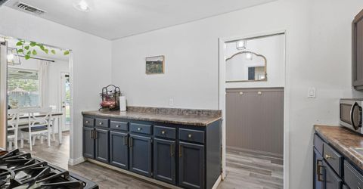
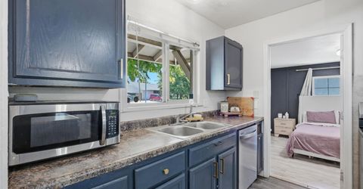
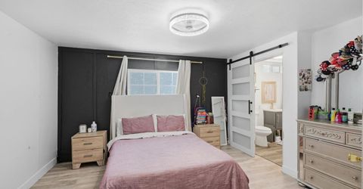
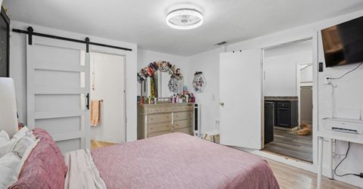
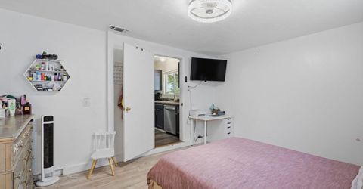
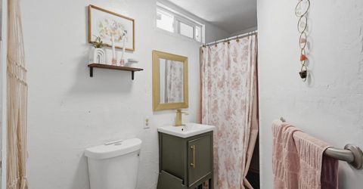
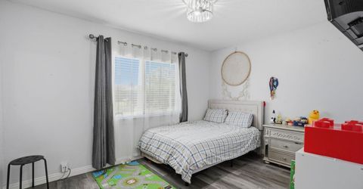
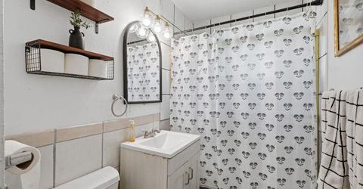
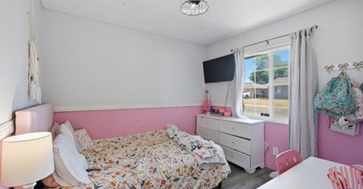
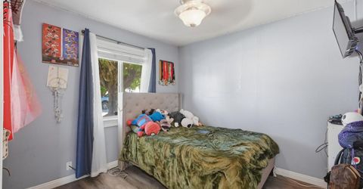
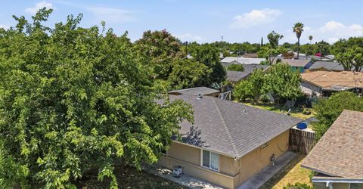
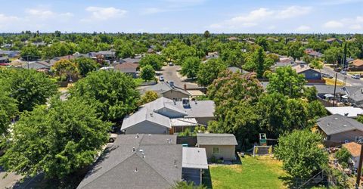
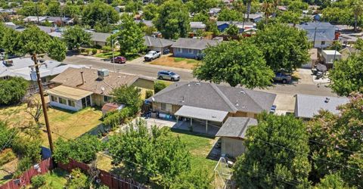
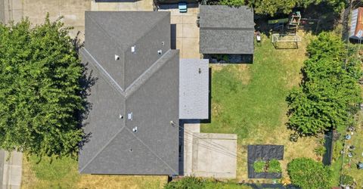
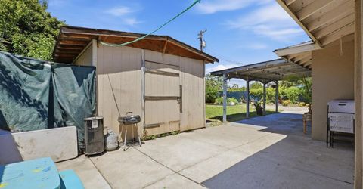
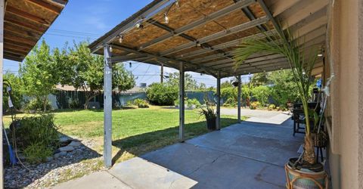
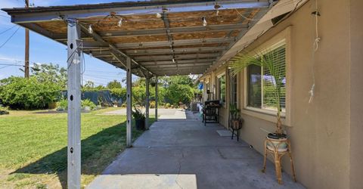
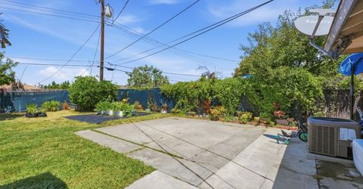
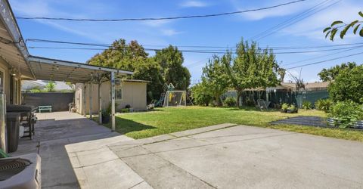
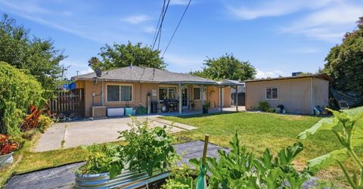
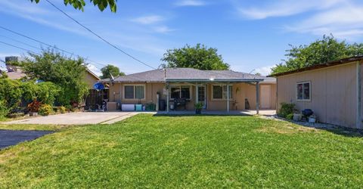
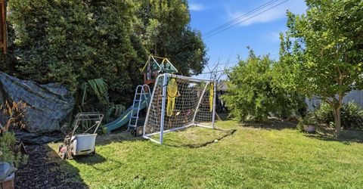
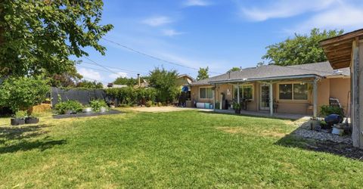
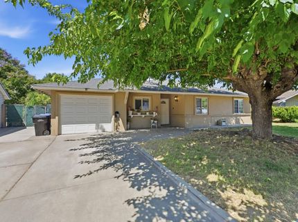
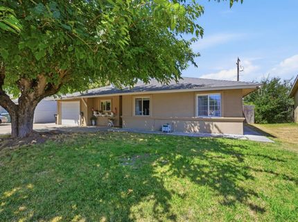
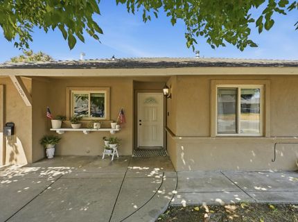
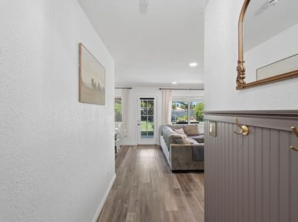
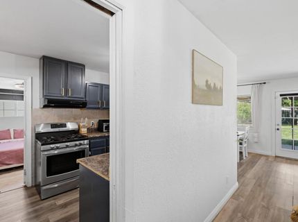
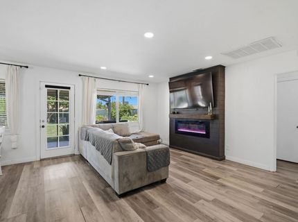
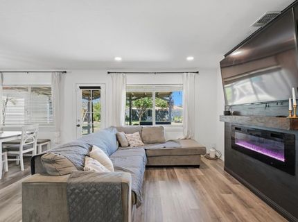
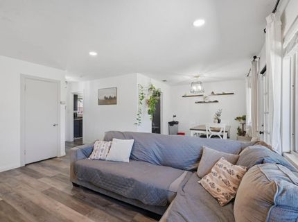
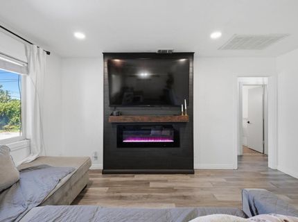
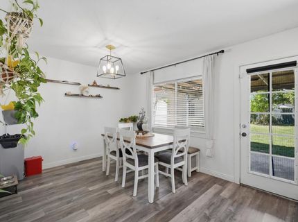
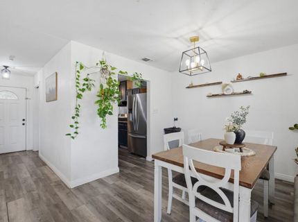
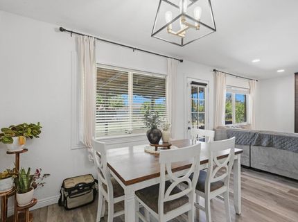
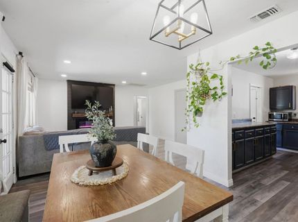
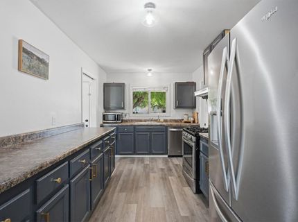
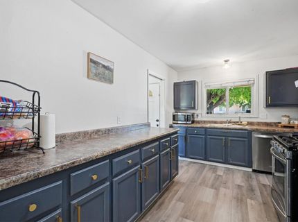
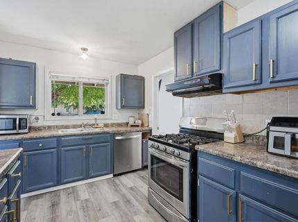
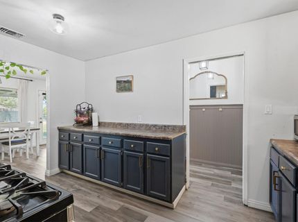
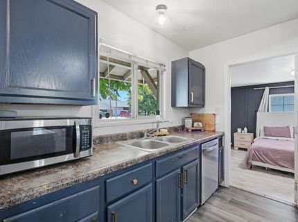
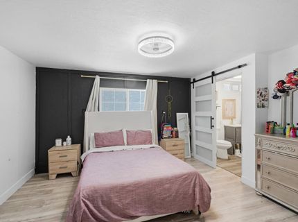
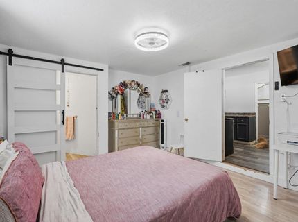
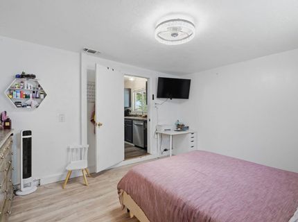
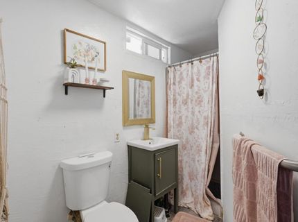
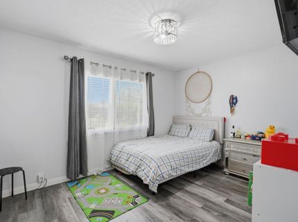
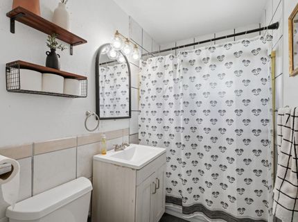
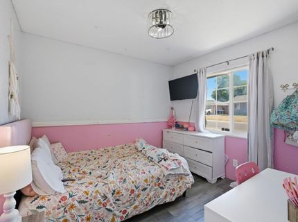
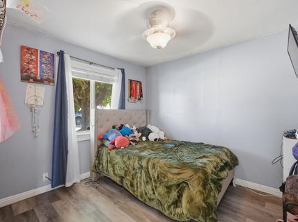
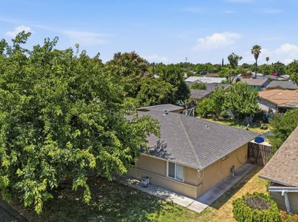
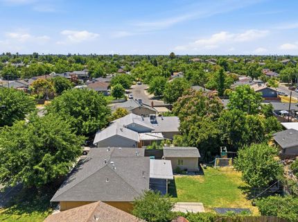
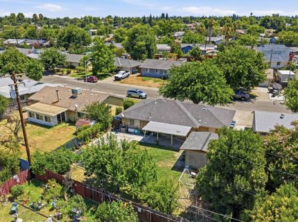
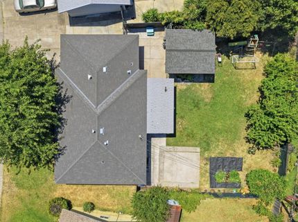
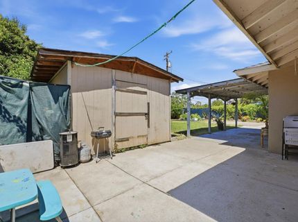
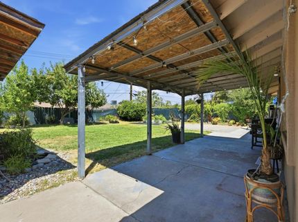
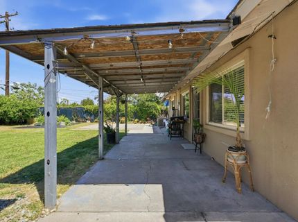
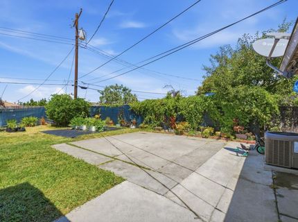
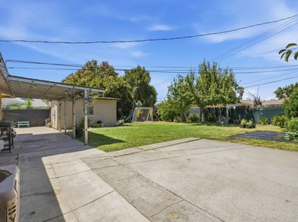
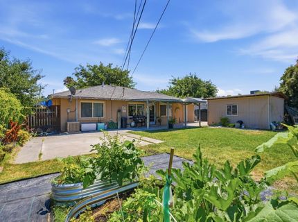
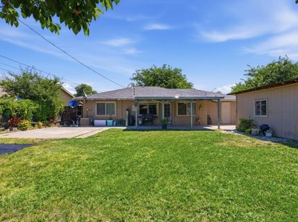
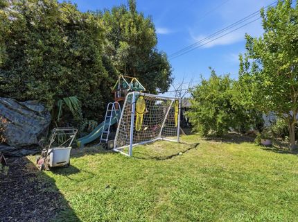
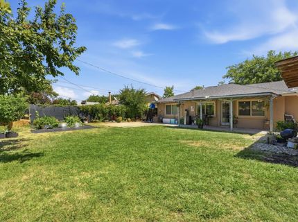
Adorable Home! Laid out just-right to make it feel more roomy than you'd expect, this approximately 1,013sf home features a nice kitchen (fridge included!), 3 bedrooms (possibly 4 when including the nicely-converted garage) and 1 hall bathroom with a 2nd full bathroom in the converted garage, making that space operate like a master. In addition to the roominess inside, there's a lovely backyard with a large storage shed, a koi pond, 2 lemon trees, a plum tree, a pomegranate tree, and access to an indoor laundry room. The home has been nicely updated with contemporary colors and materials, and the HVAC is less than 8 years old, and central--including to the converted garage! This is a great opportunity for investors and owner-occupiers alike, so take a look soon!

Listed By / Presented By

Listed By

Agency Name: Maloof Properties
Agent Name: Nicholas Maloof
Agency Phone: 916-852-3222

Presented By

Agency Title: Chase International Real Estate
Agency Phone: 775.588.6130

IDX logo

Contact a Chase Agent for More Information

Property Details

Property Type: Residential - Single Family
Cooling: Central
Heating: Central
Lot Size: 0.16 Acres
Roof Type: Composition
Stories: 1.0
Year Built: 1960
MLS ID: 226087748

Feature Descriptions

Appliances: Free Standing Gas Range, Dishwasher, Disposal, See Remarks
Bathroom Features: Shower Stall(s), Tub w/Shower Over
Days on Site: 13
Dining Room Features: Dining/Living Combo
Exterior: Stucco, Frame
Fencimg: Back Yard
Flooring: Laminate, Tile, Luxury Vinyl Plank
Kitchen Features: Pantry Cabinet, Laminate Counter
Laundry: Dryer Included, Washer Included, See Remarks, Inside Room
Laundry Features: Dryer Included, Washer Included, See Remarks, Inside Room
Lot: Auto Sprinkler F&R, Curb(s)/Gutter(s), Other
Parcel#: 200-0042-008-0000
Parking: Converted Garage, See Remarks
Patio/Porch: Covered Patio, Uncovered Patio
Sewer: Public Sewer
Topography: Level
Utilities: Electric, Natural Gas Connected
Water: Water District
Window: Dual Pane Full

Schools

High School: Twin Rivers Unified
Middle School: Twin Rivers Unified
Elementary School: Twin Rivers Unified

Neighborhood Map

Driving Directions

Demographics

Estimate My Payments

  • Estimated Payment
    $1,004.38
  • Principal & Interest
    $888.00
  • Property Tax
    $0.00 (data not provided by mls)
  • Homeowner's Insurance
    $116.38
(Payments are an estimate and may vary by lender)

Mortgage Calculator

Change Payment Information

%
years/fixed
yearly
yearly (est.)
Contact Photo

We're Here to Help

Connect with our team of knowlegable local agents to guide your next move with style and grace.

Login to My Homefinder

Pixel


