
Company Logo
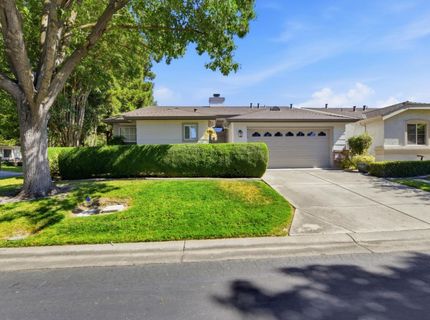
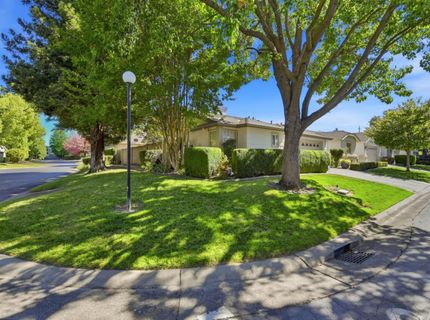
7112 Sunpace Ln, Sacramento, CA 95828 Photo

43 Total Photos [Click to View All]

7112 Sunpace Ln
Sacramento, CA 95828
$425,000
3 Beds | 2.0 Baths | 1434 sqft | 0.11 Acreage

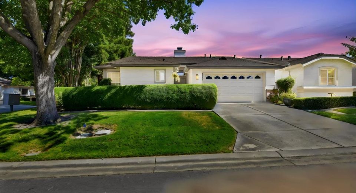
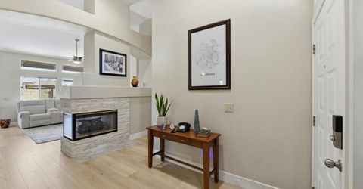
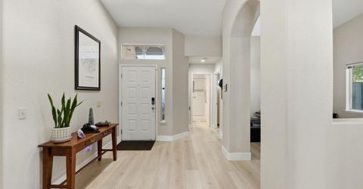
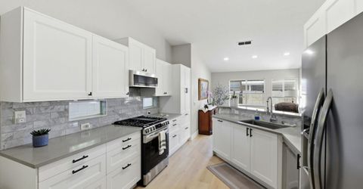
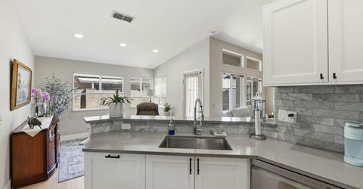
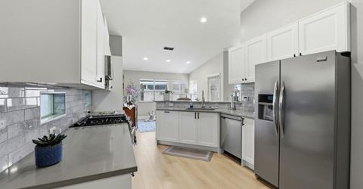
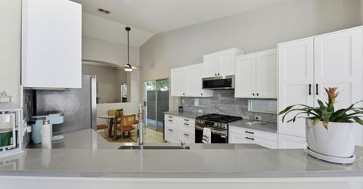
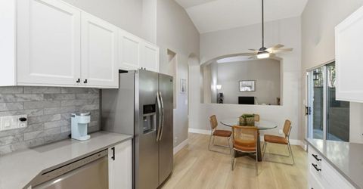
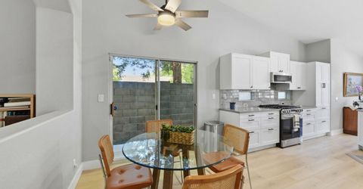
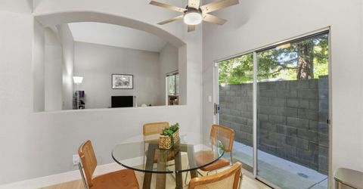
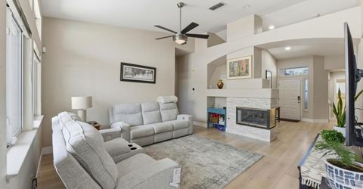
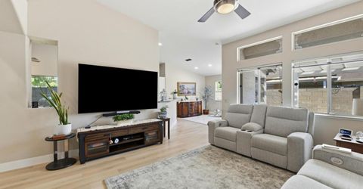
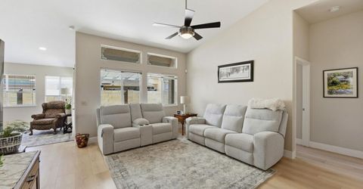
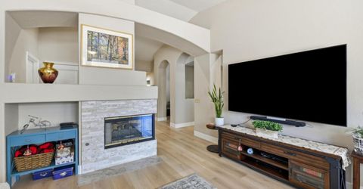
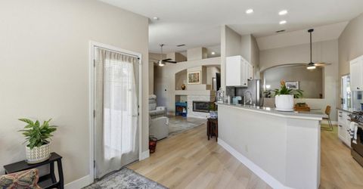
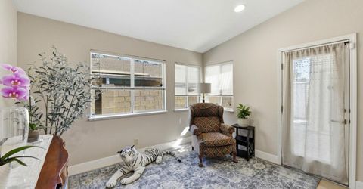
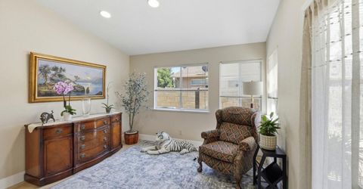
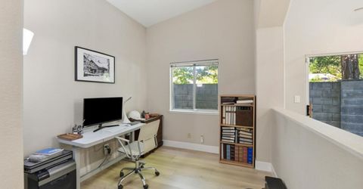
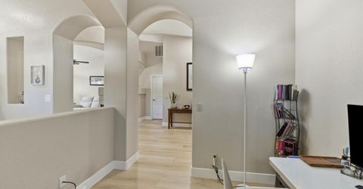
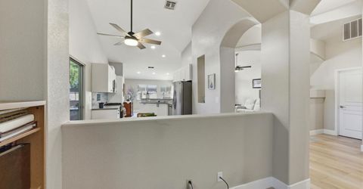
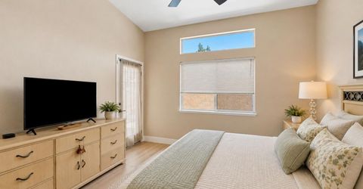
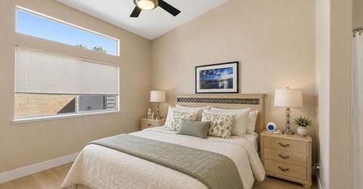
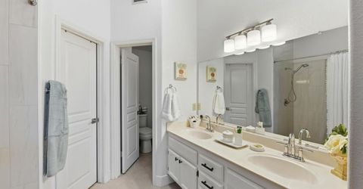
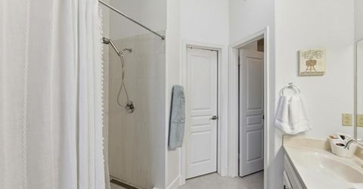
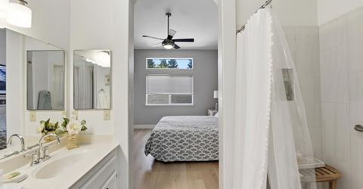
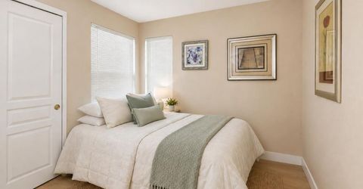
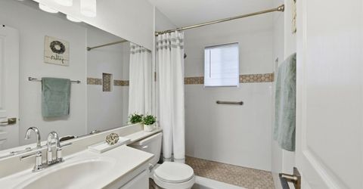
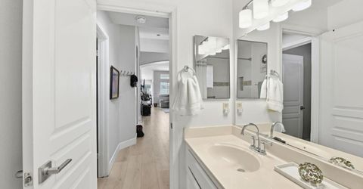
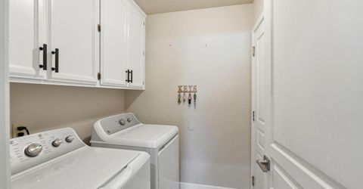
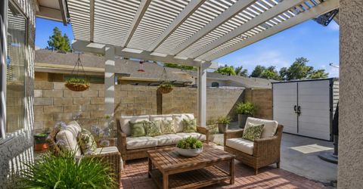
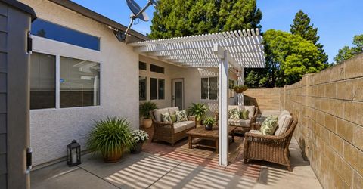
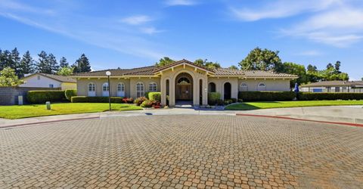
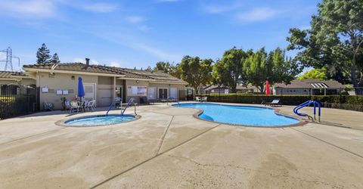
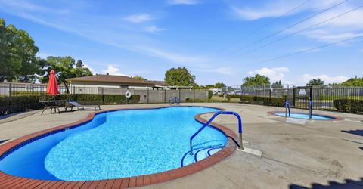
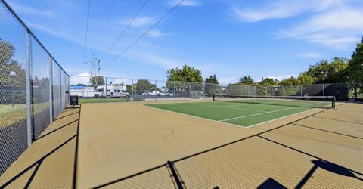
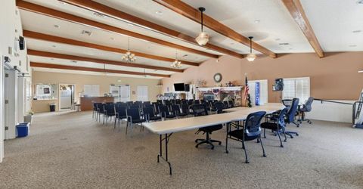
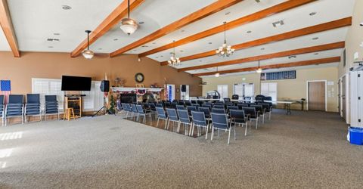
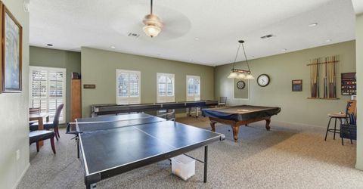
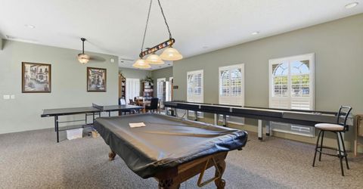
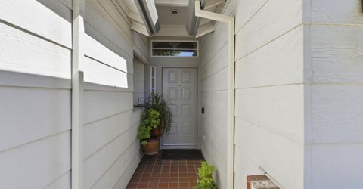
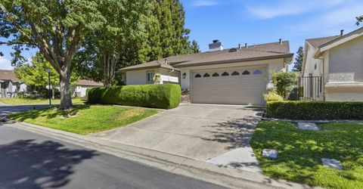
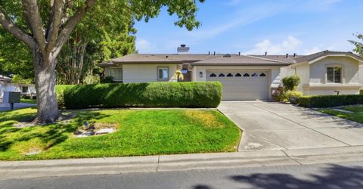
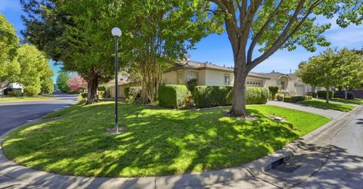
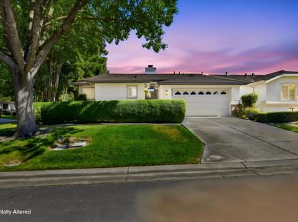
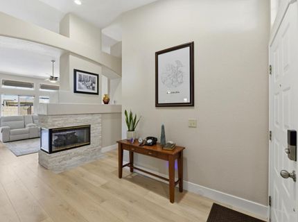
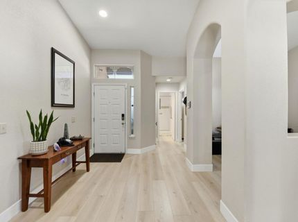
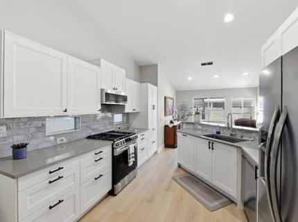
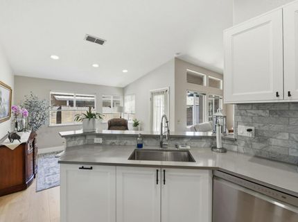
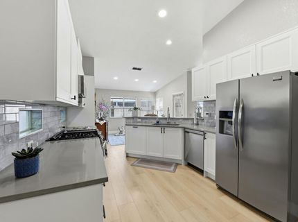
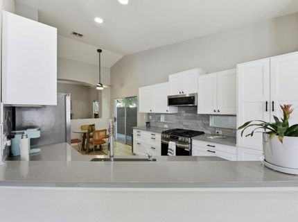
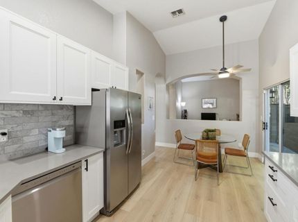
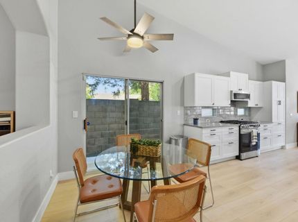
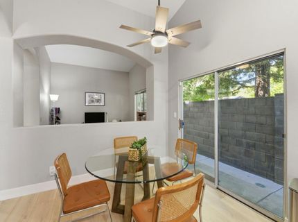
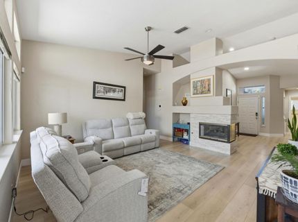
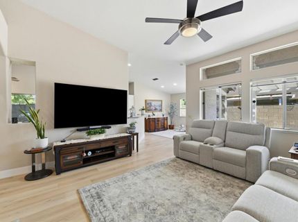
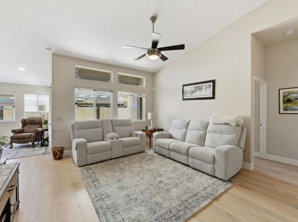
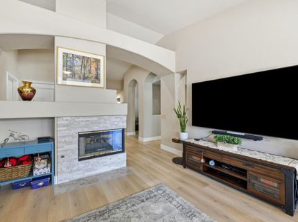
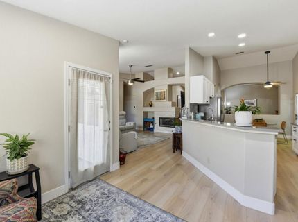
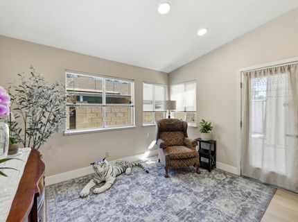
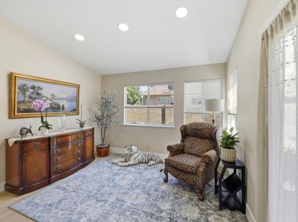
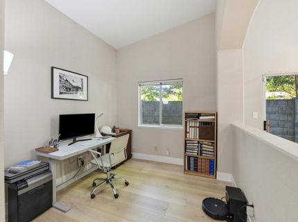
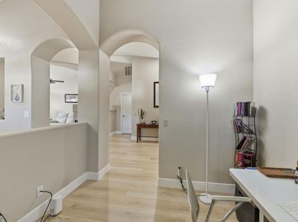
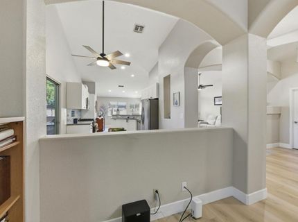
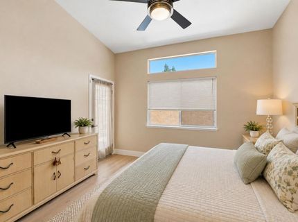
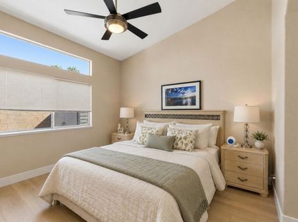
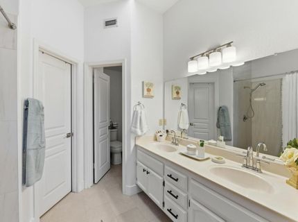
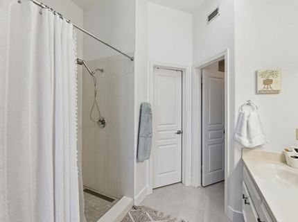
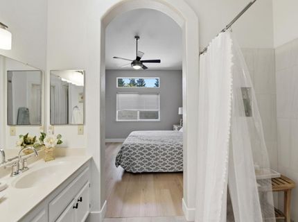
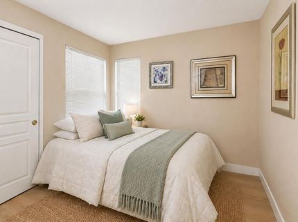
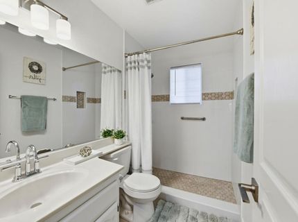
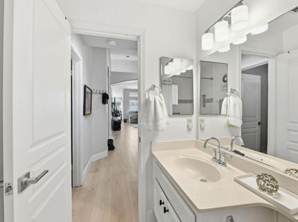
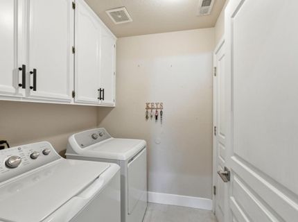
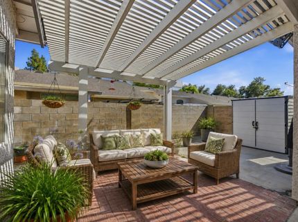
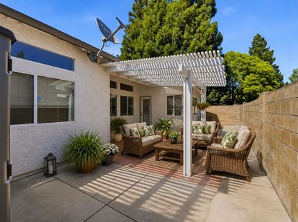
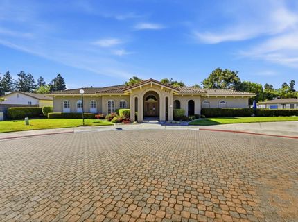
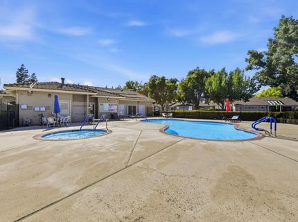
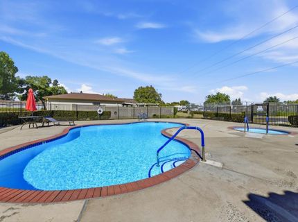
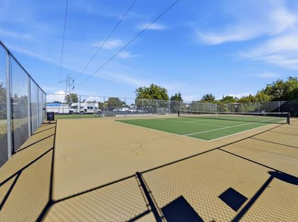
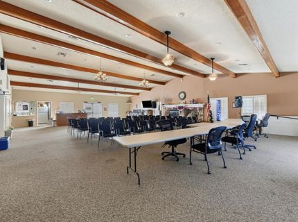
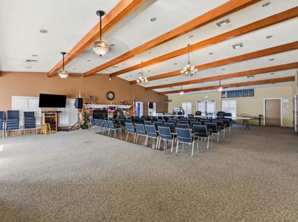
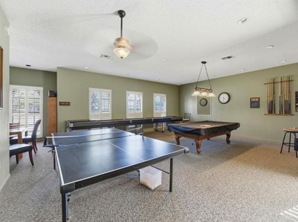
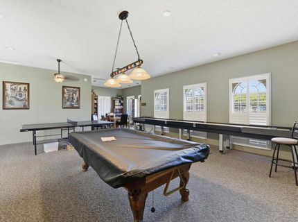
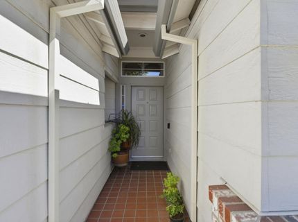
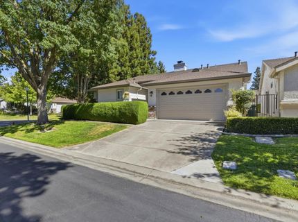
Welcome home to effortless luxury in SunCountry, one of the Sacramento area's premier 55+ active adult communities. Thoughtfully renovated and beautifully refreshed, this highly desirable 2-bedroom plus open den floor plan is perfectly positioned on a premium quiet corner lot filled with abundant natural light, offering exceptional craftsmanship, true turnkey living, and the resort-style lifestyle SunCountry is known for. HOA-maintained exterior paint, roof, gutters, and front landscaping provide the ultimate in carefree, low-maintenance living. Step inside to soaring vaulted ceilings, abundant natural light, waterproof luxury vinyl plank flooring, elegant 5-inch baseboards, and a stunning floor-to-ceiling double-sided fireplace with a custom faux stone surround, creating a dramatic focal point between the welcoming entry and spacious living room. The spectacular kitchen was completely remodeled in 2024 with quartz countertops, white cabinetry, a timeless marble subway tile backsplash, stainless steel appliances, recessed LED lighting, generous prep space, and an open layout ideal for both everyday living and entertaining. Both bathrooms have been beautifully remodeled with tile flooring, full tile walk-in showers featuring built-in niches and linear drains, updated lighting, freshly painted vanities with new hardware, and designer finishes throughout. The spacious primary suite offers vaulted ceilings, private access to the covered patio, and a beautifully updated ensuite bath. Additional 2024 improvements include freshly painted laundry room cabinets. Within the past two months, the kitchen, dining area, both bathrooms, and ceilings throughout the home have been freshly painted, creating a bright, fresh, move-in-ready feel. Relax beneath the covered pergola while enjoying the privacy and openness of this premium corner lot, perfect for morning coffee, outdoor dining, or entertaining family and friends. Life at SunCountry extends well beyond your front door with two clubhouses, two swimming pools, a relaxing spa, two pickleball courts, a bocce ball court, and an active calendar of clubs, activities, bingo, and social events. The clubhouses feature full kitchens, spacious meeting halls, and game rooms. Residents also enjoy the convenience of dedicated RV and additional vehicle storage at no additional cost, one of the community's most valuable amenities. Extensively updated from top to bottom, meticulously maintained, and ideally located!

Listed By / Presented By

Listed By

Agency Name: Coldwell Banker Realty
Agent Name: Sandra Blevins
Agency Phone: 916-684-8180

Presented By

Agency Title: Chase International Real Estate
Agency Phone: 775.588.6130

IDX logo

Contact a Chase Agent for More Information

Property Details

Property Type: Residential - Single Family
Cooling: Ceiling Fan(s), Central
Fireplaces: 1
Garage: 2 car attached
Heating: Central, Fireplace(s)
Lot Size: 0.11 Acres
Roof Type: Tile
Stories: 1.0
Year Built: 1997
MLS ID: 226088040

Feature Descriptions

Appliances: Free Standing Gas Range, Built-In Gas Oven, Built-In Gas Range, Ice Maker, Dishwasher, Disposal, Microwave, Free Standing Gas Oven
Association Amenities: Barbeque, Pool, Clubhouse, Rec Room w/Fireplace, Exercise Court, Recreation Facilities, Game Court Exterior, Spa/Hot Tub, Tennis Courts, Park
Bathroom Features: Shower Stall(s), Tile, Window
Days on Site: 5
Dining Room Features: Dining Bar, Space in Kitchen, Dining/Living Combo, Formal Area
Exterior: Stucco
Fencimg: Back Yard
Fireplace: Living Room, Double Sided, Stone
Flooring: Tile, Vinyl
HOA Fee: 482/ Monthly
HOA Fee Includes: MaintenanceExterior, MaintenanceGrounds, Pool
Kitchen Features: Quartz Counter, Laminate Counter
Laundry: Cabinets, Inside Room
Laundry Features: Cabinets, Inside Room
Lot: Auto Sprinkler Front, Gated Community, Shape Regular, Landscape Back, Landscape Front, Low Maintenance
Master Bedroom Features: Ground Floor, Outside Access
Parcel#: 252-6794-539
Parking: Attached, RV Storage, Garage Facing Front
Patio/Porch: Covered Patio
Pets Allowed: Yes
Pool: Built-In, Common Facility, Pool House, Fenced, Gunite Construction
Sewer: Private Sewer
Spa: Spa/Hot Tub Built-In
Utilities: Cable Connected, Public, Electric, Sewer In & Connected, Natural Gas Connected
Water: Meter on Site
Window: Dual Pane Partial

Amenities

Cathedral Ceiling

Schools

High School: Elk Grove Unified
Middle School: Elk Grove Unified
Elementary School: Elk Grove Unified

Neighborhood Map

Driving Directions

Demographics

Estimate My Payments

  • Estimated Payment
    $1,069.82
  • Principal & Interest
    $945.87
  • Property Tax
    $0.00 (data not provided by mls)
  • Homeowner's Insurance
    $123.96
(Payments are an estimate and may vary by lender)

Mortgage Calculator

Change Payment Information

%
years/fixed
yearly
yearly (est.)
Contact Photo

We're Here to Help

Connect with our team of knowlegable local agents to guide your next move with style and grace.

Login to My Homefinder

Pixel


