
Company Logo
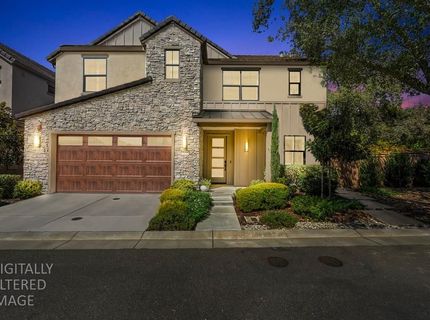
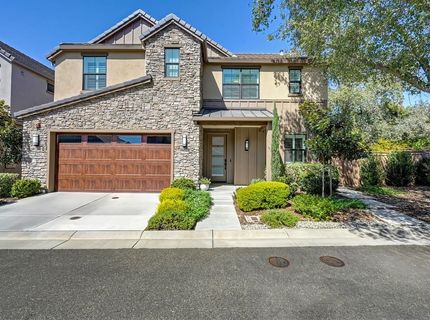
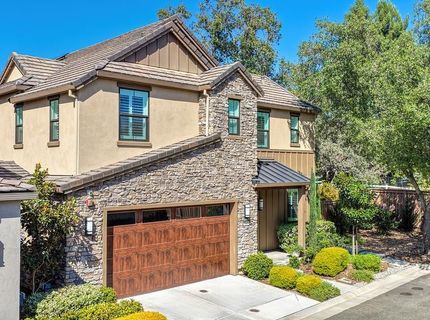
7155 Soleil Way, Granite Bay, CA 95746 Photo

64 Photos

7155 Soleil Way
Granite Bay, CA 95746
$1,099,900
4 Beds | 2.1 Baths | 2718 sqft | 0.13 Acreage

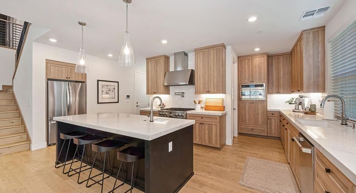
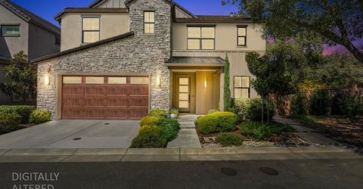
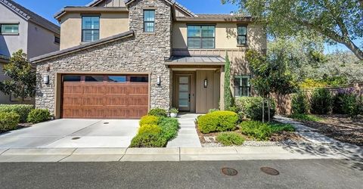
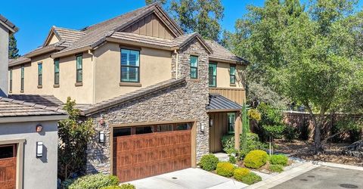
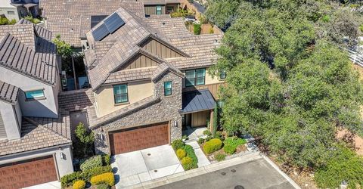
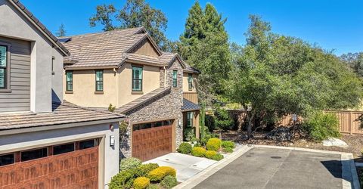
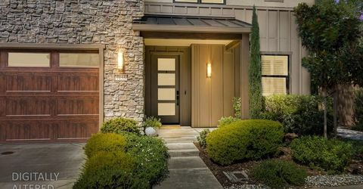
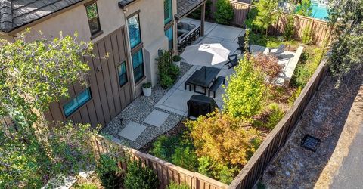
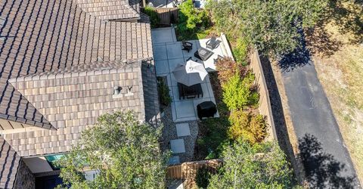
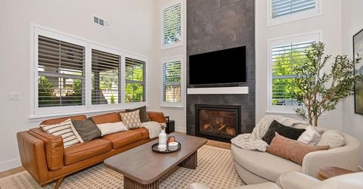
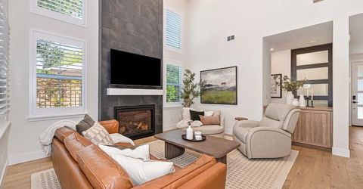
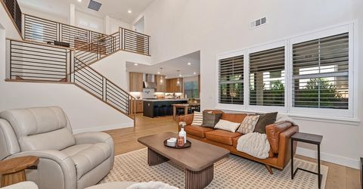
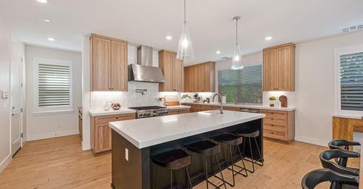
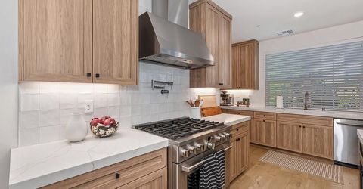
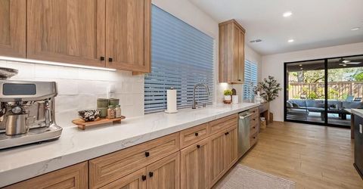
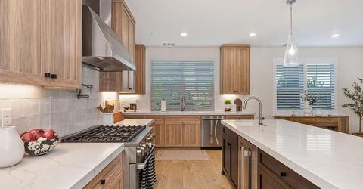
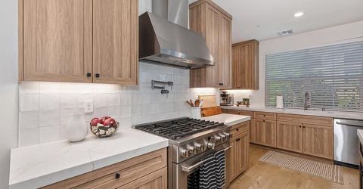
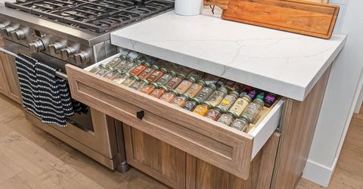
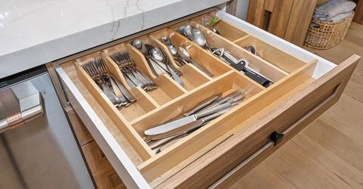
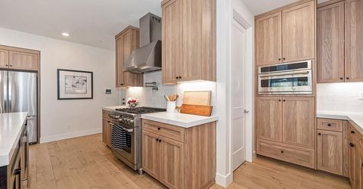
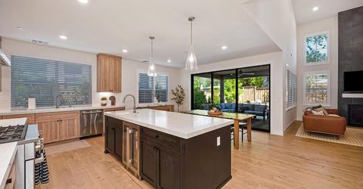
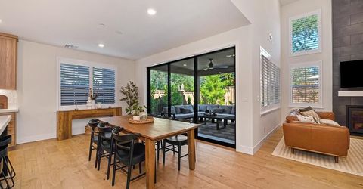
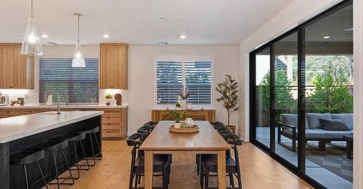
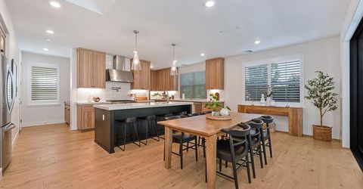
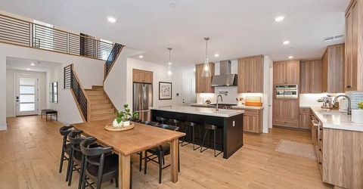
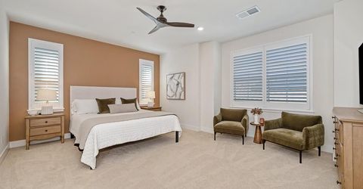
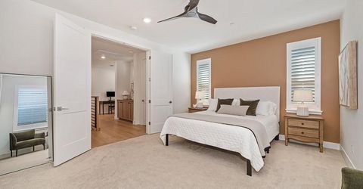
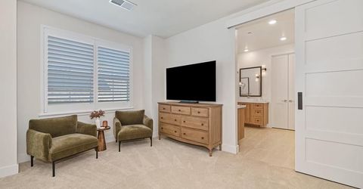
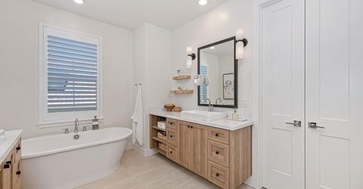
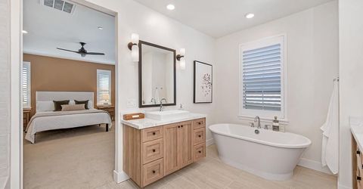
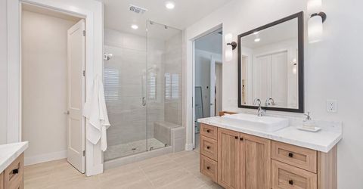
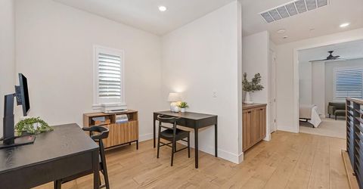
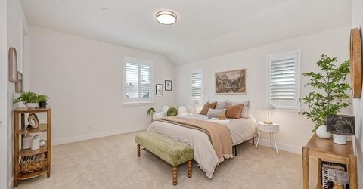
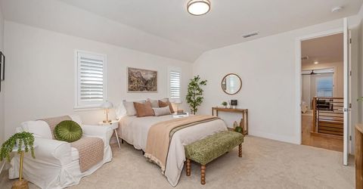
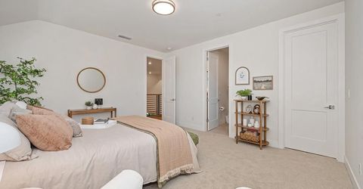
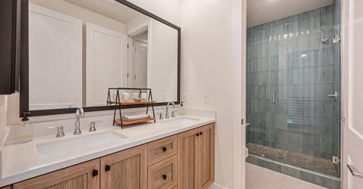
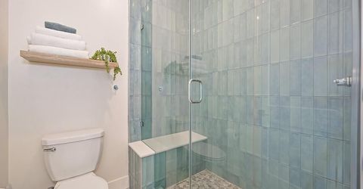
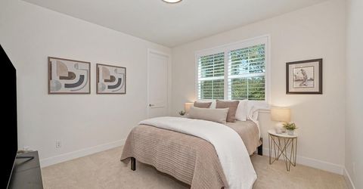
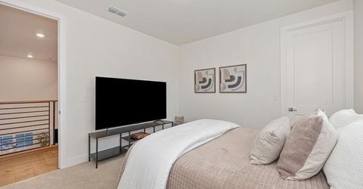
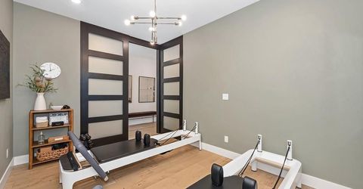
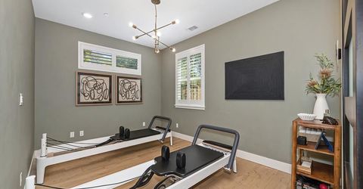
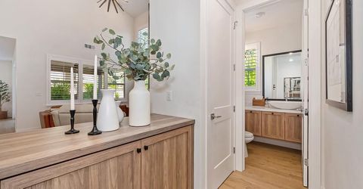
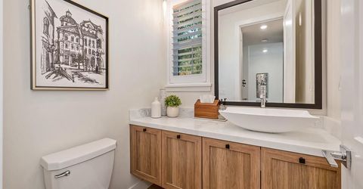
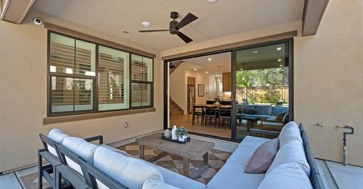
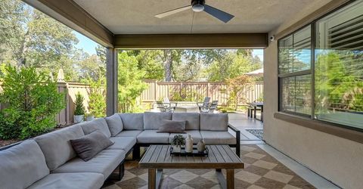
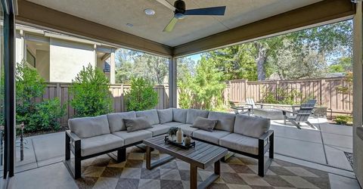
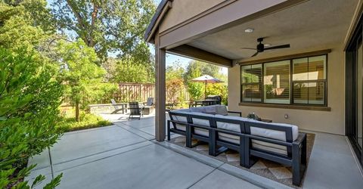
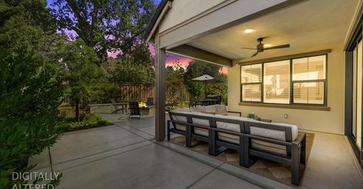
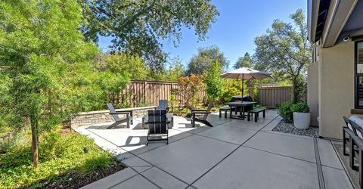
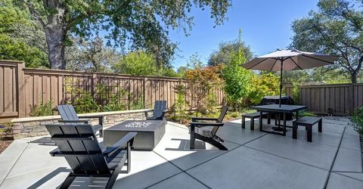
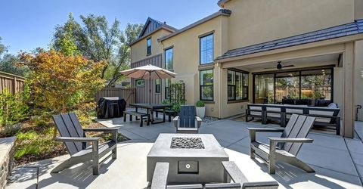
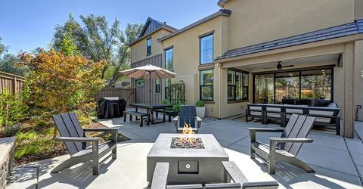
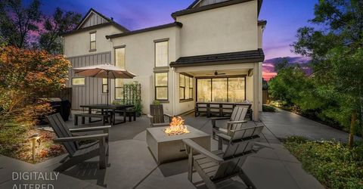
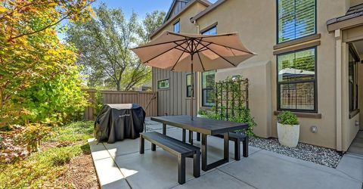
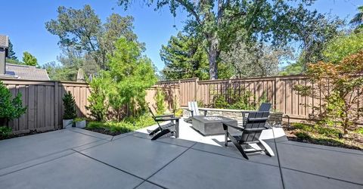
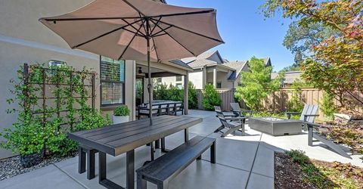
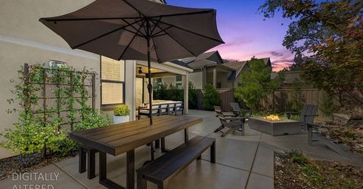
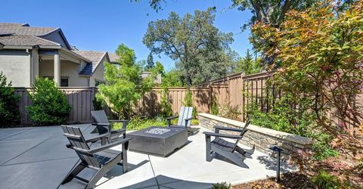
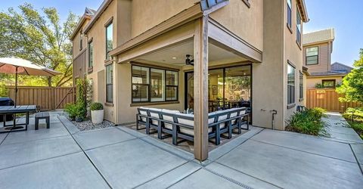
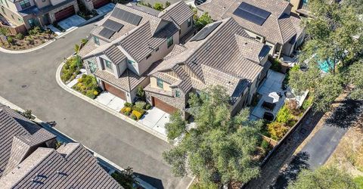
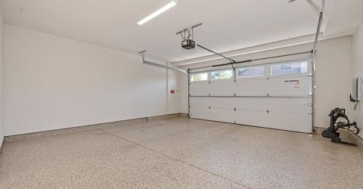
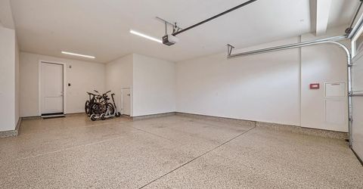
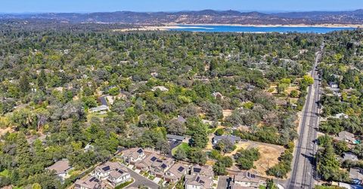
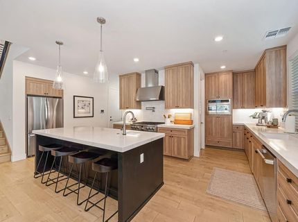
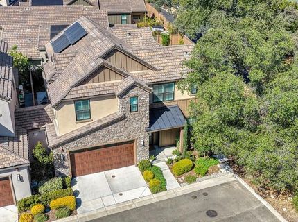
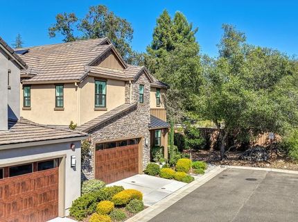
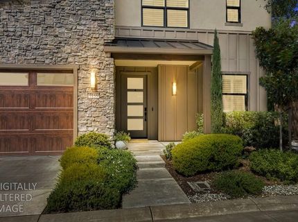
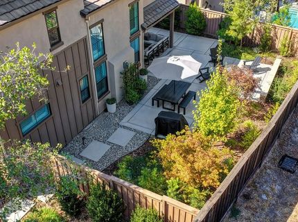
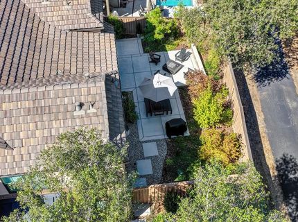
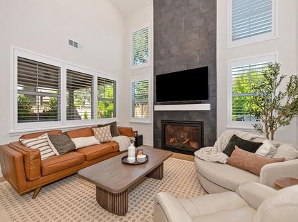
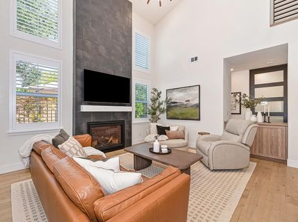
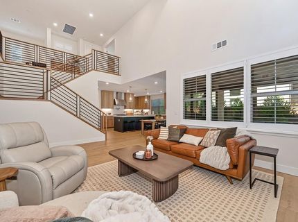
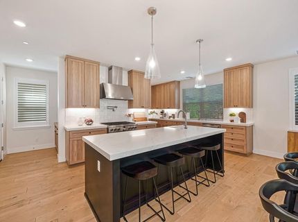
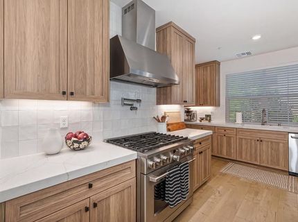
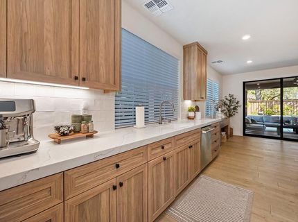
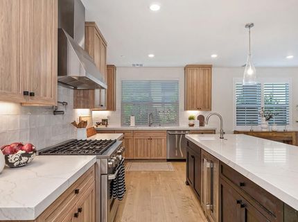
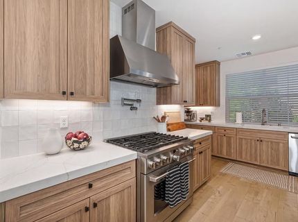
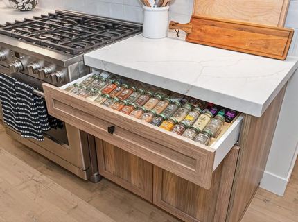
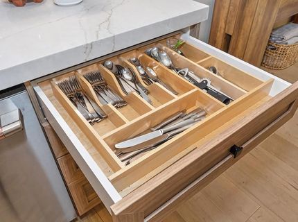
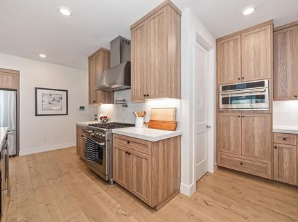
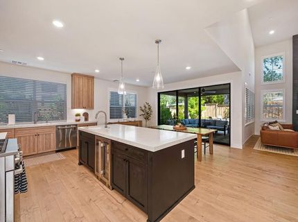
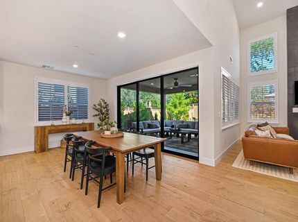
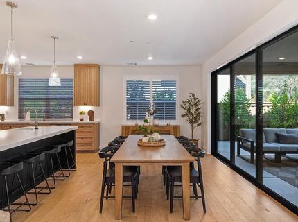
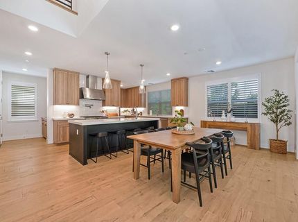
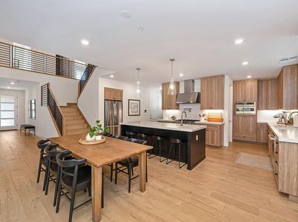
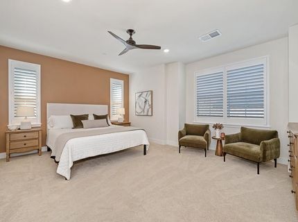
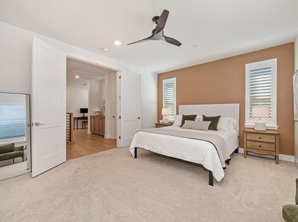
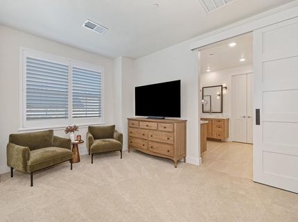
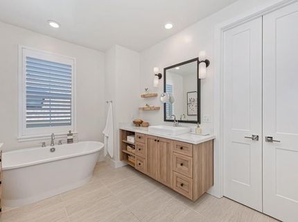
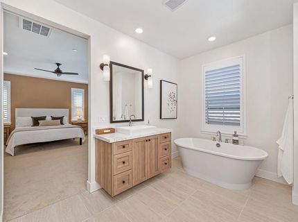
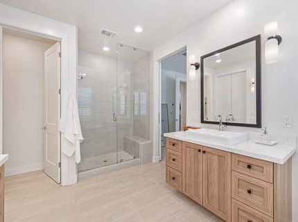
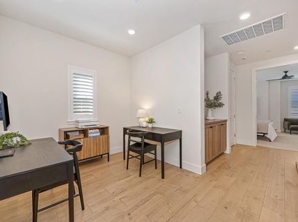
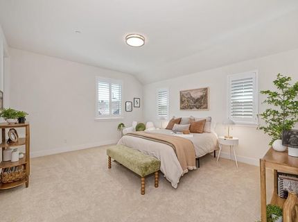
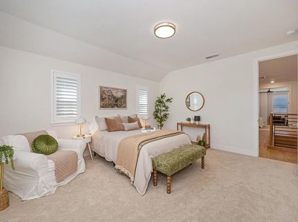
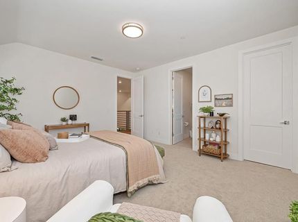
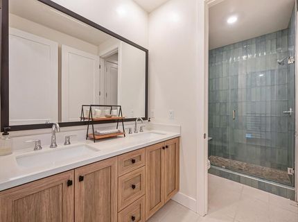
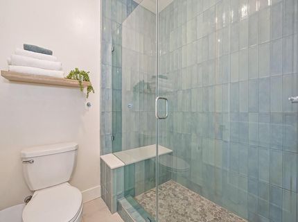
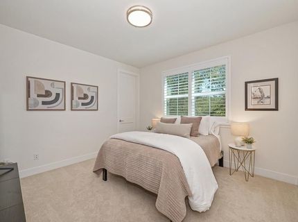
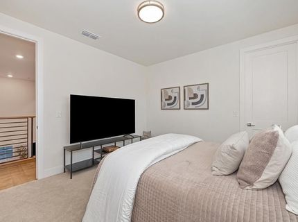
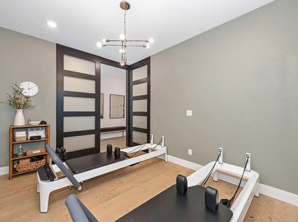
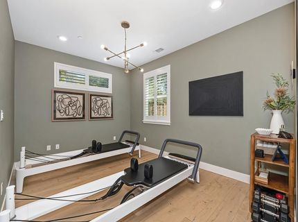
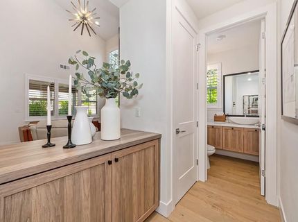
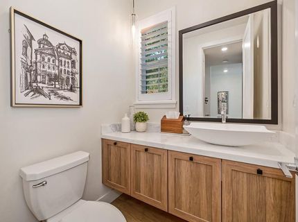
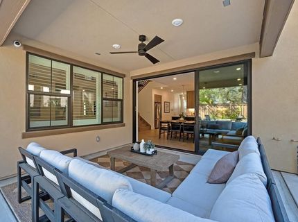
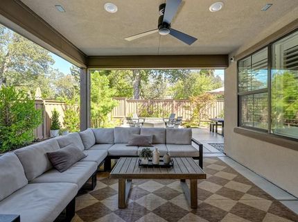
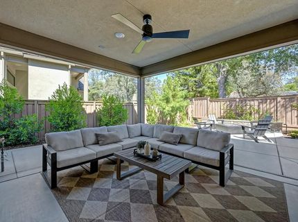
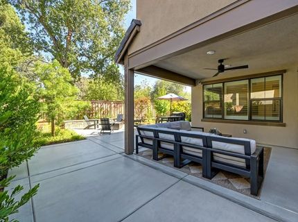
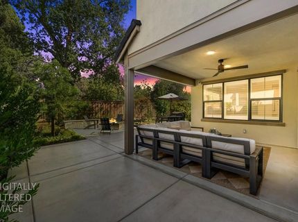
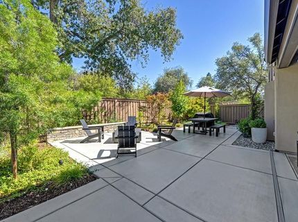
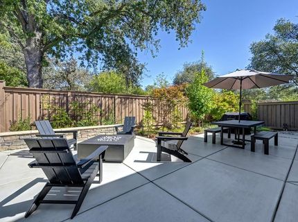
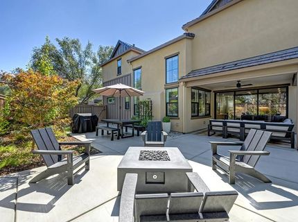
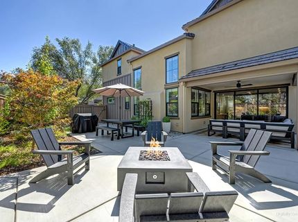
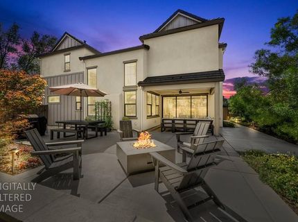
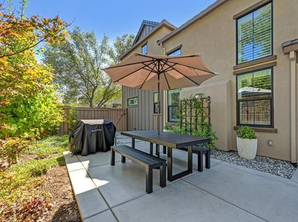
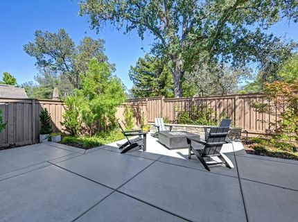
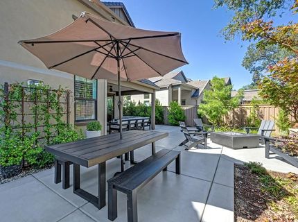
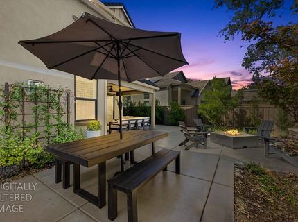
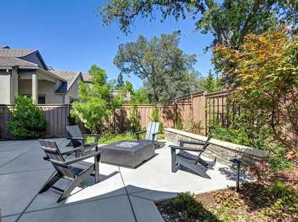
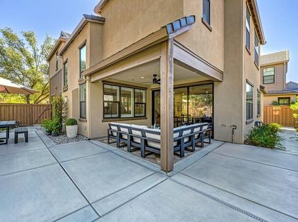
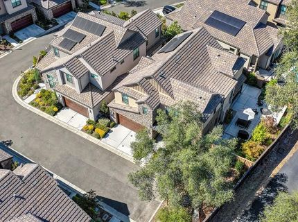
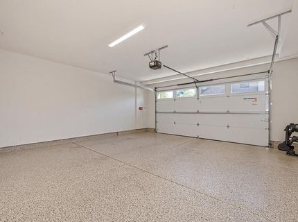
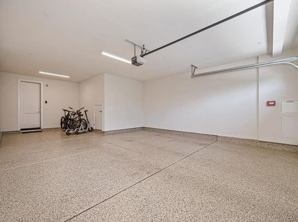
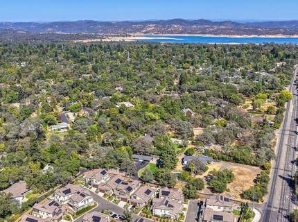
Beautifully upgraded home combining contemporary style, an open floor plan and exceptional indoor/outdoor living. From the moment you enter, the dramatic two-story family room makes an impression with soaring ceilings, abundant natural light and a striking floor-to-ceiling fireplace. Wide-plank flooring flows through the main living areas, complemented by plantation shutters and distinctive iron-and-wood stair railings. The spacious chef's kitchen is designed for both everyday living and entertaining, featuring upgraded quartz countertops, an oversized island with additional sink and seating, GE Caf appliances, gas cooktop with pot filler, convection oven/microwave, abundant cabinetry, pull-out drawers and thoughtful storage upgrades. The adjoining dining area opens through expansive black-framed sliding glass doors to the covered patio, creating a seamless extension of the living space. The generous primary suite offers a relaxing retreat with a beautifully appointed bath featuring marble countertops, dual vanities, oversized Kohler sinks, soaking tub and large walk-in shower. Secondary upstairs bedrooms are spacious, and the flexible floor plan includes a loft/flex area and additional space ideal for a home office. Downstairs bedroom can be used as a bedroom, exercise room or office. Premium lot with total privacy (one of the largest lots in subdivision). The backyard is designed for entertaining and privacy with a covered patio, extended concrete, rock sitting wall, built-in metal lattice features and lighting, plus a plumbed gas fire pit. Additional upgrades include an epoxy-finished garage floor, finished storage room, wired security cameras, keyless entry, patio speaker wiring and a Tesla charger. The community offers an impressive array of amenities, including a spacious clubhouse ideal for group gatherings and social events, complete with a full kitchen. Residents can also enjoy the community pool and spa, along with an inviting fire pit area perfect for relaxing and entertaining. The seller also notes the home is less than a mile from Folsom Lake. Solar generates LOW energy bills.

Listed By / Presented By

Listed By

Agency Name: Security Pacific Real Estate
Agent Name: Warren Adams
Agency Phone: 916-965-3300

Presented By

Agency Title: Chase International Real Estate
Agency Phone: 775.588.6130

IDX logo

Contact a Chase Agent for More Information

Property Details

Property Type: Residential - Single Family
Cooling: Ceiling Fan(s), Central
Fireplaces: 1
Garage: 3
Heating: Central, Fireplace(s)
Home Style: Craftsman
Lot Size: 0.13 Acres
Roof Type: Cement, Tile
Stories: 2.0
Year Built: 2023
MLS ID: 226115465

Feature Descriptions

Appliances: Built-In Gas Range, Hood Over Range, Dishwasher, Disposal, Microwave, Double Oven, Plumbed For Ice Maker, Self/Cont Clean Oven, Tankless Water Heater, ENERGY STAR Qualified Appliances, Wine Refrigerator, See Remarks
Association Amenities: Barbeque, Pool, Clubhouse, Recreation Facilities, Spa/Hot Tub
Bathroom Features: Shower Stall(s), Double Sinks, Stone
Days on Site: 16
Dining Room Features: Space in Kitchen, Formal Area
Exterior: Frame
Fencimg: Back Yard, Entry Gate
Fireplace: Living Room
Flooring: Carpet, Tile, Wood
HOA Fee: 249/ Monthly
HOA Fee Includes: MaintenanceGrounds, Pool
Kitchen Features: Breakfast Area, Pantry Closet, Quartz Counter, Island w/Sink
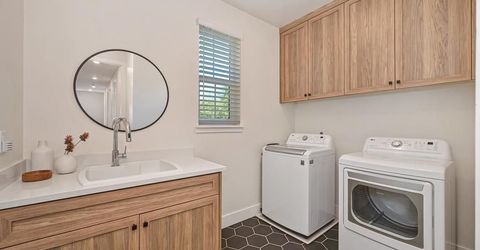
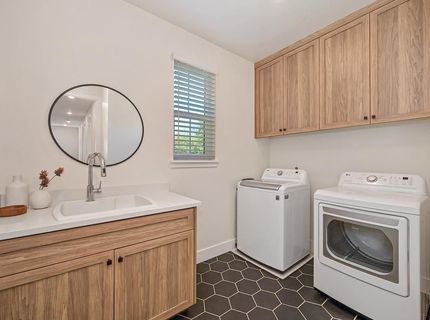
Laundry: Cabinets, Sink, Electric, Gas Hook-Up, Upper Floor, Inside Room
Laundry Features: Cabinets, Sink, Electric, Gas Hook-Up, Upper Floor, Inside Room
Lot: Close to Clubhouse, Private, Curb(s)/Gutter(s), Landscape Back, Low Maintenance
Parcel#: 047-410-003-000
Parking: EV Charging, Tandem Garage, Garage Door Opener, Garage Facing Front, Guest Parking Available
Patio/Porch: Covered Patio
Sewer: Sewer in Street
Topography: Level
Utilities: Electric, Sewer In & Connected, Solar, Natural Gas Connected
Water: Water District
Window: Dual Pane Full, Low E Glass Full, Window Coverings, Window Screens

Amenities

Cathedral Ceiling

Schools

High School: Roseville Joint
Middle School: Eureka Union
Elementary School: Eureka Union

Neighborhood Map

Driving Directions

Demographics

Estimate My Payments

  • Estimated Payment
    $2,768.70
  • Principal & Interest
    $2,447.90
  • Property Tax
    $0.00 (data not provided by mls)
  • Homeowner's Insurance
    $320.80
(Payments are an estimate and may vary by lender)

Mortgage Calculator

Change Payment Information

%
years/fixed
yearly
yearly (est.)
Contact Photo

We're Here to Help

Connect with our team of knowlegable local agents to guide your next move with style and grace.

Login to My Homefinder


