
Company Logo
7177 High Hill Street, Sparks, NV 89436 Photo

32 Total Photos [Click to View All]

7177 High Hill Street
Sparks, NV 89436
$595,000
4 Beds | 2 full Baths | 1959 sqft | 0.17 Acreage

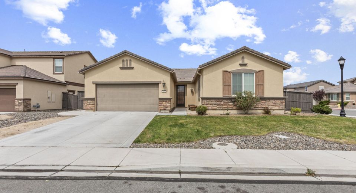
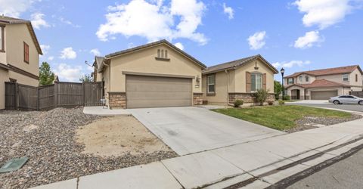
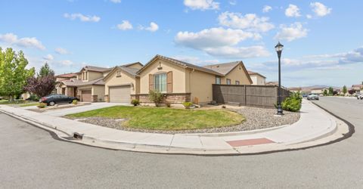
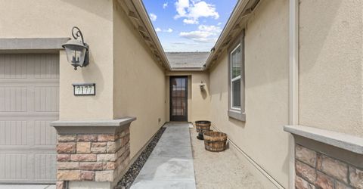
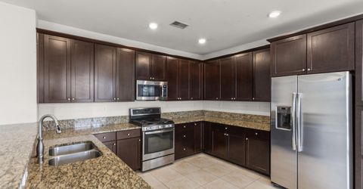
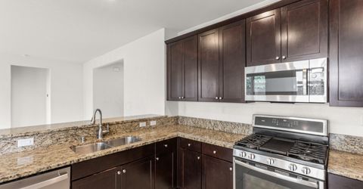
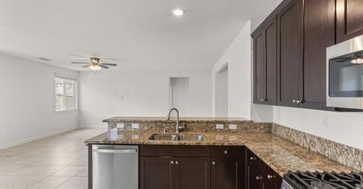
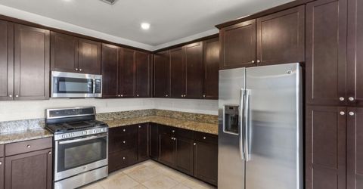
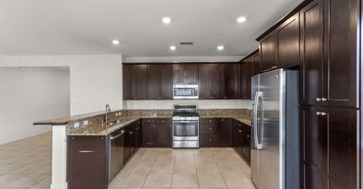
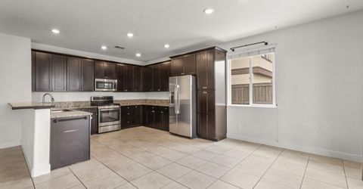
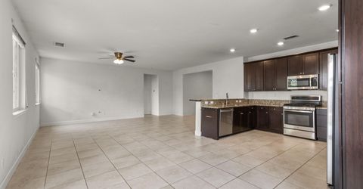
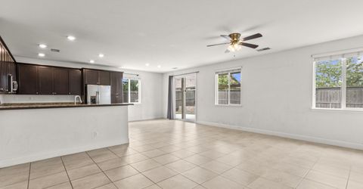
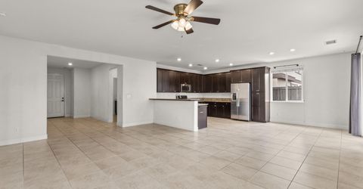
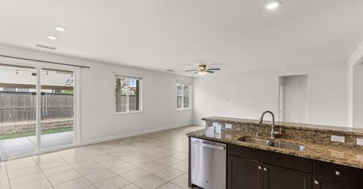
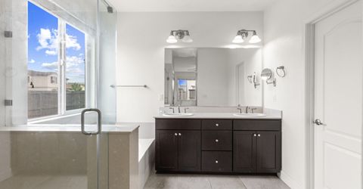
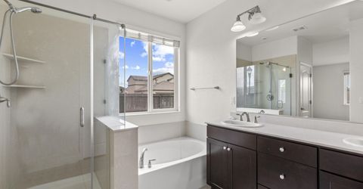
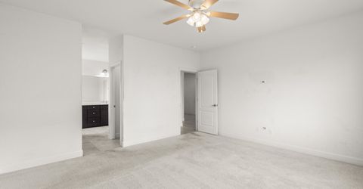
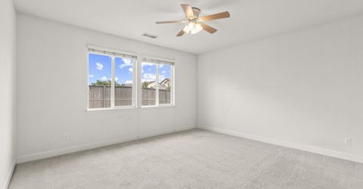
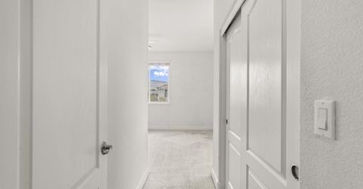
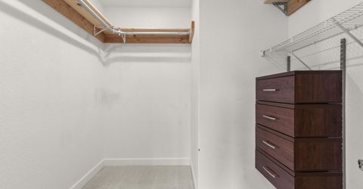
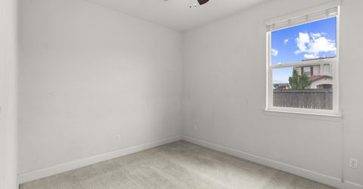
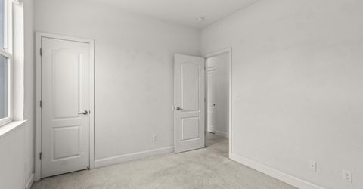
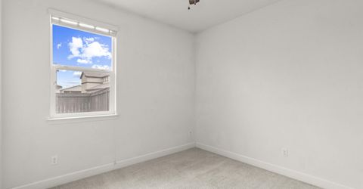
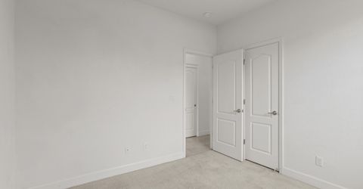
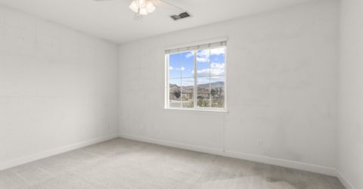
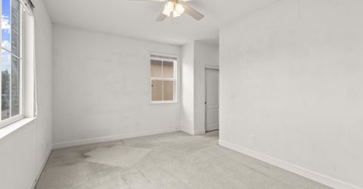
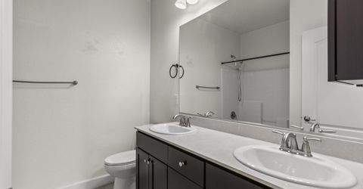
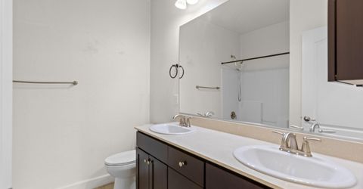
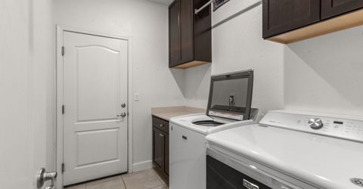
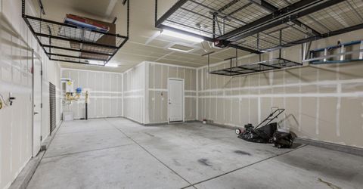
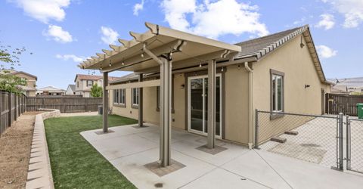
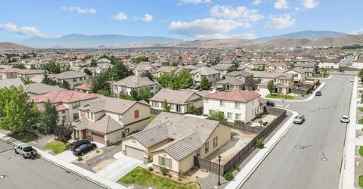
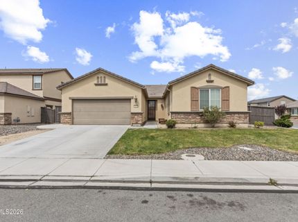
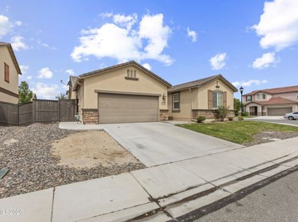
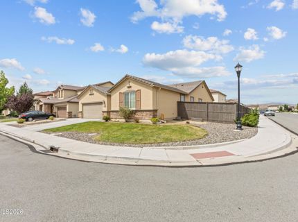
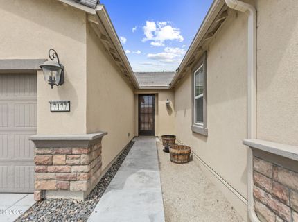
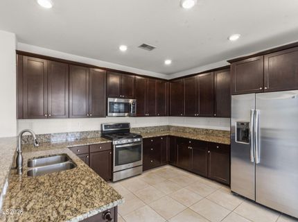
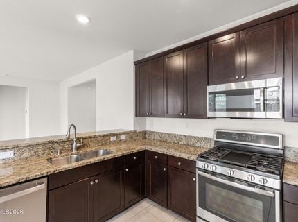
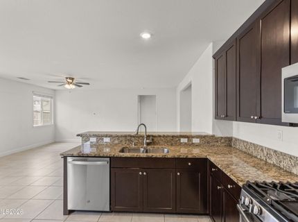
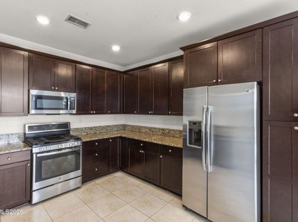
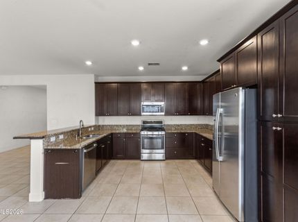
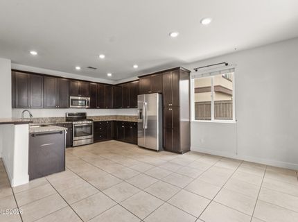
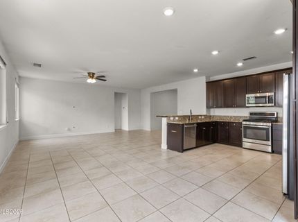
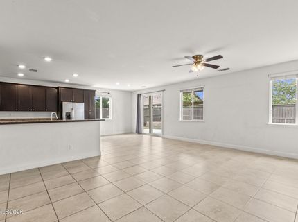
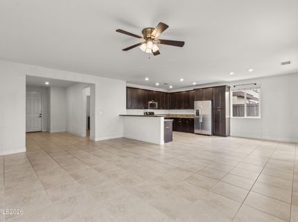
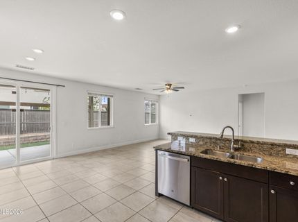
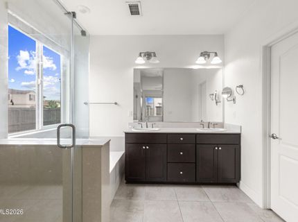
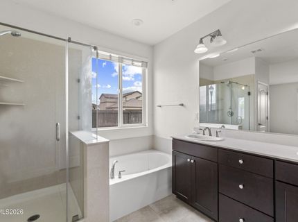
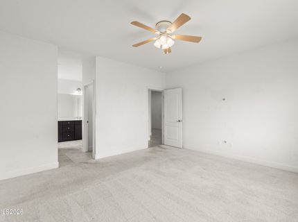
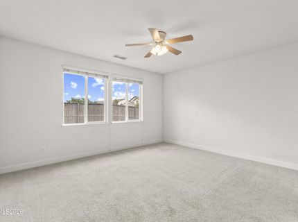
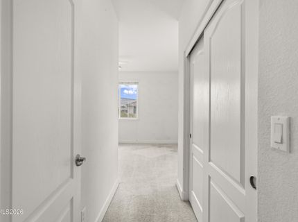
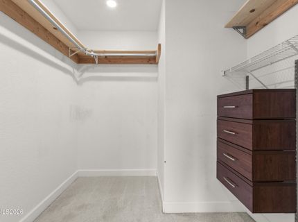
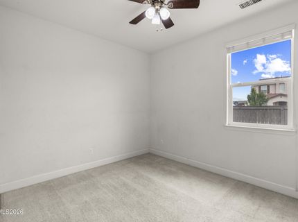
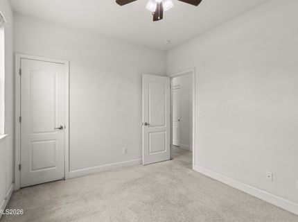
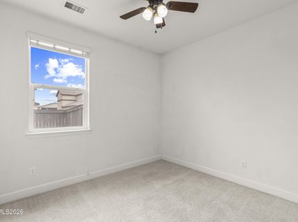
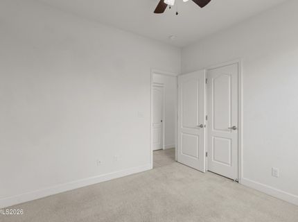
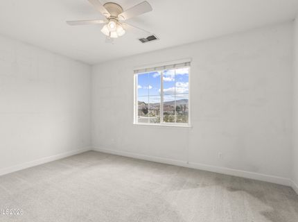
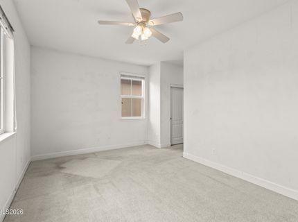
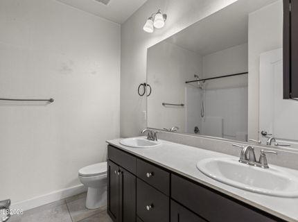
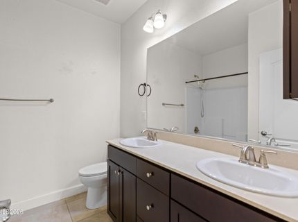
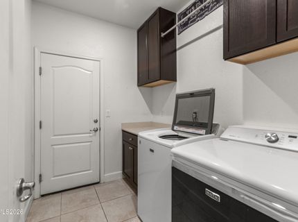
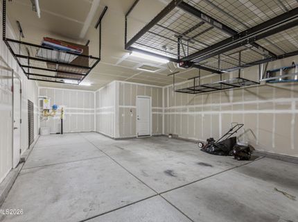
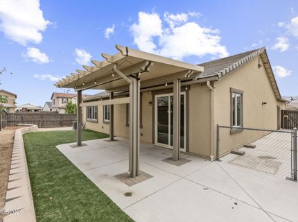
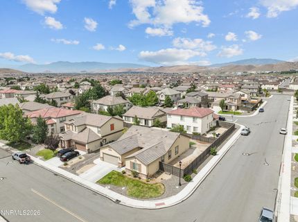
Single-story living and strong curb appeal on a corner lot! This 1,959 sq ft home features 4 bedrooms, 2 full baths, and a 3-car tandem garage with overhead storage racks. The layout offers a clean, open main living space with high-traffic tile flooring, recessed lighting, and a ceiling fan. The kitchen comes equipped with dark espresso cabinets, granite countertops, a breakfast bar, and a gas range. All kitchen appliances, along with the washer and dryer in the laundry room, stay with the home. The bedroom layout keeps things practical: three secondary bedrooms share a hall bath with double sinks and a tub/shower combo. The primary suite includes a ceiling fan, dual sinks, a large soaking tub, a walk-in shower, a walk-in closet, and two extra storage closets. Tile runs throughout the living room, dining room, kitchen, and bathrooms, while the carpet in the bedrooms shows wear and needs replacement. The exterior of the property features a tile roof, front walkway, synthetic turf in the back, a dog run, and a covered patio ready for shade and backyard gatherings.

Listed By / Presented By

Listed By

Agency Name: RE/MAX Professionals-Reno
Agent Name: Aaron Warburton
Agency Phone: 775-345-3070
Agent Phone: 775-232-5156

Presented By

Agency Title: Chase International Real Estate
Agency Phone: 775.588.6130

IDX logo

Contact a Chase Agent for More Information

Property Details

Property Type: Residential - Single Family
Cooling: Central Air
Garage: 3 car attached
Heating: Forced Air, Natural Gas
Lot Size: 0.17 Acres
Roof Type: Tile
Stories: 1.0
Taxes: $4,993
Year Built: 2018
MLS ID: 260009558

Feature Descriptions

Additional Rooms: None
Association Fee Includes: Common Area - Maintenance
City Limits: Yes
Construction Type: Site/Stick-Built
Cooling Y/N: Yes
Dining: Kitchen Combination, Living Room Combination
Exterior: Brick Veneer, Stucco
Fencing: Back Yard
Flooring: Carpet, Tile
Foundation: Slab
Heating Y/N: Yes
HOA Fee: $25/MonthlyAppliances:
HOA Y/N: Yes
Kitchen: Built-In Dishwasher, Built-In Microwave, Disposal
Laundry Features: Laundry Room, Cabinets, Electric Dryer Hookup, Gas Dryer Hookup
Living Room: Ceiling Fan(s), Great Room
Lot Features: Landscaped, Level, Sprinklers In Front, Artificial Turf
Master Bedroom: Ceiling Fan(s), Garden Tub, On Main Floor, Shower Stall, Walk-In Closet(s)
OtherStructures: Pergola
Parcel #: 528-203-03
Parking: Attached, Garage, Garage Door Opener, Tandem
Patio/Porch: Patio, Covered
Road Frontage: Public, City Street
Road Responsibility: Public Maintained Road
Security Features: Smoke Detector(s)
Sewer: Public Sewer
Sprinklers: Automatic, Front
SQFT Living: 1959
Utilities: Electricity Connected, Natural Gas Connected, Sewer Connected, Water Connected
Water: Public
Water Rights Y/N: No
Window Features: Double Pane Windows, Vinyl Frames

Amenities

Ceiling Fan(s)
Breakfast Bar
Primary Downstairs
Walk-In Closet(s)
Dog Run
Rain Gutters

Schools

High School: Spanish Springs
Middle School: Sky Ranch
Elementary School: John Bohach

Neighborhood Map

Driving Directions

Demographics

Estimate My Payments

  • Estimated Payment
    $1,913.84
  • Principal & Interest
    $1,324.21
  • Property Tax
    $416.08
  • Homeowner's Insurance
    $173.54
(Payments are an estimate and may vary by lender)

Mortgage Calculator

Change Payment Information

%
years/fixed
yearly
yearly (est.)
Contact Photo

We're Here to Help

Connect with our team of knowlegable local agents to guide your next move with style and grace.

Login to My Homefinder

Pixel


