
Company Logo
719 Shakeley Ln, Ione, CA 95640 Photo

68 Total Photos [Click to View All]

719 Shakeley Ln
Ione, CA 95640
$609,000
3 Beds | 2.0 Baths | 2450 sqft | 0.21 Acreage

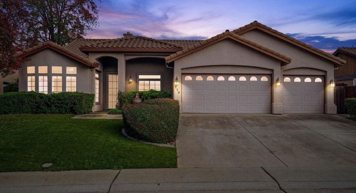
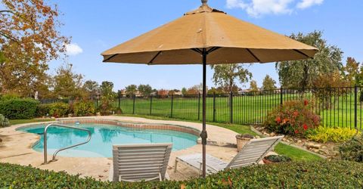
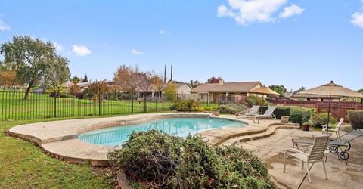
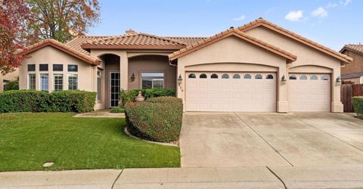
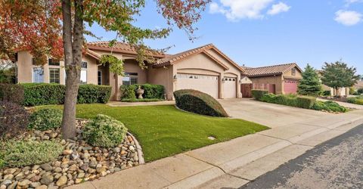
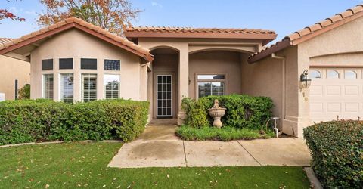
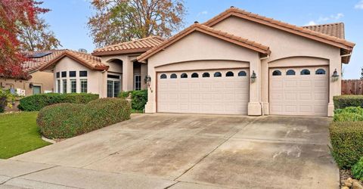
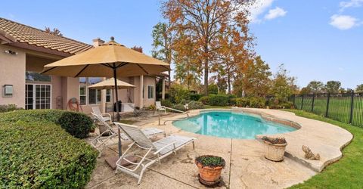
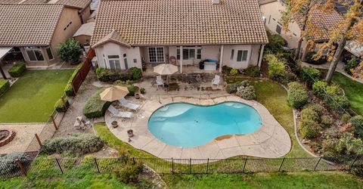
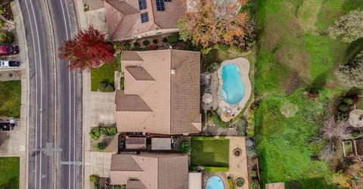
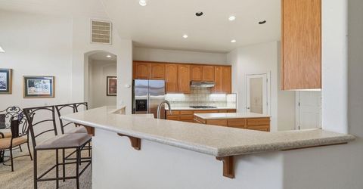
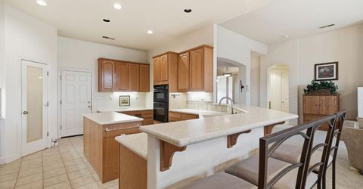
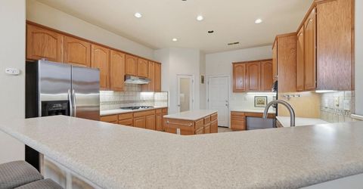
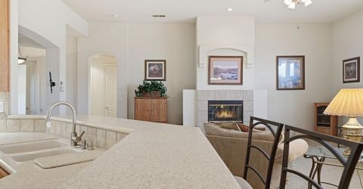
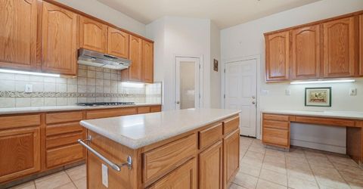
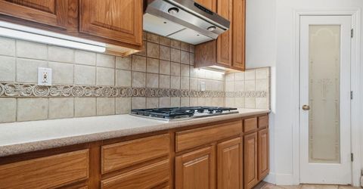
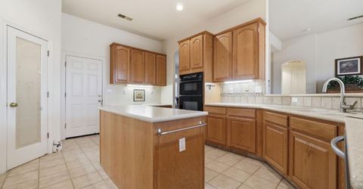
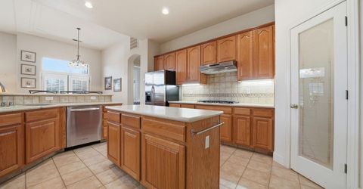
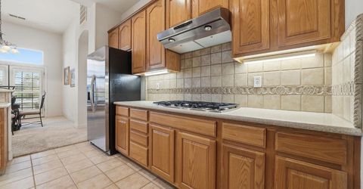
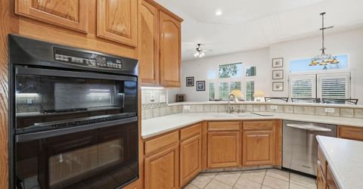
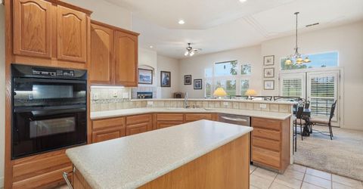
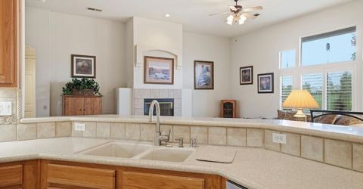
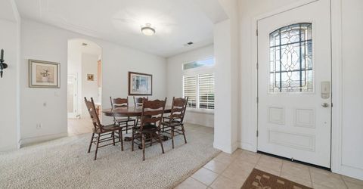
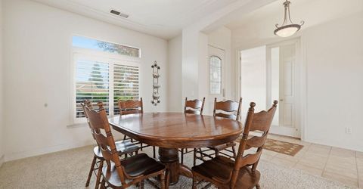
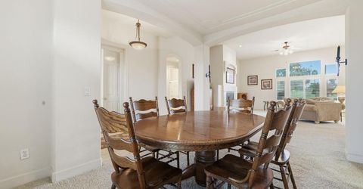
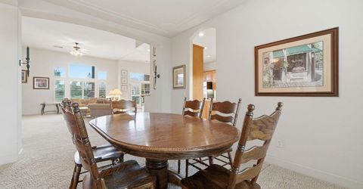
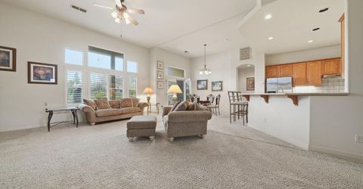
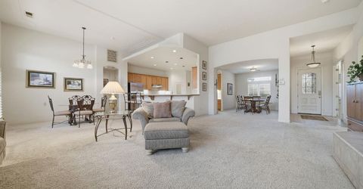
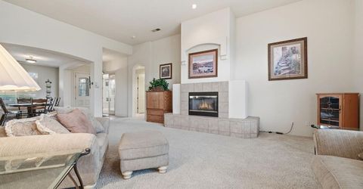
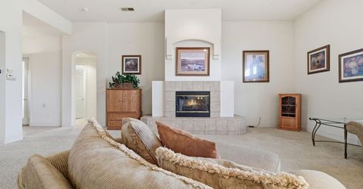
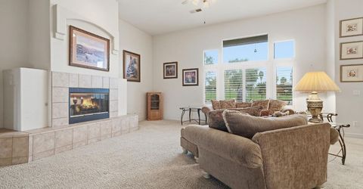
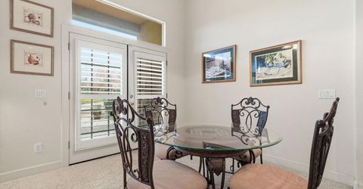
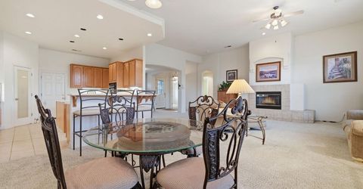
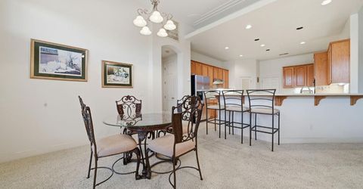
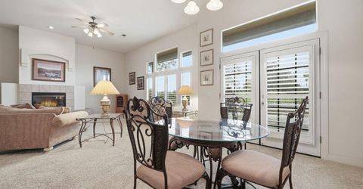
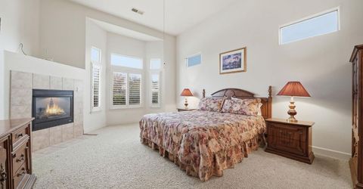
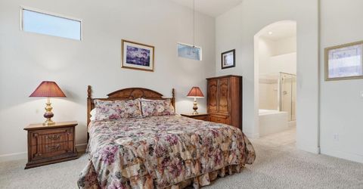
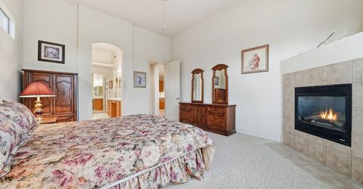
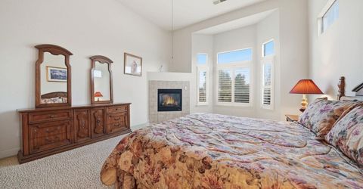
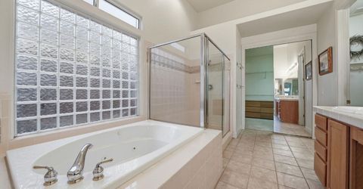
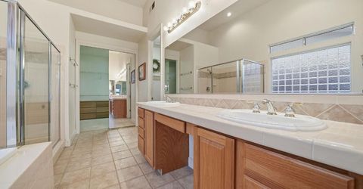
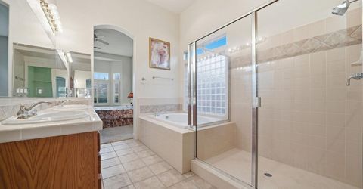
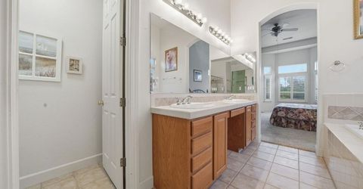
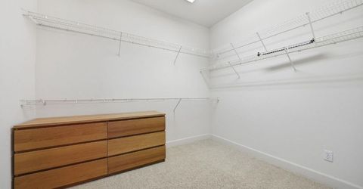
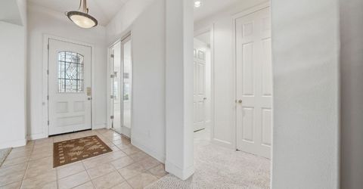
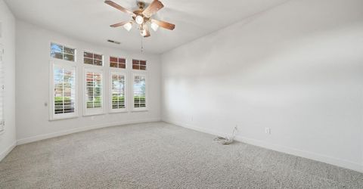
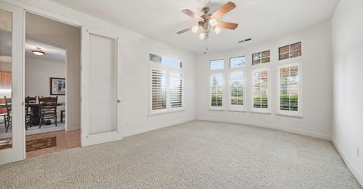
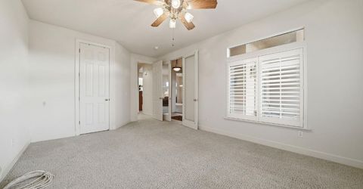
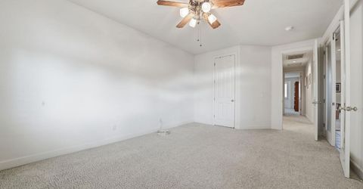
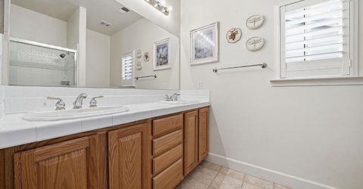
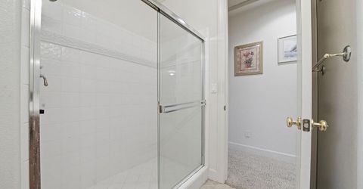
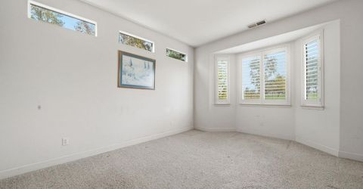
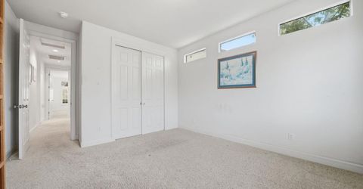
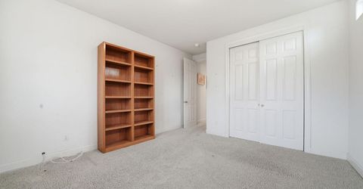
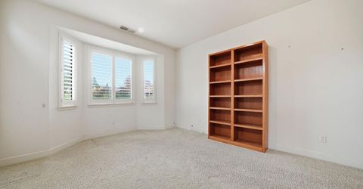
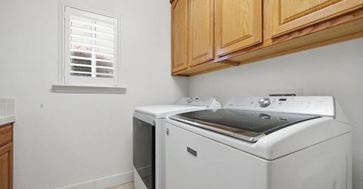
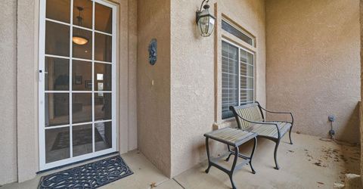
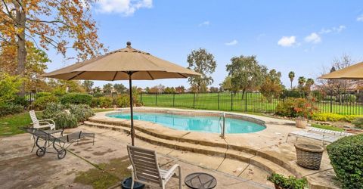
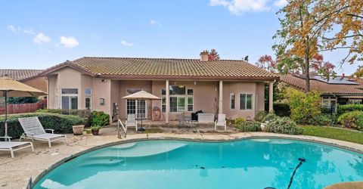
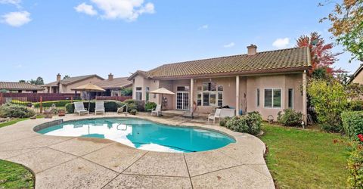
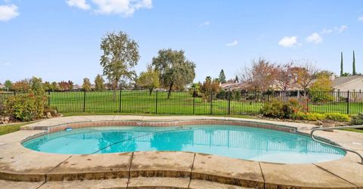
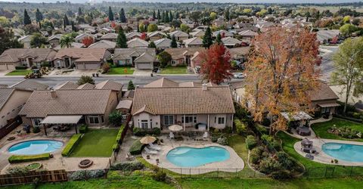
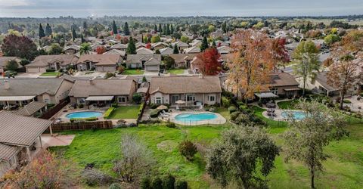
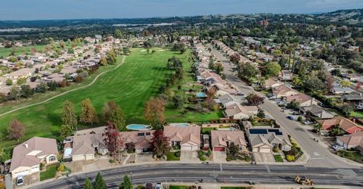
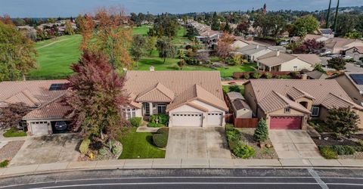
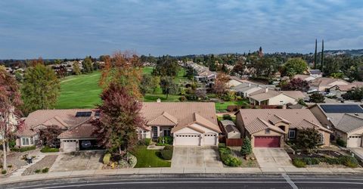
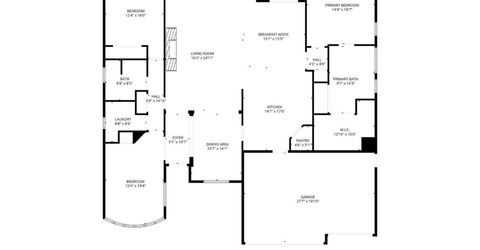
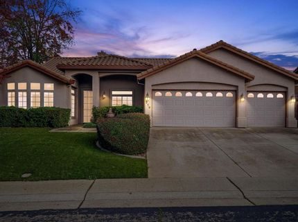
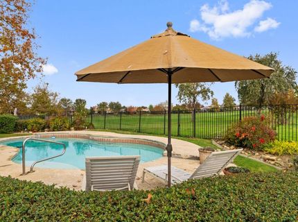
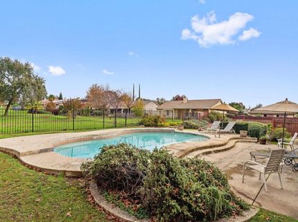
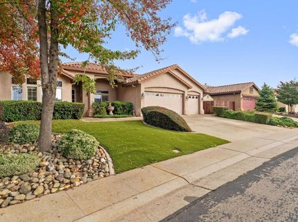
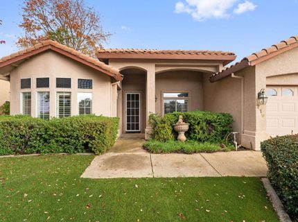
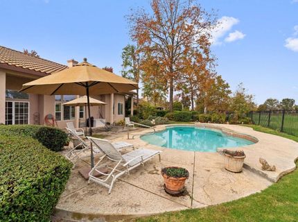
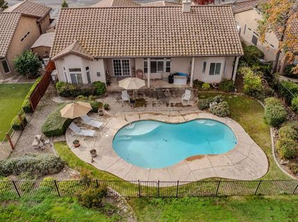
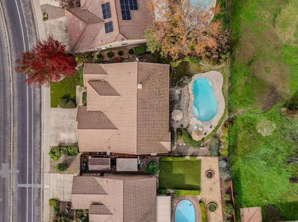
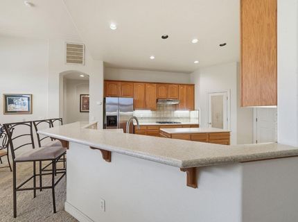
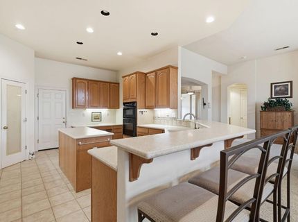
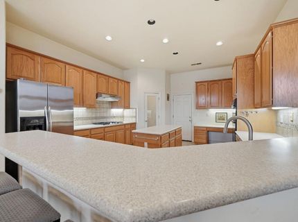
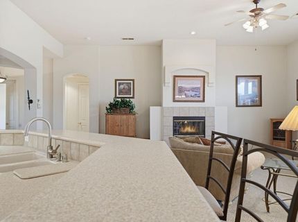
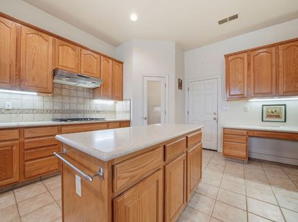
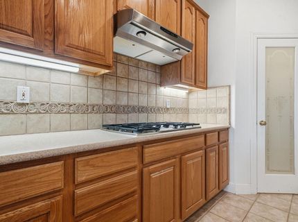
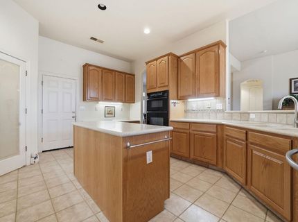
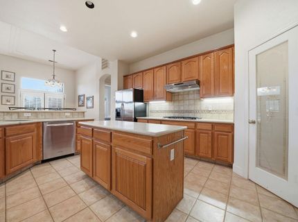
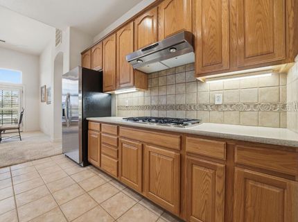
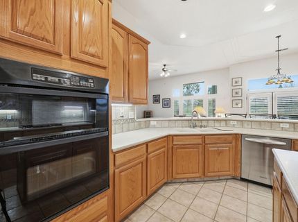
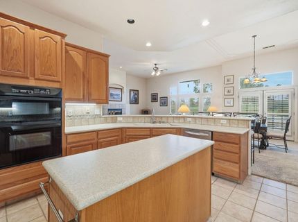
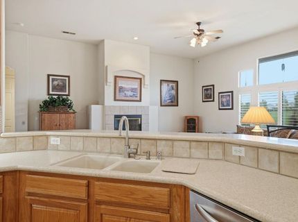
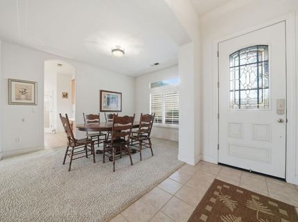
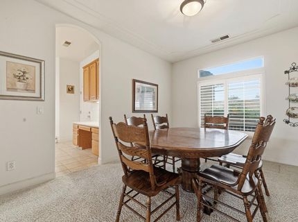
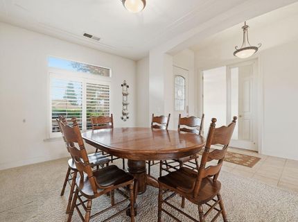
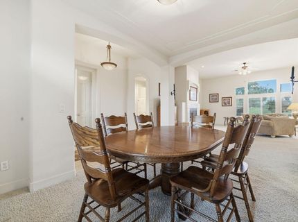
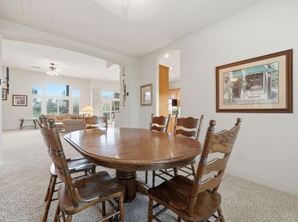
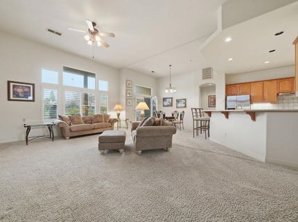
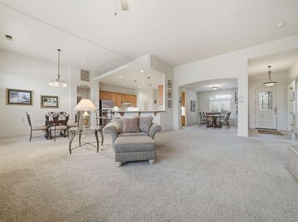
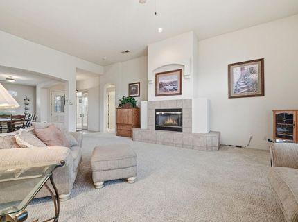
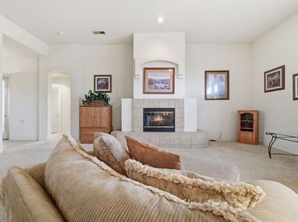
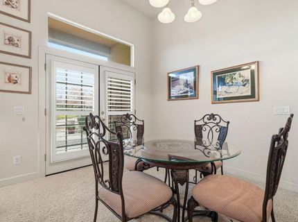
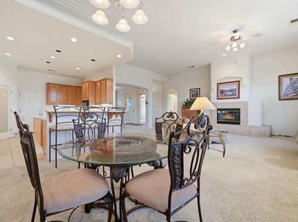
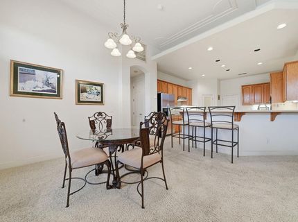
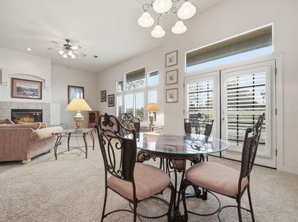
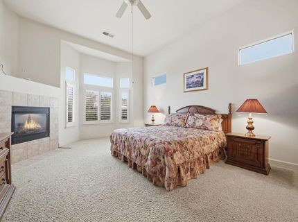
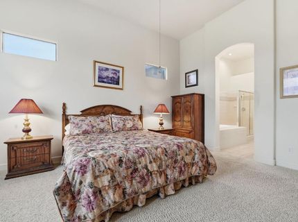
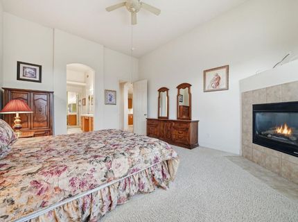
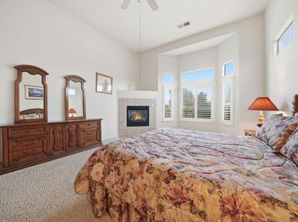
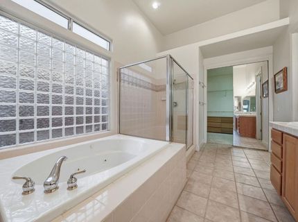
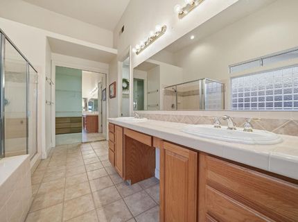
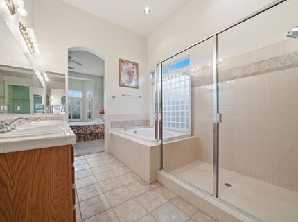
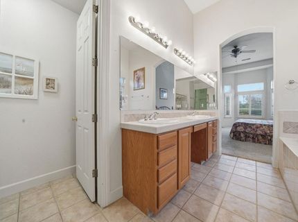
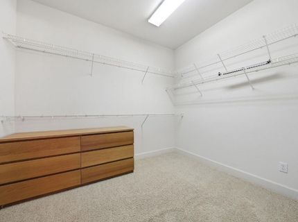
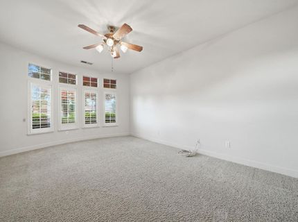
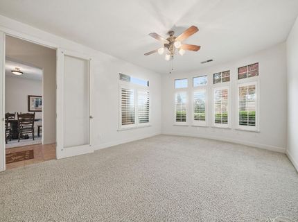
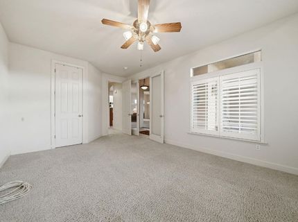
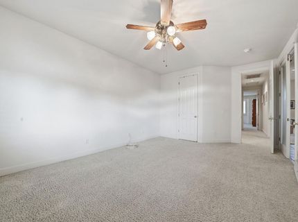
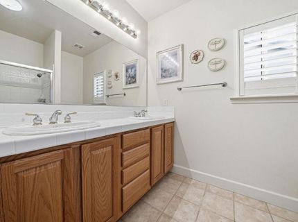
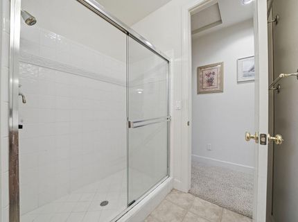
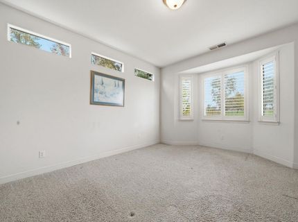
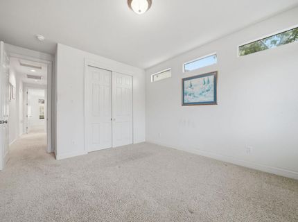
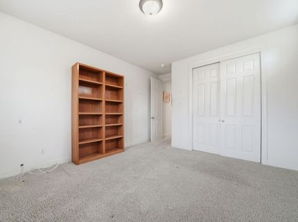
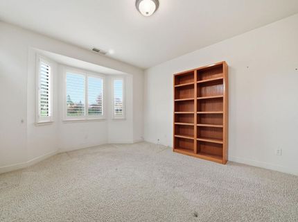
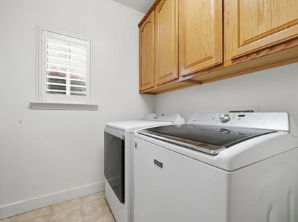
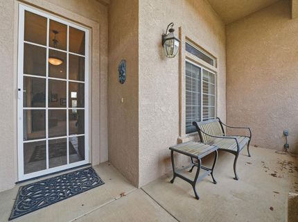
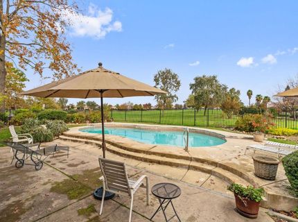
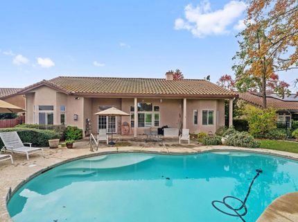
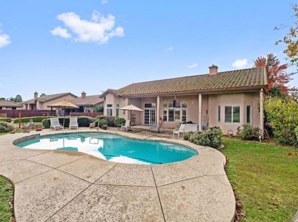
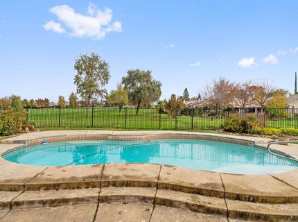
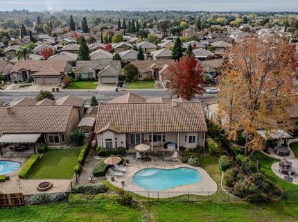
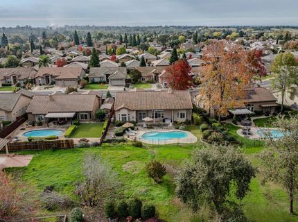
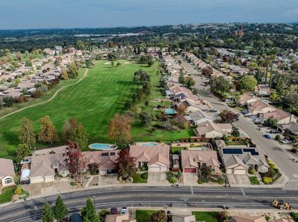
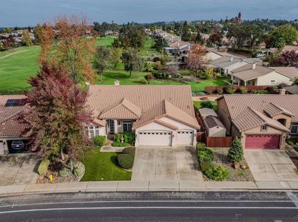
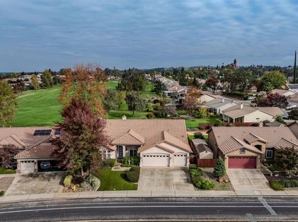
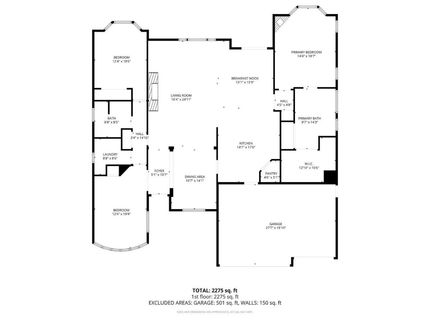
Beautifully maintained 3 bedroom 2 bath 2450 square foot home on the 13th fairway of the Castle Oaks Golf Course. Carpet and tile throughout this home with a cozy fireplace in the living room and primary bedroom. Beautiful oak cabinets throughout. The kitchen is open and large with a nice pantry closet, double oven, island, Corian counter tops and includes the refrigerator. Primary bedroom features a nice fireplace and a huge walk-in closet. Adjoining bath has a jetted tub, walk in shower and double sinks with tile throughout. Separate laundry room includes newer washer and dryer. The hallway bathroom features a large walk-in shower, double sinks and tile throughout. The outside of the home is landscaped and low maintenance with a drip system. Wonderful pool and patio area for entertaining. Completely fenced metal fencing and leaf guard gutters. Stucco exterior and tile roof for low maintenance. Come take a look, you will fall in love.

Listed By / Presented By

Listed By

Agency Name: Davenport Properties
Agent Name: Susan Simmons
Agency Phone: 209-223-5255

Presented By

Agency Title: Chase International Real Estate
Agency Phone: 775.588.6130

IDX logo

Contact a Chase Agent for More Information

Property Details

Property Type: Residential - Single Family
Cooling: Ceiling Fan(s), Central
Fireplaces: 2
Garage: 3 car attached
Heating: Central, Fireplace(s), Natural Gas
Home Style: See Remarks
Lot Size: 0.21 Acres
Roof Type: Tile
Stories: 1.0
Year Built: 2001
MLS ID: 225146611

Feature Descriptions

Appliances: Built-In Electric Oven, Built-In Electric Range, Gas Cook Top, Hood Over Range, Ice Maker, Dishwasher, Disposal, Microwave, Double Oven, Electric Water Heater
Bathroom Features: Shower Stall(s), Double Sinks, Tile
Days on Site: 187
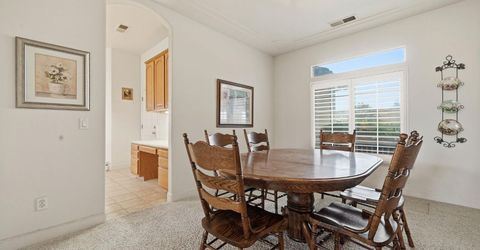
Dining Room Features: Formal Room
Exterior: Stucco
Fencimg: Back Yard, Metal, Wood, Fenced, Full
Fireplace: Living Room, Master Bedroom, Raised Hearth, Gas Log
Flooring: Carpet, Tile
Kitchen Features: Breakfast Area, Ceramic Counter, Pantry Closet, Island, Stone Counter
Laundry: Cabinets, Dryer Included, Washer Included, Inside Room
Laundry Features: Cabinets, Dryer Included, Washer Included, Inside Room
Lot: Adjacent to Golf Course, Auto Sprinkler F&R, Grass Artificial, Landscape Back, Landscape Front, Low Maintenance
Master Bedroom Features: Walk-In Closet 2+
Parcel#: 005-421-006-000
Parking: Attached, Garage Door Opener, Garage Facing Front, Interior Access
Patio/Porch: Uncovered Patio
Pool: Built-In, Fenced
Sewer: Public Sewer
Topography: Level
Utilities: Cable Connected, Public, Sewer Connected, Electric, Underground Utilities, Natural Gas Connected
Water: Public
Window: Dual Pane Full

Amenities

Cathedral Ceiling
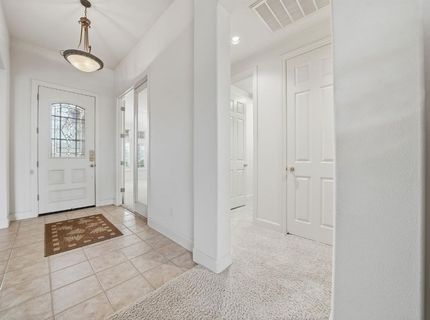
Formal Entry

Schools

High School: Amador Unified
Middle School: Amador Unified
Elementary School: Amador Unified

Neighborhood Map

Driving Directions

Demographics

Estimate My Payments

  • Estimated Payment
    $1,532.99
  • Principal & Interest
    $1,355.37
  • Property Tax
    $0.00 (data not provided by mls)
  • Homeowner's Insurance
    $177.63
(Payments are an estimate and may vary by lender)

Mortgage Calculator

Change Payment Information

%
years/fixed
yearly
yearly (est.)
Contact Photo

We're Here to Help

Connect with our team of knowlegable local agents to guide your next move with style and grace.

Login to My Homefinder

Pixel

