
Company Logo
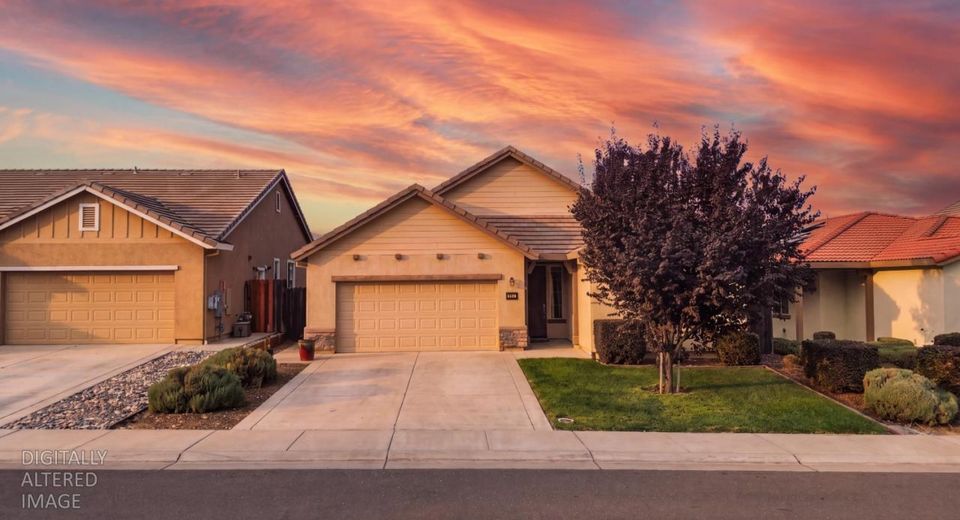
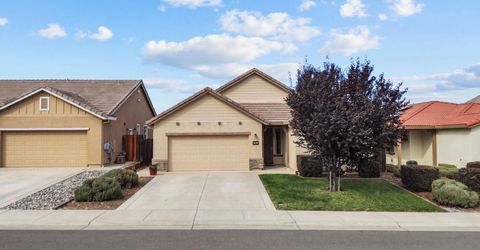
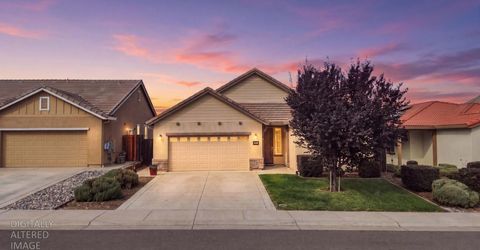
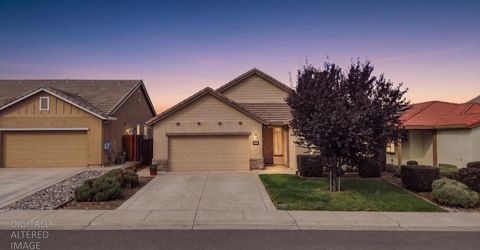
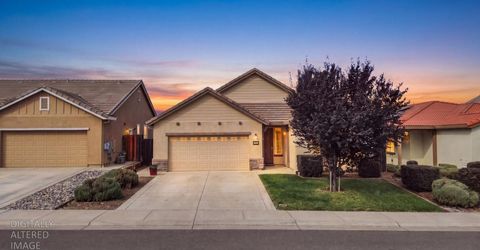
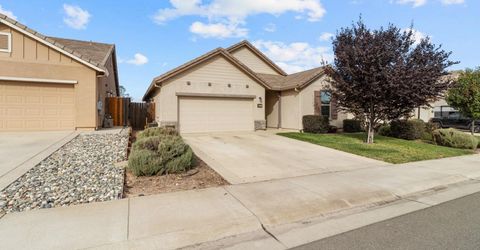
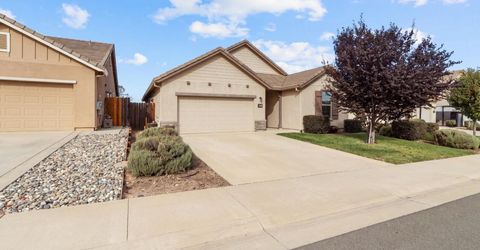
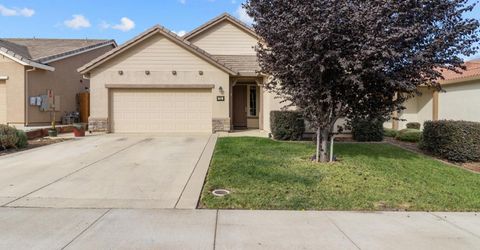
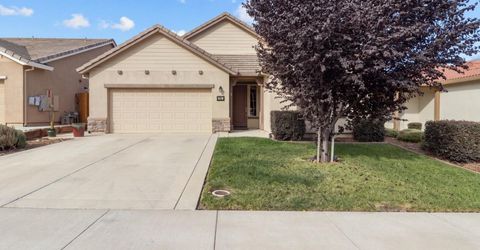
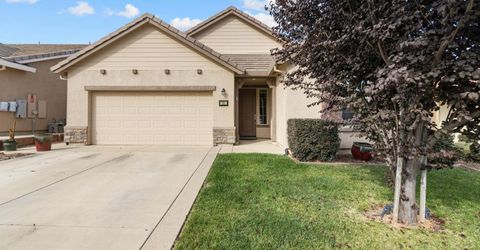
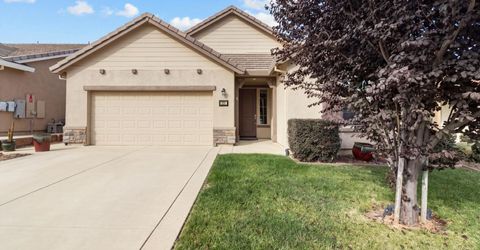
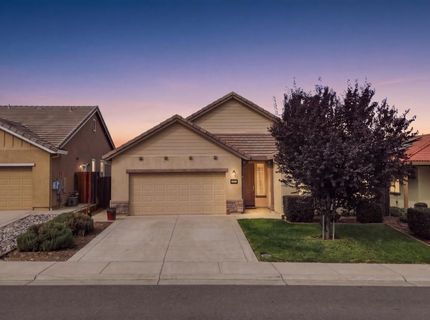
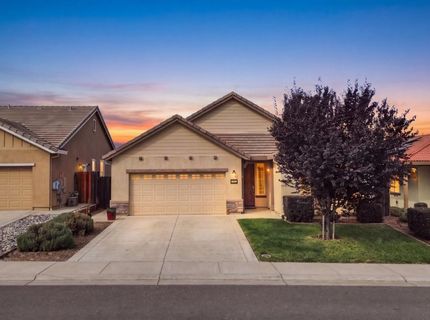
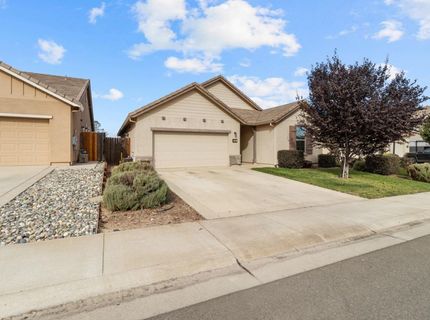
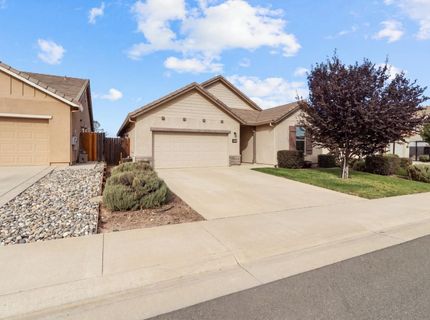
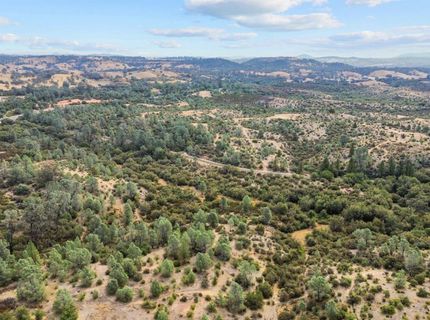
721 Thistle Dr, Ione, CA 95640 Photo

53 Photos

721 Thistle Dr
Ione, CA 95640
$469,900
3 Beds | 2.0 Baths | 1660 sqft | 0.12 Acreage

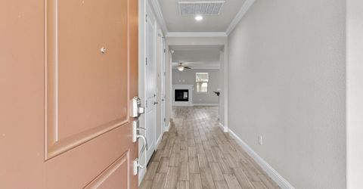
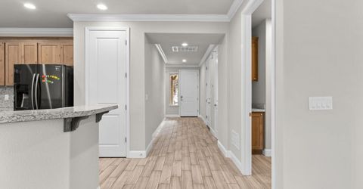
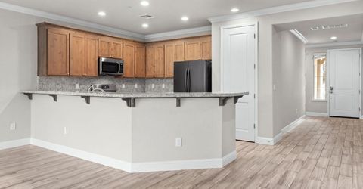
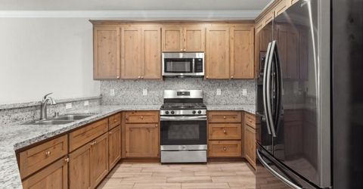
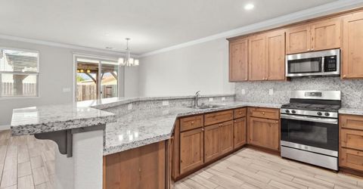
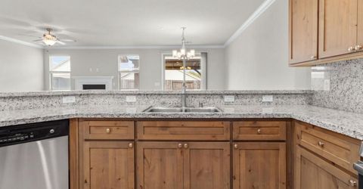
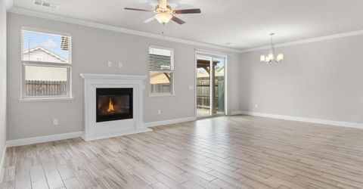
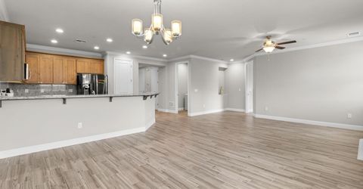
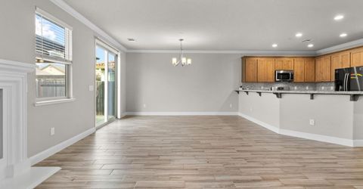
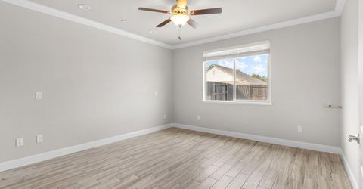
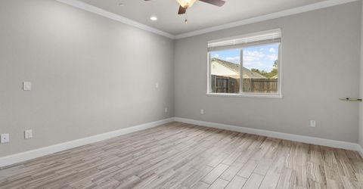
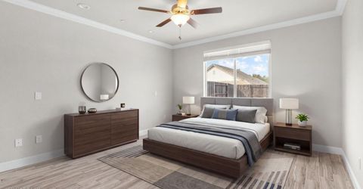
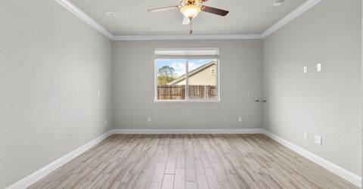
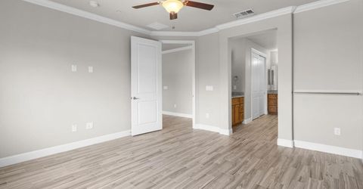
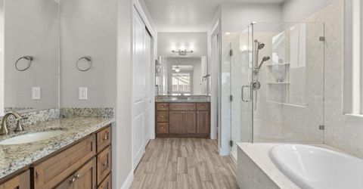
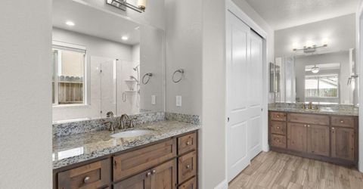
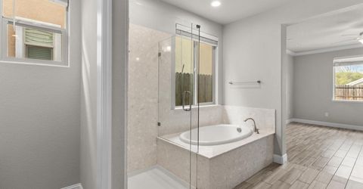
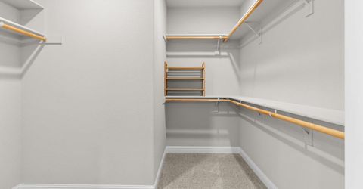
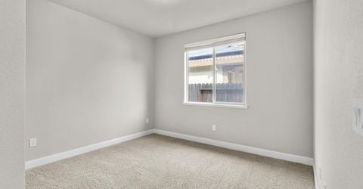
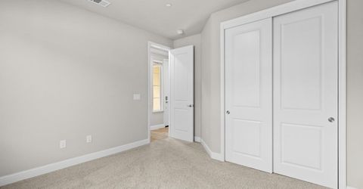
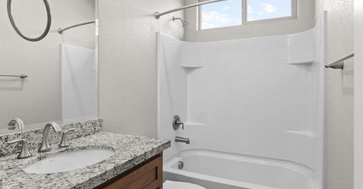
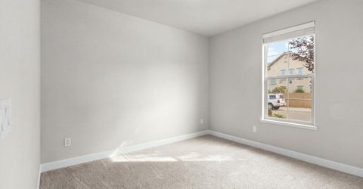
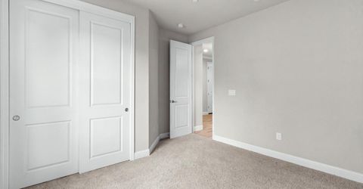
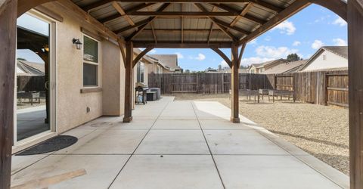
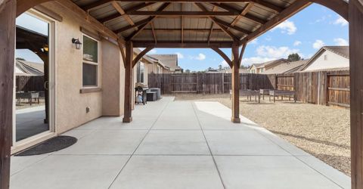
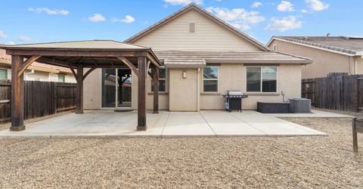
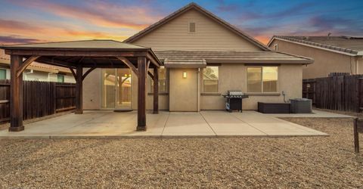
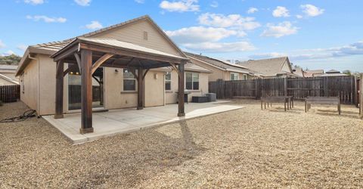
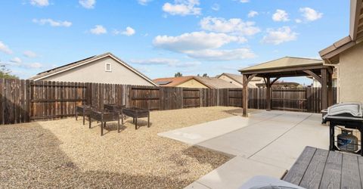
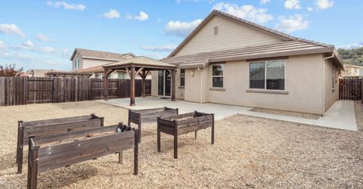
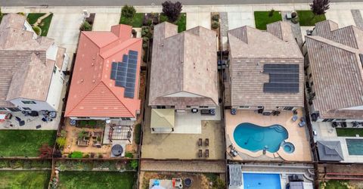
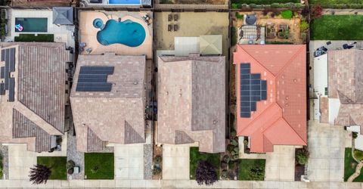
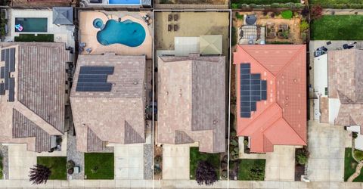
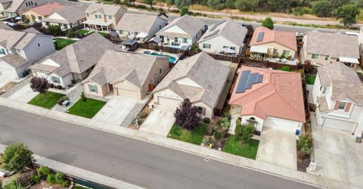
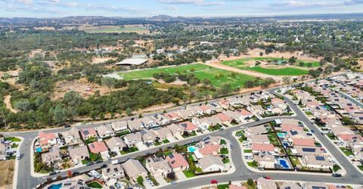
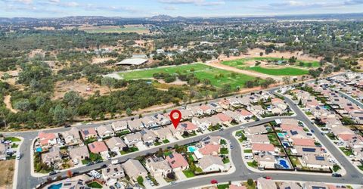
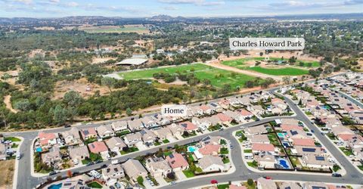
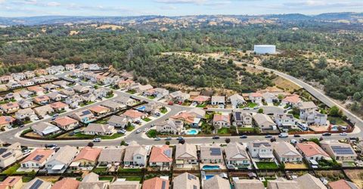
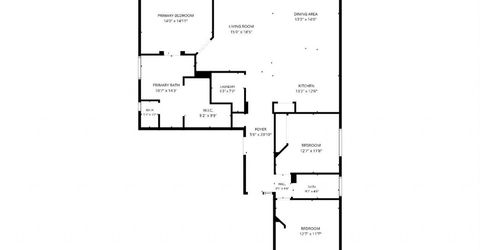
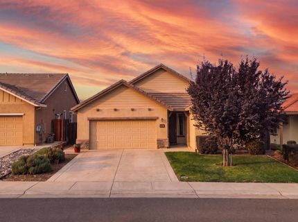
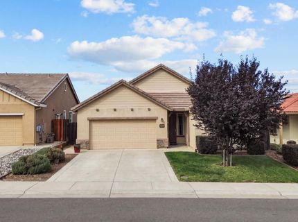
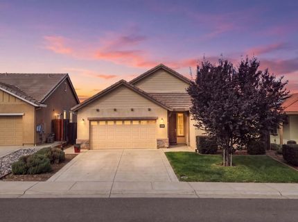
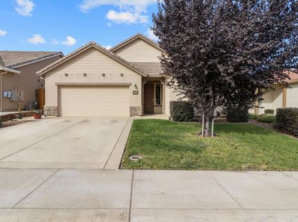
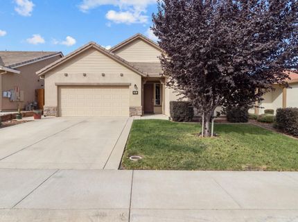
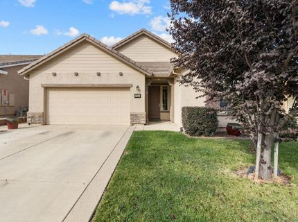
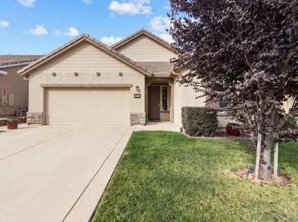
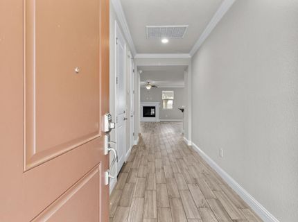
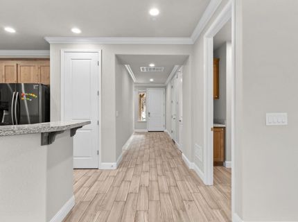
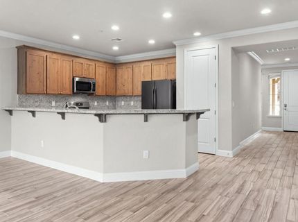
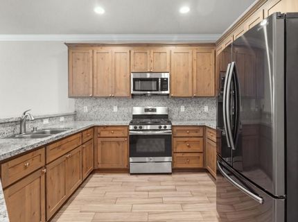
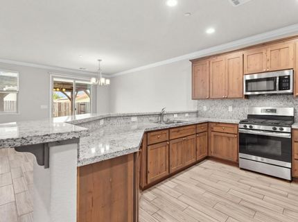
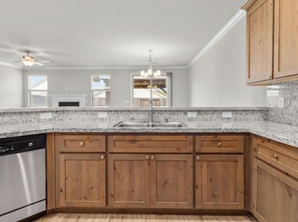
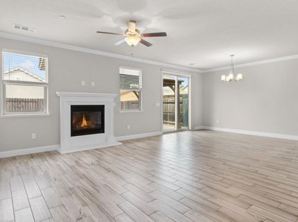
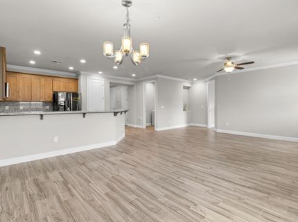
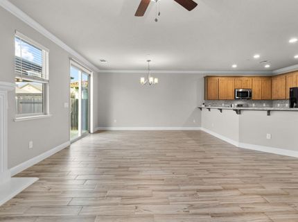
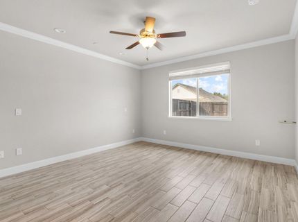
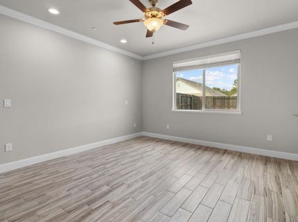
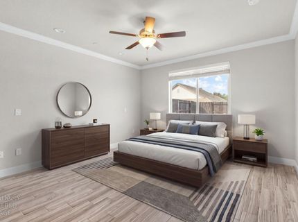
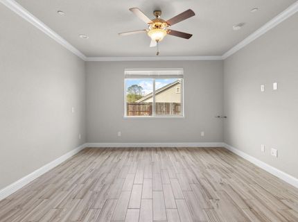
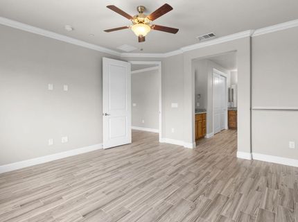
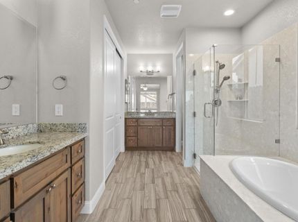
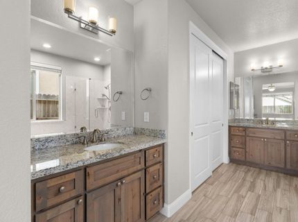
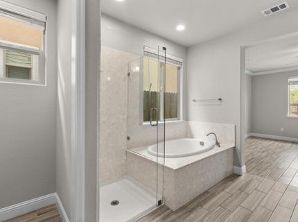
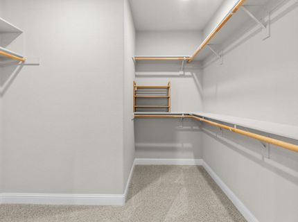
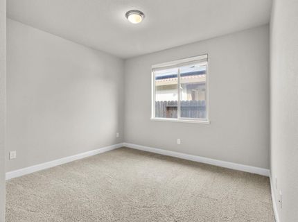
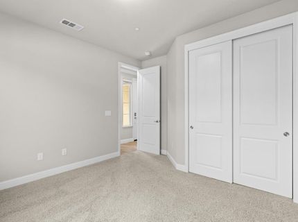
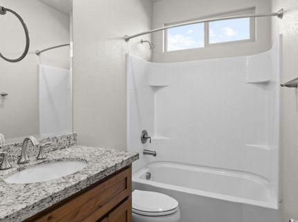
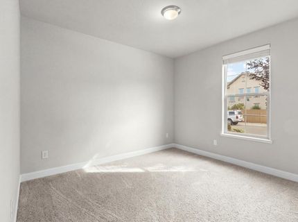
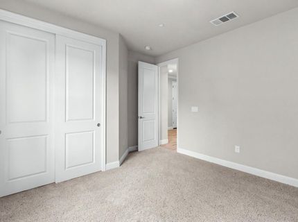
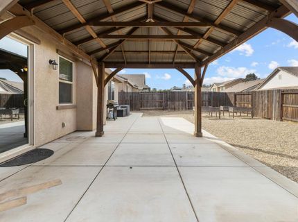
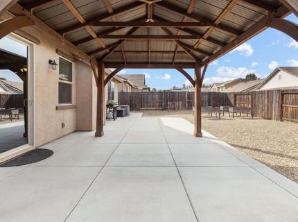
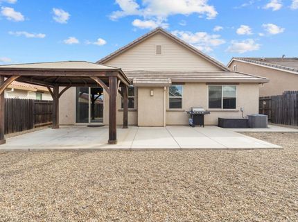
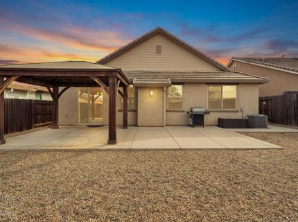
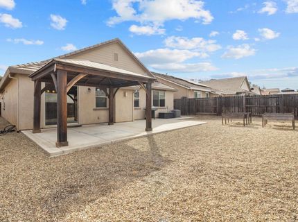
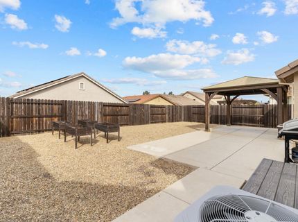
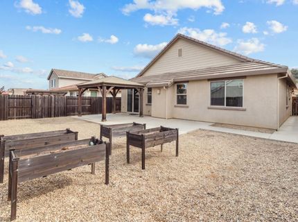
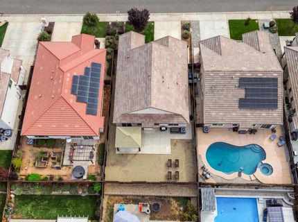
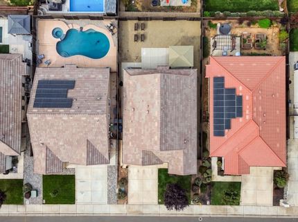
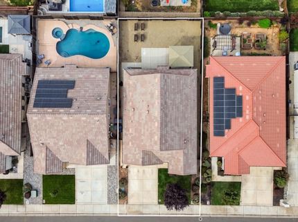
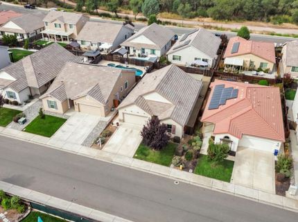
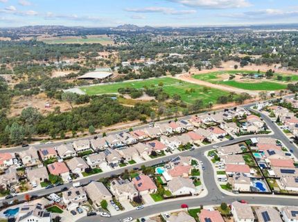
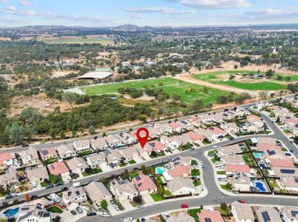
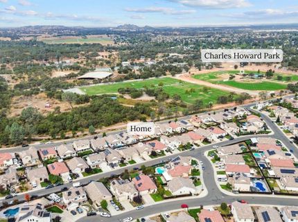
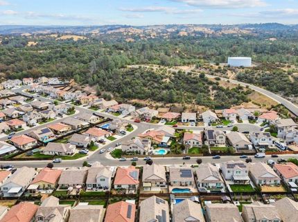
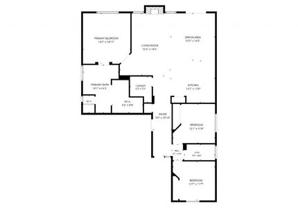
Built in 2019 and VERY well loved, this 1660 square foot home offers the ease and comfort of modern living in the heart of a true small-town community.From the moment you step inside it's clear how lightly this home has been lived in and how well its been maintained. Fresh interior paint and brand new carpet making it truly move-in ready. The home features upgraded finishes including granite countertop, cabinets, crown molding, tile & much more. The primary suite features a large bathroom with dual sinks, generous walk-in closet, large bathtub & standing shower. Outside, the low maintence front and back yard means less time spent on upkeep and more time spent on enjoying everything the area has to offer! Located just minutes away from downtown and within easy reach of Lake Camanche & New Hogan lake, this home puts recreation & community close by. With its newer construction, fresh & upgraded finishes and exceptional condition this home is ready for someone to move right in!

Listed By / Presented By

Listed By

Agency Name: GUIDE Real Estate
Agent Name: Jade Pillsbury
Agency Phone: 916-975-2700

Presented By

Agency Title: Chase International Real Estate
Agency Phone: 775.588.6130

IDX logo

Contact a Chase Agent for More Information

Property Details

Property Type: Residential - Single Family
Cooling: Central
Fireplaces: 1
Garage: 2
Heating: Central
Lot Size: 0.12 Acres
Roof Type: Tile
Stories: 1.0
Year Built: 2019
MLS ID: 226124666

Feature Descriptions

Appliances: Free Standing Gas Range, Free Standing Refrigerator, Dishwasher, Disposal, Microwave, Tankless Water Heater
Bathroom Features: Granite, Tub w/Shower Over
Days on Site: 6
Dining Room Features: Dining Bar, Dining/Living Combo
Exterior: Stucco
Fencimg: Back Yard, Wood
Fireplace: Gas Starter
Flooring: Carpet, Tile
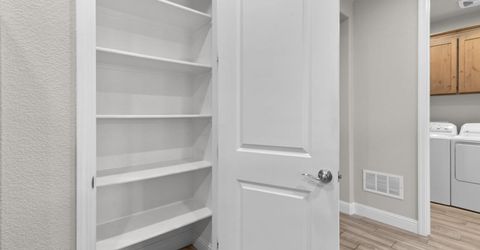
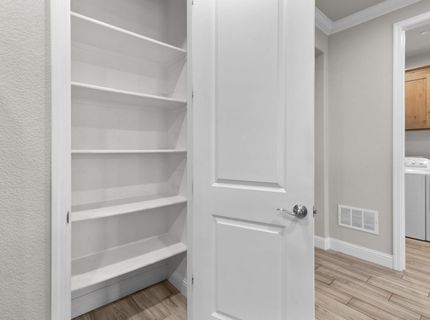
Kitchen Features: Pantry Closet, Granite Counter
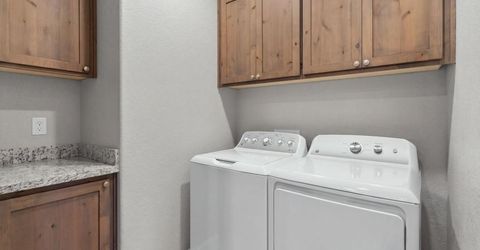
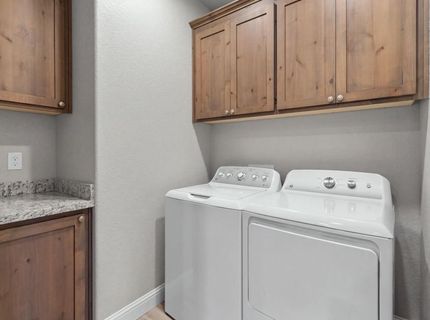
Laundry: Cabinets
Laundry Features: Cabinets
Lot: Auto Sprinkler Front, See Remarks, Low Maintenance
Parcel#: 011-350-038-000
Parking: Garage Door Opener, Garage Facing Front
Patio/Porch: Back Porch
Sewer: Public Sewer
Utilities: Public
Water: Public

Schools

High School: Amador Unified
Middle School: Amador Unified
Elementary School: Amador Unified

Neighborhood Map

Driving Directions

Demographics

Estimate My Payments

  • Estimated Payment
    $1,182.85
  • Principal & Interest
    $1,045.79
  • Property Tax
    $0.00 (data not provided by mls)
  • Homeowner's Insurance
    $137.05
(Payments are an estimate and may vary by lender)

Mortgage Calculator

Change Payment Information

%
years/fixed
yearly
yearly (est.)
Contact Photo

We're Here to Help

Connect with our team of knowlegable local agents to guide your next move with style and grace.

Login to My Homefinder


