
Company Logo
7231 Alpine Way , Soda Springs, CA 95728 Photo

28 Photos

7231 Alpine Way
Soda Springs, CA 95728
$1,275,000
4 Beds | 3 full 2 partial Baths | 1907 sqft | 0.55 Acreage

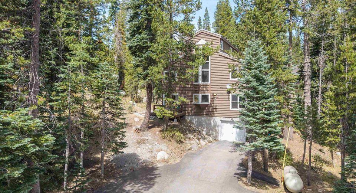
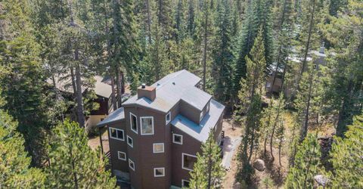
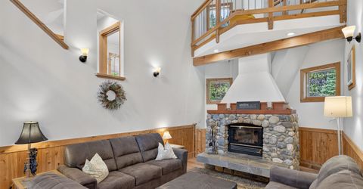
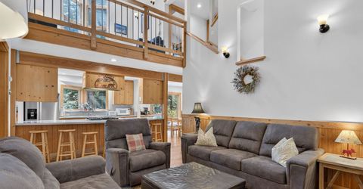
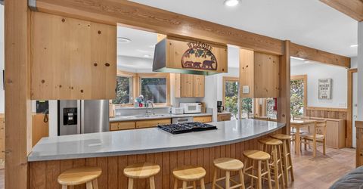
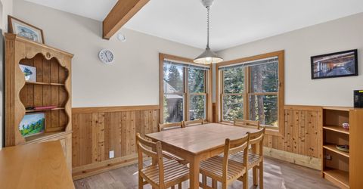
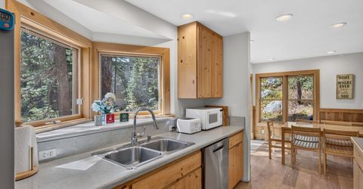
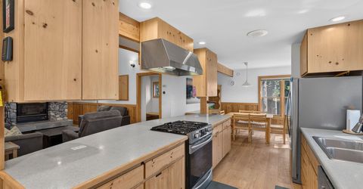
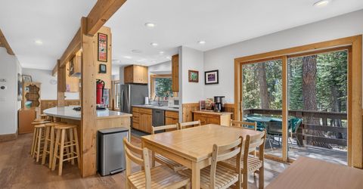
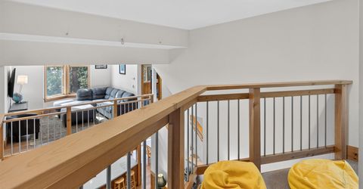
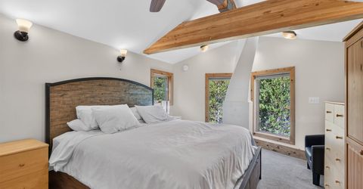
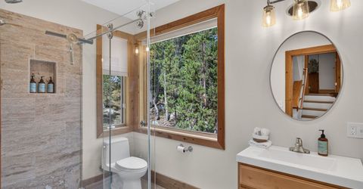
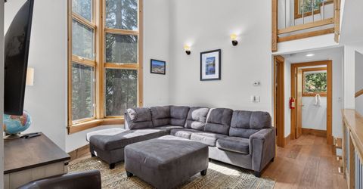
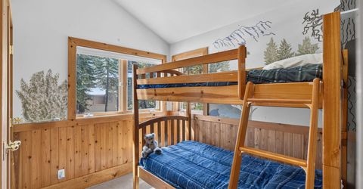
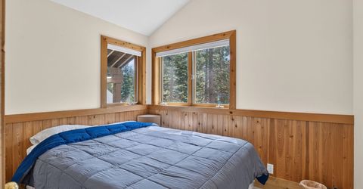
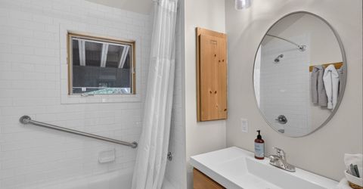
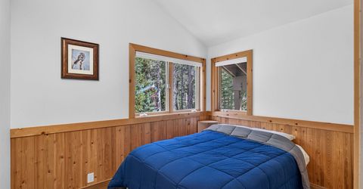
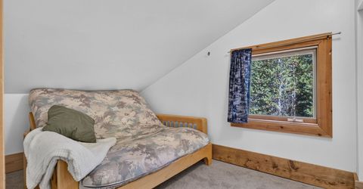
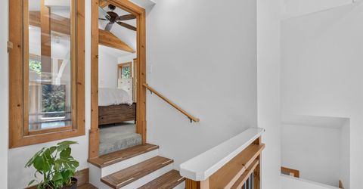
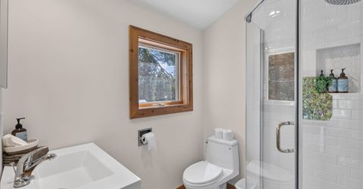
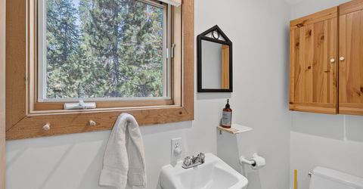
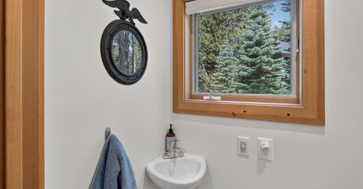
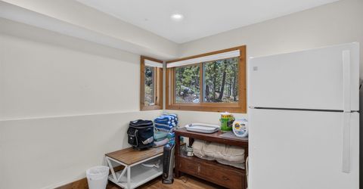
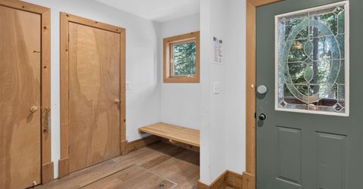
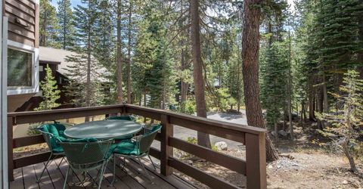
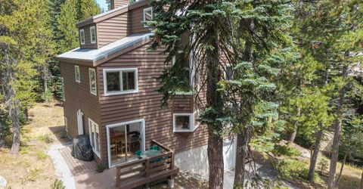
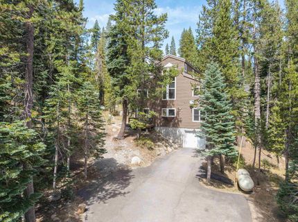
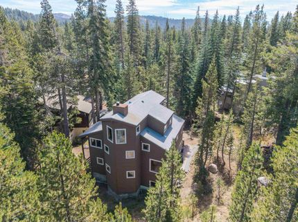
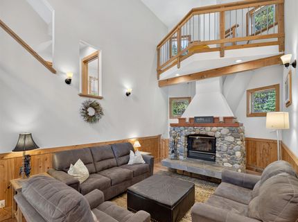
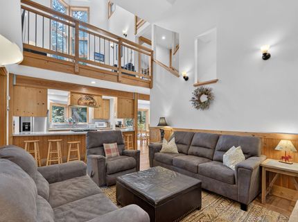
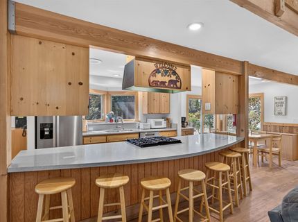
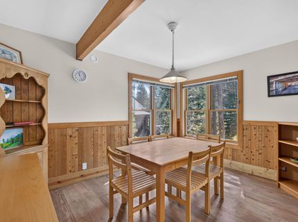
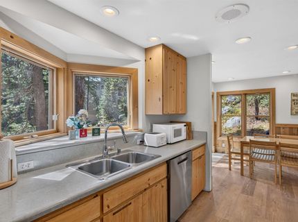
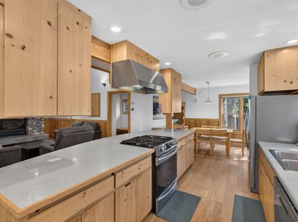
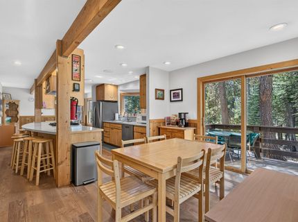
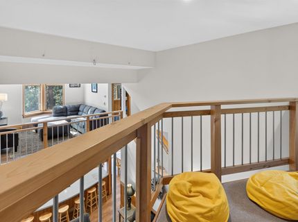
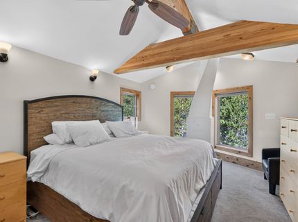
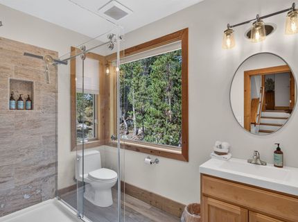
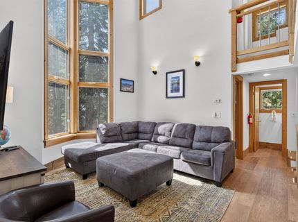
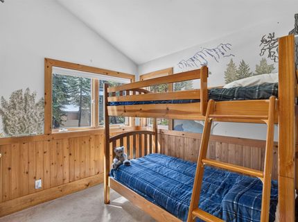

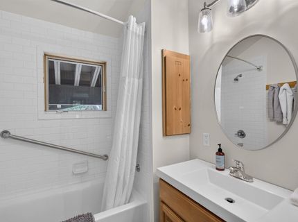
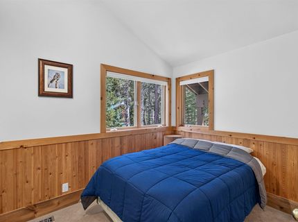
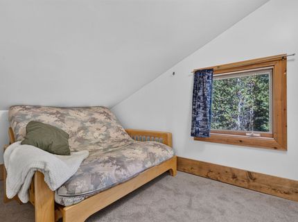
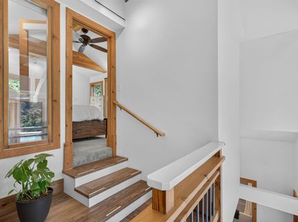
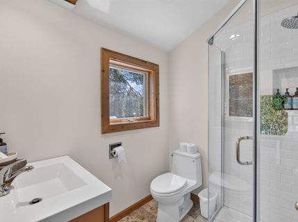
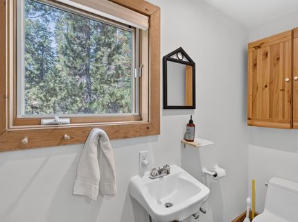
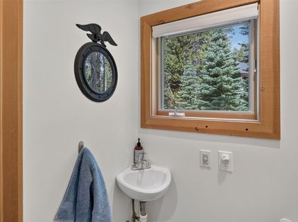
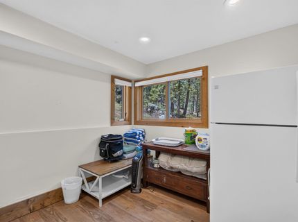
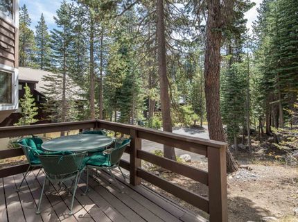
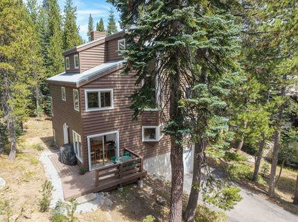
You're going to love this sun-soaked mountain retreat in Serene Lakes! Freshly updated bathrooms, flooring, paint with classic cabin vibes. There's room for the whole crew to spread out with a big main living room, cozy family room, loft, and a sunny flex space perfect for morning coffee or working from home. Toss all your gear in the ample garage, then kick back on the front deck for a summer BBQ. Best of all, you're a quick stroll from the lake and just minutes to Sugar Bowl and Royal Gorge. Turnkey mountain living doesn't get easier than this.

Listed By / Presented By

Listed By

Agency Name: Dickson Realty
Agent Name: Gigi Heckendorn

Presented By

Agency Title: Chase International Real Estate
Agency Phone: 775.588.6130

IDX logo

Contact a Chase Agent for More Information

Property Details

Property Type: Residential - Single Family
Garage: 1 car attached
Heating: Propane, CFAH
Home Style: Mountain
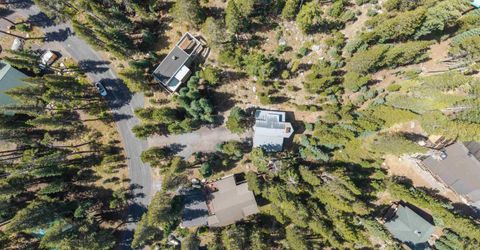
Lot Size: 0.55 Acres
Roof Type: Metal
Stories: 3.0
Year Built: 1997
MLS ID: 20261816

Feature Descriptions

Appliances: Range, Oven, Microwave, Disposal, Dishwasher, Refrigerator, Washer, Dryer
Association Amenities: Beach Access
Community Features: Gated: No
Days on Site: 2
Exterior: Frame
Fireplace: Woodstove: Living Room, Insert, Stone
Flooring: Carpet, Wood, Mixed
HOA Fee: 125/ Annually
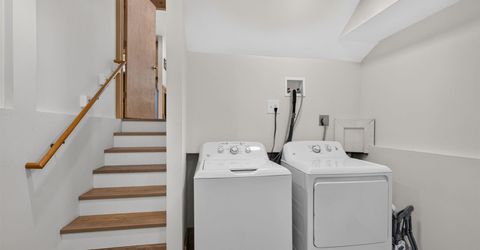
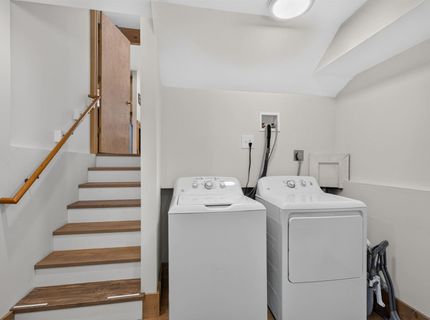
Laundry: Laundry Room
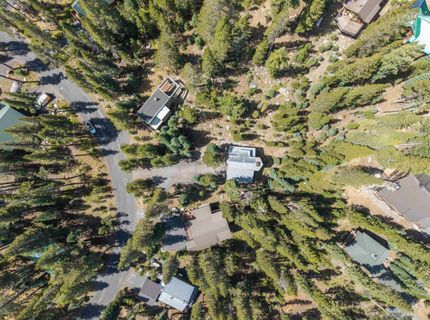
Lot: Greenbelt, Rental History
Parcel#: 069460040
Parking: One, Attached
Parking Notes: One, Attached
Patio/Porch: Deck(s): 2
Sewer: Utility District
Special View Info: Trees/Woods
Topography: Level, Gently Rolling
Utilities: Propane
Water: Utility District

Amenities

High Ceilings
Loft
Family Room
Breakfast Room
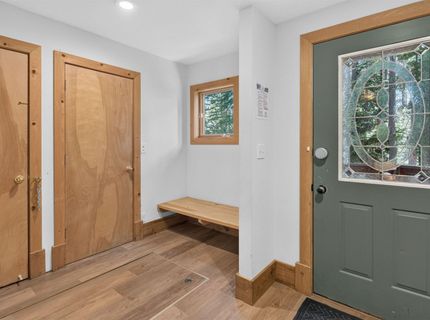
Mud Room
Air Lock Entry
1 Ensuite

Neighborhood Map

Driving Directions

Demographics

Estimate My Payments

  • Estimated Payment
    $3,209.47
  • Principal & Interest
    $2,837.60
  • Property Tax
    $0.00 (data not provided by mls)
  • Homeowner's Insurance
    $371.88
(Payments are an estimate and may vary by lender)

Mortgage Calculator

Change Payment Information

%
years/fixed
yearly
yearly (est.)
Contact Photo

We're Here to Help

Connect with our team of knowlegable local agents to guide your next move with style and grace.

Login to My Homefinder


