

Company Logo
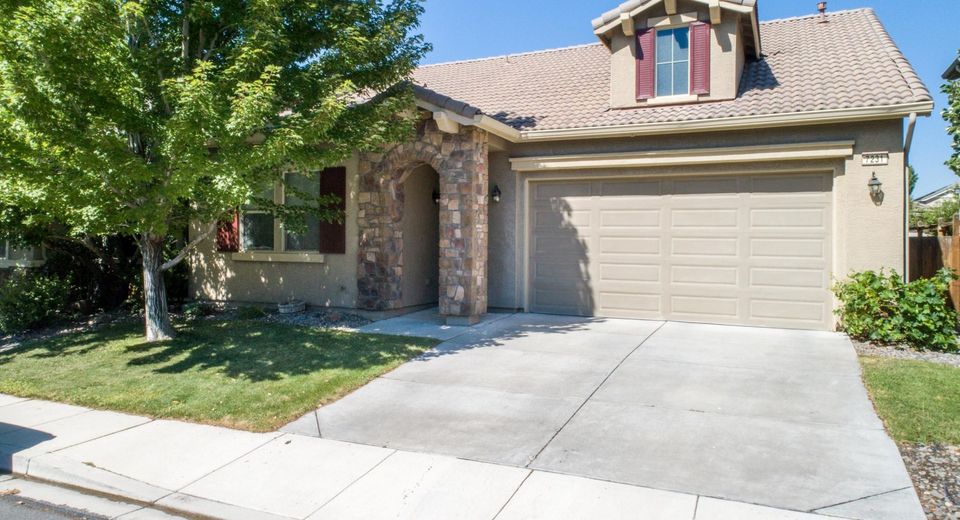
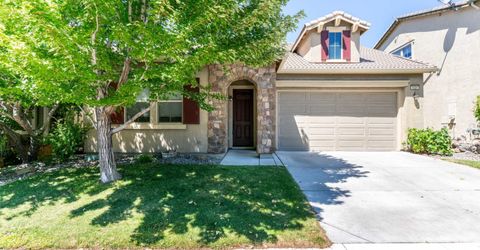
7231 Fox Wood Lane, Sparks, NV 89436 Photo

30 Total Photos [Click to View All]

7231 Fox Wood Lane
Sparks, NV 89436
$475,000
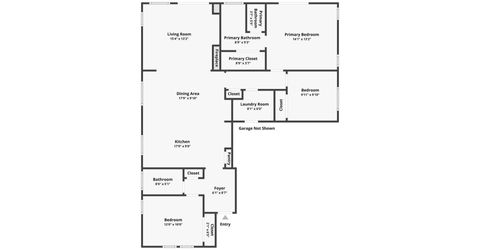
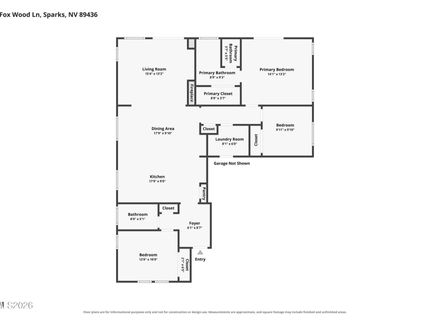
3 Beds | 2 full Baths | 1447 sqft | 0.09 Acreage

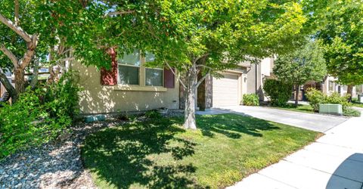
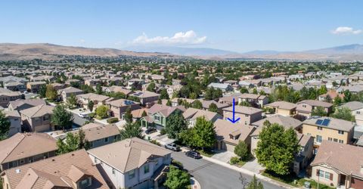
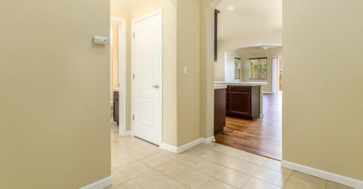
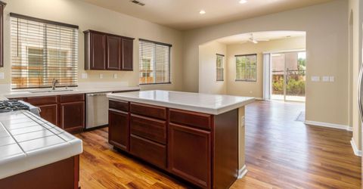
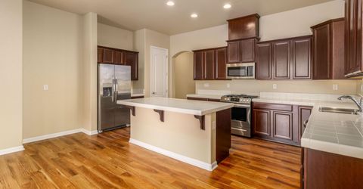
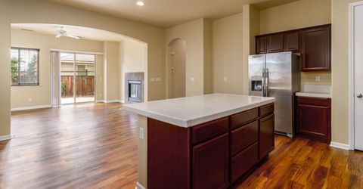
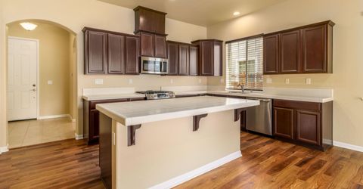
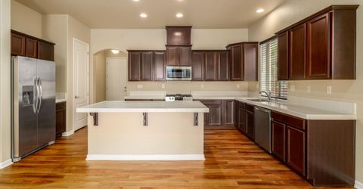
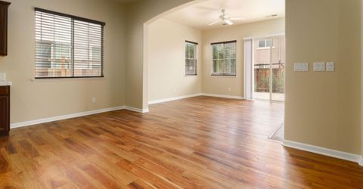
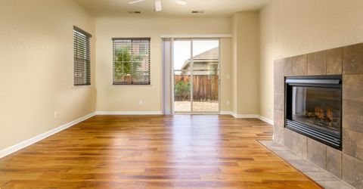
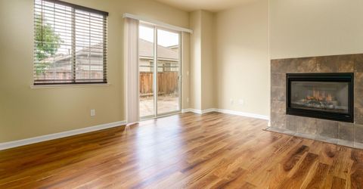
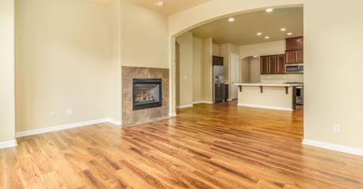
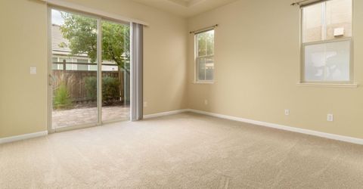
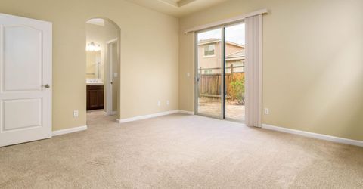
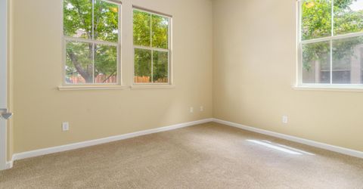
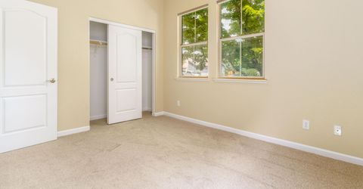
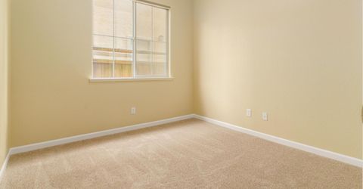
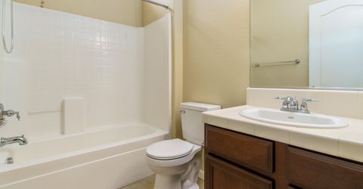
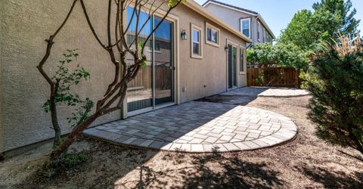
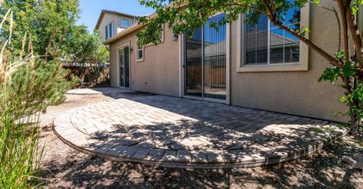
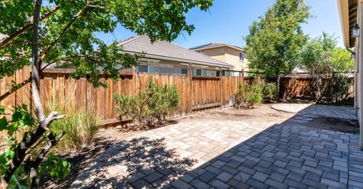
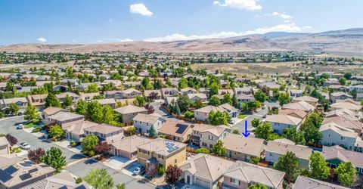
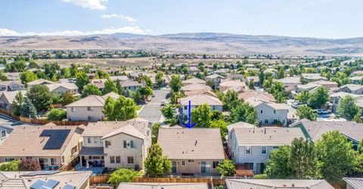
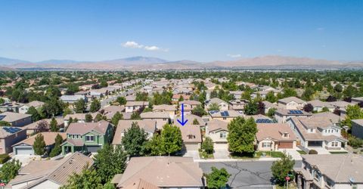
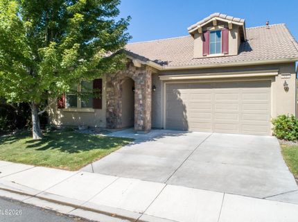
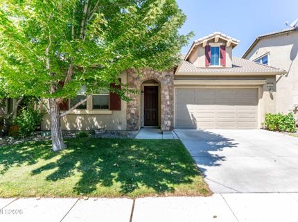
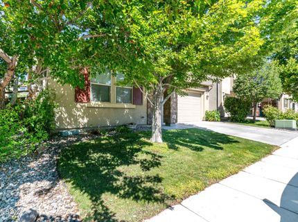
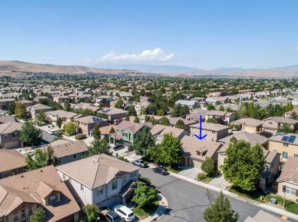
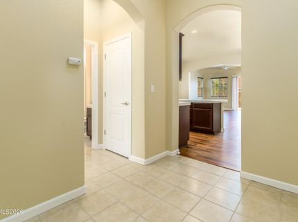
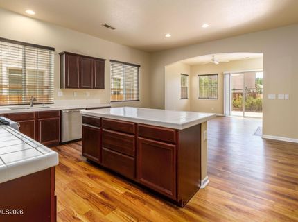
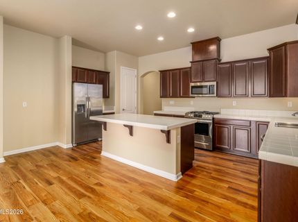
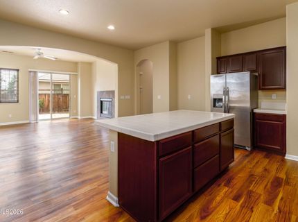
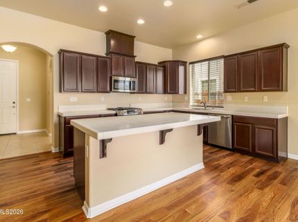
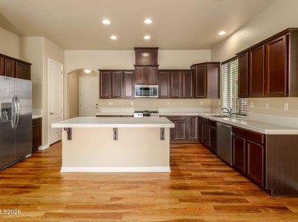
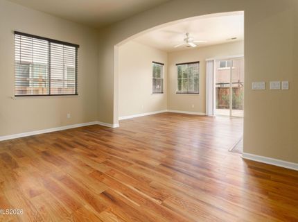
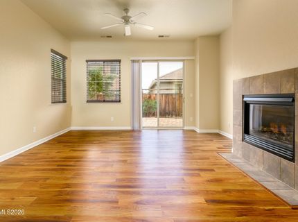
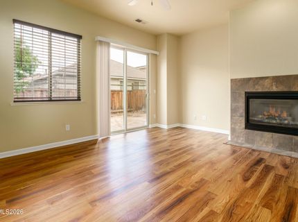
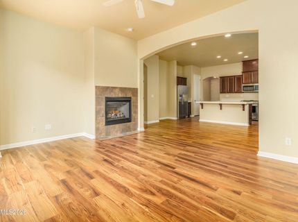
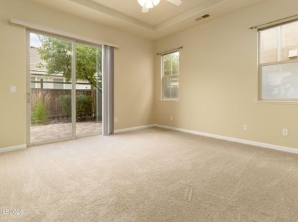
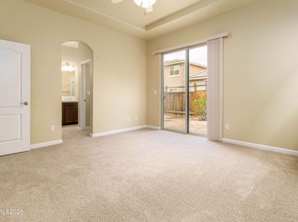
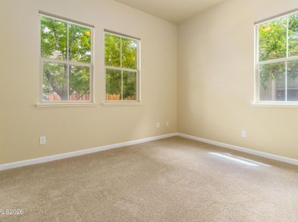
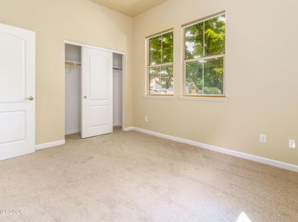
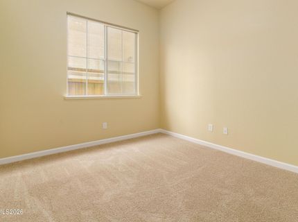
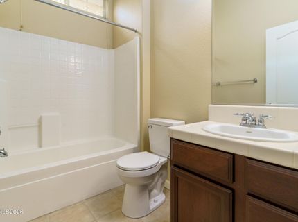
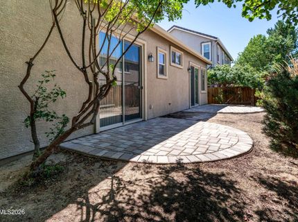
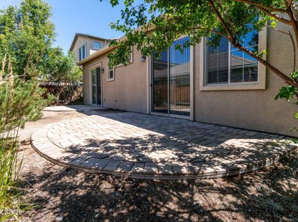
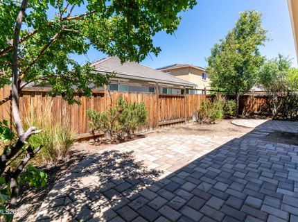
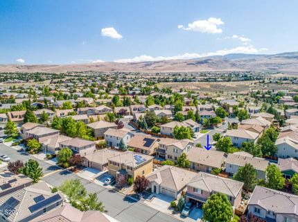
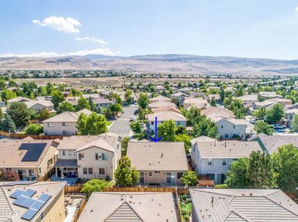
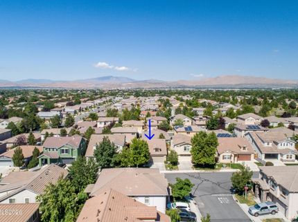
Tucked inside the sought-after gated community of Cross Timbers, this beautifully maintained home offers the perfect blend of comfort, style, and low-maintenance living. Step inside to find fresh interior paint throughout and brand new carpet installed July 2026, making the home bright and move-in-ready. The open concept layout is ideal for entertaining. The spacious kitchen boasting an abundance of cabinet and counter space, a true chef's dream, flows seamlessly into the light filled great room with high ceilings and an airy feel, also featuring a beautiful gas fireplace. Peace of mind comes standard here with a newer furnace and A/C unit, replaced in June 2023, keeping the home comfortable through every season. The garage is a standout feature, finished with insulated walls and a durable epoxy floor, perfect for a workshop, gym, or simply keeping your vehicles protected year-round. Outside, mature, established landscaping in both the front and back yards adds privacy, curb appeal, and shade. Living in Cross Timbers means enjoying the security and community feel of a gated neighborhood, just minutes from Red Hawk Golf Course for tee times, and a short drive to Golden Eagle Regional Park, one of the largest sports and recreation complexes in the region. Convenient access to nearby shopping, dining, and everyday essentials makes this North Sparks location as practical as it is desirable. Don't miss your chance to own this move-in-ready home in one of Sparks' most established gated communities.

Listed By / Presented By

Listed By

Agency Name: RE/MAX Gold
Agent Name: Michael Stuck
Agency Phone: 775-787-3629
Agent Phone: 775-285-6616

Presented By

Agency Title: Chase International Real Estate
Agency Phone: 775.588.6130

IDX logo

Contact a Chase Agent for More Information

Property Details

Property Type: Residential - Single Family
Cooling: Central Air
Fireplaces: 1
Garage: 2 car attached
Heating: ENERGY STAR Qualified Equipment, Fireplace(s), Force
Lot Size: 0.09 Acres
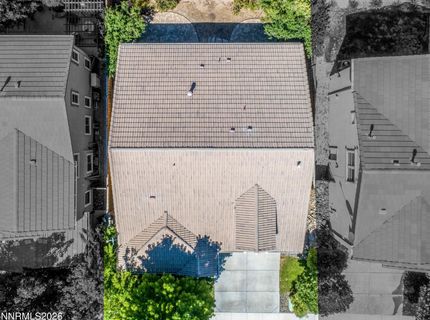
Roof Type: Tile, Pitched
Stories: 1.0
Taxes: $2,318
Year Built: 2007
MLS ID: 260009407

Feature Descriptions

Additional Rooms: Entrance Foyer, Other
Association Fee Includes: Security, Common Area - Maintenance
City Limits: Yes
Construction Type: Site/Stick-Built
Cooling Y/N: Yes
Dining: Family Room Combination, High Ceilings, Living Room Combination
Exterior: Stone, Stucco
Family Room: Great Room
Fencing: Full
Fireplace: Gas
Fireplace Y/N: Yes
Flooring: Carpet, Luxury Vinyl, Tile
Foundation: Slab
Heating Y/N: Yes
HOA Amenities: Landscaping
HOA Fee: $55/MonthlyHOA Fee 2:
HOA Y/N: Yes
Kitchen: Built-In Dishwasher, Built-In Microwave, Disposal, ENERGY STAR Qualified Appliances, Gas Cooktop, Kitchen Island, Pantry
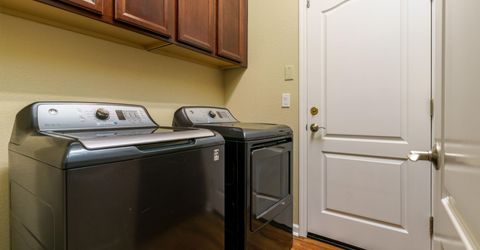
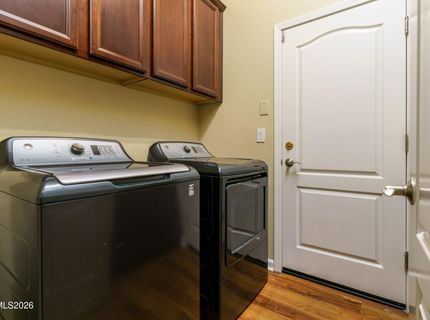
Laundry Features: Laundry Room, Sink, Cabinets
Living Room: Ceiling Fan(s), Family Room Combination, Great Room, High Ceilings
Lot Features: Landscaped, Level, Sprinklers In Front
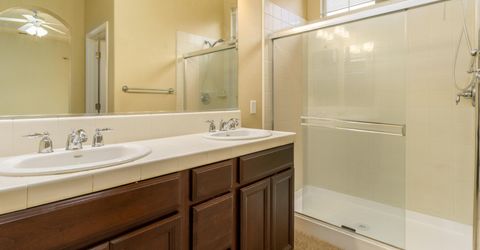
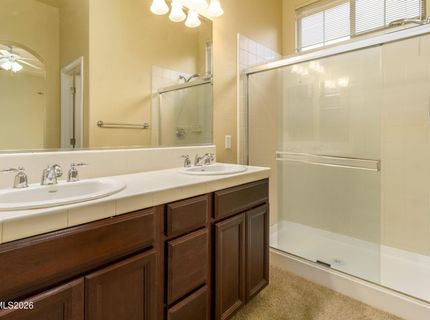
Master Bedroom: Ceiling Fan(s), High Ceilings, Double Sinks, Shower Stall, Walk-In Closet(s)
OtherStructures: None
Parcel #: 526-406-01
Parking: Attached, Garage, Garage Door Opener, Garage Door Opener Controls
Patio/Porch: Patio, Uncovered
Road Frontage: Other
Road Responsibility: Public Maintained Road
Security: yes
Security Features: Carbon Monoxide Detector(s), Smoke Detector(s), Security System Owned
Sewer: Public Sewer
Sprinklers: Drip System, Front
SQFT Living: 1447
Utilities: Cable Available, Electricity Available, Natural Gas Available, Phone Available, Sewer Available, Water Available, Cellular Coverage, Internet Available
Water: Public
Water Rights Y/N: No
Window Features: Blinds, Double Pane Windows

Amenities

Ceiling Fan(s)
High Ceilings
Kitchen Island
Pantry
Walk-In Closet(s)
Entrance Foyer
None
Rain Gutters

Schools

High School: Spanish Springs
Middle School: Sky Ranch
Elementary School: Van Gorder

Neighborhood Map

Driving Directions

Demographics

Estimate My Payments

  • Estimated Payment
    $1,388.85
  • Principal & Interest
    $1,057.14
  • Property Tax
    $193.17
  • Homeowner's Insurance
    $138.54
(Payments are an estimate and may vary by lender)

Mortgage Calculator

Change Payment Information

%
years/fixed
yearly
yearly (est.)
Contact Photo

We're Here to Help

Connect with our team of knowlegable local agents to guide your next move with style and grace.

Login to My Homefinder

Pixel


