


Company Logo
725 John Mckinney, Truckee, CA 96161 Photo

16 Total Photos [Click to View All]

725 John Mckinney
Truckee, CA 96161
$4,595,000
4 Beds | 3 full 1 partial Baths | 4811 sqft | 1.00 Acreage

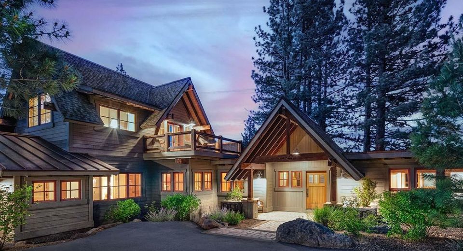
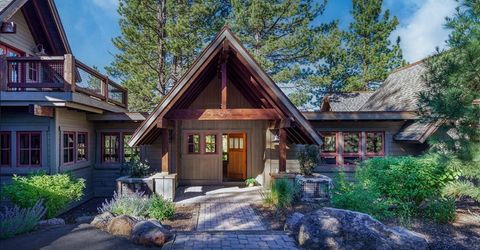
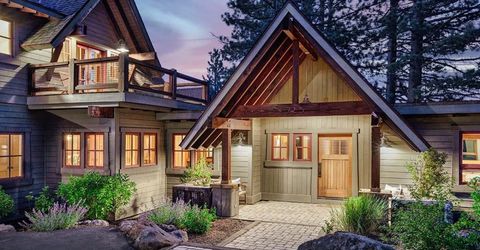
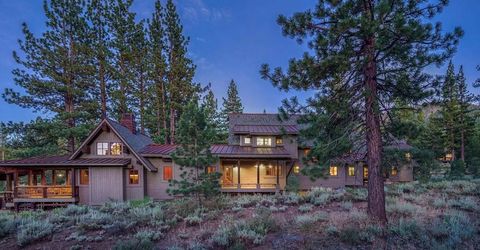
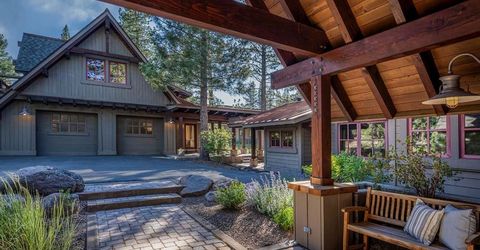
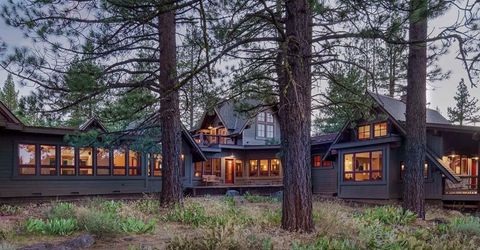
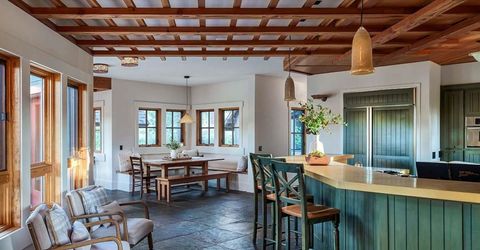
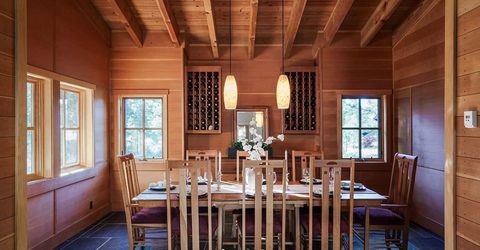
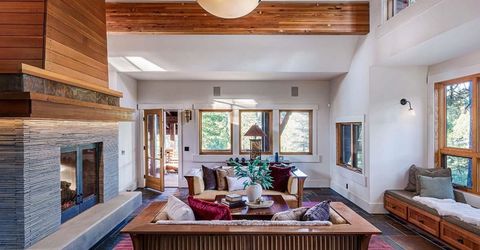
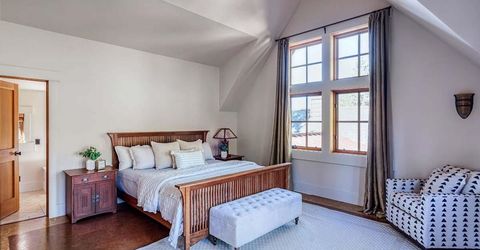
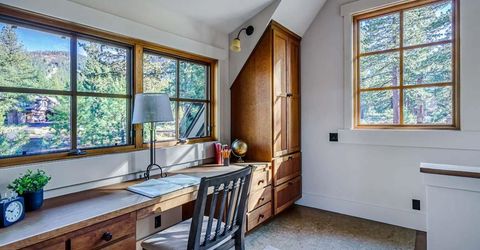
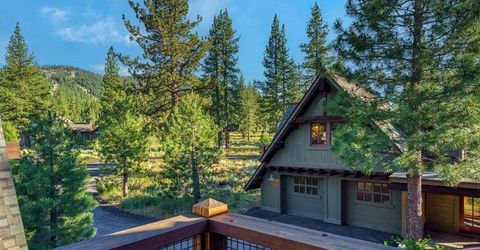
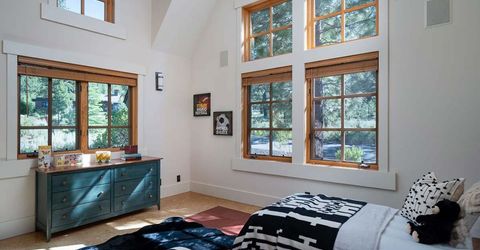
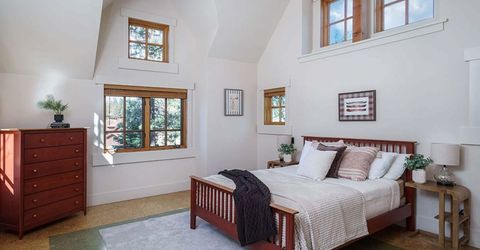
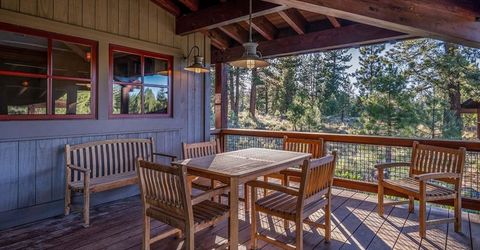
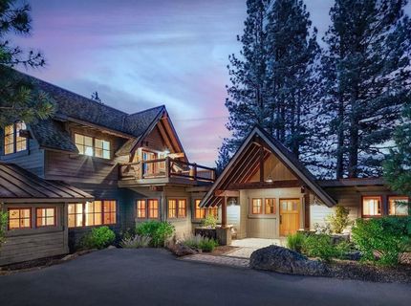
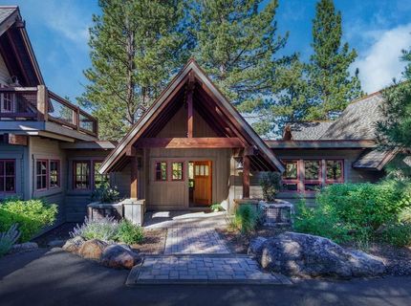
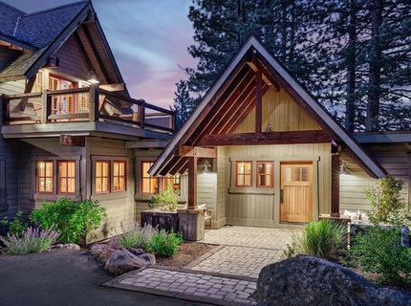
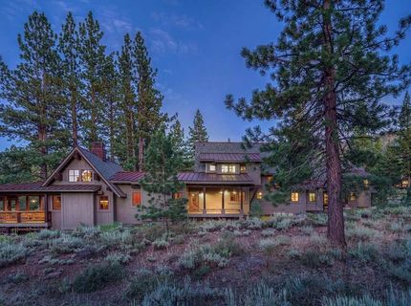
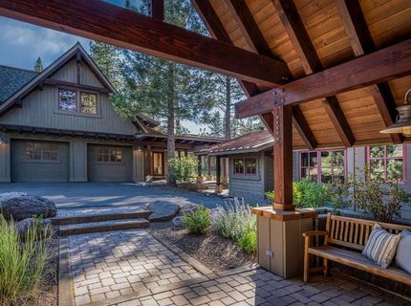
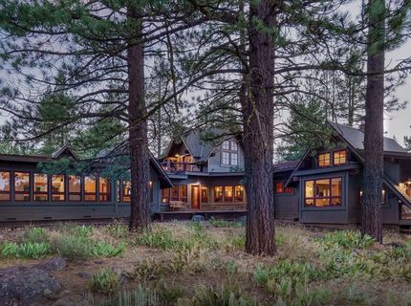
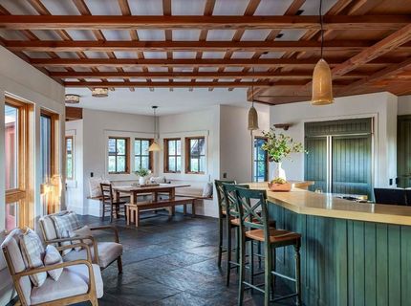
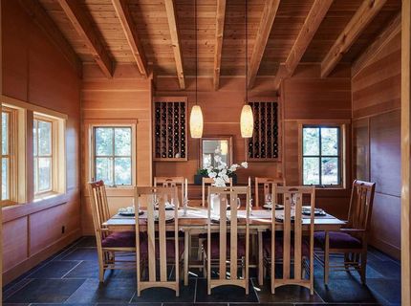
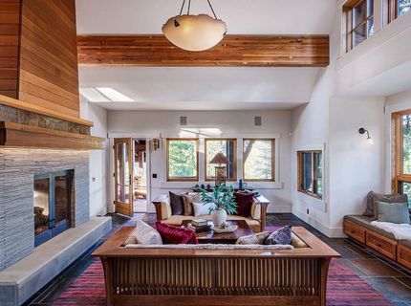
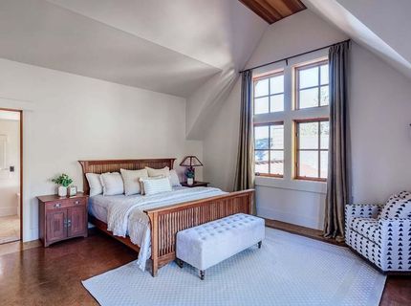
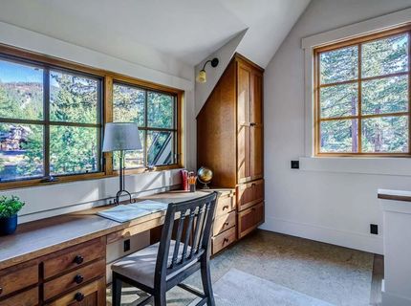
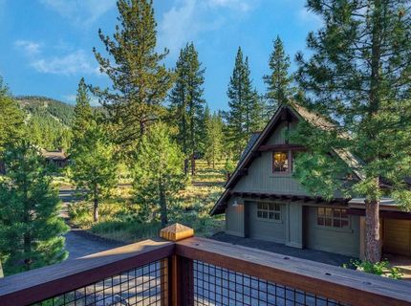
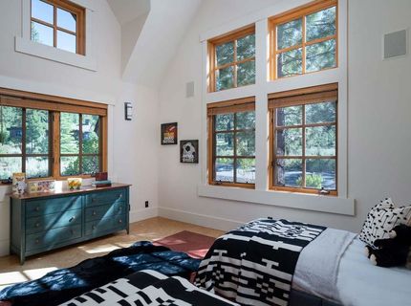
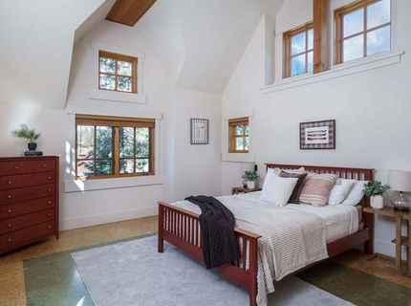
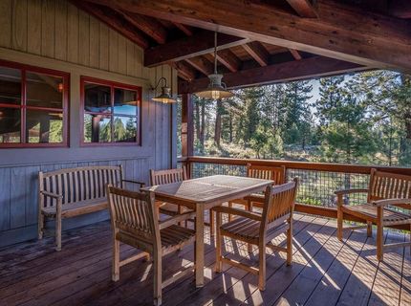
Between the kitchen and the back deck of this 4,811 square-foot Lahontan Golf Club home is a great room that puts an emphasis on 'great. There, the prominent feature that calls to all who pass by is a double-sided standalone fireplace with modern lines and a glow that illuminates one side for lively gatherings with friends and family, and another side more that is suited to those who prefer a big chair, a warm blanket, and a riveting book by the cozy glow of the fire. The setting is made even more impressive by its proximity to a central patio with firepit, the back deck with a dining area and hot tub. There is also a dedicated dining room whose impressive wine racks hold up to 100 bottles. There is also a temperature-controlled wine closet which holds another 200. Commanding a view of this scene is a kitchen with its own covered deck, breakfast nook, and expansive counter that provides an impressive venue for evening get-togethers and morning coffee. One wing of this 4 bedroom, 3.5 bathroom home holds a media room and two bedrooms. Upstairs is an office loft and a primary suite with outstanding views of Lookout Mountain from the private deck. Above the garage is a guest room/studio with views of Lookout Mountain for a private deck. And just a little more than a chip shot away is the 9th fairway of the acclaimed 18-hole course designed by Tom Weiskopf. Welcome home to Lahontan Golf Club. This is where the story gets good.

Listed By / Presented By

Listed By

Agency Name: Martis Camp Realty, Inc.
Agent Name: Jeffrey P Hull

Presented By

Agency Title: Chase International Real Estate
Agency Phone: 775.588.6130

IDX logo

Contact a Chase Agent for More Information

Property Details

Property Type: Residential - Single Family
Garage: 2 car attached
Heating: Natural Gas
Home Style: Mountain
Lot Size: 1.00 Acres
Roof Type: Composition
Stories: 2.0
Year Built: 2002
MLS ID: 20261449

Feature Descriptions

Appliances: Range, Oven, Microwave, Disposal, Dishwasher, Refrigerator, Washer, Dryer
Community Features: Gated: To Subdivision
Days on Site: 2
Exterior: Frame
Fireplace: Fireplace: Family Room
Flooring: Carpet, Wood, Tile
Formal Dining: Yes
HOA Fee: 3520/ Other/ See Remarks
Laundry: Laundry Room
Lot: Street
Parcel#: 108110011
Parking: Two, Attached, Detached
Parking Notes: Two, Attached, Detached
Patio/Porch: Deck(s): 2
Security: yes
Security: Security System, Audio Surveillance, Closed Circuit Camera(s)
Sewer: Utility District
Spa: Hot Tub
Special View Info: Peek, Trees/Woods
Topography: Level
Utilities: Natural Gas Available
Water: Utility District, Water Company

Amenities

Pantry
High Ceilings
Rec Room
Formal Dining
Mud Room
Detached ADU

Neighborhood Map

Driving Directions

Demographics

Estimate My Payments

  • Estimated Payment
    $11,566.69
  • Principal & Interest
    $10,226.48
  • Property Tax
    $0.00 (data not provided by mls)
  • Homeowner's Insurance
    $1,340.21
(Payments are an estimate and may vary by lender)

Mortgage Calculator

Change Payment Information

%
years/fixed
yearly
yearly (est.)
Contact Photo

We're Here to Help

Connect with our team of knowlegable local agents to guide your next move with style and grace.

Login to My Homefinder

Pixel

