


Company Logo
726 Foothill Blvd, Ione, CA 95640 Photo

34 Total Photos [Click to View All]

726 Foothill Blvd
Ione, CA 95640
$469,000
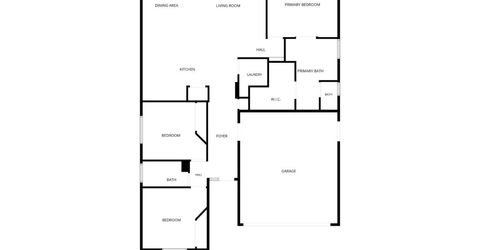
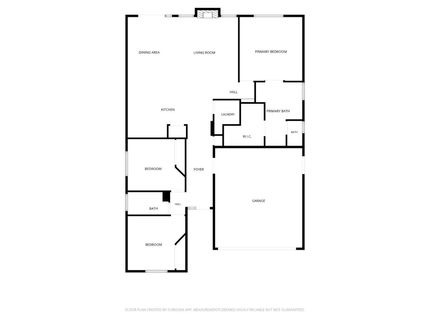
3 Beds | 2.0 Baths | 1656 sqft | 0.12 Acreage

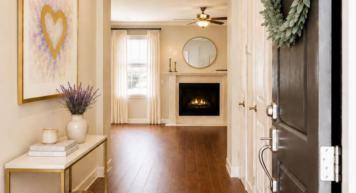
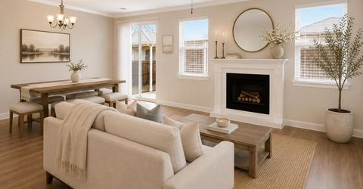
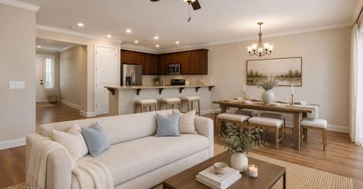
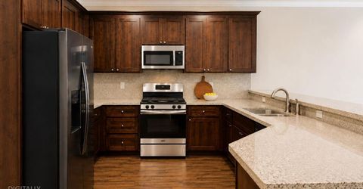
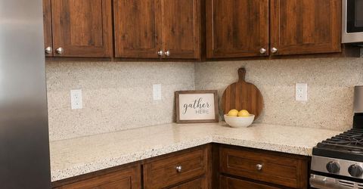
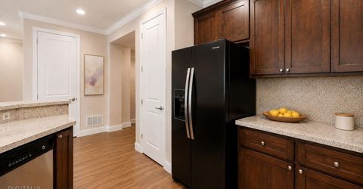
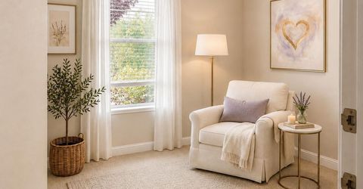
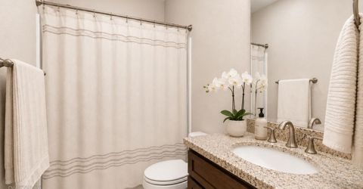
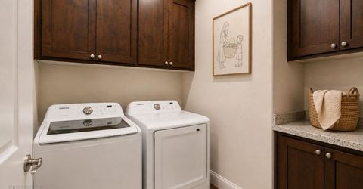
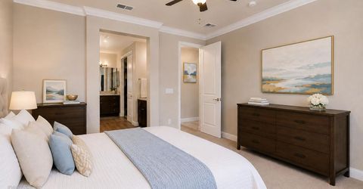
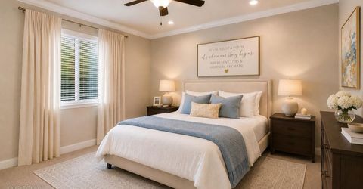
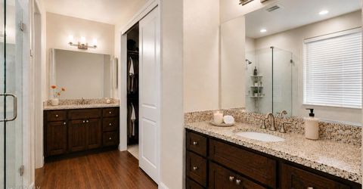
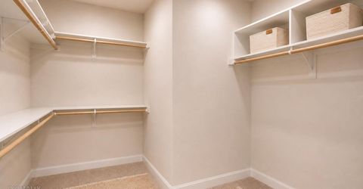
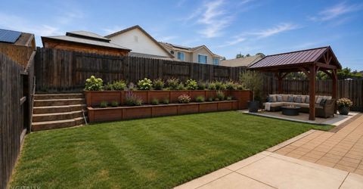
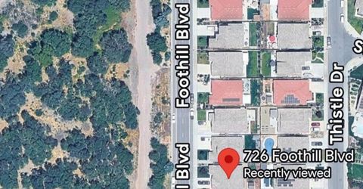
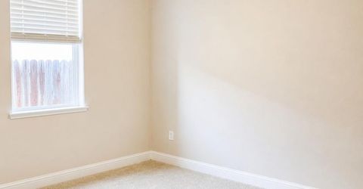
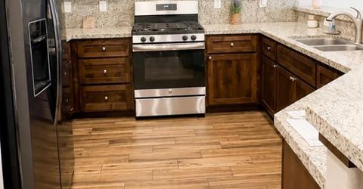
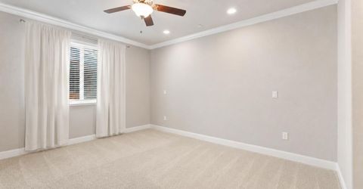
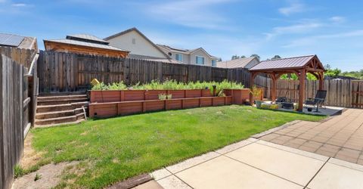
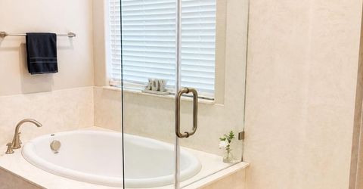
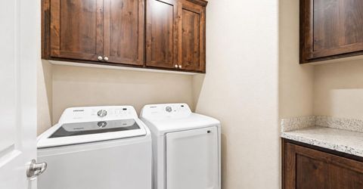
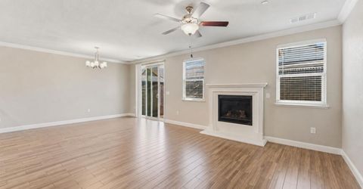
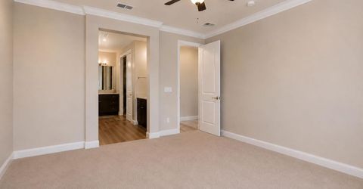
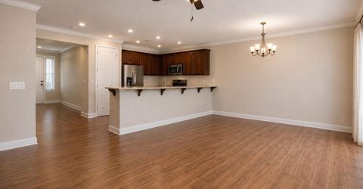
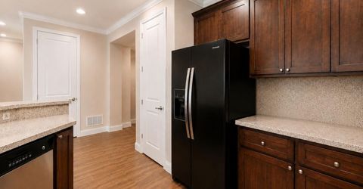
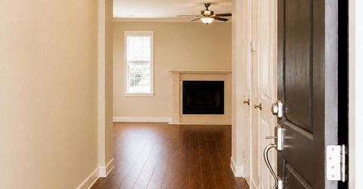
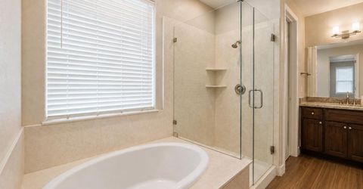
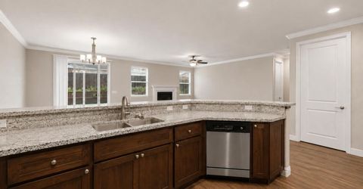
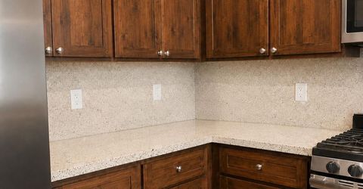
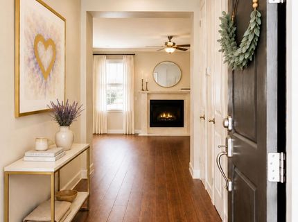
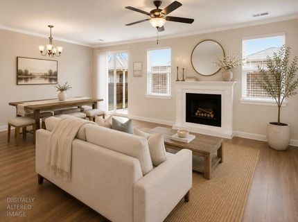
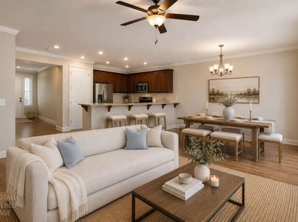
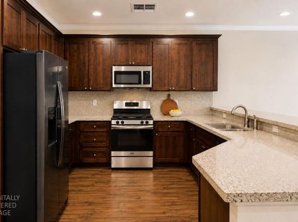
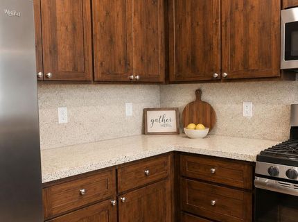
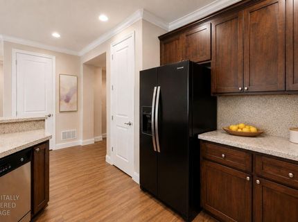
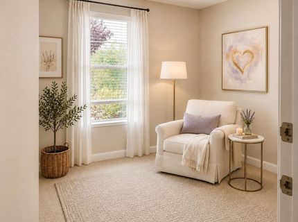
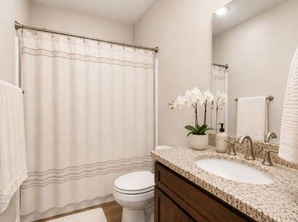
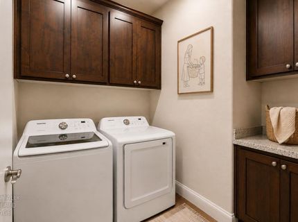
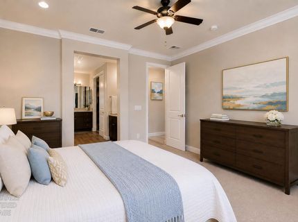
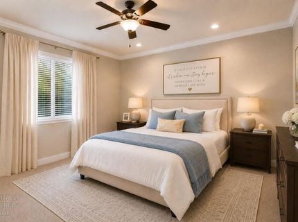
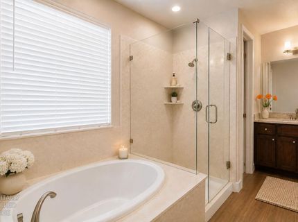
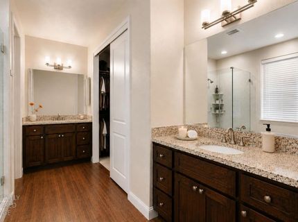
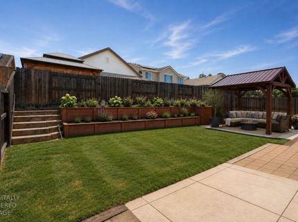
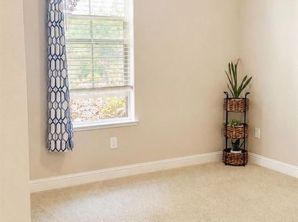
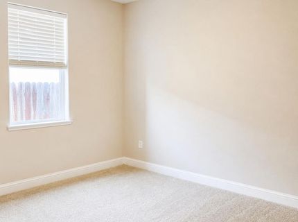
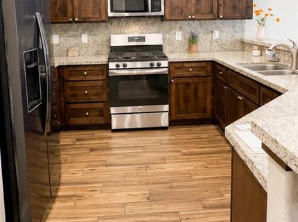
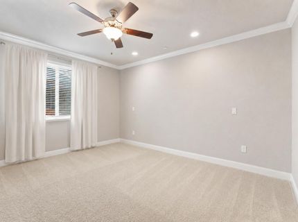
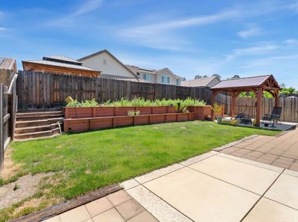
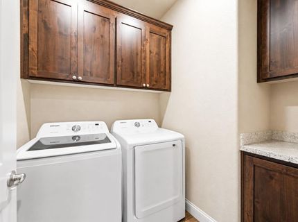
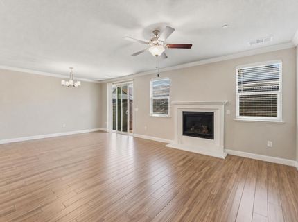
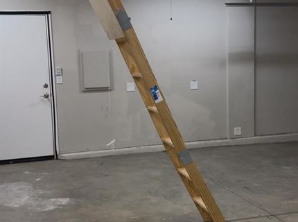
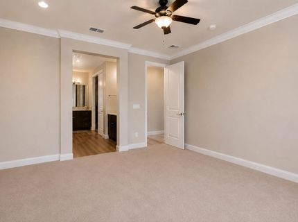
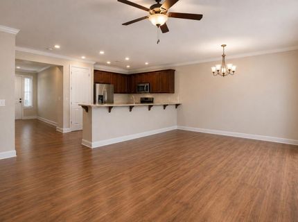
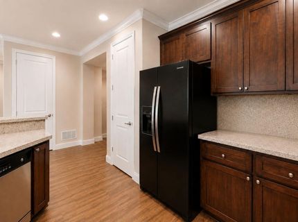
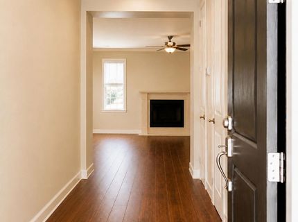
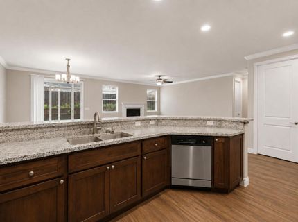
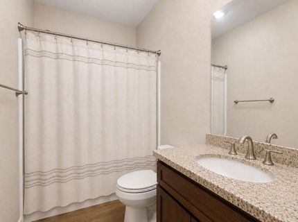
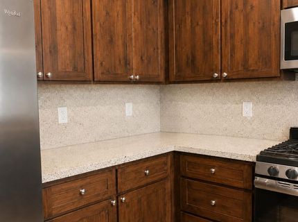
Welcome to this beautifully maintained 3-bedroom, 2-bath home offering the perfect blend of comfort, thoughtful upgrades, and an exceptional location. The open-concept floor plan features updated luxury flooring, granite countertops throughout, abundant kitchen storage, and a convenient indoor laundry room. A custom-finished attic provides valuable storage space rarely found in similar homes, and the seller is including a complimentary home warranty for added peace of mind. A rare feature in this neighborhood, the home sits directly across from Howard Park, providing peaceful views of mature trees instead of neighboring homes. It's a setting that offers extra privacy and a welcoming sense of openness. Additional highlights include a durable tile roof and an energy-efficient tankless water heater. Outdoor enthusiasts will appreciate being just minutes from Lake Camanche, Lake Amador, Lake Tabeaud, Rancho Seco Recreation Area, local rivers, hiking trails, fishing, and kayaking. Golfers will enjoy nearby Castle Oaks Golf Club, while wine lovers are close to the renowned wineries of Plymouth, Sutter Creek, and Amador Wine Country. Historic Preston Castle is also just a short drive away. This home combines modern updates, exceptional storage, scenic surroundings, and convenient access to recreation, wine country, and everyday amenitiescreating a lifestyle that's as enjoyable as it is practical. Step outside to enjoy the newly added gazebo, creating an inviting space for relaxing, entertaining friends, or enjoying warm summer evenings. Walking trails and a wonderful park are for you to enjoy. Images were virtually staged. Link to original images- https://drive.google.com/drive/folders/1dsu5rvn1I-JBsUI6GaBjbF9RJ9BP-93l?usp=drive_link

Listed By / Presented By

Listed By

Agency Name: Grand Realty Group
Agent Name: Ariel Vyvlecka
Agency Phone: 916-307-3418

Presented By

Agency Title: Chase International Real Estate
Agency Phone: 775.588.6130

IDX logo

Contact a Chase Agent for More Information

Property Details

Property Type: Residential - Single Family
Basement: None
Cooling: Ceiling Fan(s), Central, Whole House Fan
Fireplaces: 1
Garage: 2 car attached
Heating: Central, Fireplace(s)
Home Style: A-Frame
Lot Size: 0.12 Acres
Roof Type: Tile
Stories: 1.0
Year Built: 2020
MLS ID: 226099066

Feature Descriptions

Appliances: Free Standing Gas Range, Free Standing Refrigerator, Dishwasher, Microwave, Electric Water Heater, Tankless Water Heater, Free Standing Gas Oven
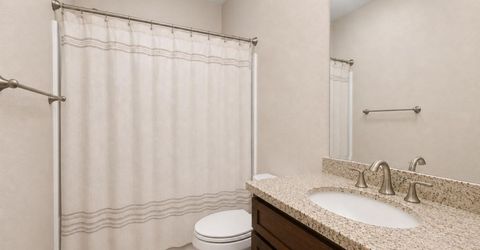
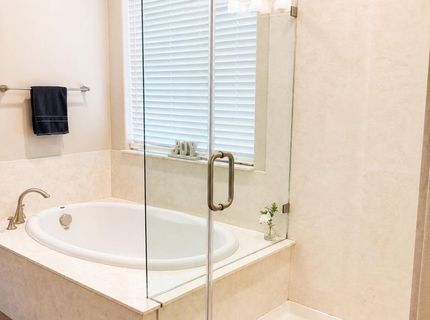
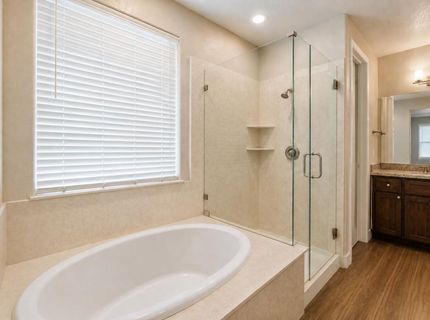
Bathroom Features: Granite, Tub w/Shower Over, Window
Days on Site: 23
Dining Room Features: Dining Bar, Dining/Family Combo
Exterior: Stucco, Wall Insulation, Wood
Fencimg: Back Yard
Fireplace: Family Room
Flooring: Carpet, Tile, Wood
Kitchen Features: Pantry Closet, Granite Counter, Island w/Sink, Kitchen/Family Combo
Laundry: Cabinets, Dryer Included, Washer Included, Inside Room
Laundry Features: Cabinets, Dryer Included, Washer Included, Inside Room
Lot: Auto Sprinkler F&R, Low Maintenance
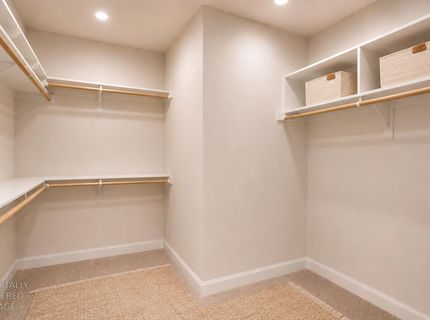
Master Bedroom Features: Ground Floor, Walk-In Closet
Parcel#: 011-350-022-000
Parking: Attached, Garage Door Opener, Garage Facing Front
Pets Allowed: Yes
Sewer: Public Sewer
Utilities: Sewer In & Connected, Natural Gas Connected
Water: Public
Window: Dual Pane Full

Amenities

Storage Area(s)

Schools

High School: Amador Unified
Middle School: Amador Unified
Elementary School: Amador Unified

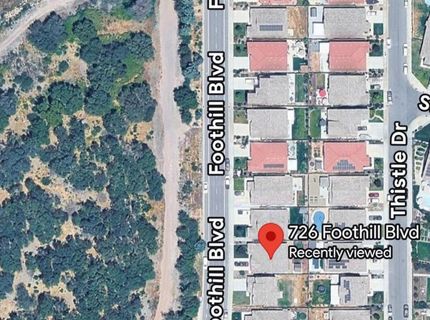
Neighborhood Map

Driving Directions

Demographics

Estimate My Payments

  • Estimated Payment
    $1,180.58
  • Principal & Interest
    $1,043.79
  • Property Tax
    $0.00 (data not provided by mls)
  • Homeowner's Insurance
    $136.79
(Payments are an estimate and may vary by lender)

Mortgage Calculator

Change Payment Information

%
years/fixed
yearly
yearly (est.)
Contact Photo

We're Here to Help

Connect with our team of knowlegable local agents to guide your next move with style and grace.

Login to My Homefinder


