


Company Logo
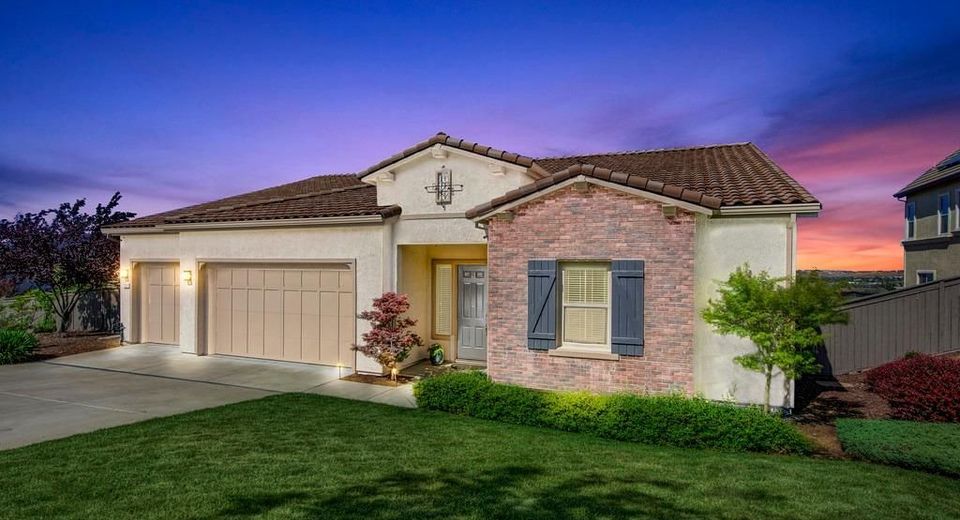
7260 Breaker Point Way, El Dorado Hills, CA 95762 Photo

35 Total Photos [Click to View All]

7260 Breaker Point Way
El Dorado Hills, CA 95762
$980,000
4 Beds | 4.1 Baths | 3545 sqft | 0.50 Acreage

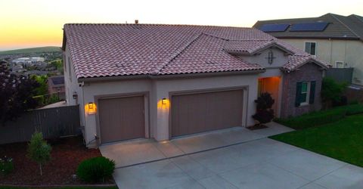
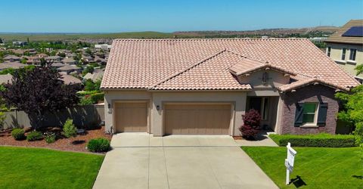
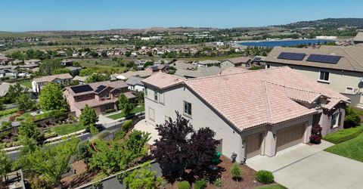
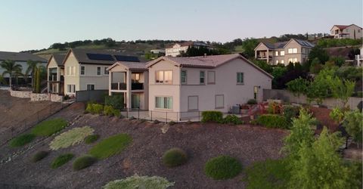
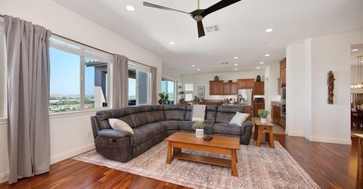
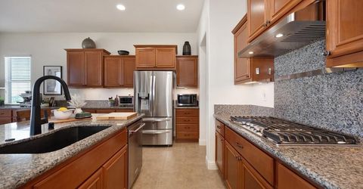
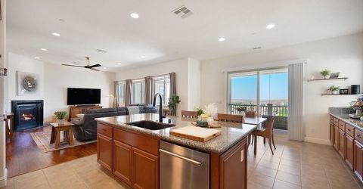
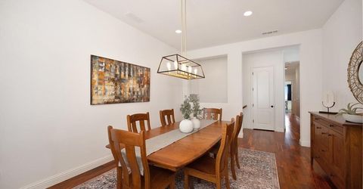
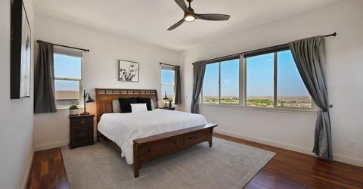
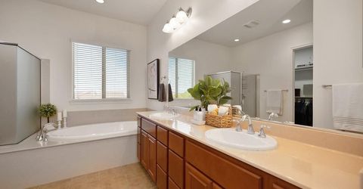
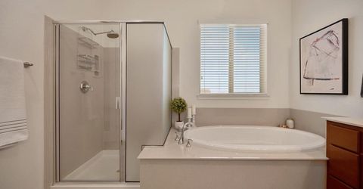
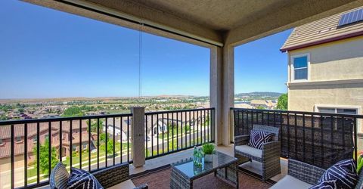
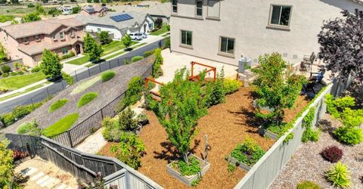
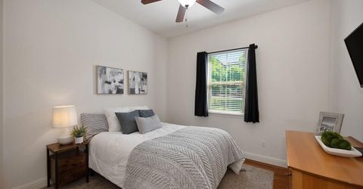
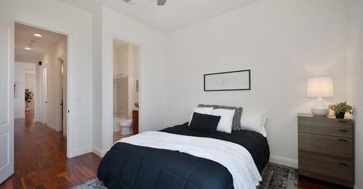
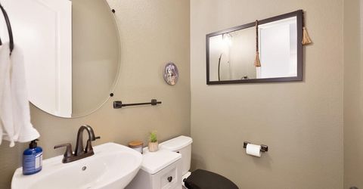
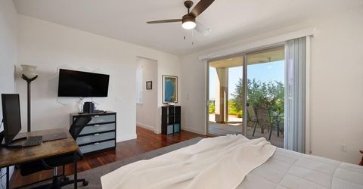
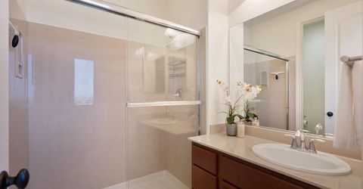
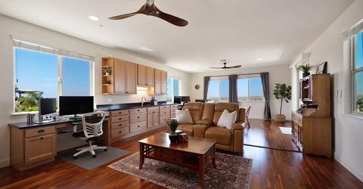
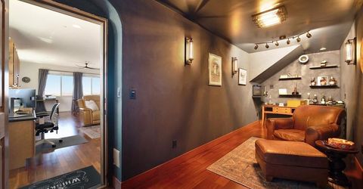
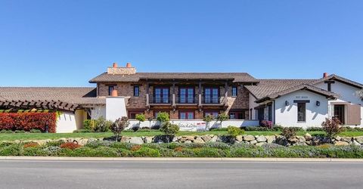
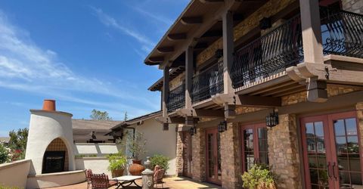
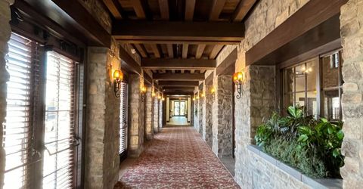
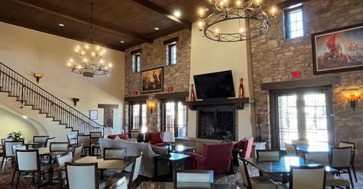
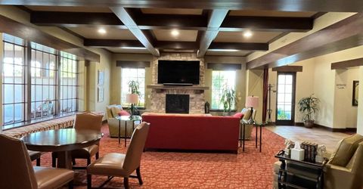
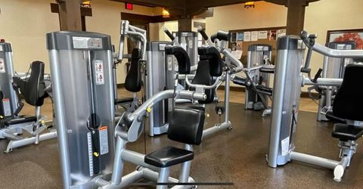
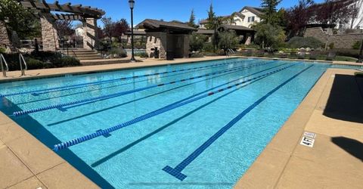
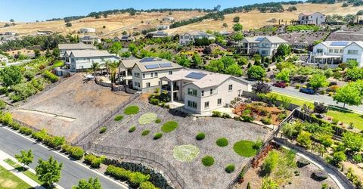
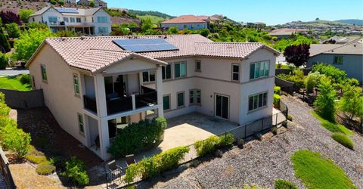
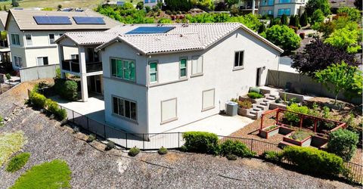
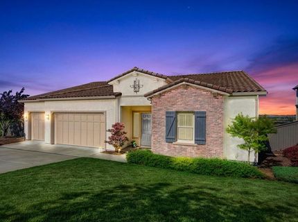
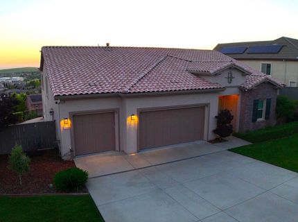
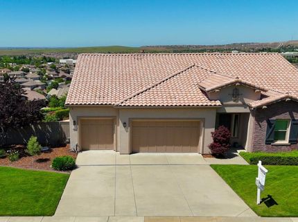
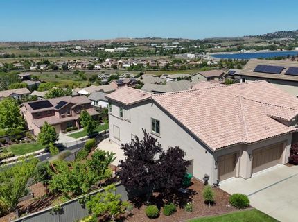
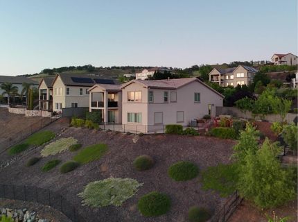
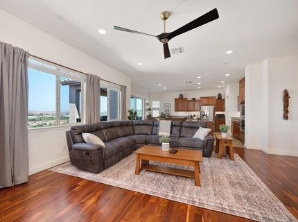
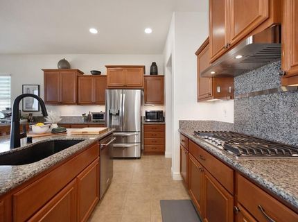
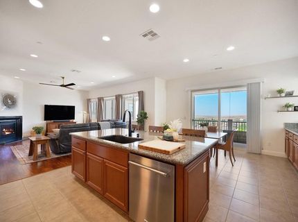
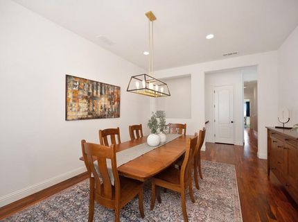
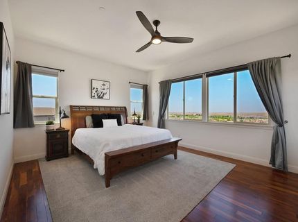
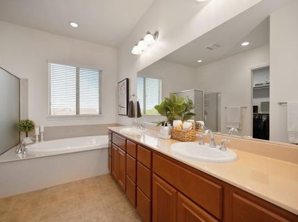
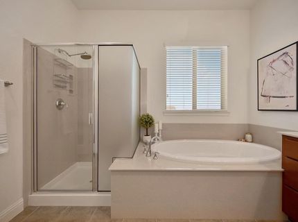
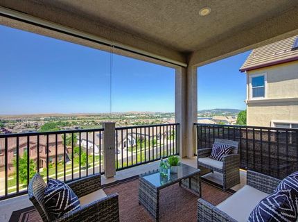
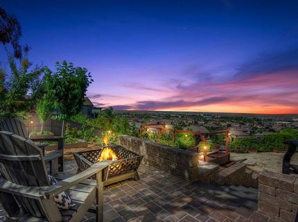
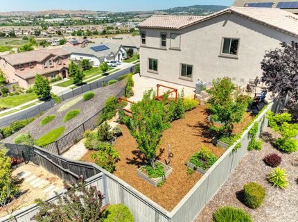
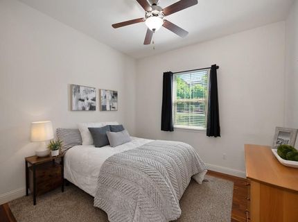
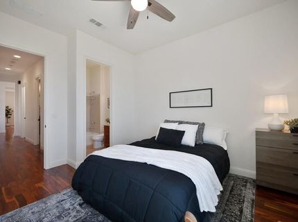
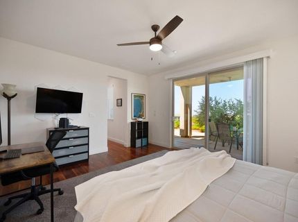
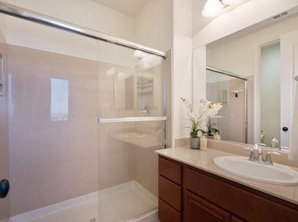
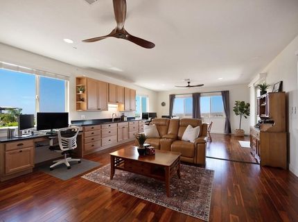
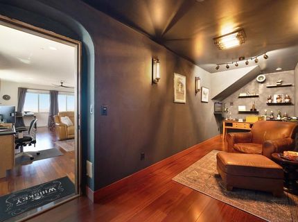
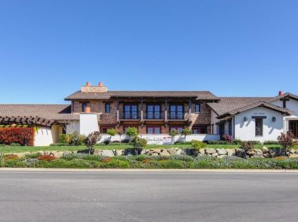
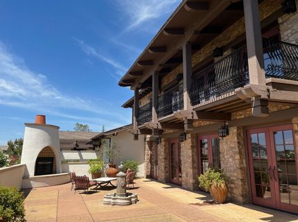
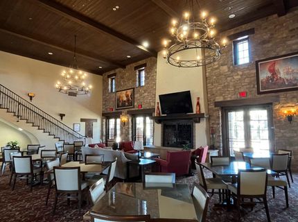
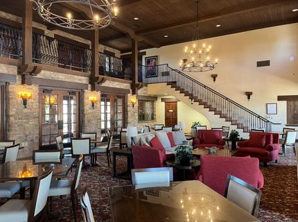
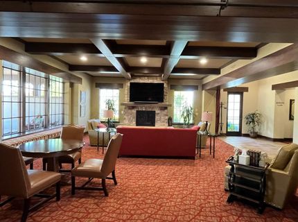
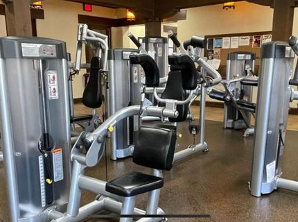
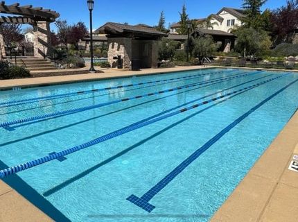
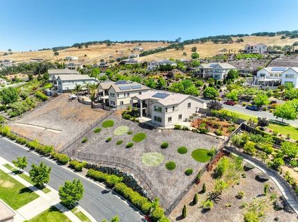
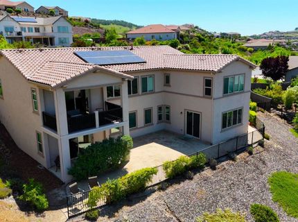
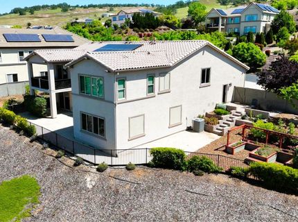
Lowest-Priced Opportunity of Its Kind in Blackstone - Don't Miss This Commanding 180 panoramic views, this is one of the best values in the gated Blackstone communityoffering space, privacy, and lifestyle just minutes from Town Center. Set on a rare half-acre lot, this expansive smart home with owned solar delivers flexibility for today's living, featuring 4 spacious ensuite bedrooms, including two primary suites ideal for multi-generational living or extended guests.The main level blends comfort and function with an open-concept great room, fireplace, and a chef's kitchen with oversized island, abundant prep space, and butler's pantry.Step outside to a view deck capturing sweeping hills and unforgettable sunsets, a true extension of your living space.Downstairs, a private second primary suite offers its own retreat with patio access, dual walk-in closets, and separation from main living areas. A large bonus room with an elegant wine room provides flexibility for a home office, media, or game space.The low-maintenance yard offers endless potential-pool, garden, vineyard, or custom outdoor retreat. Enjoy Blackstone's resort-style amenities, including pools, fitness center, clubhouse, and social events. If you've been waiting for views, space, and value - this is the one.

Listed By / Presented By

Listed By

Agency Name: Windermere Signature Properties Fair Oaks
Agent Name: Robert Zargaryan
Agency Phone: 916-962-0111

Presented By

Agency Title: Chase International Real Estate
Agency Phone: 775.588.6130

IDX logo

Contact a Chase Agent for More Information

Property Details

Property Type: Residential - Single Family
Basement: Partial
Cooling: Ceiling Fan(s), Central, MultiUnits
Fireplaces: 1
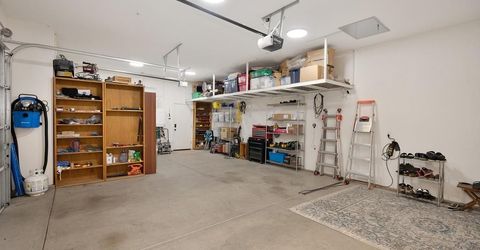
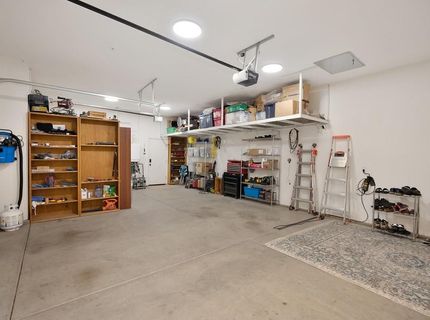
Garage: 3
Heating: Central
Lot Size: 0.50 Acres
Roof Type: Tile
Stories: 2.0
Year Built: 2013
MLS ID: 226042343

Feature Descriptions

Appliances: Free Standing Refrigerator, Gas Cook Top, Dishwasher, Double Oven
Association Amenities: Barbeque, Playground, Pool, Clubhouse, Exercise Room, Spa/Hot Tub, Park
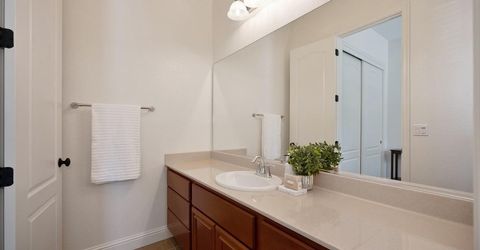
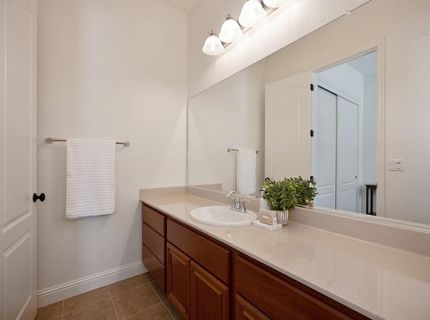
Bathroom Features: Closet, Shower Stall(s), Double Sinks, Granite, Tub, Tub w/Shower Over
Days on Site: 46
Dining Room Features: Formal Room
Exterior: Stucco, Wood
Fencimg: Back Yard, Fenced
Fireplace: Other
Flooring: Wood
HOA Fee: 207/ Monthly
HOA Fee Includes: Pool
Kitchen Features: Breakfast Area, Granite Counter, Island w/Sink
Laundry: Other
Laundry Features: Other
Lot: Curb(s)/Gutter(s), Gated Community
Master Bedroom Features: Closet, Walk-In Closet, Sitting Area
Parcel#: 118-590-023-000
Parking: Garage Facing Front
Pets Allowed: Yes, Cats OK, Dogs OK
Sewer: Public Sewer
Topography: Lot Grade Varies
Utilities: Electric, Internet Available
Water: Public, Meter on Site

Amenities

Balcony

Schools

High School: El Dorado Union High
Middle School: Buckeye Union
Elementary School: Buckeye Union

Neighborhood Map

Driving Directions

Demographics

Estimate My Payments

  • Estimated Payment
    $2,466.89
  • Principal & Interest
    $2,181.06
  • Property Tax
    $0.00 (data not provided by mls)
  • Homeowner's Insurance
    $285.83
(Payments are an estimate and may vary by lender)

Mortgage Calculator

Change Payment Information

%
years/fixed
yearly
yearly (est.)
Contact Photo

We're Here to Help

Connect with our team of knowlegable local agents to guide your next move with style and grace.

Login to My Homefinder

Pixel

