

Company Logo
7291 10th Avenue, Tahoma, CA 96142 Photo

28 Total Photos [Click to View All]

7291 10th Avenue
Tahoma, CA 96142
$1,295,000
3 Beds | 2 full 1 partial Baths | 1686 sqft | 0.29 Acreage

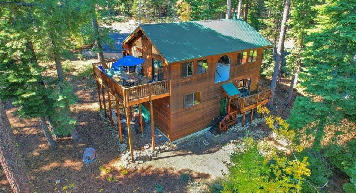
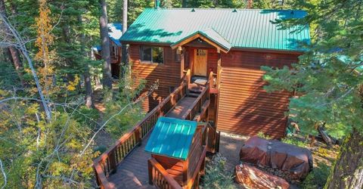
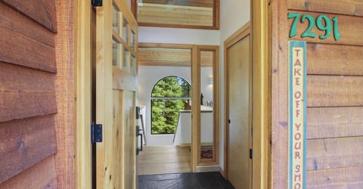
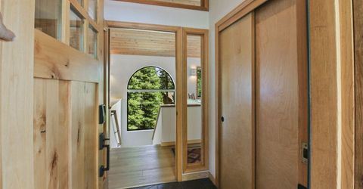
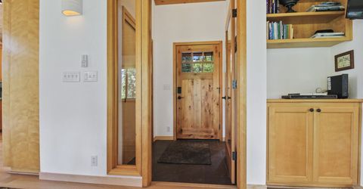
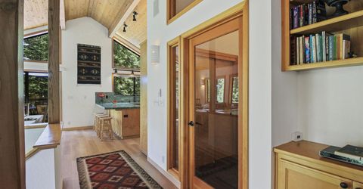
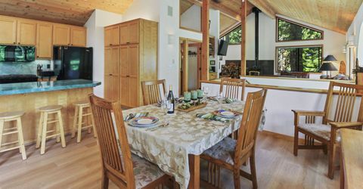
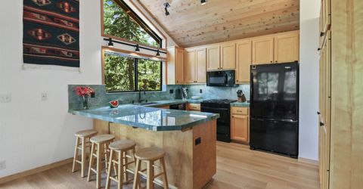
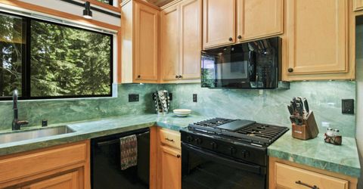
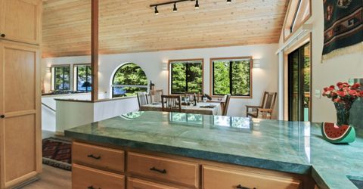
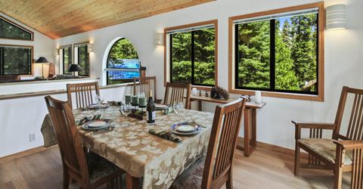
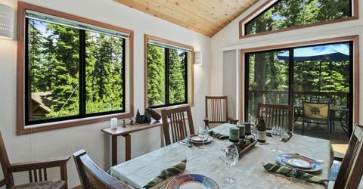
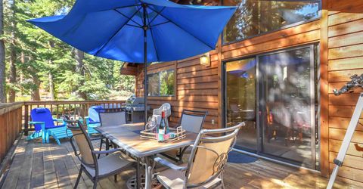
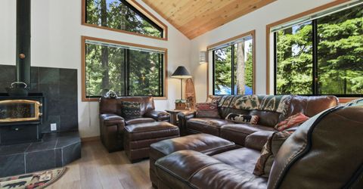
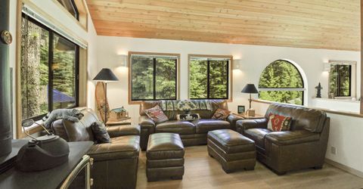
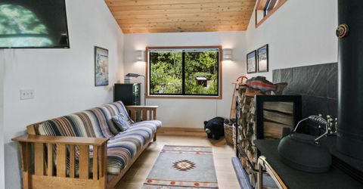
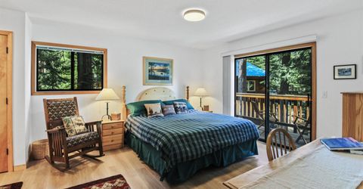
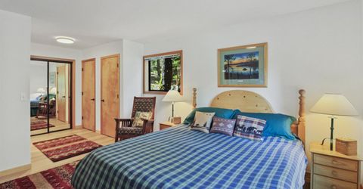
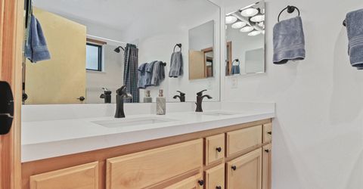
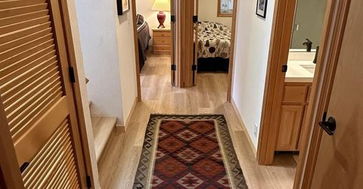
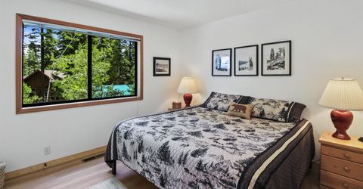
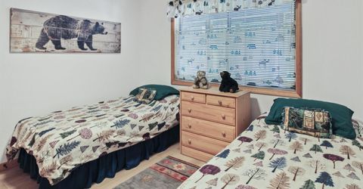
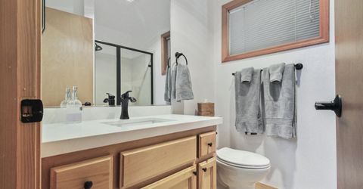
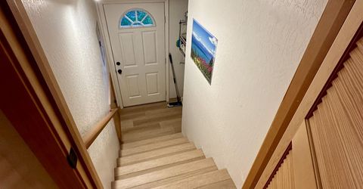
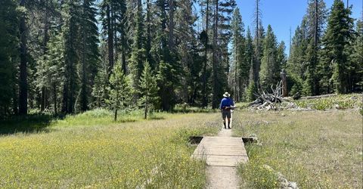
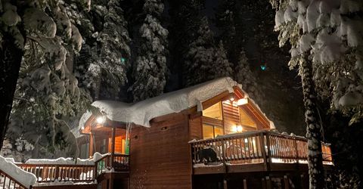
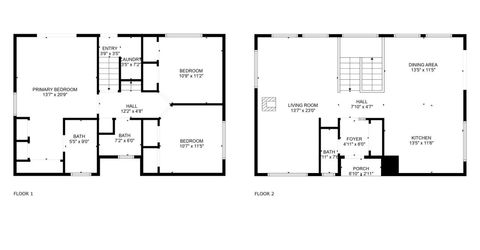
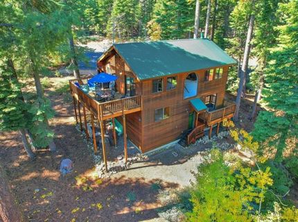
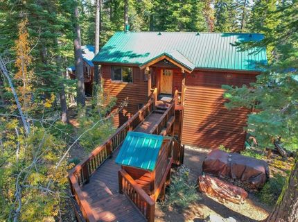
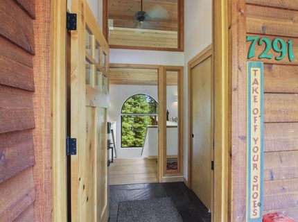
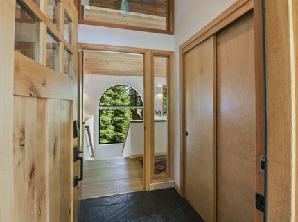
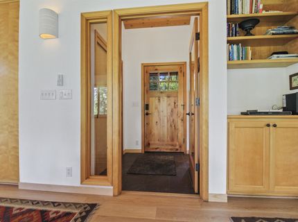
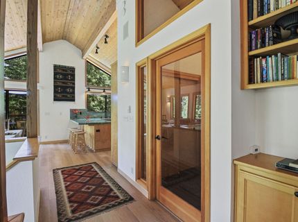
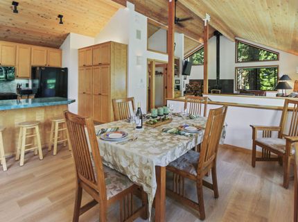
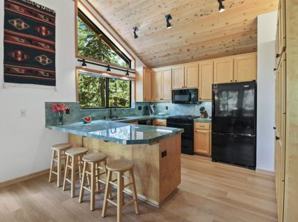
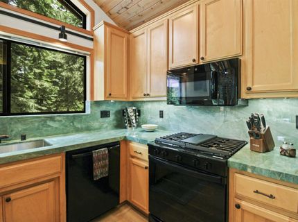
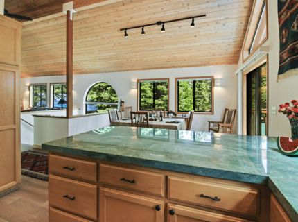
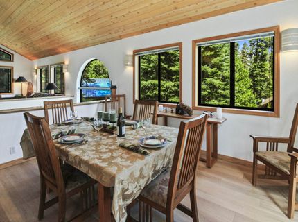
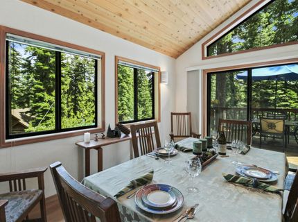
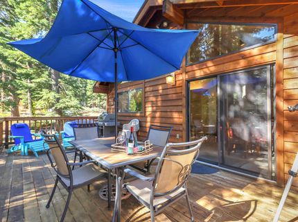
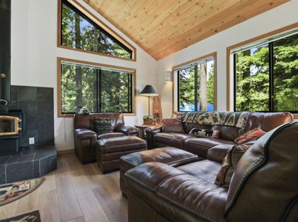
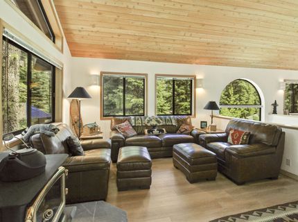
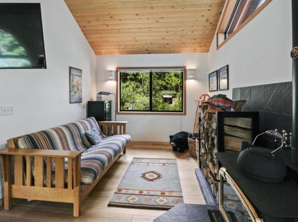
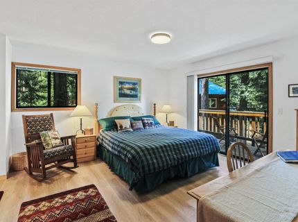
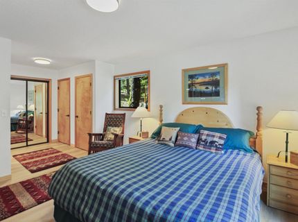
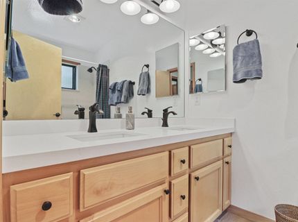
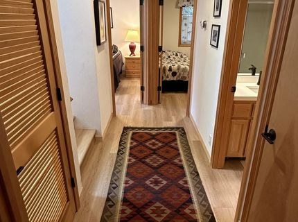
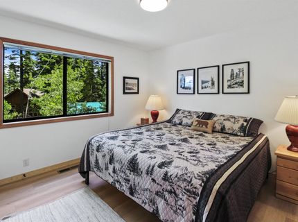
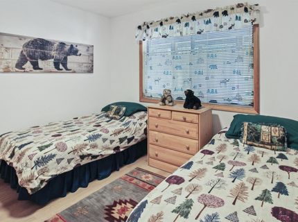
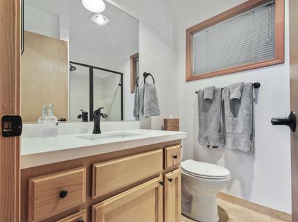
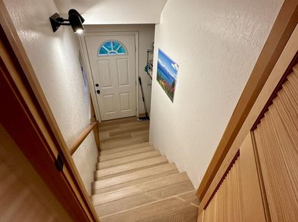
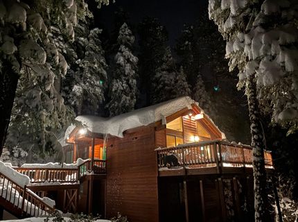
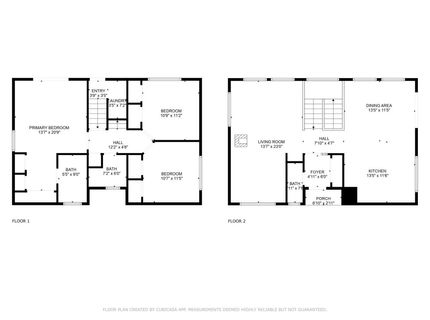
Welcome to Serenity in the Woods. Nestled in Lake Tahoe's sought-after West Shore Area this mountain retreat is thoughtfully designed for privacy and appointed to connect with the area's natural forest beauty. Originally built with quality craftsmanship and recently updated throughout. Situated on a spacious 12,500 sq ft lot. The property's wooded setting is enhanced by its position next to Tahoe Conservancy lots. Architect-designed and engineered for mountain durability: 2x6 exterior wall framing and full plywood sheathing below the exterior siding, Western Red Cedar. Decks and walkways are cedar. The reverse floor plan thoughtfully places the open-concept living, dining, and kitchen areas on the upper level, maximizing natural light and offering immersive, secluded forest views. The great room layout features vaulted open-beam ceilings lined with incense cedar, expansive windows that frame the scenery, and warm wood finishes throughout. The lower level serves as a quiet sanctuary, hosting the three bedrooms away from the main living space. Custom natural wood interiors, from birch/alder cabinetry to solid core birch doors, create a private and high-quality feel. Extensively and tastefully updated between 2020-2025. The inviting kitchen has been improved with stunning Brazilian quartzite countertops, refinished cabinetry, updated fixtures, and newer appliances. All bathrooms have been renovated with new quartz or granite counters, toilets, and stylish Moen oil rubbed bronze fixtures. New easy-care Cortec luxury vinyl plank (LVP) flooring flows throughout, while practical and beautiful natural slate graces the entryway, powder room, and hearth of the wood-burning stove. Key systems are newer, including a high-efficiency furnace (2020) and a 50-gallon water heater (2023). The exterior features two cedar decks, including an elevated main deck perfect for dining and stargazing?cleverly designed without ground access to deter wildlife (bears). The durable metal roof (refurbished 2025) and recently sealed driveway (2025) provide near-term and lower-maintenance enjoyment. Embrace the Tahoe lifestyle with unmatched access to outdoor recreation. Tahoe Cedars HOA beach and pier access are included. Hiking and biking trails in Sugar Pine State Park are a short block away. Architect designed conceptual sketches for an adjoining garage and above guest suite are available. Buyer to confirm allowance w/ TRPA and El Dorado County but the double size lot should accommodate the expansion.

Listed By / Presented By

Listed By

Agency Name: Coldwell Banker Select Real Es
Agent Name: J. Malek Baroody

Presented By

Agency Title: Chase International Real Estate
Agency Phone: 775.588.6130

IDX logo

Contact a Chase Agent for More Information

Property Details

Property Type: Residential - Single Family
Heating: Natural Gas
Home Style: Mountain
Lot Size: 0.29 Acres
Roof Type: Metal
Stories: 2.0
Year Built: 1992
MLS ID: 20251866

Feature Descriptions

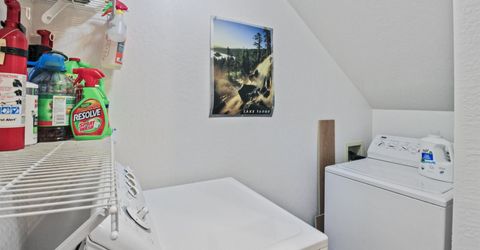
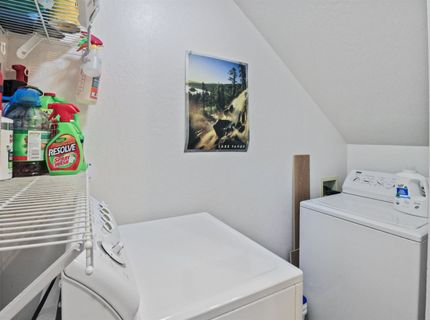
Appliances: Range, Oven, Microwave, Disposal, Dishwasher, Refrigerator, Washer, Dryer
Association Amenities: Beach Access, Other/See Remarks
Community Features: Gated: No
Days on Site: 334
Exterior: Frame, Wood Siding
Fireplace: Woodstove: Living Room, Freestanding
Flooring: Other
Laundry: Laundry Room
Lot: Street
Lot Dimensions: 100 x 125
Parcel#: 1530129
Parking: None, Parking Pad
Parking Notes: None, Parking Pad
Patio/Porch: Deck(s): 2
Sewer: Utility District
Special View Info: Trees/Woods
Topography: Downslope, Gently Rolling
Utilities: Natural Gas Available, Cable Connected
Water: Utility District
Water Features: Other

Amenities

High Ceilings

Neighborhood Map

Driving Directions

Demographics

Estimate My Payments

  • Estimated Payment
    $3,259.82
  • Principal & Interest
    $2,882.11
  • Property Tax
    $0.00 (data not provided by mls)
  • Homeowner's Insurance
    $377.71
(Payments are an estimate and may vary by lender)

Mortgage Calculator

Change Payment Information

%
years/fixed
yearly
yearly (est.)
Contact Photo

We're Here to Help

Connect with our team of knowlegable local agents to guide your next move with style and grace.

Login to My Homefinder

Pixel


