
Company Logo
7340 Shelborne Dr, Granite Bay, CA 95746 Photo

67 Photos

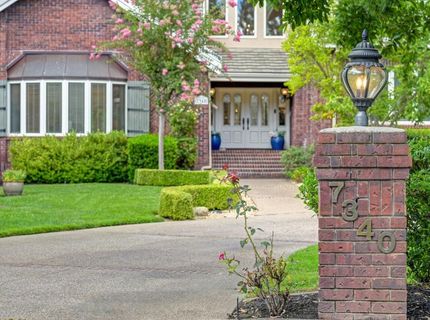
7340 Shelborne Dr
Granite Bay, CA 95746
$2,350,000
6 Beds | 4.0 Baths | 5100 sqft | 0.97 Acreage

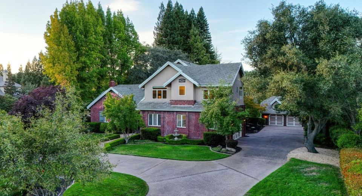
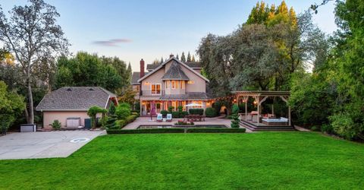
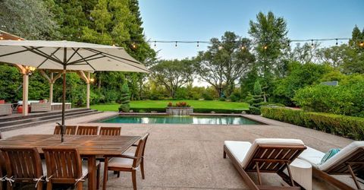
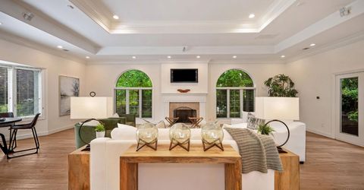
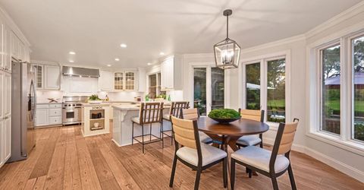
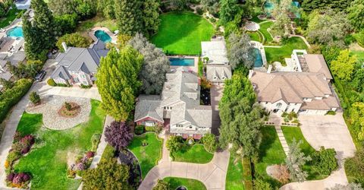
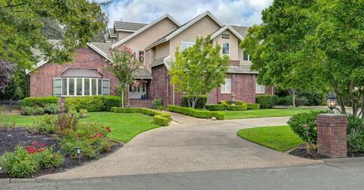
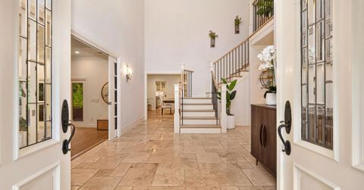
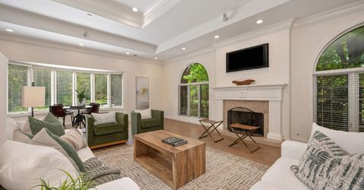
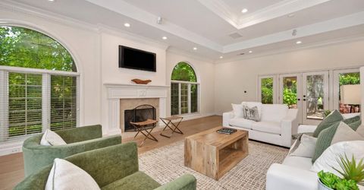
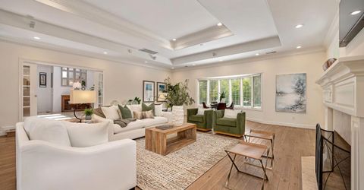
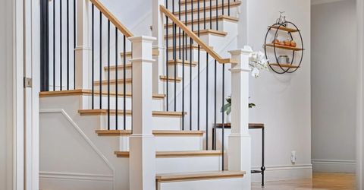
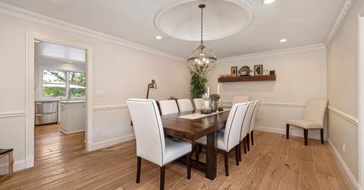
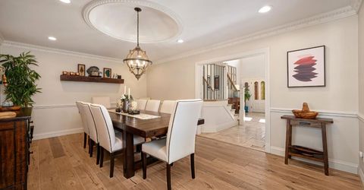
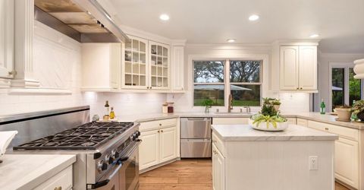
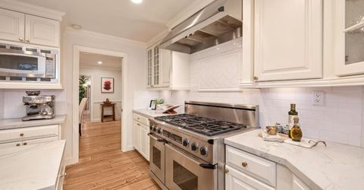
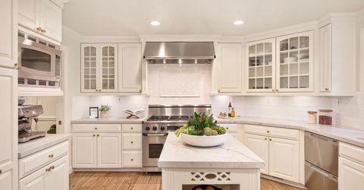
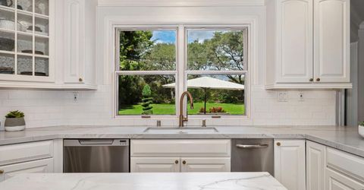
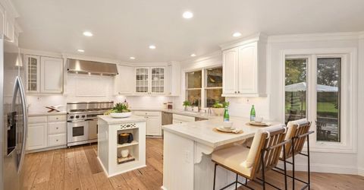
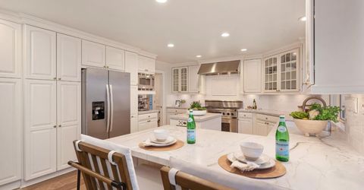
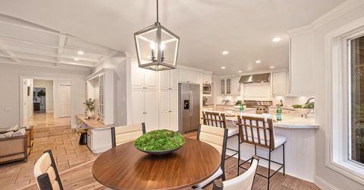
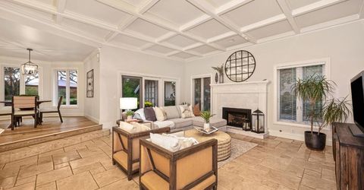
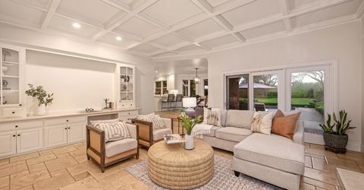
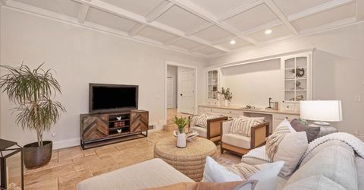
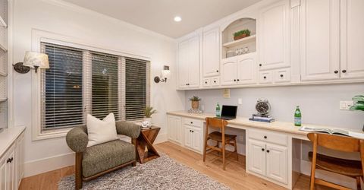
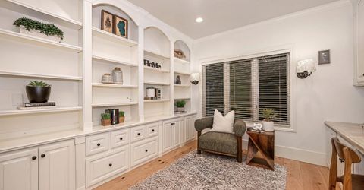
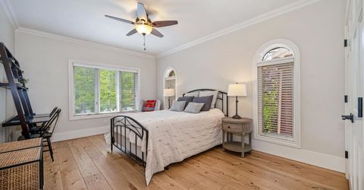
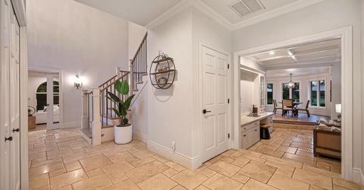
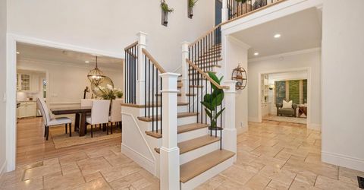
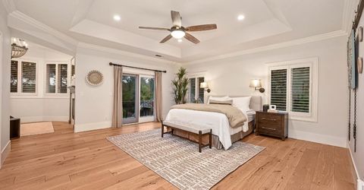
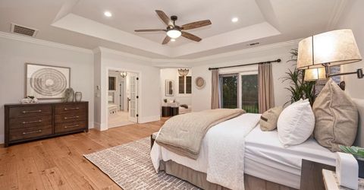
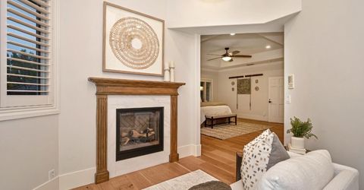
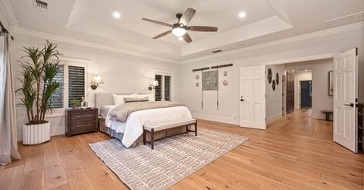
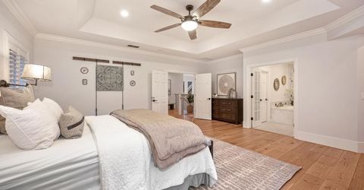
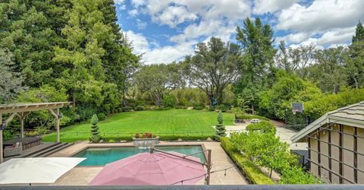
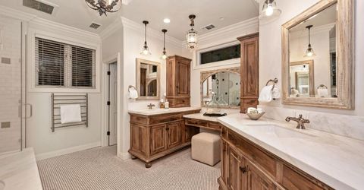
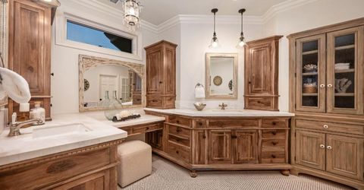
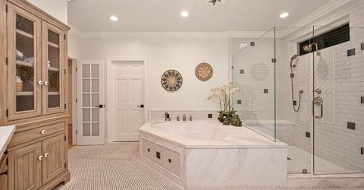
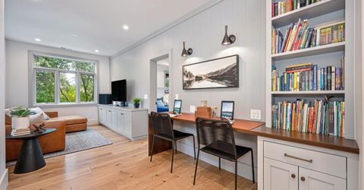
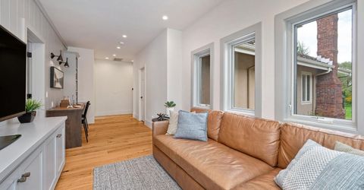
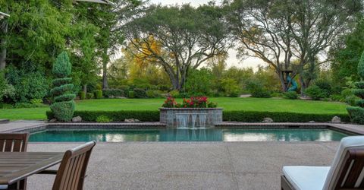
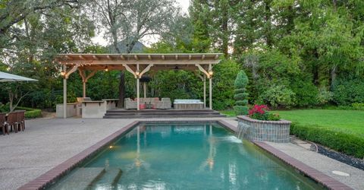
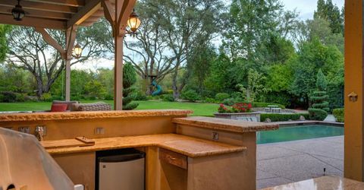
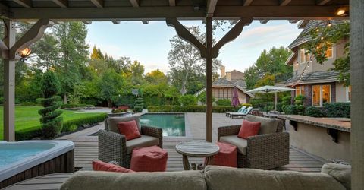
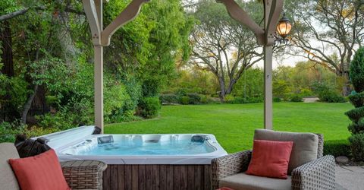
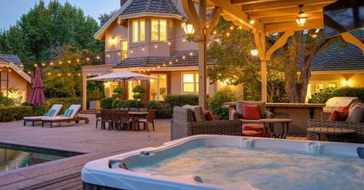
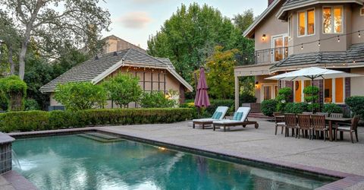
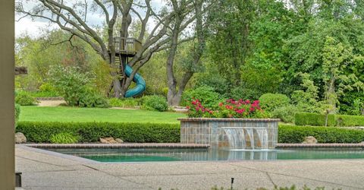
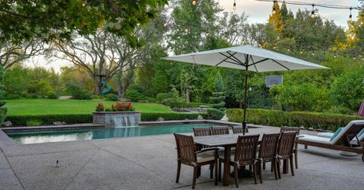
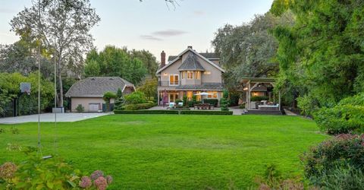
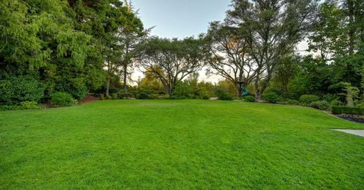
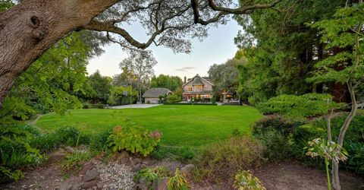
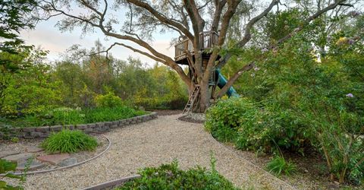
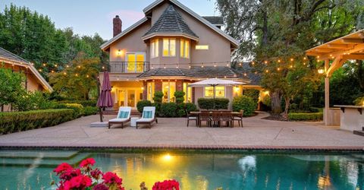
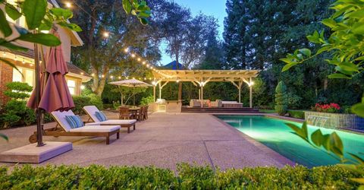
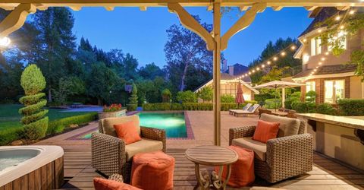
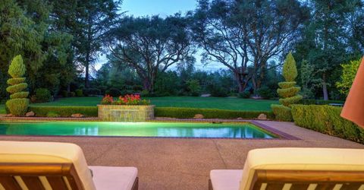
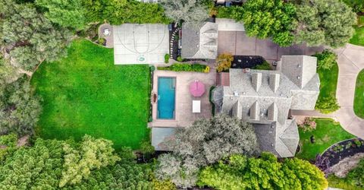
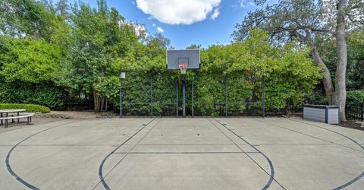
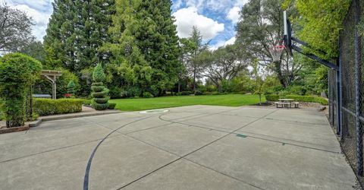
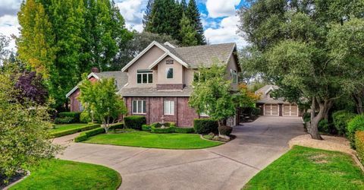
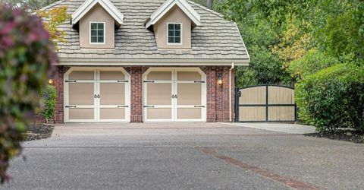
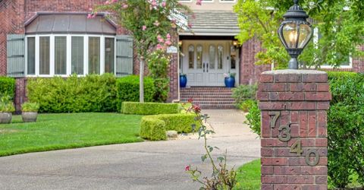
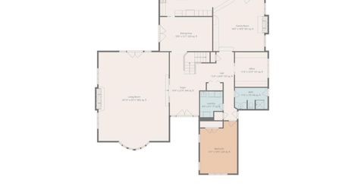
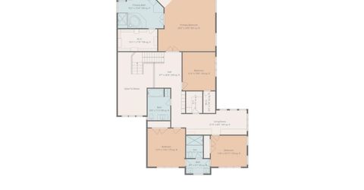
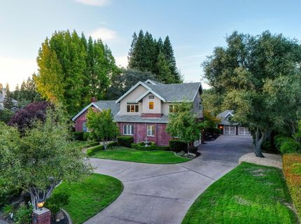
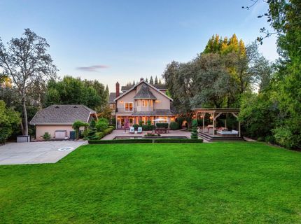
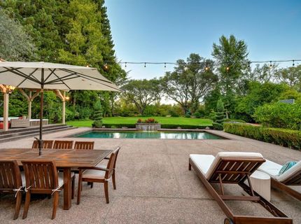
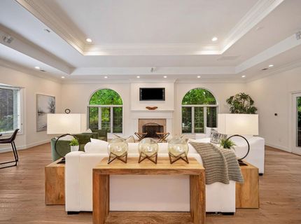
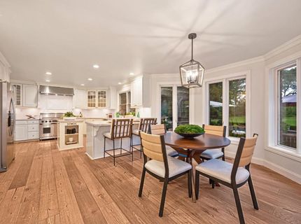
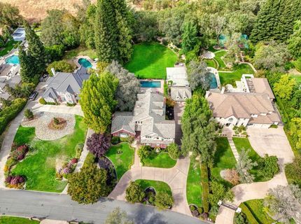
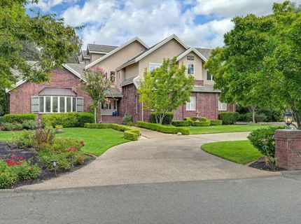
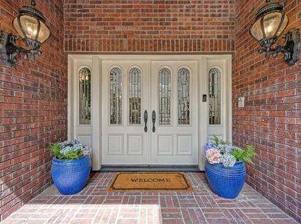
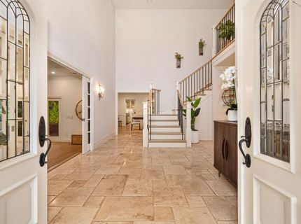
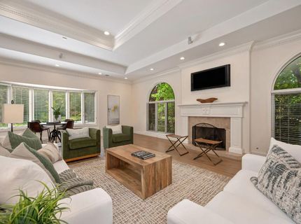
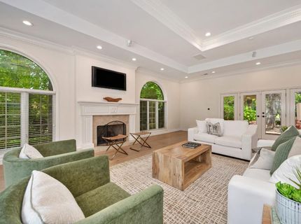
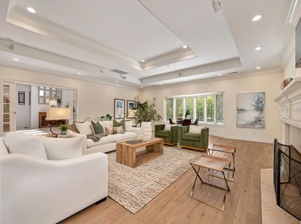
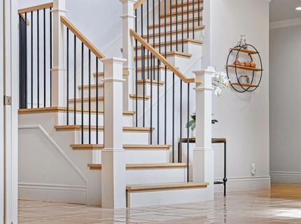
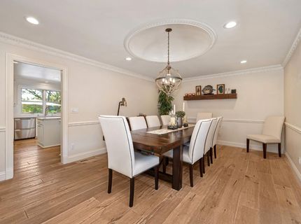
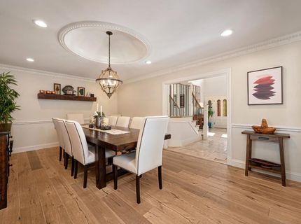
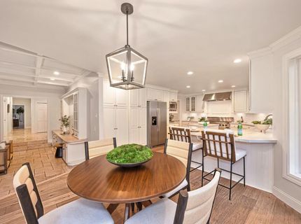
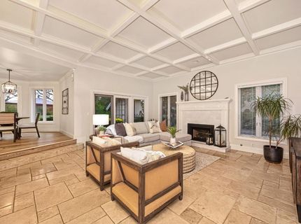
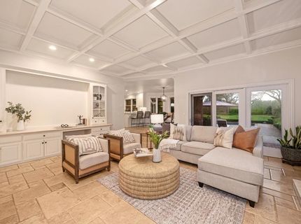
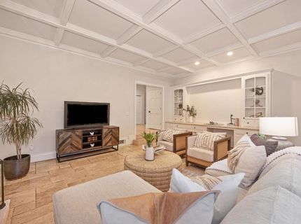
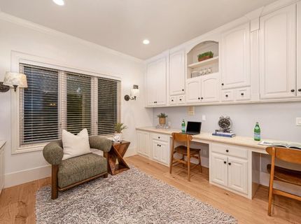
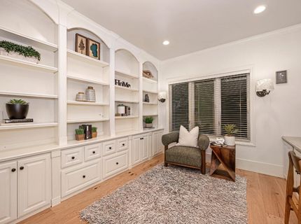
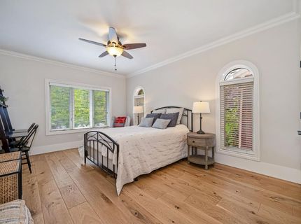
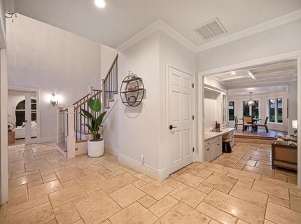
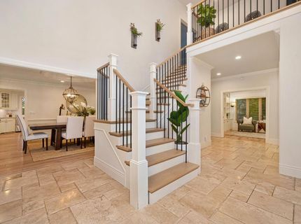
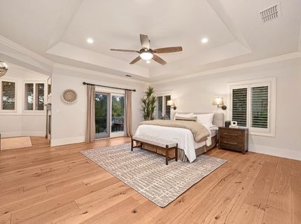
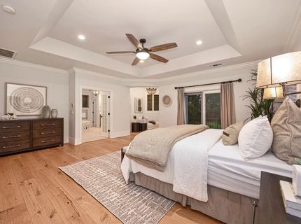
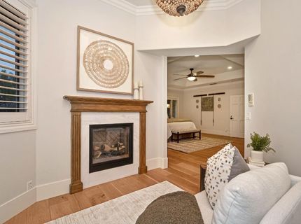
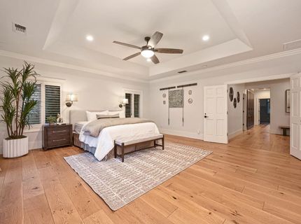
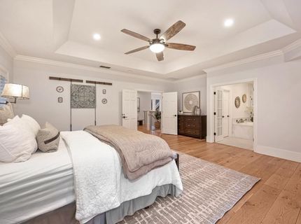
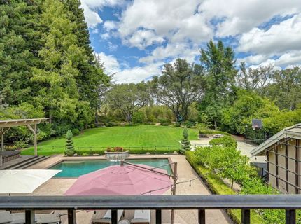
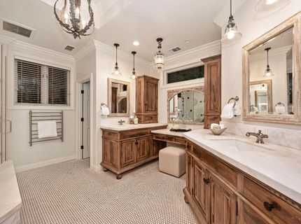
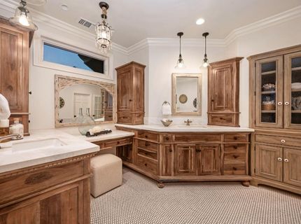
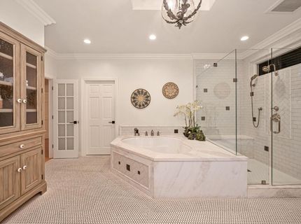
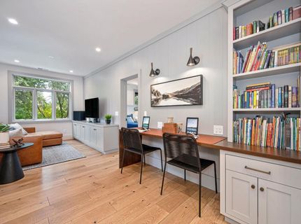
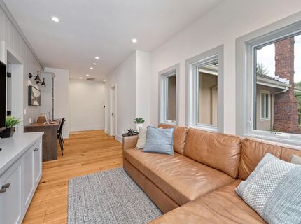
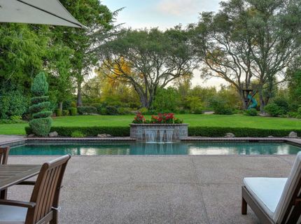
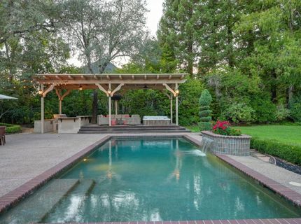
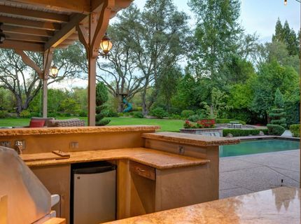
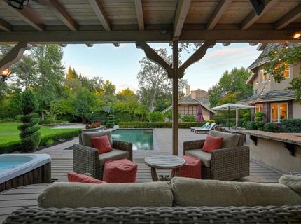
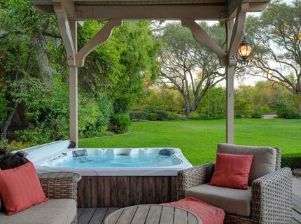
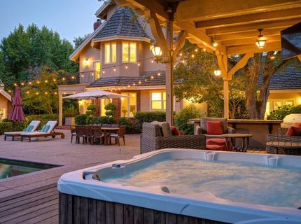
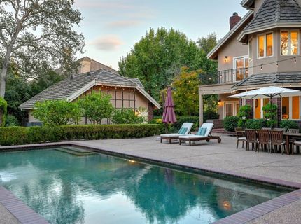
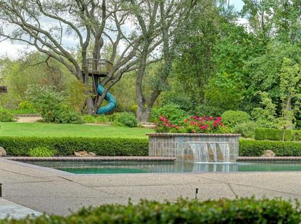
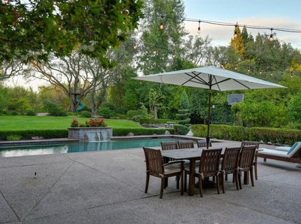
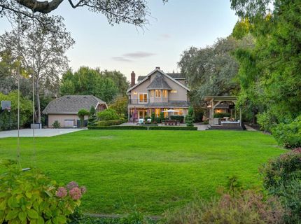
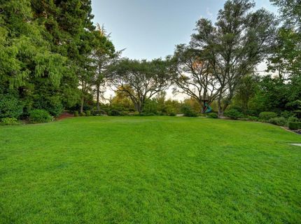
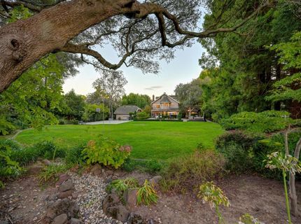
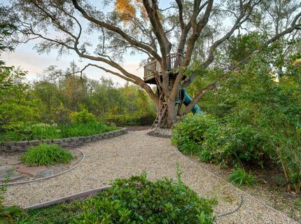
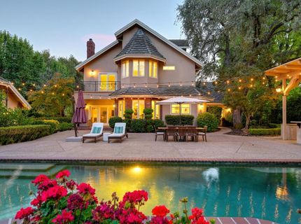
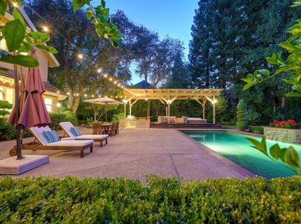
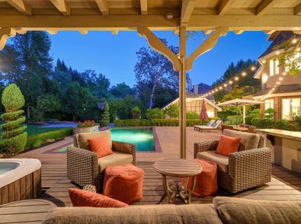
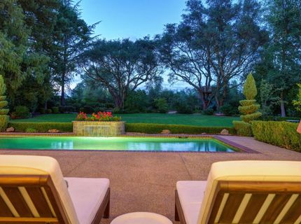
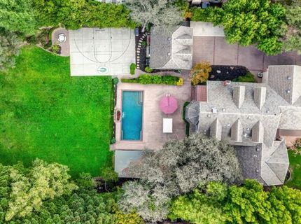
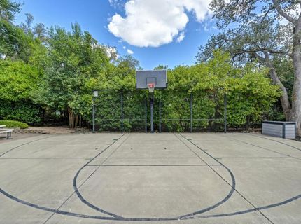
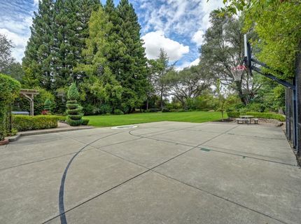
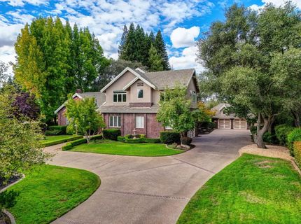
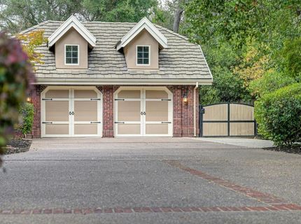
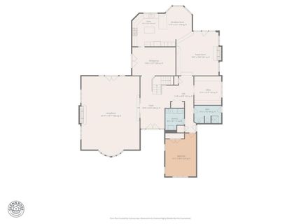
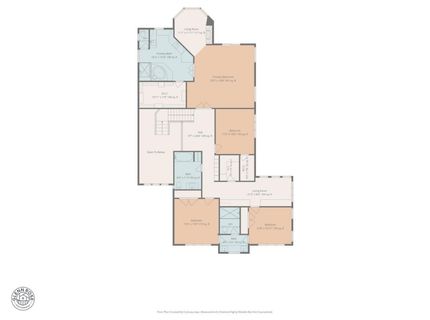
Discover luxury, privacy, and resort-style living in one of Granite Bay's most desirable neighborhoods. Situated on nearly one acre in prestigious Shelborne, this beautifully renovated custom estate offers approximately 5,100 square feet of refined living space, an extraordinary backyard retreat, and exceptional value in today's market. Thoughtfully updated and meticulously maintained, the residence balances timeless sophistication with everyday comfort. Expansive living and entertaining spaces are complemented by a main-level guest suite, private office, and beautifully remodeled upper level featuring a luxurious primary retreat. Every space has been designed to accommodate both intimate moments and effortless entertaining. Beyond the interiors, an incredible outdoor oasis awaits. Surrounded by mature landscaping and lush, park-like grounds, the backyard offers a private resort experience complete with a sparkling saltwater pool, outdoor kitchen, covered entertaining area, hot tub, sport court, expansive lawns, fruit trees, and a custom-built treehouse. Whether hosting unforgettable celebrations, enjoying a quiet afternoon by the pool, or spending evenings gathered with family and friends, this exceptional setting offers endless opportunities to enjoy the best of California living. Attached and detached garages provide four-car parking, while potential boat storage adds another layer of flexibility. Equally impressive is the lifestyle that comes with calling Shelborne home. Known for its estate-sized properties, beautiful surroundings, and ideal Granite Bay location, this coveted neighborhood offers the rare opportunity to enjoy peaceful, spacious living within walking distance of Folsom Lake and nearby dining. The great location is within the highly regarded Eureka Union School District and Granite Bay High School boundaries, walkable to Folsom Lake and nearby dining, and just minutes from I-80, leading medical facilities, and everyday conveniences. With its extensive renovations, impressive amenities, and attractive positioning relative to recent neighborhood sales, 7340 Shelborne Drive presents a remarkable opportunity to enjoy an elevated lifestyle in one of Granite Bay's most treasured communities.

Listed By / Presented By

Listed By

Agency Name: Coldwell Banker Realty
Agent Name: Kendra Bishop
Agency Phone: 916-786-4600

Presented By

Agency Title: Chase International Real Estate
Agency Phone: 775.588.6130

IDX logo

Contact a Chase Agent for More Information

Property Details

Property Type: Residential - Single Family
Cooling: Ceiling Fan(s), Central, Whole House Fan, MultiUnits,
Fireplaces: 3
Garage: 4 car attached
Heating: Central, Radiant, Fireplace(s), MultiUnits, MultiZone,
Home Style: Contemporary
Lot Size: 0.97 Acres
Roof Type: Tile
Stories: 2.0
Year Built: 1987
MLS ID: 226135128

Feature Descriptions

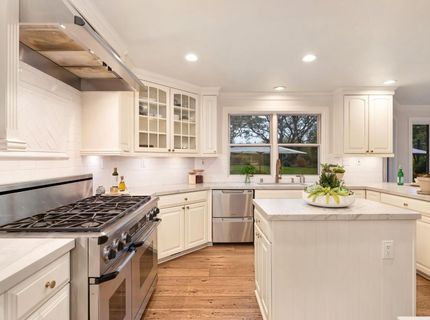
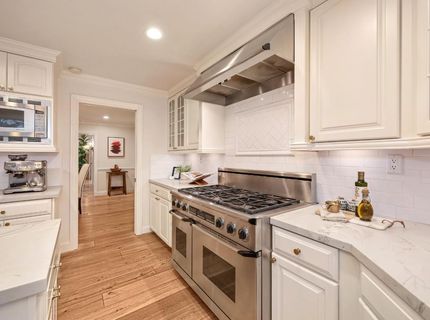
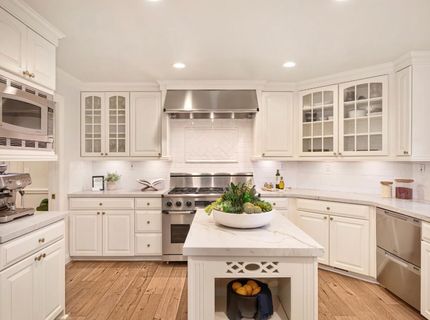
Appliances: Built-In Gas Range, Hood Over Range, Dishwasher, Disposal, Microwave, Double Oven
Association Amenities: Lake, Park
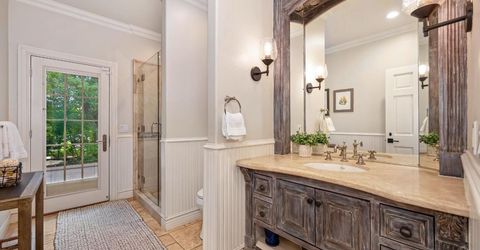
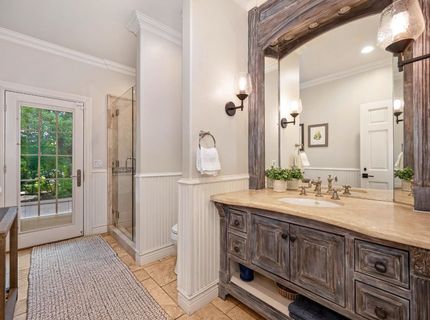
Bathroom Features: Shower Stall(s), Double Sinks, Stone, Tub w/Shower Over, Window, Outside Access
Days on Site: 11
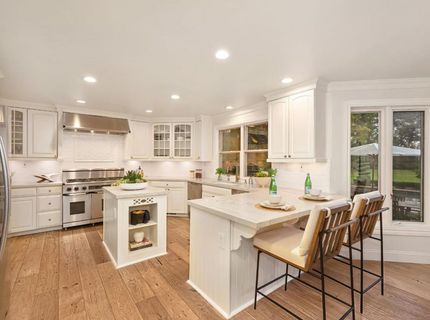
Dining Room Features: Breakfast Nook, Formal Room, Dining Bar
Exterior: Brick, Stucco, Frame, Wood
Fencimg: Full
Fireplace: Living Room, Primary Bedroom, Family Room, Wood Burning, Gas Log
Flooring: Stone, Tile, Wood
HOA Fee: 130/ Monthly
HOA Fee Includes: 0
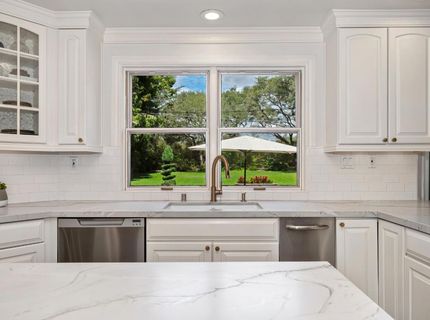
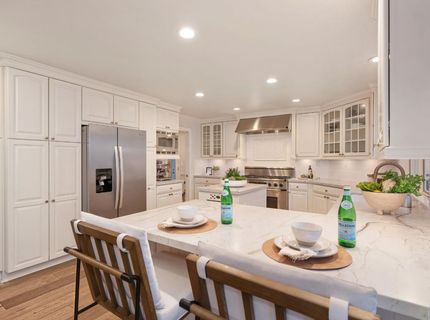
Kitchen Features: Breakfast Room, Pantry Cabinet, Pantry Closet, Quartz Counter, Island
Laundry: Cabinets, Chute, Sink, Ground Floor, Inside Room
Laundry Features: Cabinets, Chute, Sink, Ground Floor, Inside Room
Lot: Auto Sprinkler F&R, Private, Shape Regular, Street Lights, Landscape Back, Landscape Front
Master Bedroom Features: Balcony, Sitting Room, Outside Access
Parcel#: 035-311-054-000
Parking: Attached, Detached, Garage Door Opener, Garage Facing Side
Patio/Porch: Awning, Front Porch, Covered Deck, Covered Patio
Pool: Built-In, On Lot, Salt Water, Gunite Construction
Sewer: Public Sewer
Spa: Spa/Hot Tub Personal
Topography: Level, Trees Many
Utilities: Cable Available, Public, Electric, Sewer In & Connected, Internet Available, Natural Gas Connected
Water: Meter on Site

Amenities

Cathedral Ceiling
Storage Area(s)
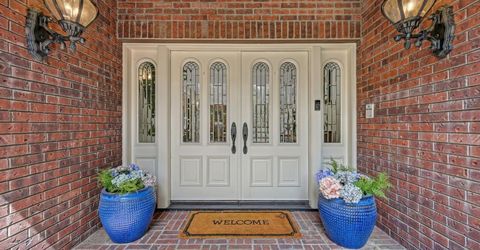
Formal Entry
Balcony
Kitchen
Built-In Barbeque

Schools

High School: Roseville Joint
Middle School: Eureka Union
Elementary School: Eureka Union

Neighborhood Map

Driving Directions

Demographics

Estimate My Payments

  • Estimated Payment
    $5,915.50
  • Principal & Interest
    $5,230.08
  • Property Tax
    $0.00 (data not provided by mls)
  • Homeowner's Insurance
    $685.42
(Payments are an estimate and may vary by lender)

Mortgage Calculator

Change Payment Information

%
years/fixed
yearly
yearly (est.)
Contact Photo

We're Here to Help

Connect with our team of knowlegable local agents to guide your next move with style and grace.

Login to My Homefinder


