
Company Logo
7343 Orchard Cir, Penryn, CA 95663 Photo

28 Photos

7343 Orchard Cir
Penryn, CA 95663
$517,000
3 Beds | 2.1 Baths | 1617 sqft | 0.05 Acreage

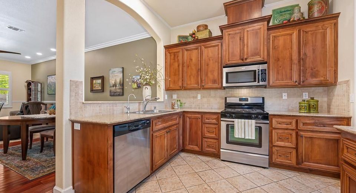
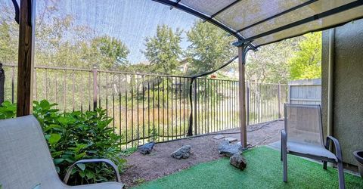
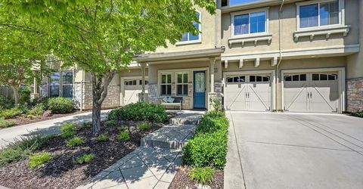
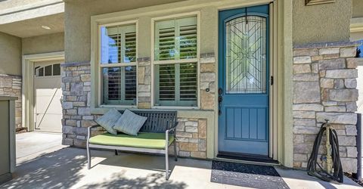
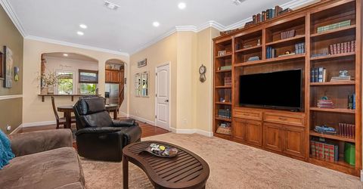
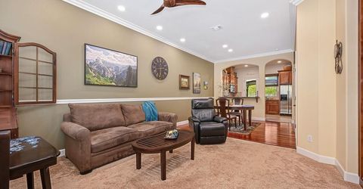
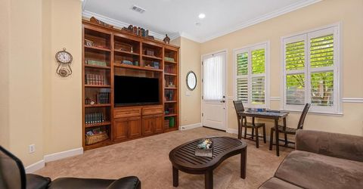
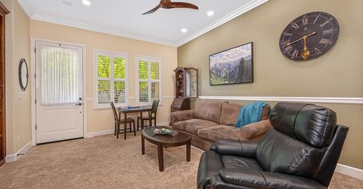
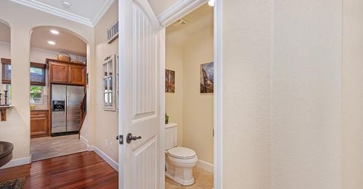
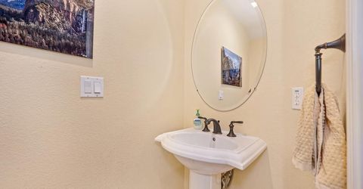
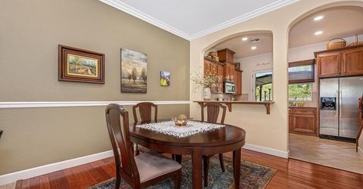
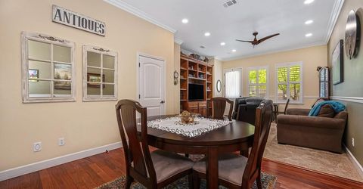
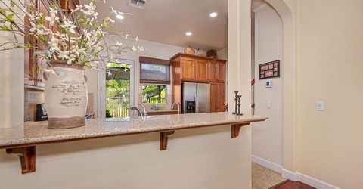
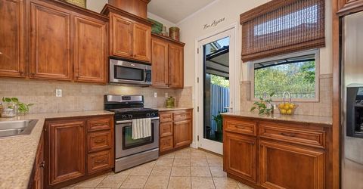
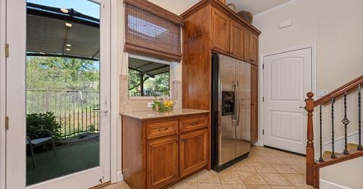
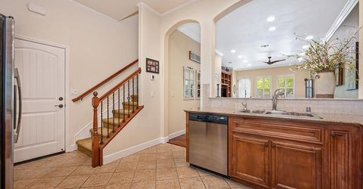
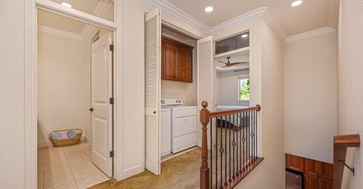
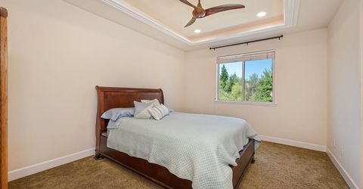
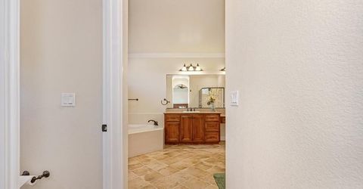
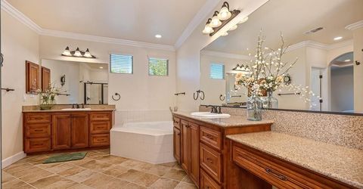
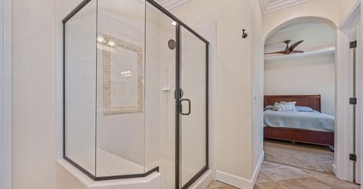
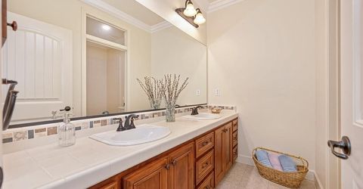
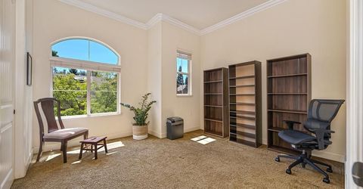
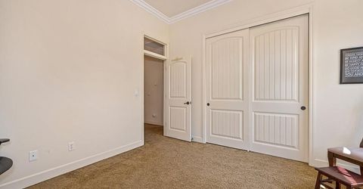
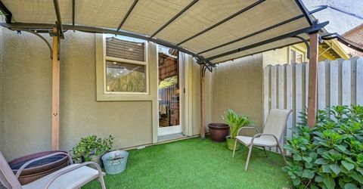
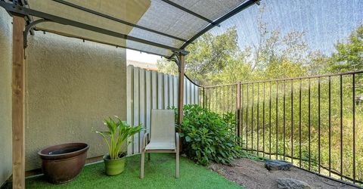
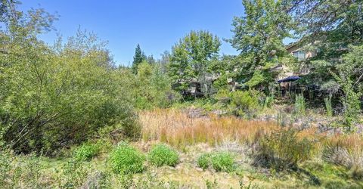
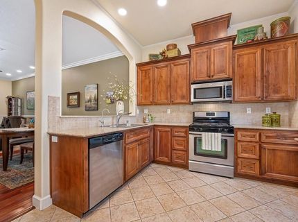
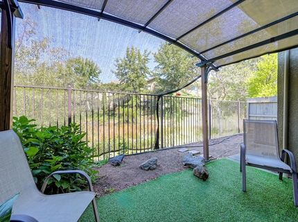
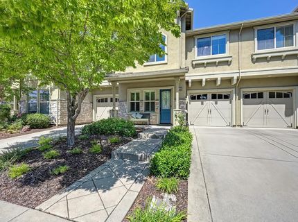
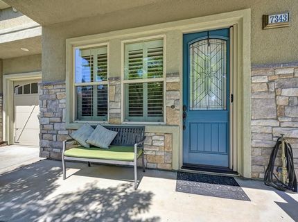
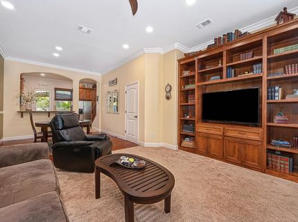
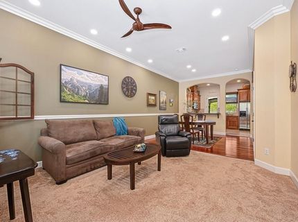
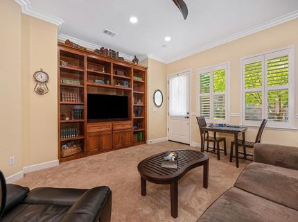
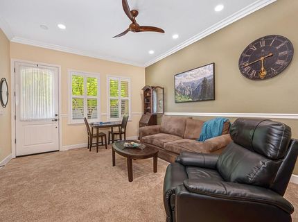
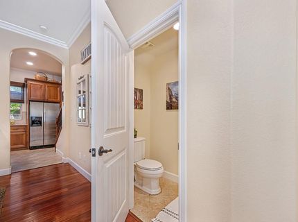
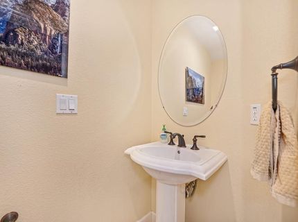
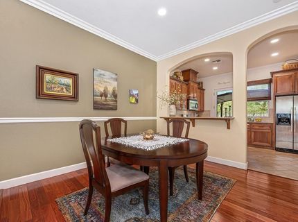
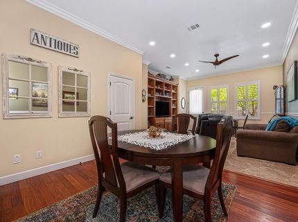
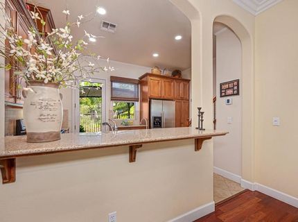
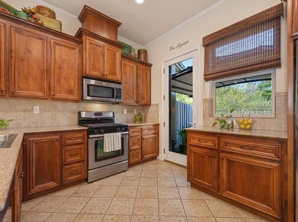
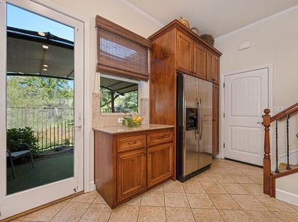
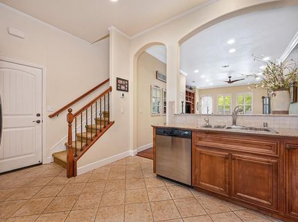
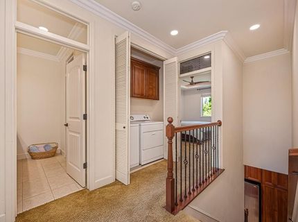
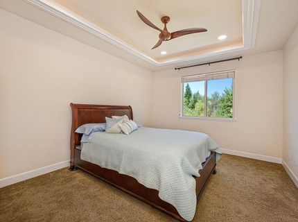
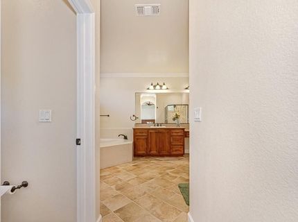
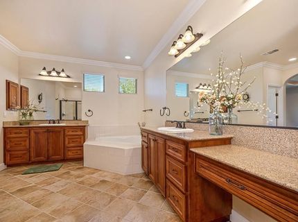
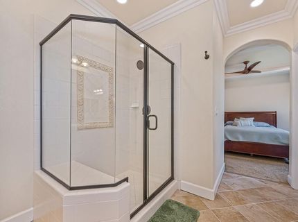
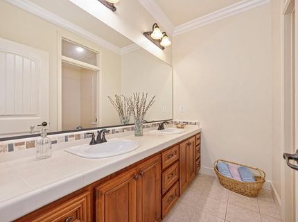
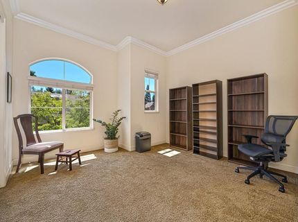
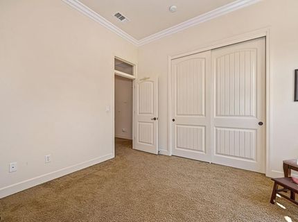
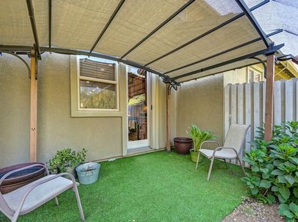
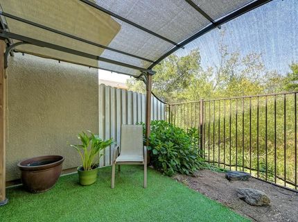
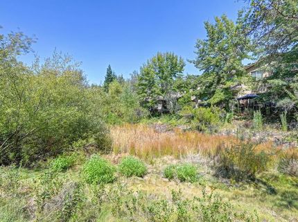
Move in READY! This lovely home is located in the prestigious gated community, The Orchard in Penryn. Conveniently located near shopping, services and entertainment. Great for commuters. Newer HVAC 2022, new lighting 2026 and new garage door opener 2024. This home offers an open floor plan including a guest bath on the main level. 1,671 sf, 3 bedroom and 2.5 baths. Primary Suite with tray ceiling lighting, double vanities, soaking tub, large shower, walk in closet with organizing system and view of nature space maintained by the HOA. Upstairs laundry. Light and bright interior boasts elevated details such as crown and chair moulding, wood flooring in the dining room, stylish shutters and large family room quality built in. Upgraded kitchen has granite countertops, stainless steel appliances, rich cabinetry with pullout drawers. 2 car tandem garage. Enjoy the nature space behind this home on your covered patio with access from the home and garage. Del Oro school district. Welcome Home!

Listed By / Presented By

Listed By

Agency Name: Coldwell Banker Realty
Agent Name: Danielle Larson
Agency Phone: 916-786-4600

Presented By

Agency Title: Chase International Real Estate
Agency Phone: 775.588.6130

IDX logo

Contact a Chase Agent for More Information

Property Details

Property Type: Residential -
Cooling: Ceiling Fan(s), Central
Garage: 2
Heating: Central
Home Style: Contemporary
Lot Size: 0.05 Acres
Roof Type: Tile
Stories: 2.0
Year Built: 2009
MLS ID: 226099549

Feature Descriptions

Appliances: Free Standing Gas Range, Free Standing Refrigerator, Built-In Gas Range, Dishwasher, Disposal, Microwave
Association Amenities: Playground, Dog Park, Greenbelt, Trails
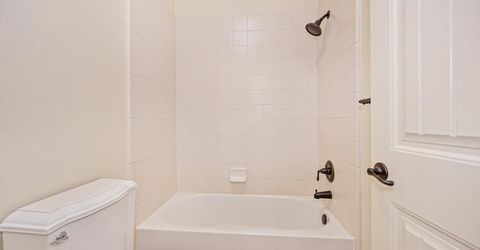
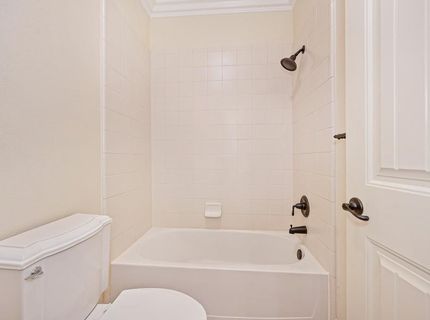
Bathroom Features: Double Sinks, Tile, Tub w/Shower Over
Days on Site: 70
Dining Room Features: Formal Area
Equipment: Central Vac Plumbed
Exterior: Stucco, Frame, Wood
Fencimg: Back Yard, Metal, Fenced
Flooring: Carpet, Tile
HOA Fee: 343/ Monthly
HOA Fee Includes: MaintenanceGrounds
Kitchen Features: Breakfast Area, Pantry Cabinet, Pantry Closet, Granite Counter, Kitchen/Family Combo
Laundry: Cabinets, Laundry Closet, Electric
Laundry Features: Cabinets, Laundry Closet, Electric
Lot: Auto Sprinkler F&R, Manual Sprinkler Front, Auto Sprinkler Front, Gated Community, Greenbelt, Landscape Back, Low Maintenance
Master Bedroom Features: Walk-In Closet
Other Equipment: Central Vac Plumbed
Parcel#: 043-260-082-000
Parking: Tandem Garage
Patio/Porch: Front Porch, Covered Deck, Uncovered Deck
Pets Allowed: Yes
Sewer: Public Sewer
Topography: Level
Utilities: Cable Available, Public, Sewer Connected, DSL Available, Internet Available, Underground Utilities, Natural Gas Connected
Water: Public, Meter on Site
Window: Dual Pane Full

Amenities

Cathedral Ceiling

Schools

High School: Placer Union High
Middle School: Loomis Union
Elementary School: Loomis Union

Neighborhood Map

Driving Directions

Demographics

Estimate My Payments

  • Estimated Payment
    $1,301.41
  • Principal & Interest
    $1,150.62
  • Property Tax
    $0.00 (data not provided by mls)
  • Homeowner's Insurance
    $150.79
(Payments are an estimate and may vary by lender)

Mortgage Calculator

Change Payment Information

%
years/fixed
yearly
yearly (est.)
Contact Photo

We're Here to Help

Connect with our team of knowlegable local agents to guide your next move with style and grace.

Login to My Homefinder


