
Company Logo
7348 Oakmont Lane, Sparks, NV 89436 Photo

29 Photos

7348 Oakmont Lane
Sparks, NV 89436
$499,900
2 Beds | 2 full Baths | 1494 sqft | 0.10 Acreage

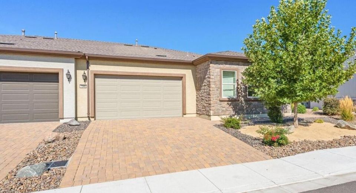
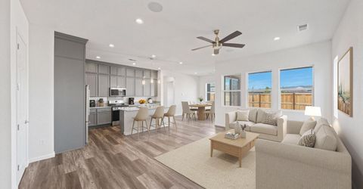
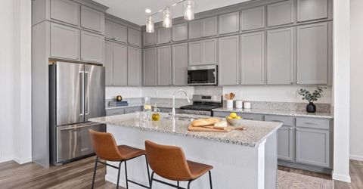
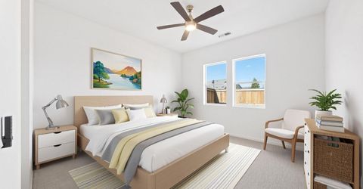
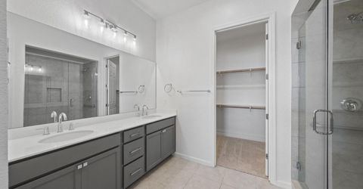
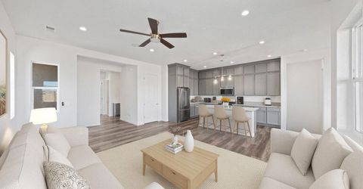
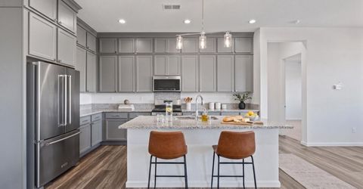
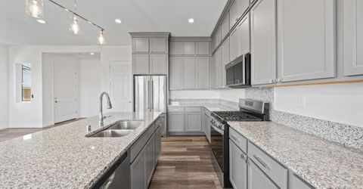
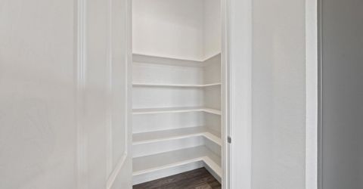
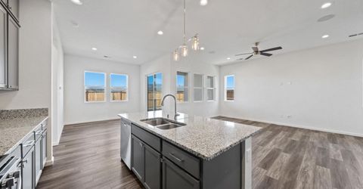
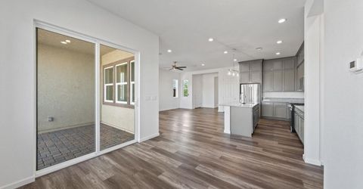
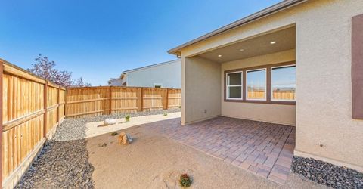
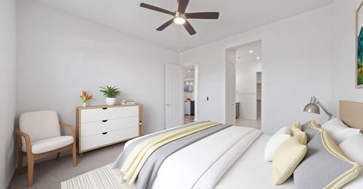
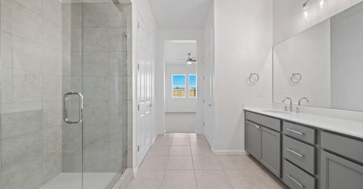
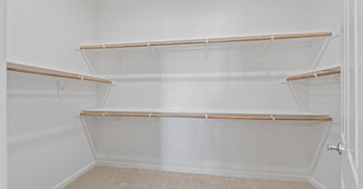
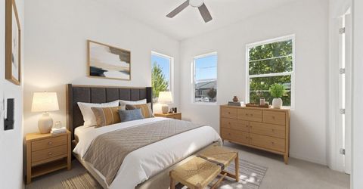
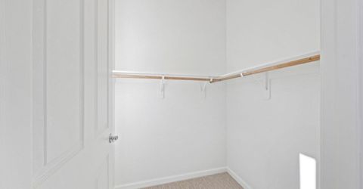
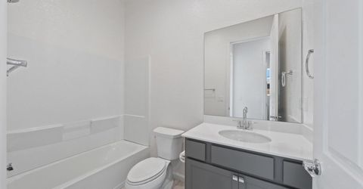
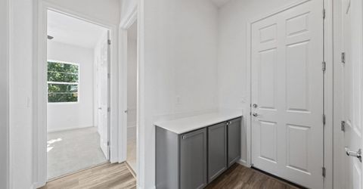
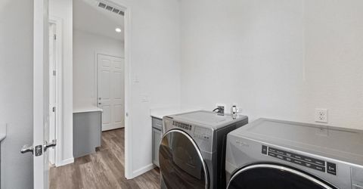
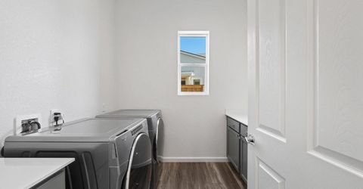
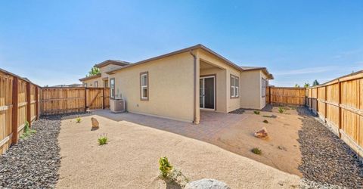
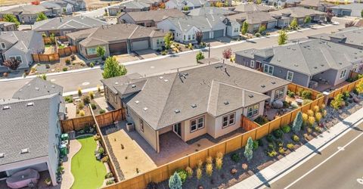
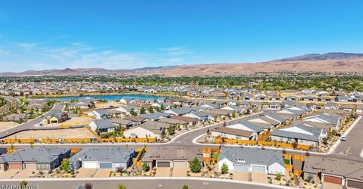
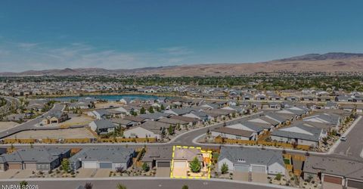
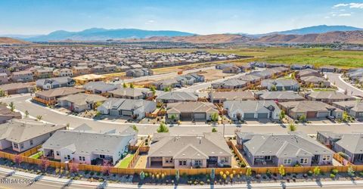
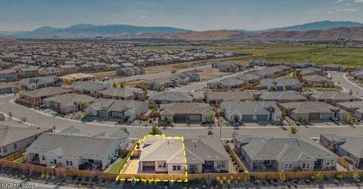
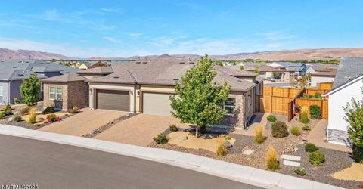
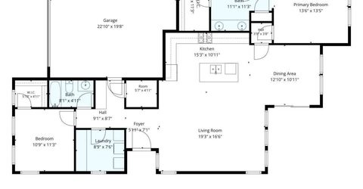
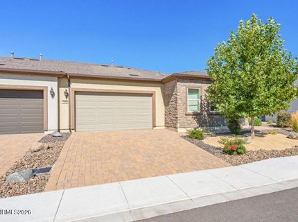
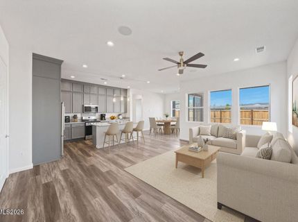
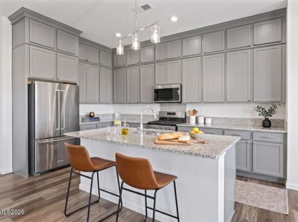
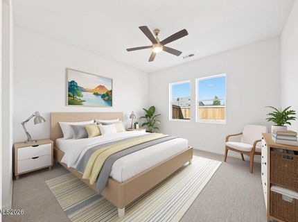
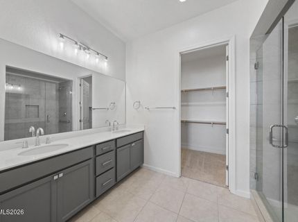
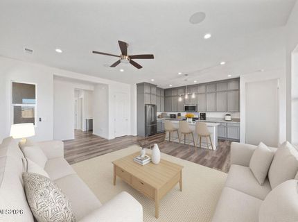
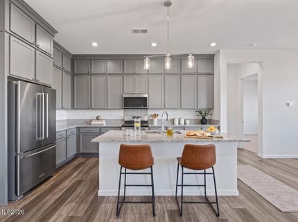
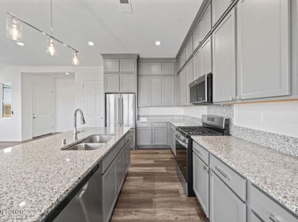
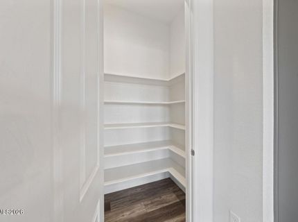
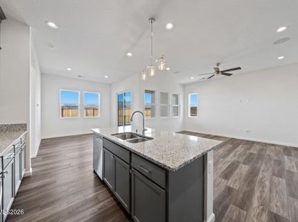
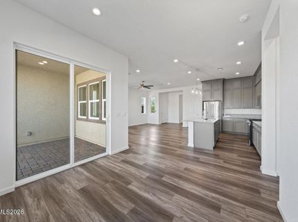
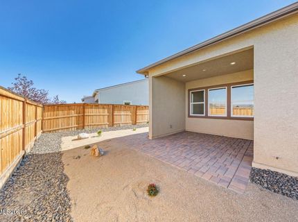
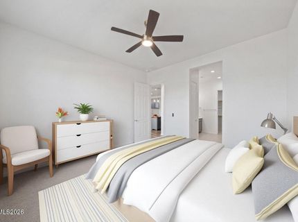
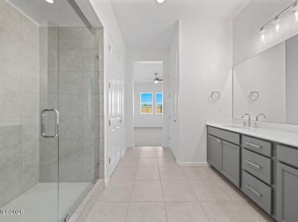
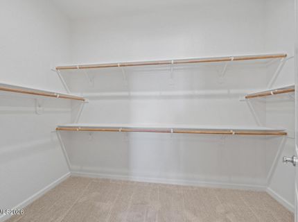
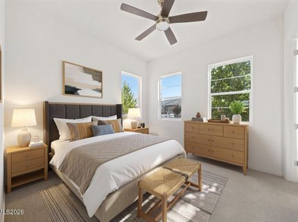
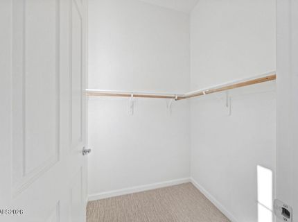
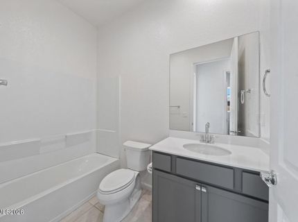
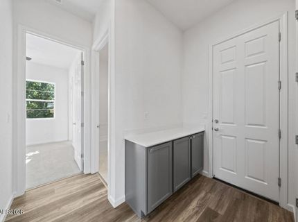
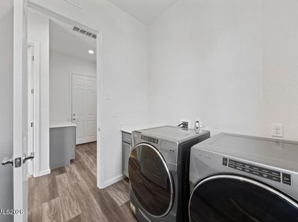
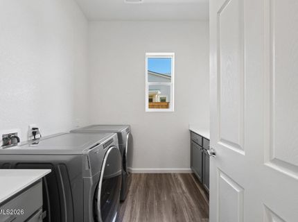
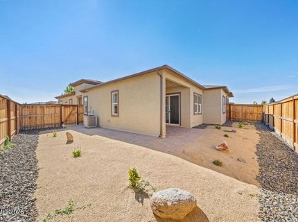
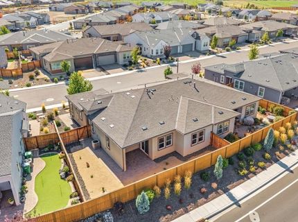
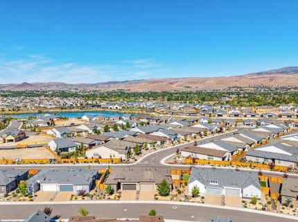
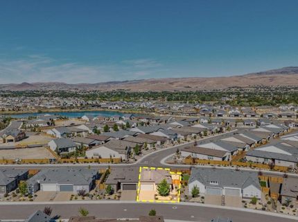
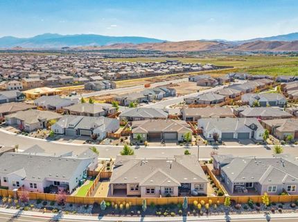
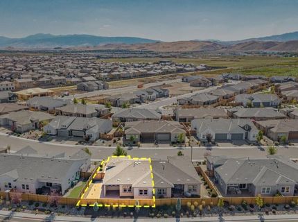
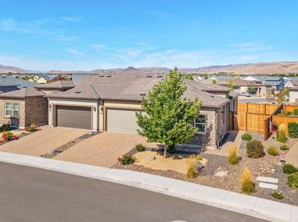
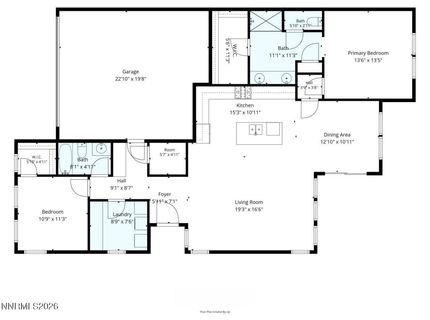
Welcome to 7348 Oakmont Lane, a beautifully appointed single-story home in Regency at Stonebrook, Toll Brothers' sought-after 55+ adult community offering an impressive collection of resort-style amenities paired with low-maintenance living. This 2-bedroom, 2-bath home offers an attached 2-car garage and thoughtfully designed living spaces. The light-filled open floor plan features high ceilings, a spacious great room, and an inviting kitchen with a functional island, abundant cabinetry, stainless steel appliances, and a convenient walk-in pantry. The dining area opens directly to a covered patio, creating an easy extension of the living space for relaxing or casual outdoor dining. Thoughtful built-in cabinetry at the entry and in the dedicated laundry room adds both style and everyday functionality. The primary suite includes a large walk-in closet and private bath with dual vanities and a glass-enclosed shower, while a secondary bedroom and full guest bath provide comfortable additional space. The beautiful xeriscape backyard adds to the home's easy-living appeal. Regency residents enjoy access to a 10,000-sq.-ft. clubhouse with a heated indoor pool, 24-hour fitness center, gathering spaces, pickleball and bocce courts, dog park, food-truck courtyard, concert plaza, and year-round activities coordinated by an onsite Lifestyle Director. With resort-inspired amenities and convenient access to shopping, dining, recreation, and the greater Reno-Sparks area, Regency at Stonebrook offers an exceptional setting to enjoy an active and connected lifestyle.

Listed By / Presented By

Listed By

Agency Name: Wedgewood Homes Realty
Agent Name: Lauren Jantz
Agency Phone: 866-640-3070
Agent Phone: 949-397-5761

Presented By

Agency Title: Chase International Real Estate
Agency Phone: 775.588.6130

IDX logo

Contact a Chase Agent for More Information

Property Details

Property Type: Residential - Single Family
Cooling: Central Air
Garage: 2 car attached
Heating: Forced Air
Lot Size: 0.10 Acres
Roof Type: Composition, Shingle
Stories: 1.0
Taxes: $4,521
Year Built: 2022
MLS ID: 260011533

Feature Descriptions

Additional Rooms: Bedroom/Office Main Floor
Association Fee Includes: Maintenance Grounds, Maintenance Structure, Snow Removal, Common Area - Maintenance
City Limits: Yes
Construction Type: Site/Stick-Built, Other
Cooling Y/N: Yes
Dining: High Ceilings, Kitchen Combination
Exterior: Frame, Stucco
Fencing: Back Yard
Flooring: Carpet, Tile, Plank
Foundation: Slab
Heating Y/N: Yes
HOA Amenities: Clubhouse, Fitness Center, Landscaping, Pool, Recreation Room, Sauna, Spa/Hot Tub
HOA Fee: $60/MonthlyHOA Fee 2:
HOA Y/N: Yes
Kitchen: Built-In Dishwasher, Built-In Microwave, Disposal, Kitchen Island, Pantry
Laundry Features: Laundry Room, Cabinets
Living Room: Ceiling Fan(s), High Ceilings
Lot Features: Landscaped, Level
Master Bedroom: Double Sinks, On Main Floor, Shower Stall, Walk-In Closet(s)
OtherStructures: None
Parcel #: 528-681-08
Parking: Attached, Garage
Patio/Porch: Patio, Covered, Uncovered
Road Frontage: Other
Road Responsibility: Public Maintained Road
Security Features: Smoke Detector(s)
Sewer: Public Sewer
Special View Info: Mountain(s)
Sprinklers: None
SQFT Living: 1494
Utilities: Electricity Available, Natural Gas Available, Sewer Available, Water Available
Water: Public
Water Rights Y/N: No
Window Features: Double Pane Windows, Vinyl Frames

Amenities

Ceiling Fan(s)
High Ceilings
No Interior Steps
Kitchen Island
Pantry
Primary Downstairs
Walk-In Closet(s)

Schools

High School: Spanish Springs
Middle School: Shaw Middle School
Elementary School: Spanish Springs

Neighborhood Map

Driving Directions

Demographics

Estimate My Payments

  • Estimated Payment
    $1,635.11
  • Principal & Interest
    $1,112.56
  • Property Tax
    $376.75
  • Homeowner's Insurance
    $145.80
(Payments are an estimate and may vary by lender)

Mortgage Calculator

Change Payment Information

%
years/fixed
yearly
yearly (est.)
Contact Photo

We're Here to Help

Connect with our team of knowlegable local agents to guide your next move with style and grace.

Login to My Homefinder


