
Company Logo
7350 Cascade Road, Soda Springs, CA 95728 Photo

27 Total Photos [Click to View All]

7350 Cascade Road
Soda Springs, CA 95728
$2,195,000
6 Beds | 4 full Baths | 2855 sqft | 0.30 Acreage

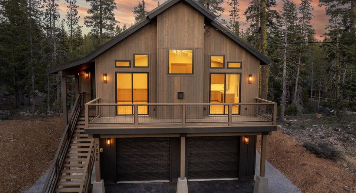
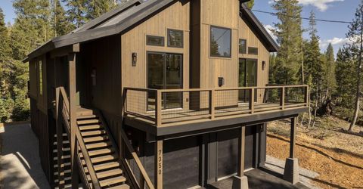
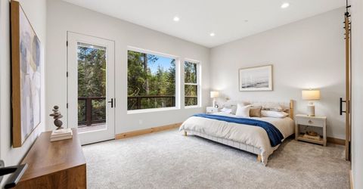
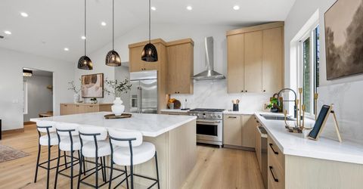
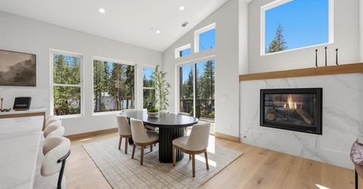
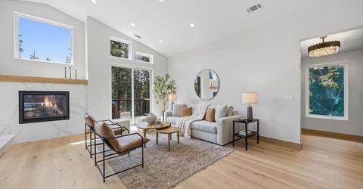
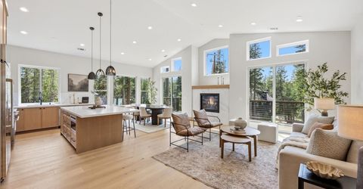
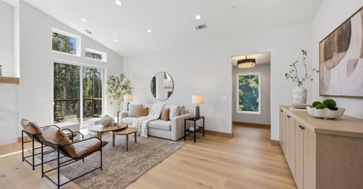
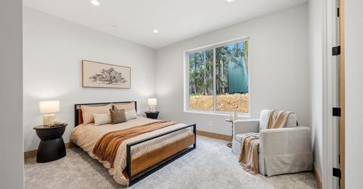
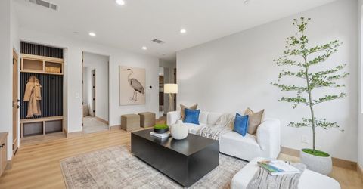
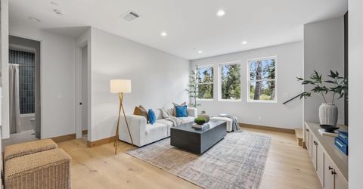
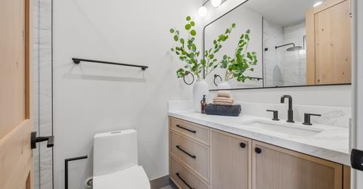
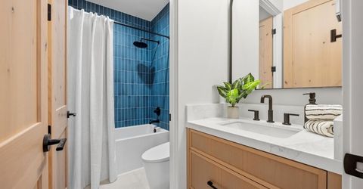
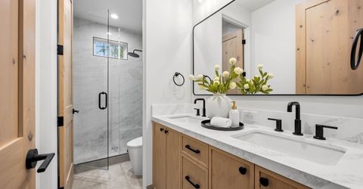
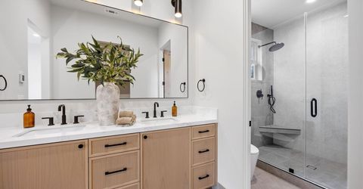
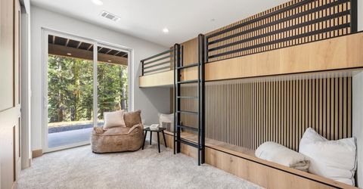
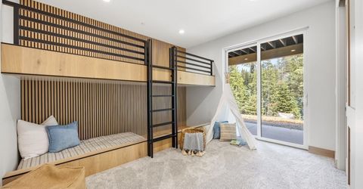
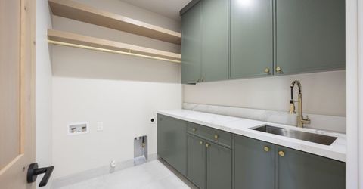
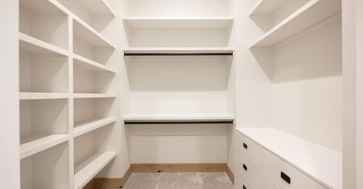
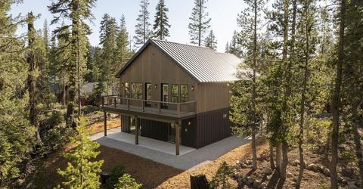
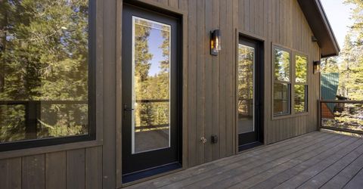
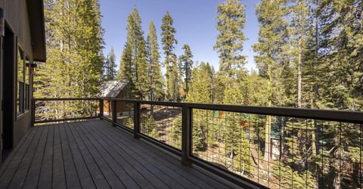
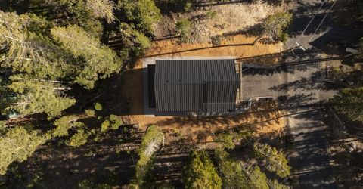
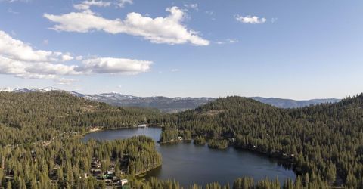
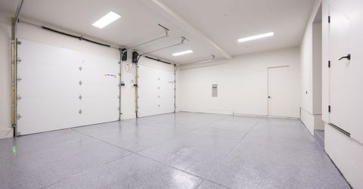
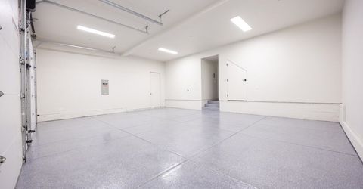
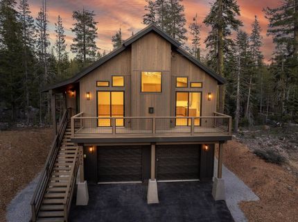
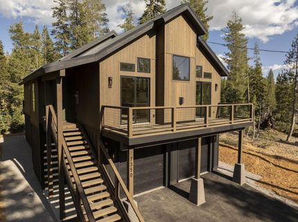
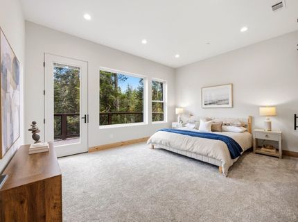
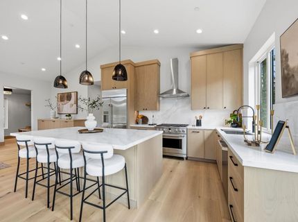
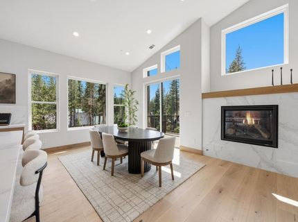
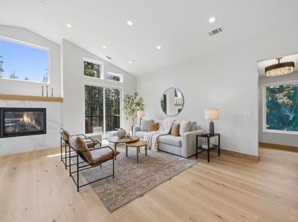
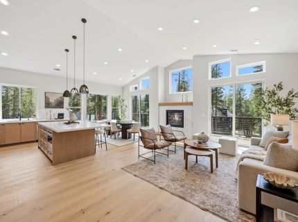
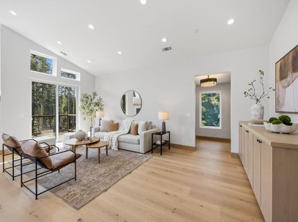
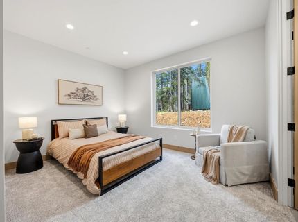
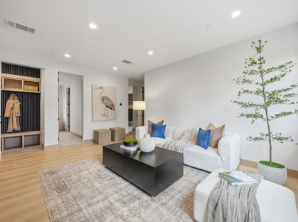
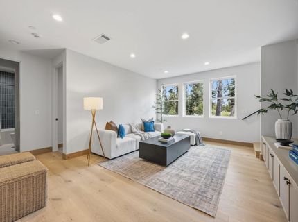
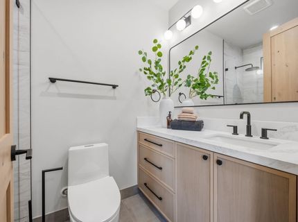
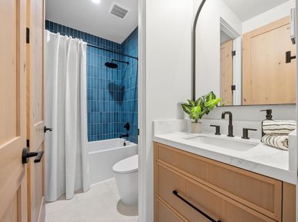
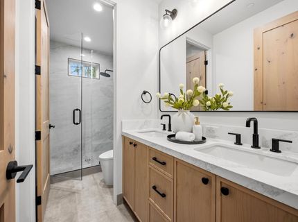
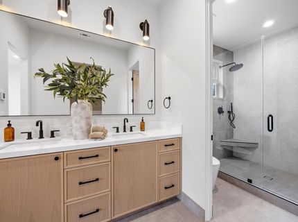
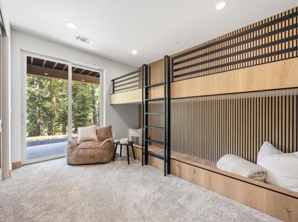
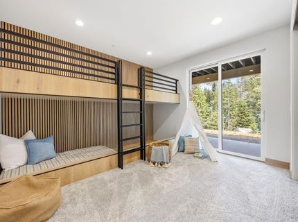
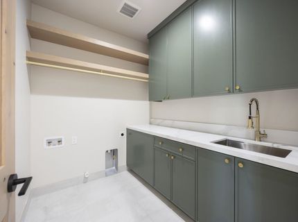
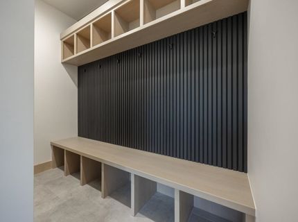
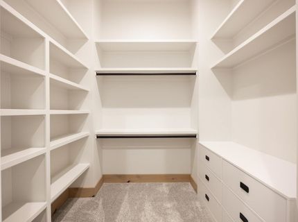
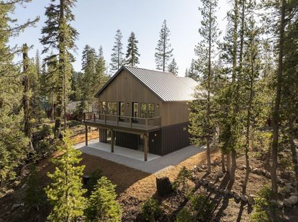
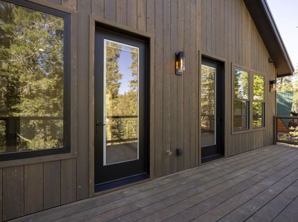
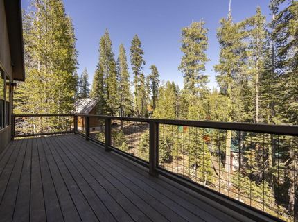
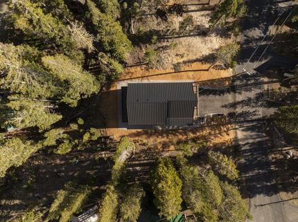
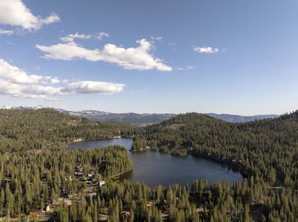
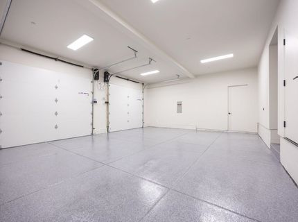
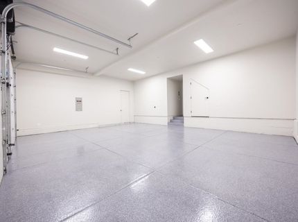
Experience modern mountain luxury in this brand-new custom home built by premier a local builder. Offering 2,855 square feet of thoughtfully designed living space, this exceptional six-bedroom, four-bathroom residence with two en-suites, combines high-end craftsmanship with the comfort and functionality today's mountain lifestyle demands. Inside, the home showcases elevated finishes throughout, including eight-foot solid wood interior doors, custom cabinetry, designer quartz countertops, and heated tile bathroom floors paired with upgraded fixtures. Spa-inspired bathrooms feature custom tile showers and tub surrounds, while built-in custom bunk bed frames create the perfect space for hosting family and guests after a day on the slopes or trails. The gourmet kitchen is equipped with a premium Caf stainless steel appliance package, including a built-in refrigerator and professional six-burner range, making entertaining effortless. Additional features include an on-demand tankless water heater and prewiring for a Generac backup generator for added convenience and peace of mind. Designed with mountain living in mind, the oversized garage features a nine-foot garage door and twelve-foot ceilings, providing ample room for larger vehicles, recreational gear, and abundant storage. The home is situated on an oversized lot with a privately owned underground propane tank ? no leased tank to manage. Located within the highly sought-after Serene Lakes community, residents enjoy access to two scenic alpine lakes surrounded by protected land trust property and Tahoe National Forest, creating a peaceful setting with endless year-round recreation. Just moments from the lakes, you'll enjoy easy access to swimming, fishing, sailing, canoeing, and paddle boarding in the summer months. Winter enthusiasts will appreciate being close to Royal Gorge Cross Country Ski Resort and only minutes from Sugar Bowl, Soda Springs, Donner Ski Ranch, and Boreal ski resorts for outstanding downhill skiing and snowboarding. During warmer seasons, hiking and biking trails are right outside your door, making this home the perfect basecamp for every Sierra adventure.

Listed By / Presented By

Listed By

Agency Name: Donner Summit Properties
Agent Name: Carrie Hoyt
Agency Phone: 530-906-3021

Presented By

Agency Title: Chase International Real Estate
Agency Phone: 775.588.6130

IDX logo

Contact a Chase Agent for More Information

Property Details

Property Type: Residential - Single Family
Garage: 2
Heating: Propane, CFAH
Home Style: Mountain
Lot Size: 0.30 Acres
Roof Type: Metal
Stories: 2.0
Year Built: 2026
MLS ID: 20260979

Feature Descriptions

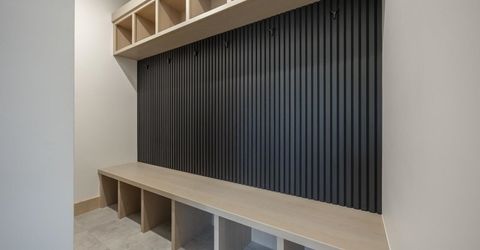
Additional Rooms: Family Room, Mud Room
Appliances: Range, Microwave, Disposal, Dishwasher, Refrigerator
Days on Site: 2
Fireplace: Gas Fireplace
Flooring: Carpet, Wood, Tile
Foundation: Perim Concrete, Slab
HOA Amenities: Beach Access, Boat Ramp
Lot Dimensions: .26 - .5
No. Of Decks: 3 or more
Setting: Street
Sewer: Utility District
Special View Info: Wooded
Topography: Level, Upslope, Gentle
Water: Utility District
Zoning: R1

Neighborhood Map

Driving Directions

Demographics

Estimate My Payments

  • Estimated Payment
    $5,525.33
  • Principal & Interest
    $4,885.12
  • Property Tax
    $0.00 (data not provided by mls)
  • Homeowner's Insurance
    $640.21
(Payments are an estimate and may vary by lender)

Mortgage Calculator

Change Payment Information

%
years/fixed
yearly
yearly (est.)
Contact Photo

We're Here to Help

Connect with our team of knowlegable local agents to guide your next move with style and grace.

Login to My Homefinder

Pixel


