
Company Logo
7379 Hollandaise Way, Sacramento, CA 95829 Photo

3 Total Photos [Click to View All]

7379 Hollandaise Way
Sacramento, CA 95829
$633,990
4 Beds | 3.0 Baths | 2278 sqft | 0.12 Acreage

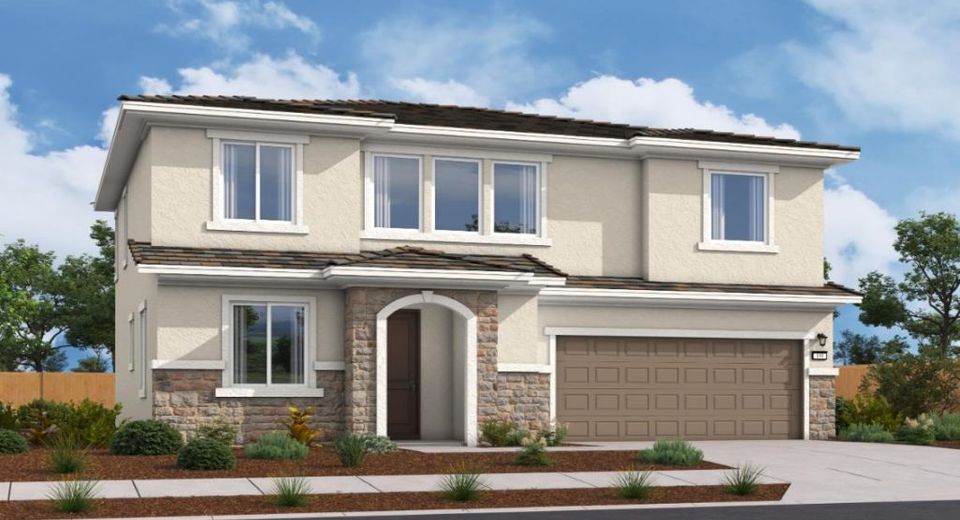
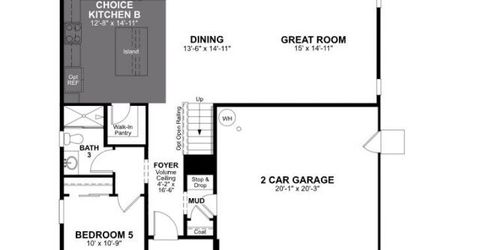
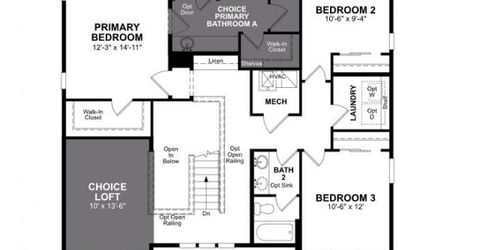
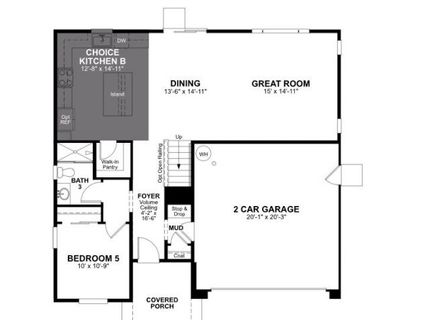
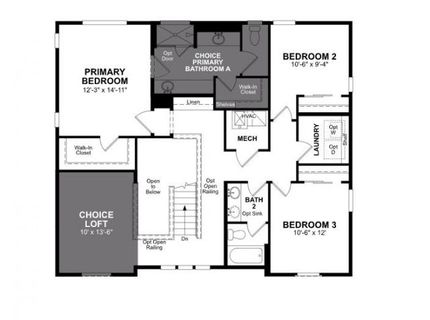
This two-story Cypress features a spacious great room filled with natural light, highlighted by an abundance of windows that frame backyard views and create an inviting atmosphere. A convenient first-floor bedroom offers comfort and privacy for overnight guests, while a flexible loft adds valuable multipurpose living space. The primary suite offers two roomy walk-in closets for ample storage and organization.

Listed By / Presented By

Listed By

Agency Name: Beazer Realty Los Angeles Inc
Agent Name: Robert Walmsley
Agency Phone: 916-773-3888

Presented By

Agency Title: Chase International Real Estate
Agency Phone: 775.588.6130

IDX logo

Contact a Chase Agent for More Information

Property Details

Property Type: Residential - Single Family
Cooling: Central
Garage: 2 car attached
Heating: Central
Home Style: Mediterranean
Lot Size: 0.12 Acres
Roof Type: Tile
Stories: 2.0
MLS ID: 226069718

Feature Descriptions

Appliances: Dishwasher, Microwave, ENERGY STAR Qualified Appliances, Free Standing Electric Range
Bathroom Features: Shower Stall(s), Double Sinks, Tub w/Shower Over
Days on Site: 40
Dining Room Features: Formal Area
Equipment: Air Purifier
Exterior: Stucco, Wood
Fencimg: Back Yard, Wood
Flooring: Carpet, Laminate, Tile
Kitchen Features: Pantry Closet, Quartz Counter, Island
Laundry: Upper Floor, Inside Room
Laundry Features: Upper Floor, Inside Room
Lot: Landscape Front, Low Maintenance
Other Equipment: Air Purifier
Parcel#: 066-0070-050
Parking: Attached, EV Charging, Garage Facing Front
Patio/Porch: Front Porch
Sewer: Public Sewer
Utilities: Public
Water: Public
Window: Dual Pane Full, Low E Glass Full

Schools

High School: Elk Grove Unified
Middle School: Elk Grove Unified
Elementary School: Elk Grove Unified

Neighborhood Map

Driving Directions

Demographics

Estimate My Payments

  • Estimated Payment
    $1,595.90
  • Principal & Interest
    $1,410.99
  • Property Tax
    $0.00 (data not provided by mls)
  • Homeowner's Insurance
    $184.91
(Payments are an estimate and may vary by lender)

Mortgage Calculator

Change Payment Information

%
years/fixed
yearly
yearly (est.)
Contact Photo

We're Here to Help

Connect with our team of knowlegable local agents to guide your next move with style and grace.

Login to My Homefinder

Pixel


