

Company Logo
740 Bunker Road, Tahoe City, CA 96145 Photo

28 Total Photos [Click to View All]

740 Bunker Road
Tahoe City, CA 96145
$1,895,000
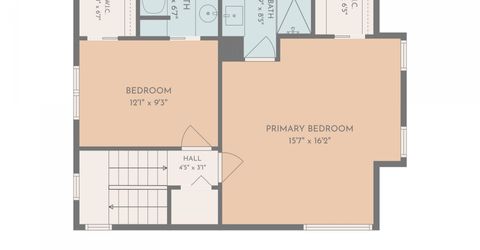
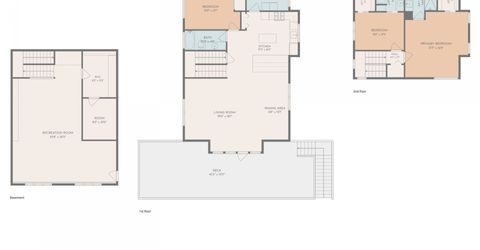
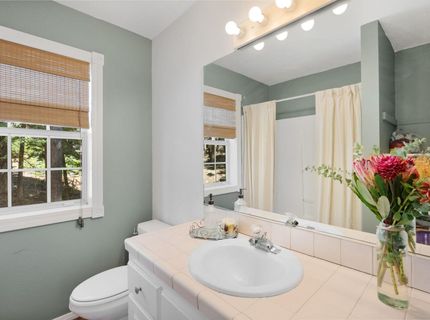
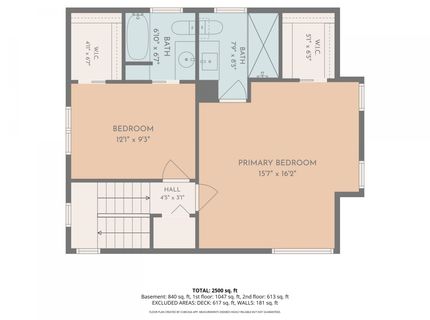
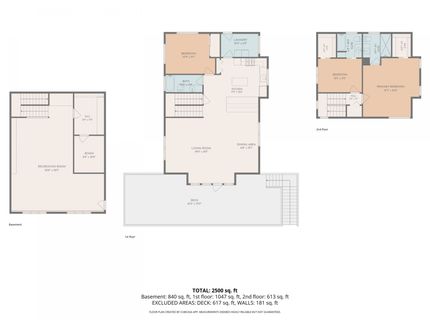
3 Beds | 3 full Baths | 2714 sqft | 0.50 Acreage

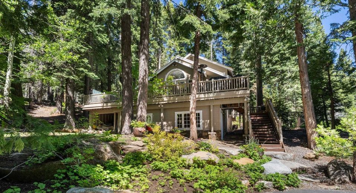
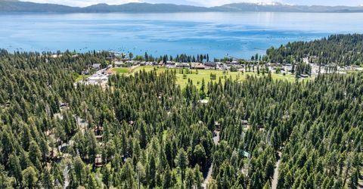
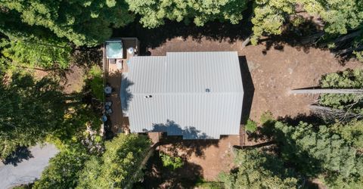
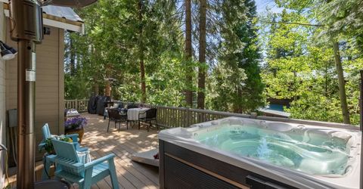
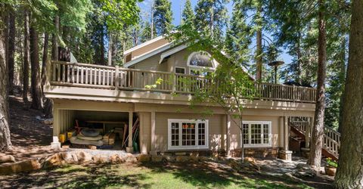
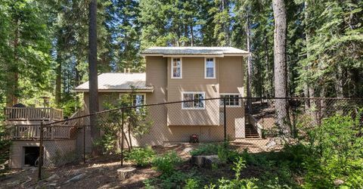
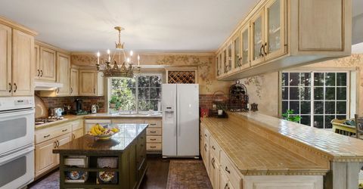
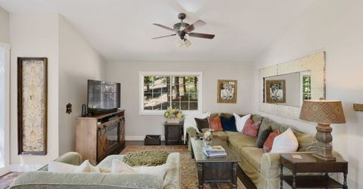
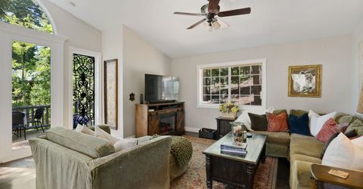
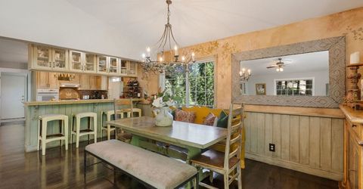
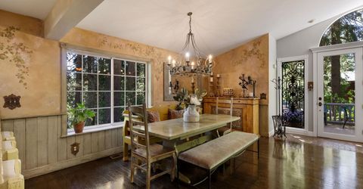
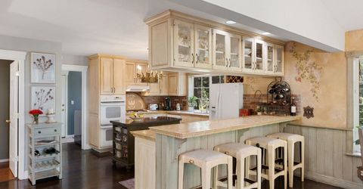
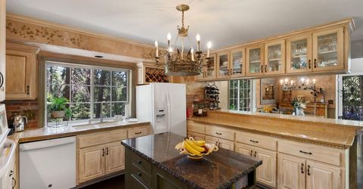
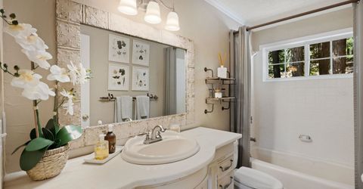
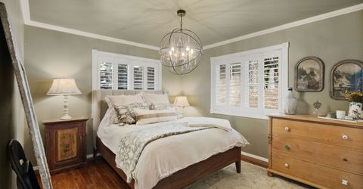
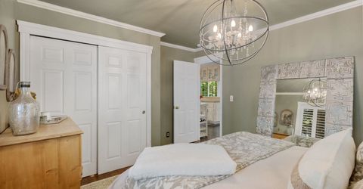
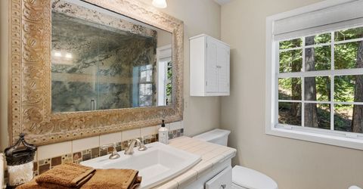
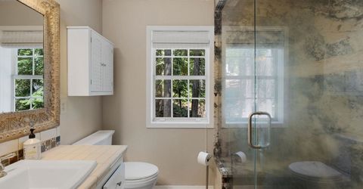
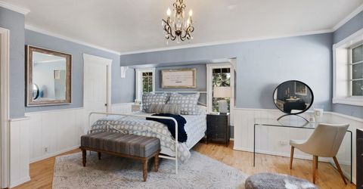
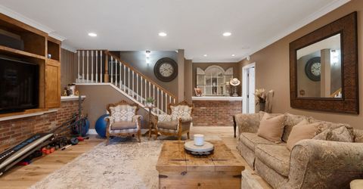
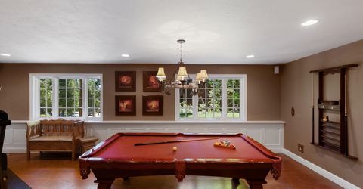
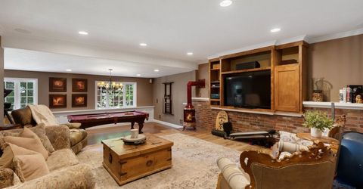
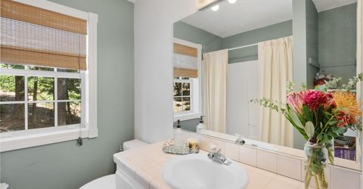
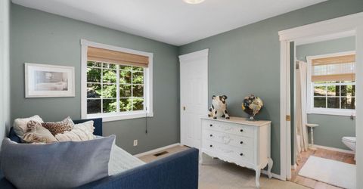
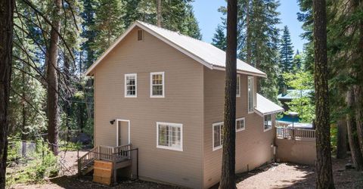
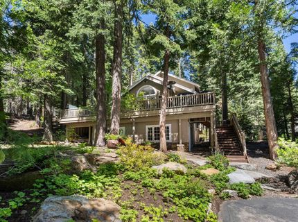
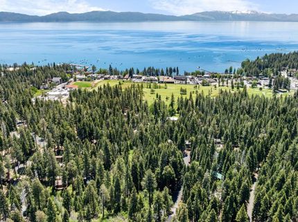
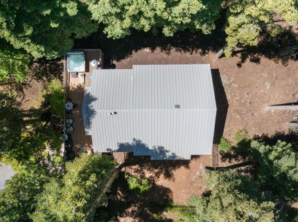
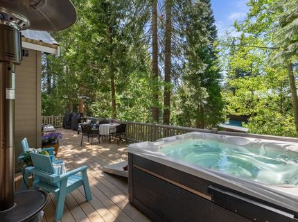
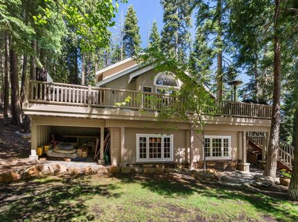
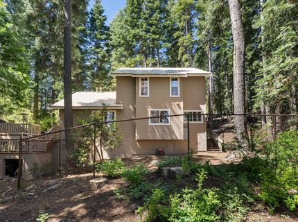
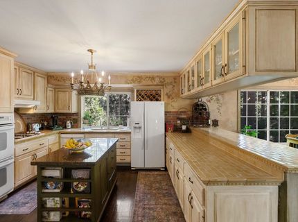
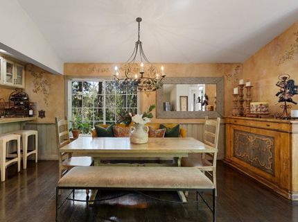
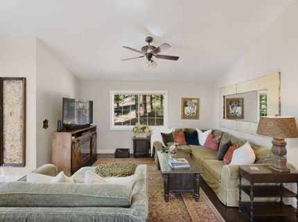
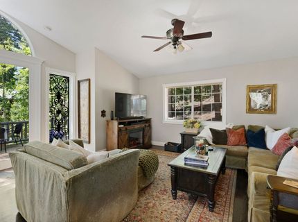
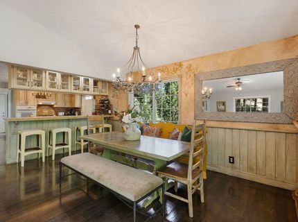
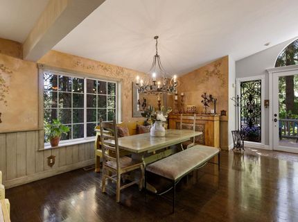
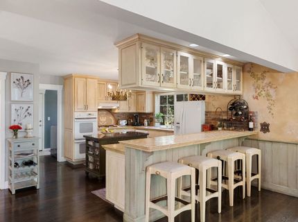
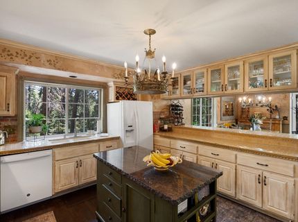
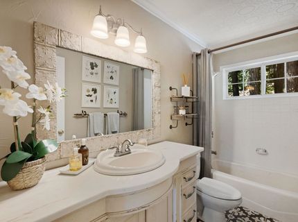
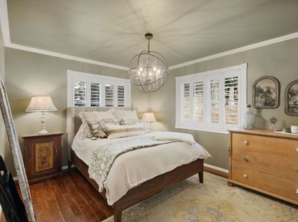
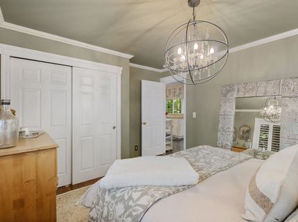
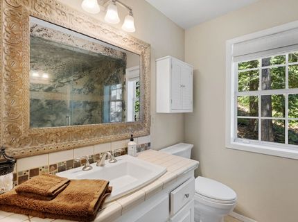
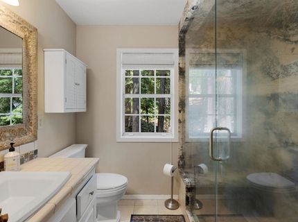
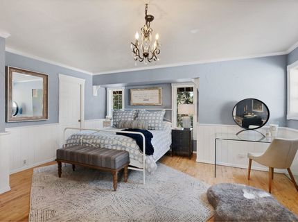
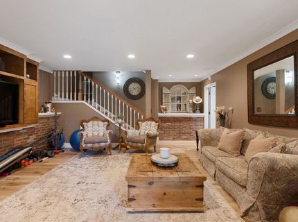
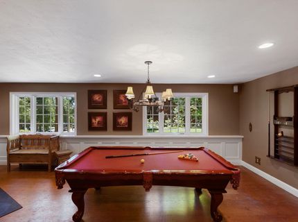
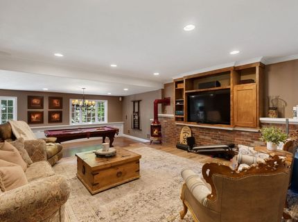
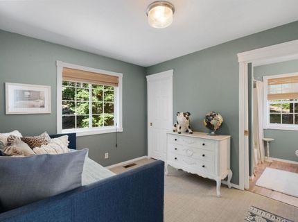
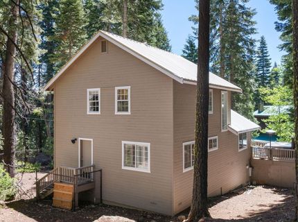
Stop visiting Tahoe. Start building a life here. Tucked away on a quiet street in the heart of Tahoe City, this beautifully renovated French-inspired mountain home offers a rare combination of timeless character, modern comfort, and an exceptional North Lake Tahoe location. Set on a large, private lot backing directly to Forest Service land, the property offers immediate access to the outdoor lifestyle that draws people to Tahoe while remaining just moments from the restaurants, shops, beaches, events, and recreation that make Tahoe City one of the most desirable communities on the lake. Thoughtfully renovated throughout, the home blends classic European charm with modern updates and inviting living spaces designed for both everyday living and memorable gatherings. Warm finishes, abundant natural light, and seamless indoor-outdoor connections create an atmosphere that feels both refined and relaxed. The primary suite and deck offer filtered lake views, providing the perfect backdrop for morning coffee or evening sunsets. After a day on the trails, the lake, or the slopes, unwind in the included saltwater hot tub surrounded by the privacy and serenity of the forest setting. Step outside your back door and access miles of mountain biking and hiking trails through adjoining Forest Service land. Walk or bike into downtown Tahoe City for coffee, dinner, live music, community events, the marina, and nearby beaches. Spend your summers on Lake Tahoe and your winters skiing at Palisades Tahoe, Northstar California, and other world-class resorts just a short drive away. Whether it's an early morning on the trails, a summer afternoon on the lake, an evening spent fly fishing the Truckee River, or a walk into town for dinner with friends, this is a home designed around the moments that make Tahoe special. Rarely does a property combine privacy, walkability, recreation, and convenience in such a complete package. More than a home, this is an opportunity to create traditions, build memories, and experience the very best of Tahoe City living. Property highlights include a fully renovated interior, French-inspired architecture, large private lot, Forest Service land backdrop, filtered lake views from the primary suite and deck, included saltwater hot tub, walkable Tahoe City location, direct access to mountain biking and hiking trails, proximity to beaches and marinas, and convenient access to Palisades Tahoe, Northstar California, and year-round Lake Tahoe recreation. Ample coverage and existing plans to build detached garage.

Listed By / Presented By

Listed By

Agency Name: Real Broker, LLC
Agent Name: Dave Lass

Presented By

Agency Title: Chase International Real Estate
Agency Phone: 775.588.6130

IDX logo

Contact a Chase Agent for More Information

Property Details

Property Type: Residential - Single Family
Heating: Natural Gas, CFAH
Home Style: Contemporary
Lot Size: 0.50 Acres
Roof Type: Metal
Stories: 3.0
Year Built: 1991
MLS ID: 20261087

Feature Descriptions

Appliances: Range, Oven, Disposal, Dishwasher, Refrigerator, Washer, Dryer
Days on Site: 40
Exterior: Frame
Fireplace: Fireplace: Living Room, Family Room, Freestanding, Gas Fireplace
Flooring: Carpet, Wood, Mixed
Laundry: Laundry Room
Lot: Greenbelt, Landscaped
Parcel#: 094042001000
Parking: None, Parking Pad
Parking Notes: None, Parking Pad
Patio/Porch: Deck(s): 2
Sewer: Utility District
Spa: Hot Tub
Special View Info: Lake, Filtered, Trees/Woods
Topography: Upslope, Gently Rolling
Utilities: Natural Gas Available, Cable Connected
Water: Utility District

Amenities

Pantry
High Ceilings
Phone
High Speed Internet
Family Room
Great Room
2 Ensuite

Neighborhood Map

Driving Directions

Demographics

Estimate My Payments

  • Estimated Payment
    $4,770.16
  • Principal & Interest
    $4,217.45
  • Property Tax
    $0.00 (data not provided by mls)
  • Homeowner's Insurance
    $552.71
(Payments are an estimate and may vary by lender)

Mortgage Calculator

Change Payment Information

%
years/fixed
yearly
yearly (est.)
Contact Photo

We're Here to Help

Connect with our team of knowlegable local agents to guide your next move with style and grace.

Login to My Homefinder

Pixel

