


Company Logo
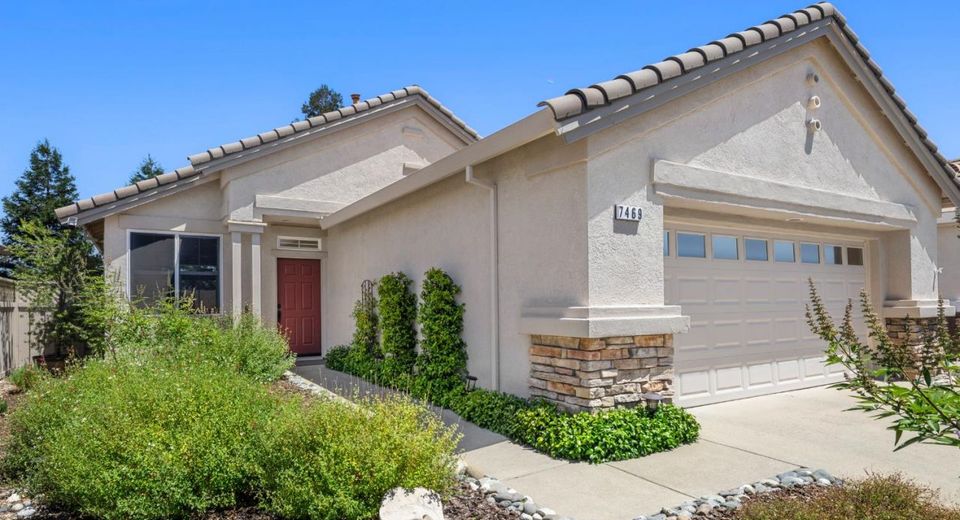
7469 Apple Hollow Loop, Roseville, CA 95747 Photo

19 Total Photos [Click to View All]

7469 Apple Hollow Loop
Roseville, CA 95747
$470,000
2 Beds | 1.0 Baths | 878 sqft | 0.11 Acreage

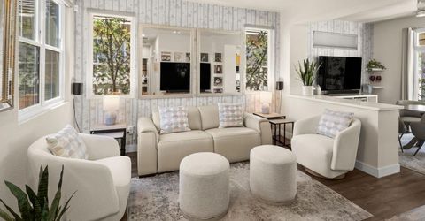
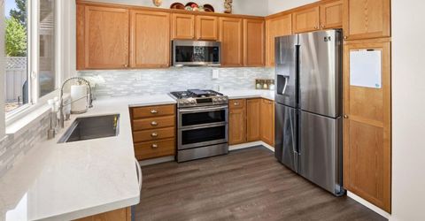
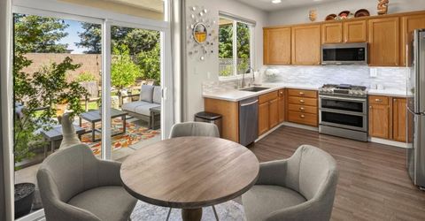
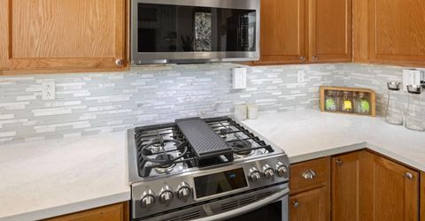
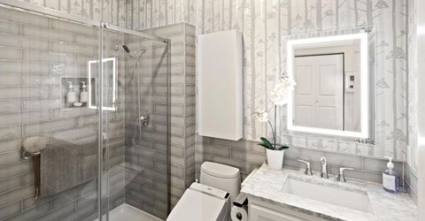
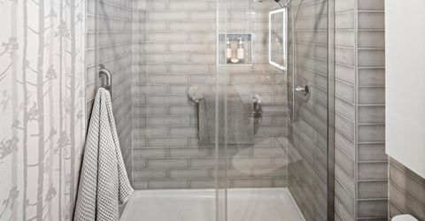
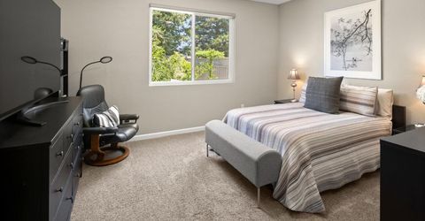
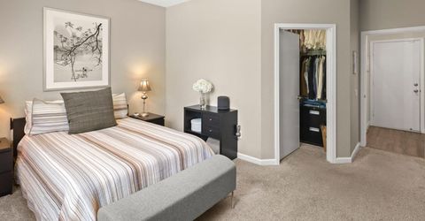
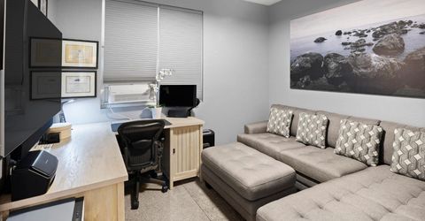
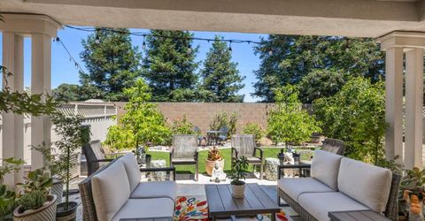
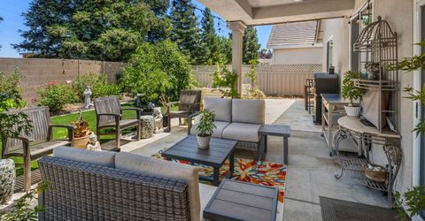
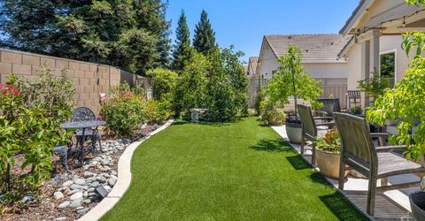
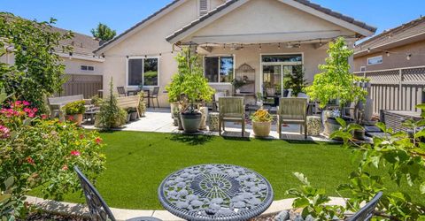
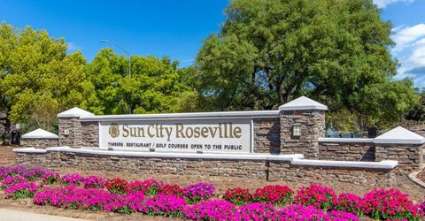
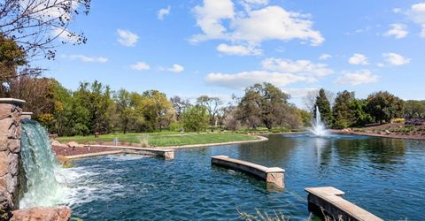
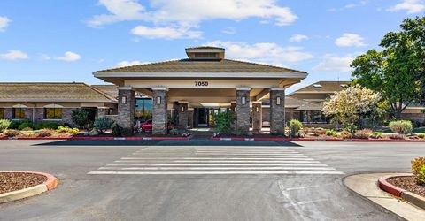
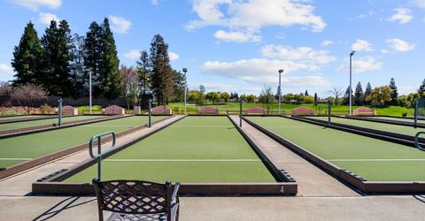
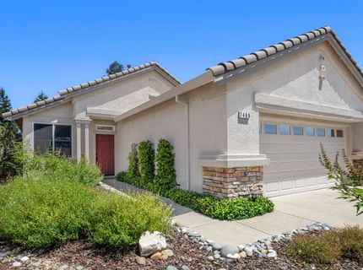
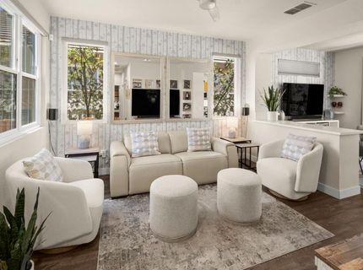
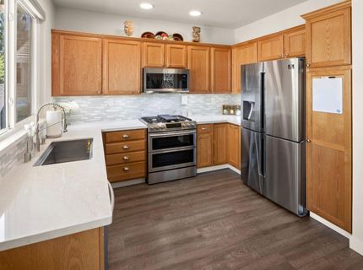
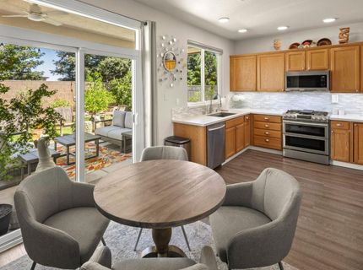
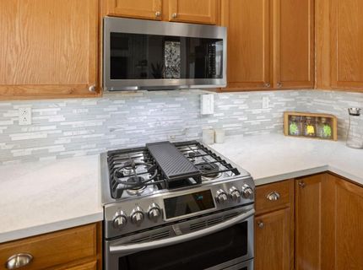
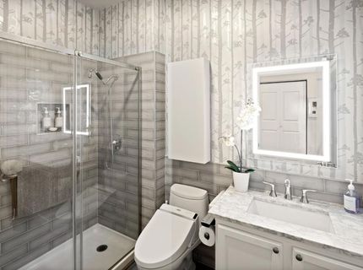
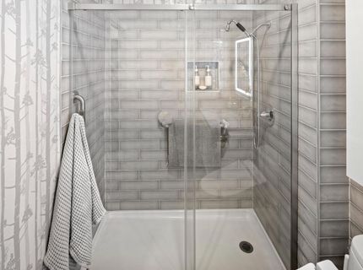
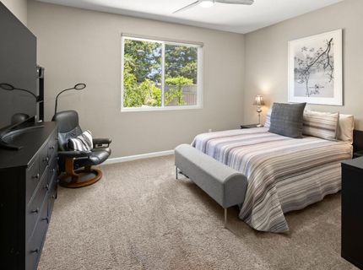
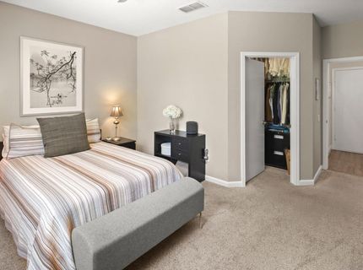
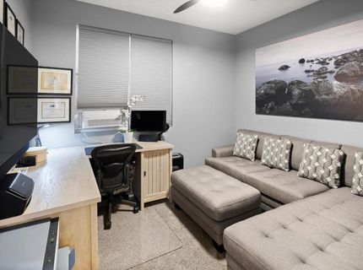
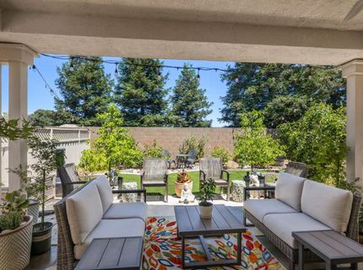
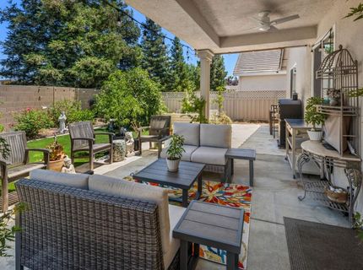
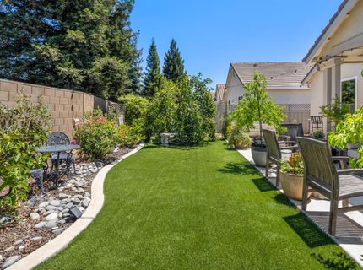
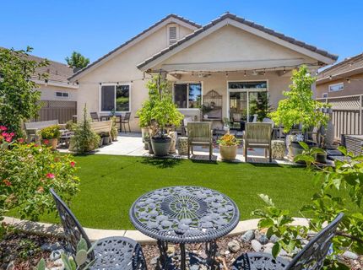
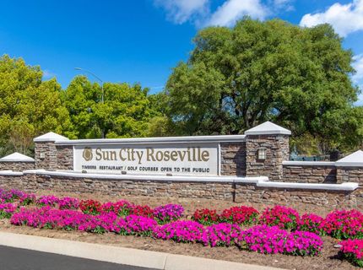
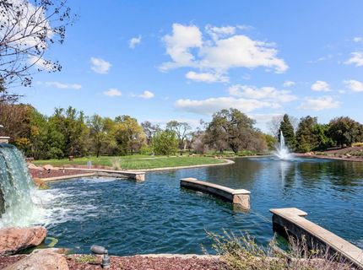
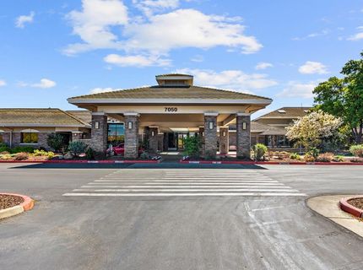
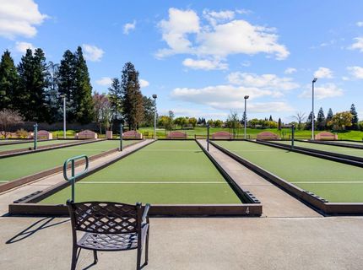
Don't miss out on this completely remodeled home. Sq footage can be misleading. This home looks much larger. Newer kitchen appliances, quartz counter tops and newer backsplash, luxury vinyl flooring, all the windows and glass sliding door replaced, newer water heater, newer HVAC, all house fan, 4.5-inch baseboards, led lighting, bathroom remodeled with marble counter tops. Front yard has drought resistant plants. There is still much more. Please read the complete list which will be attached to listing. Sun City is an ideal place for active adults. Low HOA, No Mello Roos, Tennis pickleball courts, bocce ball, 2 swimming pools, a brand-new workout gym that should be completed by late fall.2 premier golf courses. 1 nine hole and a 18-hole course. Both are impeccably maintained. Also, we have one of the best restaurants and cocktail lounges in Roseville. See to appreciate.

Listed By / Presented By

Listed By

Agency Name: Realty ONE Group Complete
Agent Name: Richard Grove
Agency Phone: 916-435-0404

Presented By

Agency Title: Chase International Real Estate
Agency Phone: 775.588.6130

IDX logo

Contact a Chase Agent for More Information

Property Details

Property Type: Residential - Single Family
Cooling: Ceiling Fan(s), Central, Window Unit(s)
Garage: 2 car attached
Heating: Central, Natural Gas
Lot Size: 0.11 Acres
Roof Type: Cement, Tile
Stories: 1.0
Year Built: 1999
MLS ID: 226080244

Feature Descriptions

Association Amenities: Barbeque, Pool, Clubhouse, Exercise Room, Golf Course, Tennis Courts, Trails, Gym, Workshop Area, Park
Bathroom Features: Tub w/Shower Over, Marble
Days on Site: 19
Dining Room Features: Dining/Family Combo
Exterior: Stucco
Flooring: Carpet, Luxury Vinyl Plank
HOA Fee: 225/ Monthly
HOA Fee Includes: CableTV, Gas, MaintenanceGrounds, Heat, Pool
Kitchen Features: Quartz Counter, Laminate Counter
Laundry: In Garage
Laundry Features: In Garage
Lot: Auto Sprinkler F&R, Curb(s)/Gutter(s)
Parcel#: 479-290-037-000
Parking: Attached
Pets Allowed: Yes, Cats OK, Dogs OK
Sewer: Public Sewer
Utilities: Cable Connected, Public, Sewer Connected, Electric, Natural Gas Connected
Water: Public, Water District

Schools

High School: Rocklin Unified
Middle School: Rocklin Unified
Elementary School: Rocklin Unified

Neighborhood Map

Driving Directions

Demographics

Estimate My Payments

  • Estimated Payment
    $1,183.10
  • Principal & Interest
    $1,046.02
  • Property Tax
    $0.00 (data not provided by mls)
  • Homeowner's Insurance
    $137.08
(Payments are an estimate and may vary by lender)

Mortgage Calculator

Change Payment Information

%
years/fixed
yearly
yearly (est.)
Contact Photo

We're Here to Help

Connect with our team of knowlegable local agents to guide your next move with style and grace.

Login to My Homefinder

Pixel


