
Company Logo
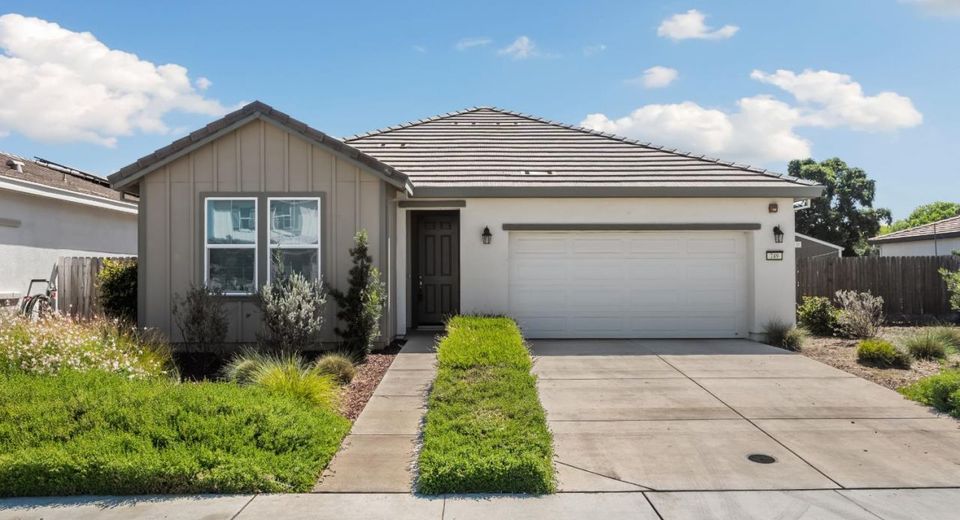
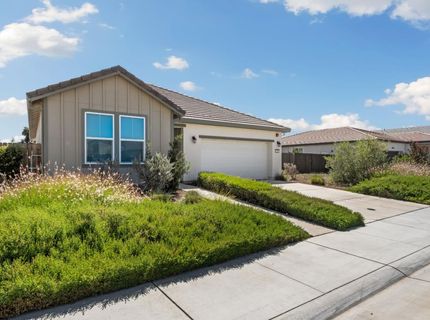
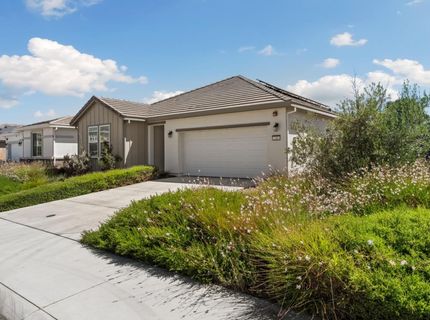
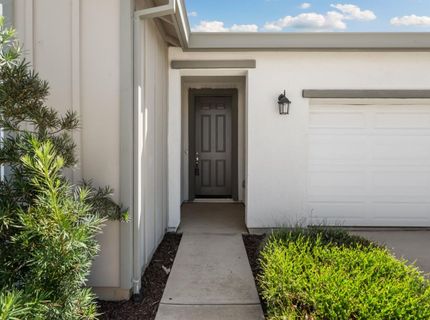
749 Creekview Cir, Galt, CA 95632 Photo

27 Total Photos [Click to View All]

749 Creekview Cir
Galt, CA 95632
$535,000
3 Beds | 2.0 Baths | 1401 sqft | 0.17 Acreage

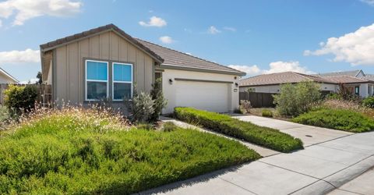
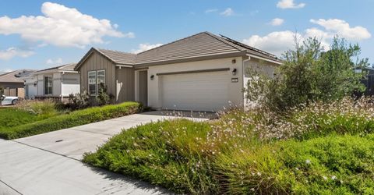
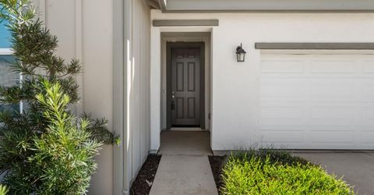
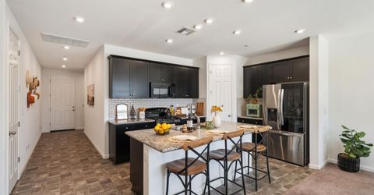
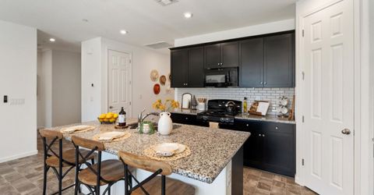
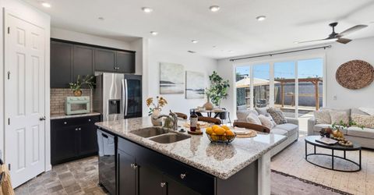
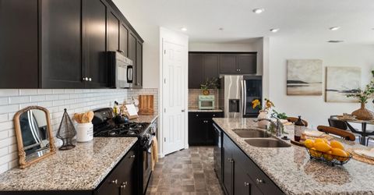
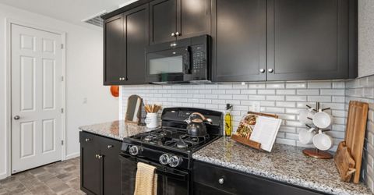
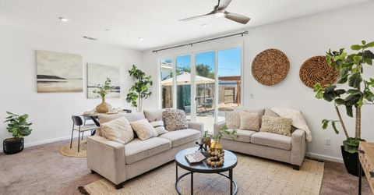
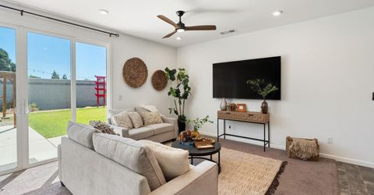
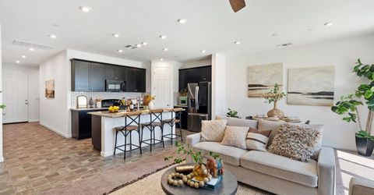
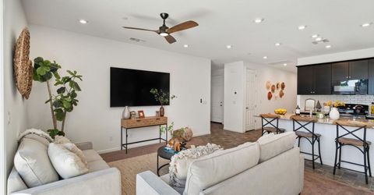
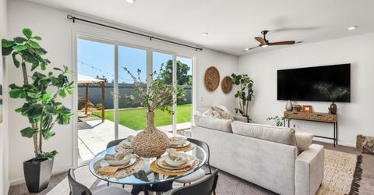
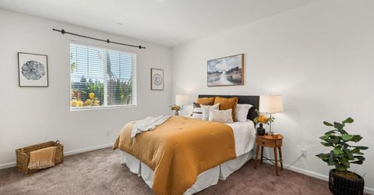
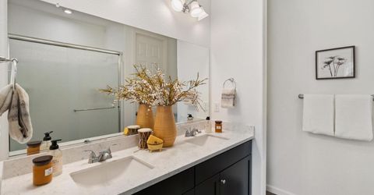
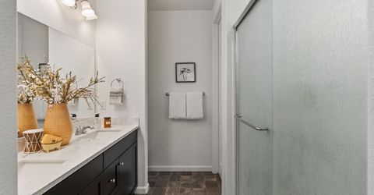
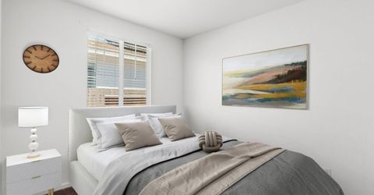
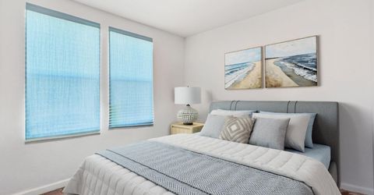
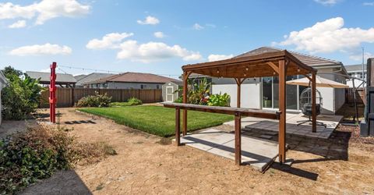
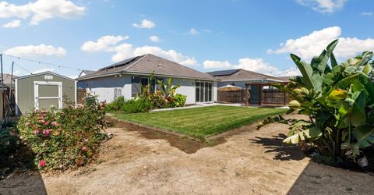
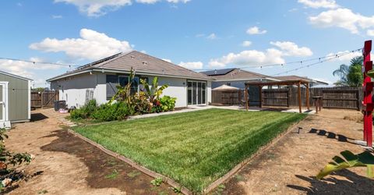
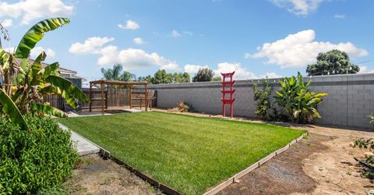
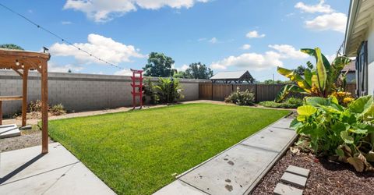
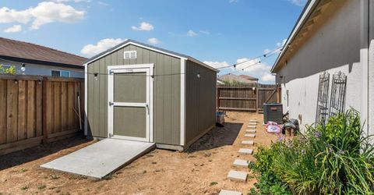
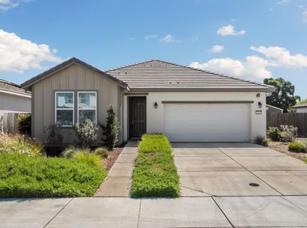
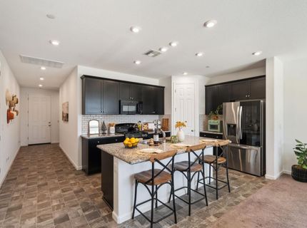
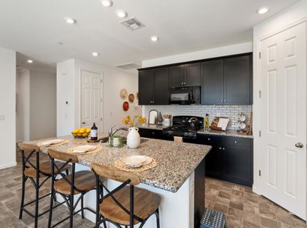
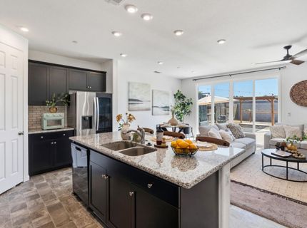
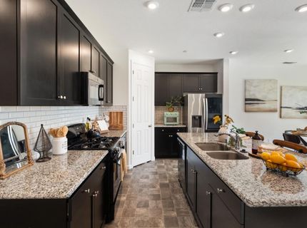
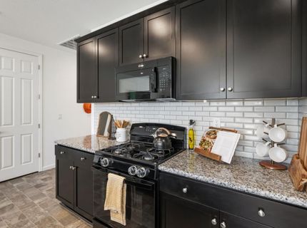
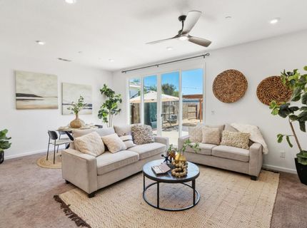
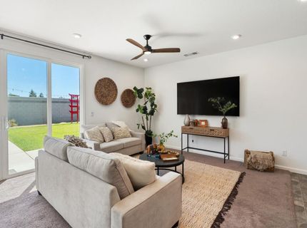
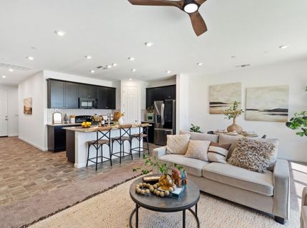
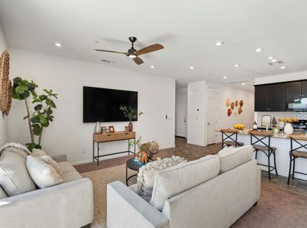
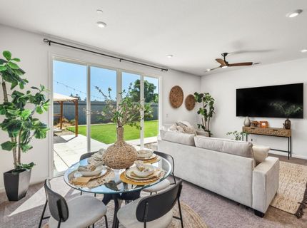
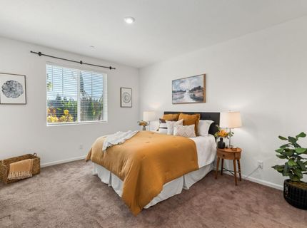
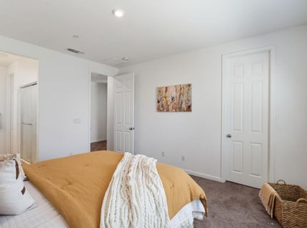
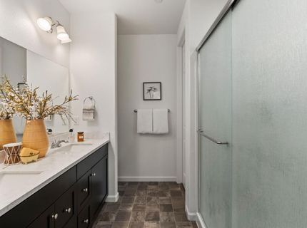
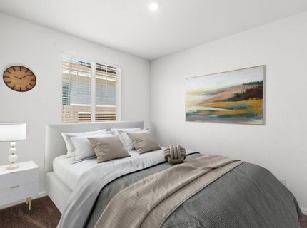
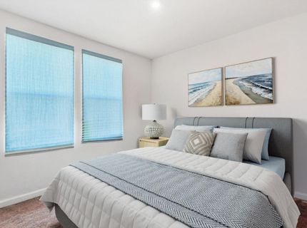
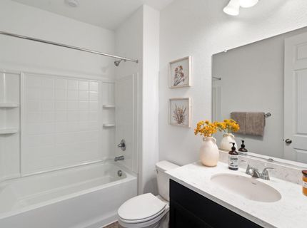
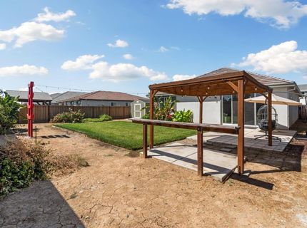
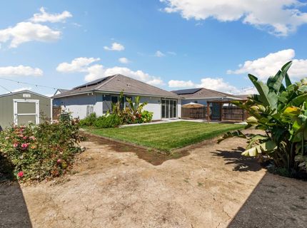
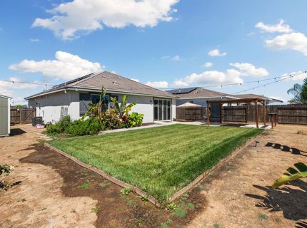
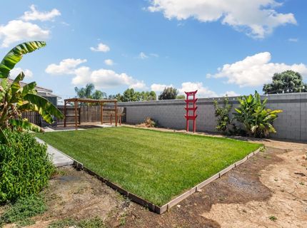
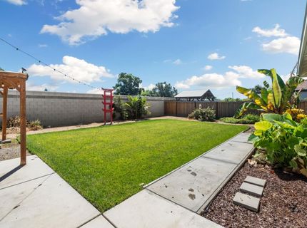
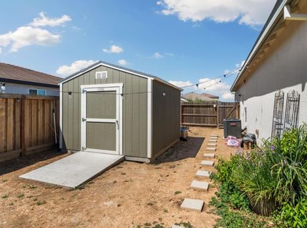
Inside this beautifully maintained single-story home you'll find a bright, open-concept layout featuring granite countertops, a spacious kitchen island perfect for entertaining, & modern finishes throughout. The thoughtfully landscaped backyard offers a curated lawn space for relaxing or play, along with room to create your dream garden. Enjoy gathering under the pergola, while the storage shed provides added convenience for tools & equipment. A generous side yard offers potential for RV or boat parking, adding flexibility to fit your lifestyle. Ideally located w/easy access to nature reserves, Dry Creek Ranch Golf Course, Meadowview Park, the Galt Sports Complex, & the Galt Flea Market & nearby freeway connections for a convenient commute. Combining newer construction, functional living spaces, and an excellent location, this beauty is one you won't want to miss!

Listed By / Presented By

Listed By

Agency Name: Nick Sadek Sotheby's International Realty
Agent Name: Betty Brody
Agency Phone: 916-784-7444

Presented By

Agency Title: Chase International Real Estate
Agency Phone: 775.588.6130

IDX logo

Contact a Chase Agent for More Information

Property Details

Property Type: Residential - Single Family
Cooling: Ceiling Fan(s), Central
Garage: 2 car attached
Heating: Central
Home Style: Contemporary
Lot Size: 0.17 Acres
Roof Type: Tile
Stories: 1.0
Year Built: 2022
MLS ID: 226086515

Feature Descriptions

Appliances: Free Standing Gas Range, Free Standing Refrigerator, Ice Maker, Dishwasher, Disposal, Microwave, Tankless Water Heater
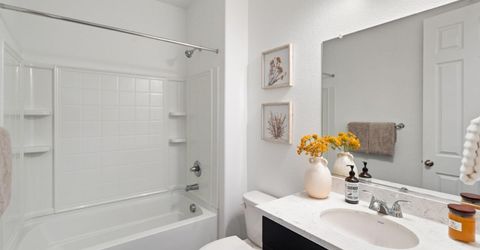
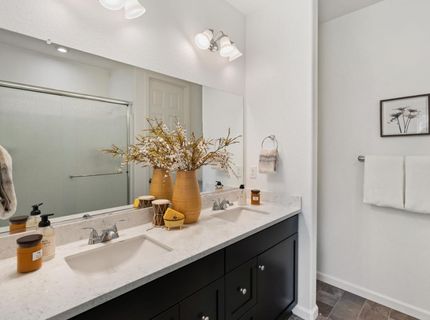
Bathroom Features: Double Sinks, Granite, Tub w/Shower Over
Days on Site: 5
Dining Room Features: Dining Bar, Dining/Family Combo
Exterior: Stucco, Frame, Wood
Fencimg: Back Yard, Wood
Flooring: Carpet, Linoleum, Vinyl
Kitchen Features: Pantry Closet, Granite Counter, Island w/Sink, Kitchen/Family Combo
Laundry: Electric, Hookups Only, Inside Room
Laundry Features: Electric, Hookups Only, Inside Room
Lot: Auto Sprinkler F&R, Landscape Back, Landscape Front, Low Maintenance
Master Bedroom Features: Walk-In Closet
Parcel#: 150-0830-028-0000
Parking: Attached, Garage Door Opener, Garage Facing Front
Patio/Porch: Back Porch
Sewer: Public Sewer
Utilities: Cable Available, Electric, Sewer In & Connected, Internet Available, Natural Gas Connected
Water: Public
Window: Dual Pane Full

Schools

High School: Elk Grove Unified
Middle School: Elk Grove Unified
Elementary School: Elk Grove Unified

Neighborhood Map

Driving Directions

Demographics

Estimate My Payments

  • Estimated Payment
    $1,346.72
  • Principal & Interest
    $1,190.68
  • Property Tax
    $0.00 (data not provided by mls)
  • Homeowner's Insurance
    $156.04
(Payments are an estimate and may vary by lender)

Mortgage Calculator

Change Payment Information

%
years/fixed
yearly
yearly (est.)
Contact Photo

We're Here to Help

Connect with our team of knowlegable local agents to guide your next move with style and grace.

Login to My Homefinder

Pixel

