
Company Logo
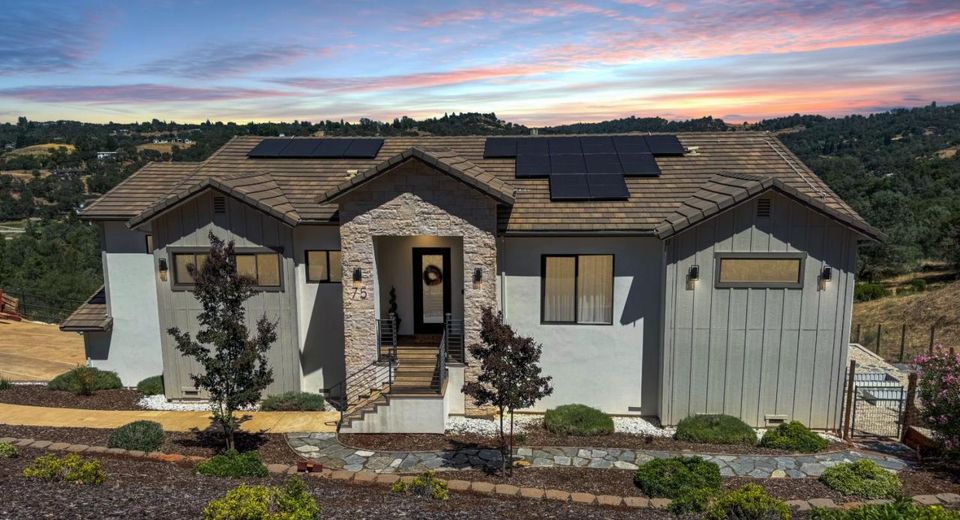
75 Whittington Dr, Newcastle, CA 95658 Photo

34 Total Photos [Click to View All]

75 Whittington Dr
Newcastle, CA 95658
$1,500,000
4 Beds | 3.0 Baths | 3123 sqft | 4.60 Acreage

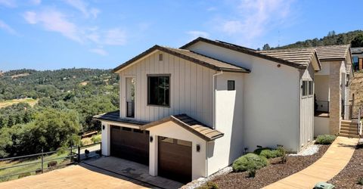
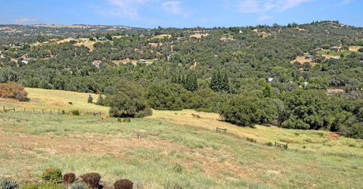
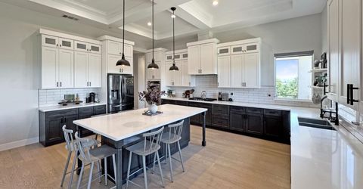
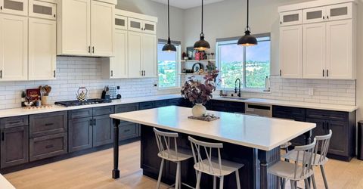
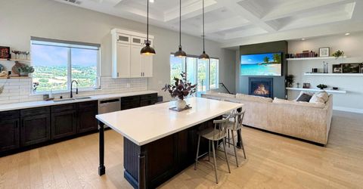
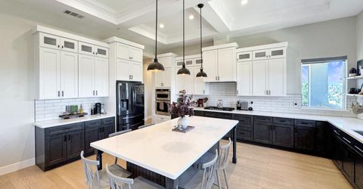
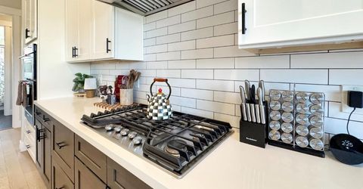
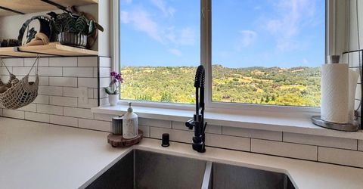
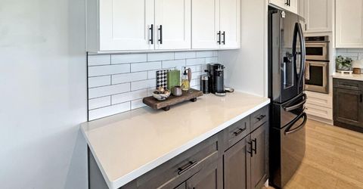
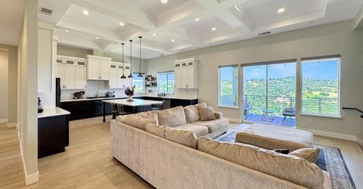
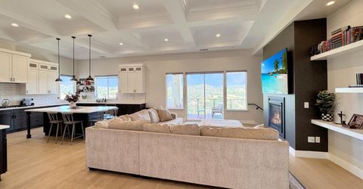
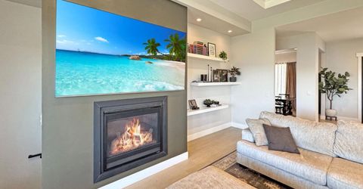
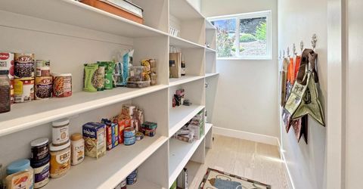
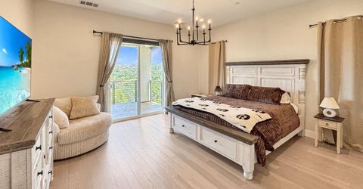
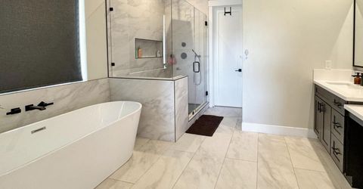
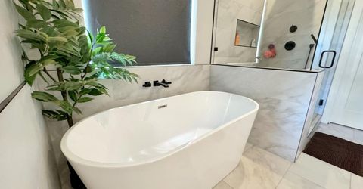
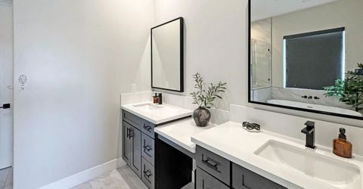
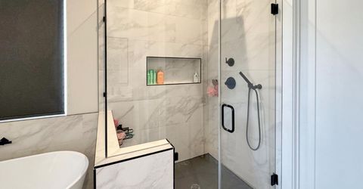
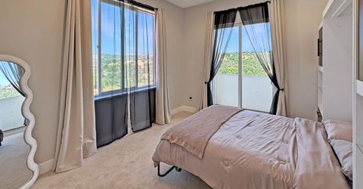
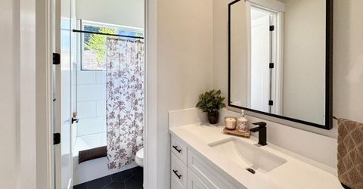
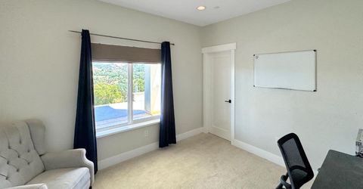
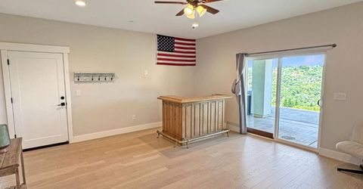
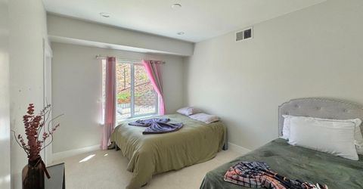
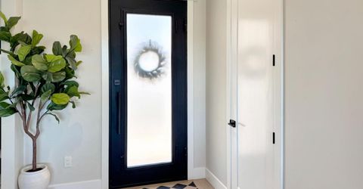
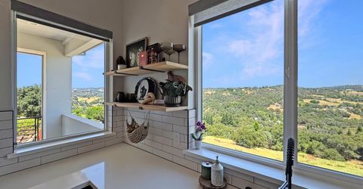
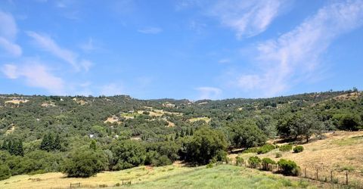
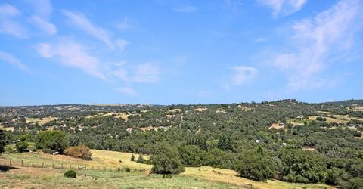
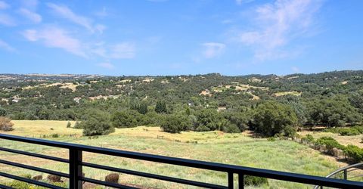
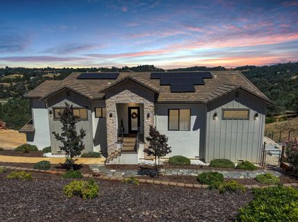
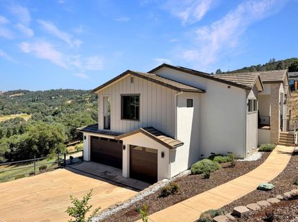
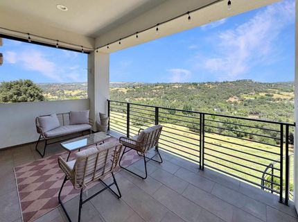
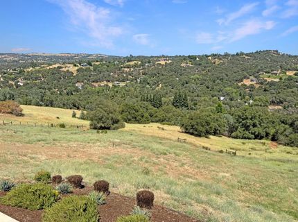
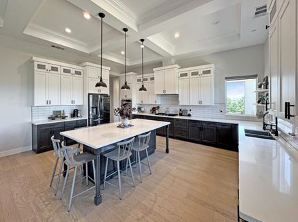
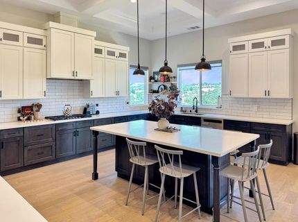
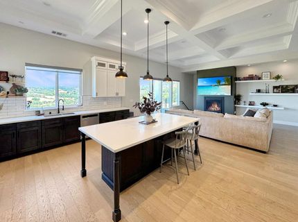
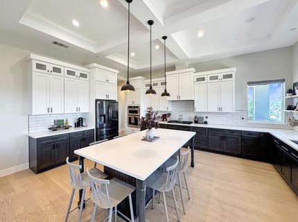
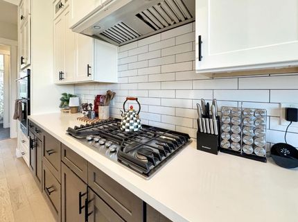
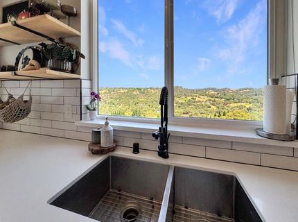
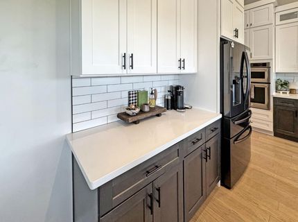
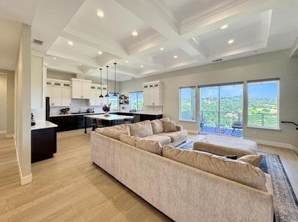
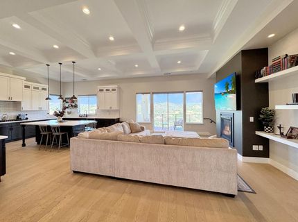
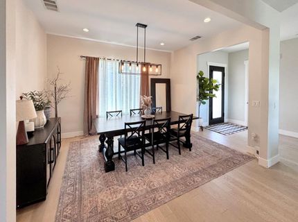
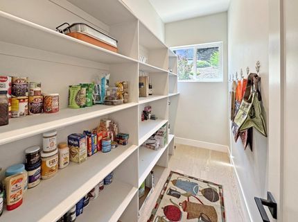
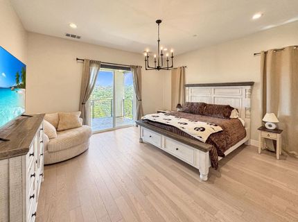
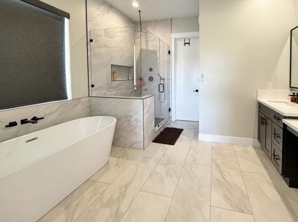
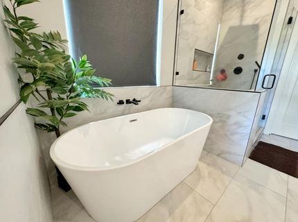
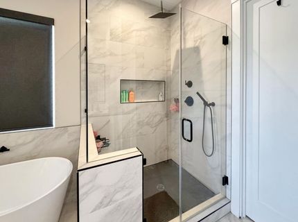
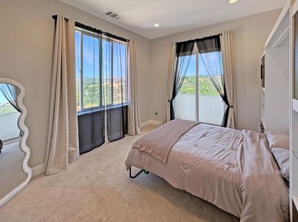
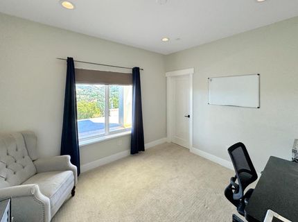
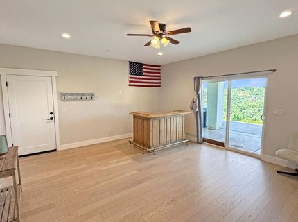
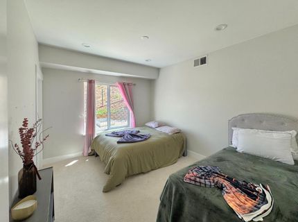
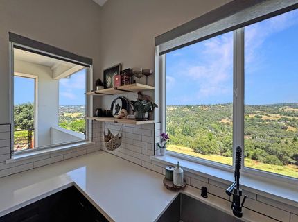
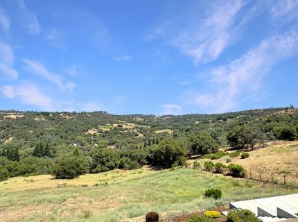
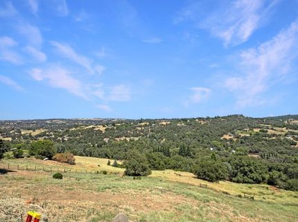
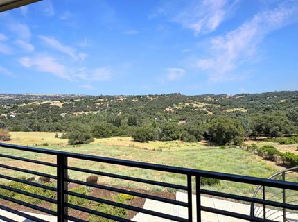
Welcome to this beautifully designed newer home in one of Newcastle's most desirable neighborhoods, where modern comfort meets peaceful foothill living. Featuring an open-concept floor plan with soaring ceilings and abundant natural light, this home offers an inviting atmosphere perfect for everyday living and entertaining. Enjoy beautiful local views from the main living areas while the spacious kitchen, dining, and great room flow seamlessly together. The thoughtfully designed layout provides convenient main-level living with a luxurious primary suite and additional bedrooms on the main floor. Downstairs, you'll find a generous family room, additional bedrooms, and flexible living space ideal for guests, multi-generational living, a home office, or recreation. Nestled in a quiet, well-maintained subdivision, this home offers the perfect combination of privacy and convenience. Enjoy the peaceful surroundings while being just minutes from charming downtown Newcastle, local wineries, shopping, dining, and easy freeway access. This exceptional property delivers the lifestyle you've been looking for in one of Placer County's most sought-after communities.

Listed By / Presented By

Listed By

Agency Name: Century 21 Cornerstone Realty
Agent Name: Eric Hatch
Agency Phone: 530-268-2250

Presented By

Agency Title: Chase International Real Estate
Agency Phone: 775.588.6130

IDX logo

Contact a Chase Agent for More Information

Property Details

Property Type: Residential - Single Family
Cooling: Ceiling Fan(s), Central, MultiZone
Fireplaces: 1
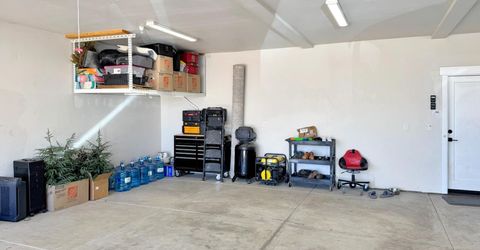
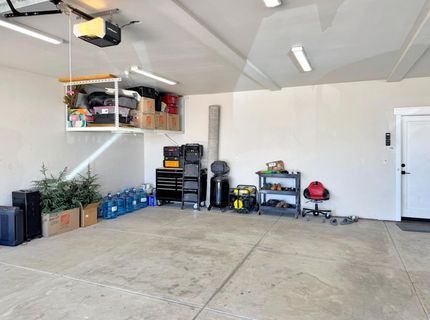
Garage: 3 car attached
Heating: Central, MultiZone
Home Style: Modern/High Tech
Lot Size: 4.60 Acres
Roof Type: Tile
Stories: 2.0
Year Built: 2020
MLS ID: 226083361

Feature Descriptions

Appliances: Free Standing Gas Range, Hood Over Range, Dishwasher, Double Oven
Association Amenities: None
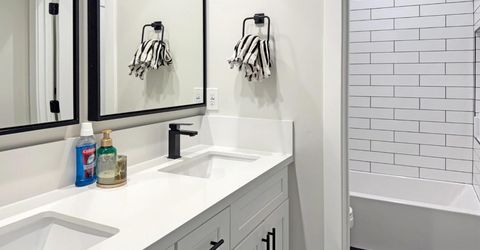
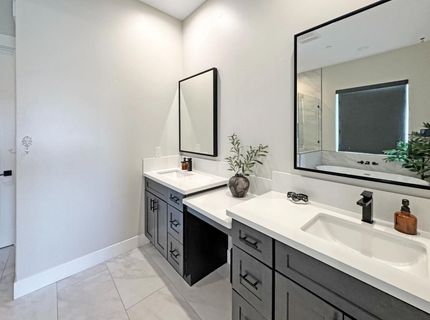
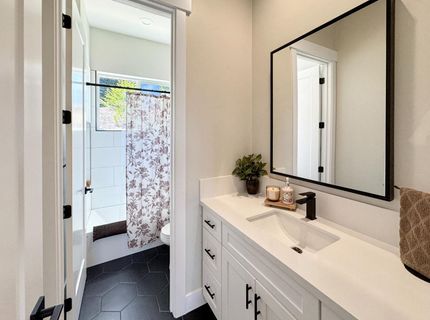
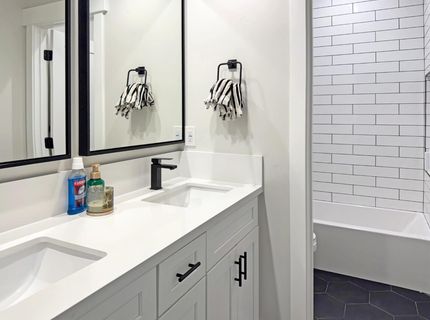
Bathroom Features: Double Sinks, Tub w/Shower Over
Days on Site: 14
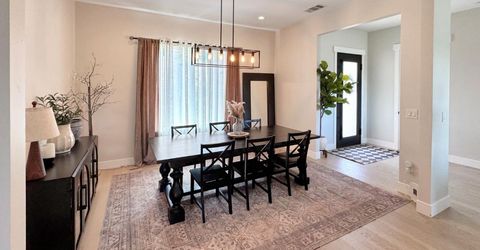
Dining Room Features: Formal Area
Exterior: Stone, Stucco, Wood, Lap Siding
Fencimg: Back Yard, Partial
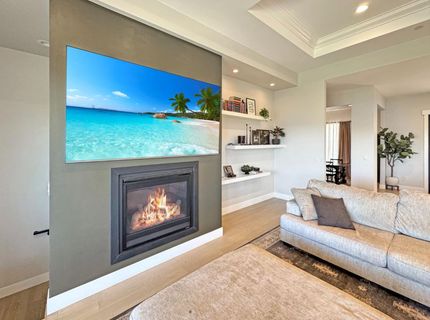
Fireplace: Family Room, Gas Starter
Flooring: Carpet, Tile, Wood
HOA Fee: 50/ Monthly
HOA Fee Includes: 0
Kitchen Features: Breakfast Area, Quartz Counter, Island
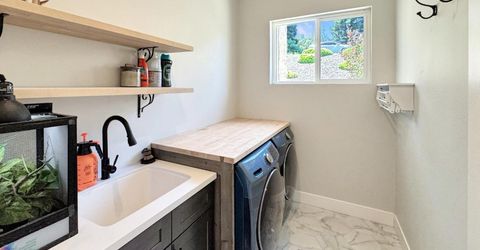
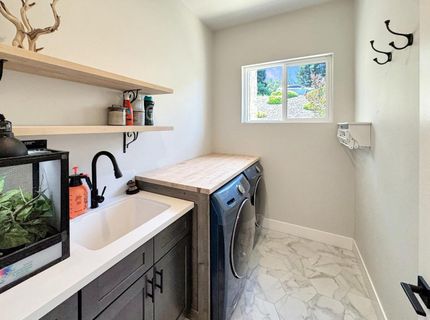
Laundry: Sink, Inside Room
Laundry Features: Sink, Inside Room
Lot: Manual Sprinkler Rear, Private, Shape Regular, Landscape Front, Low Maintenance
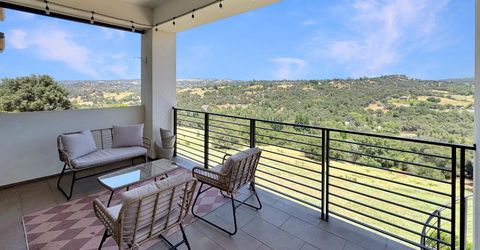
Master Bedroom Features: Balcony, Walk-In Closet, Outside Access, Sitting Area
Parcel#: 031-180-014-000
Parking: Attached, Deck, Garage Door Opener, Workshop in Garage
Patio/Porch: Front Porch, Back Porch, Covered Patio
Sewer: Septic System, Septic Pump
Topography: Snow Line Below, Lot Sloped
Utilities: Electric, Natural Gas Connected
Water: Well
Window: Dual Pane Full, Weather Stripped

Amenities

Balcony
Fire Pit

Schools

High School: Placer Union High
Middle School: Placer Hills Union
Elementary School: Placer Hills Union

Neighborhood Map

Driving Directions

Demographics

Estimate My Payments

  • Estimated Payment
    $3,775.85
  • Principal & Interest
    $3,338.35
  • Property Tax
    $0.00 (data not provided by mls)
  • Homeowner's Insurance
    $437.50
(Payments are an estimate and may vary by lender)

Mortgage Calculator

Change Payment Information

%
years/fixed
yearly
yearly (est.)
Contact Photo

We're Here to Help

Connect with our team of knowlegable local agents to guide your next move with style and grace.

Login to My Homefinder

Pixel


