
Company Logo
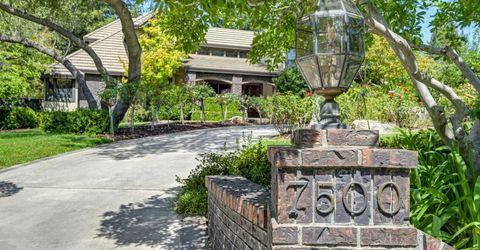
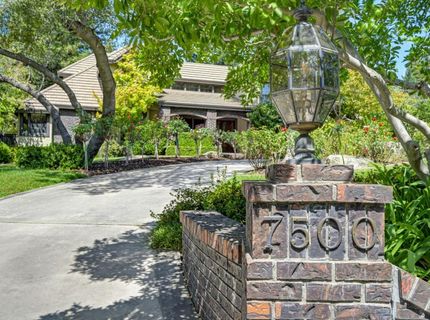
7500 Shelborne Dr, Granite Bay, CA 95746 Photo

67 Total Photos [Click to View All]

7500 Shelborne Dr
Granite Bay, CA 95746
$2,198,000
6 Beds | 3.1 Baths | 4275 sqft | 0.88 Acreage

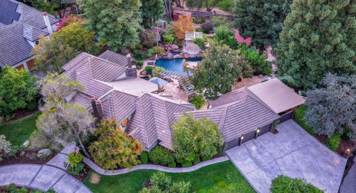
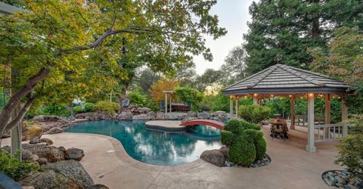
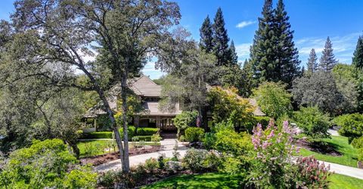
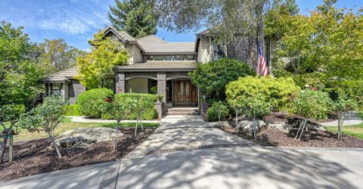
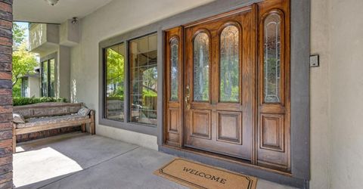
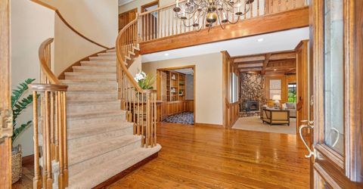
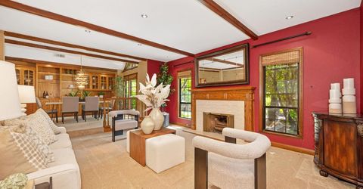
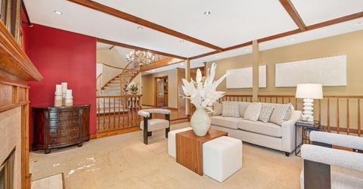
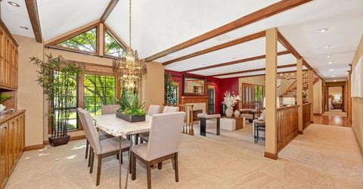
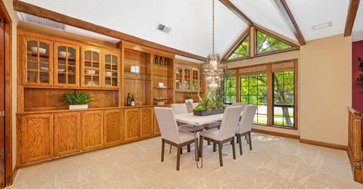
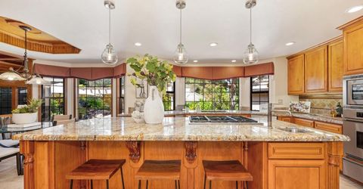
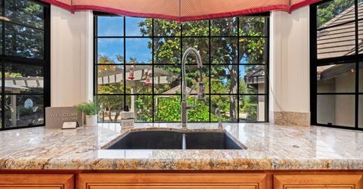
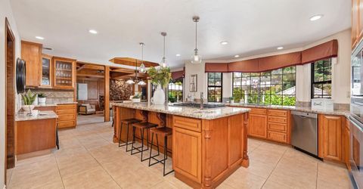
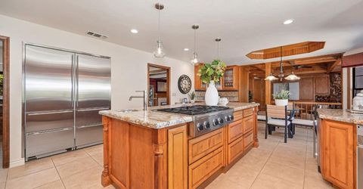
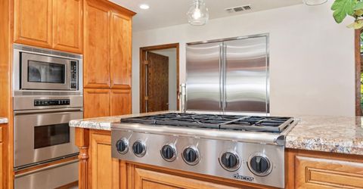
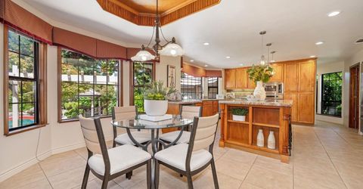
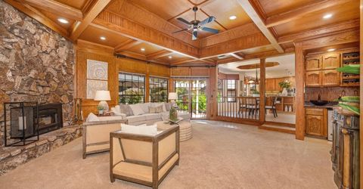
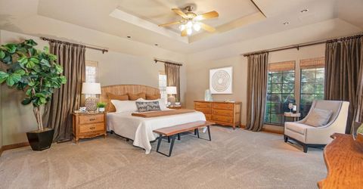
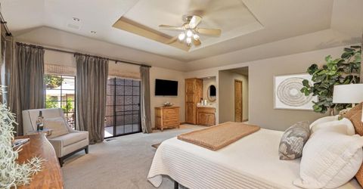
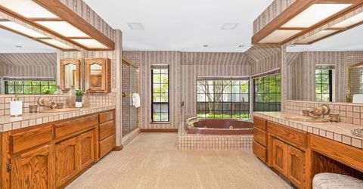
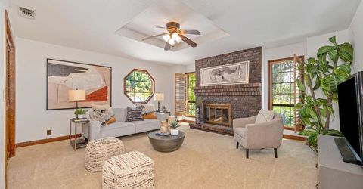
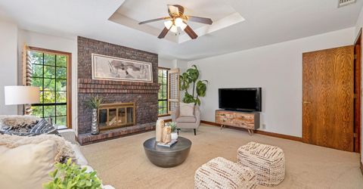
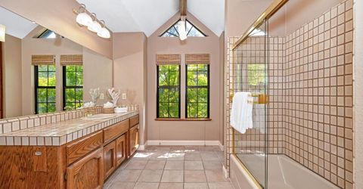
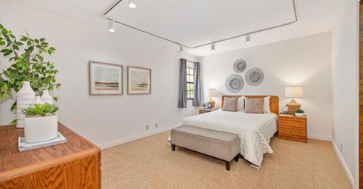
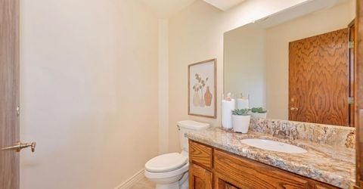
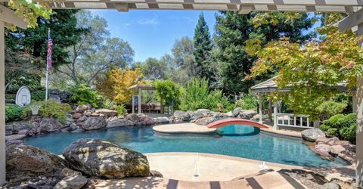
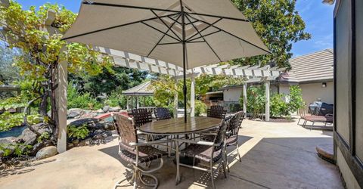
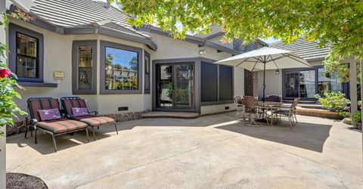
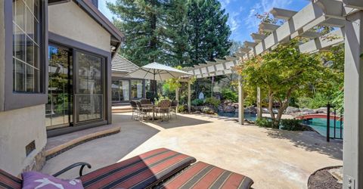
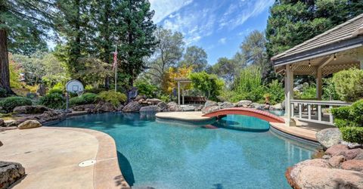
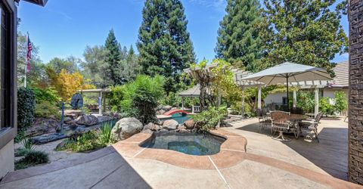
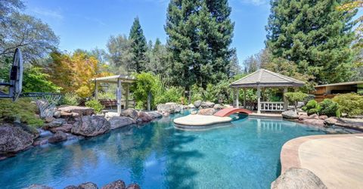
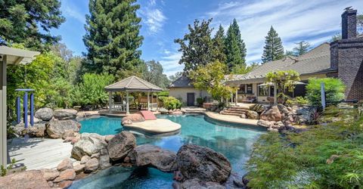
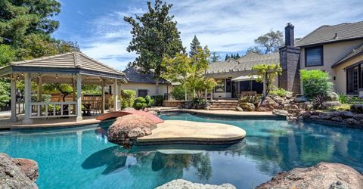
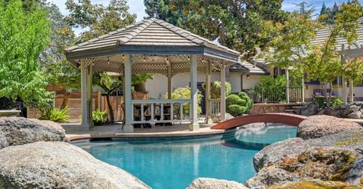
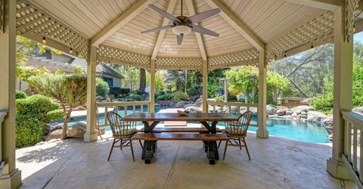
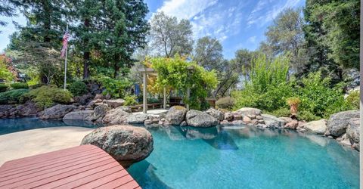
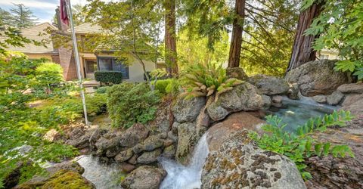
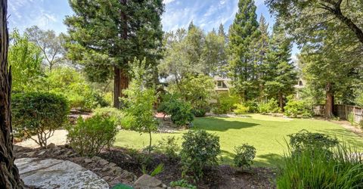
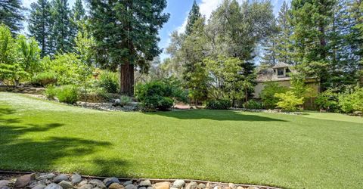
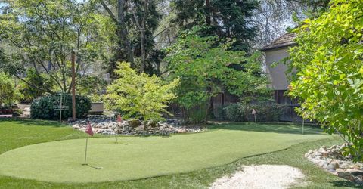
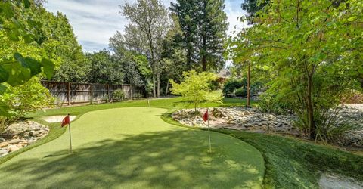
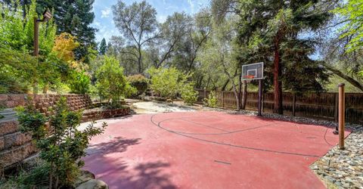
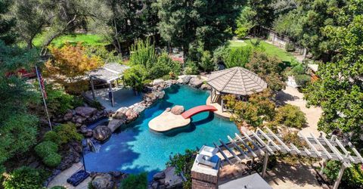
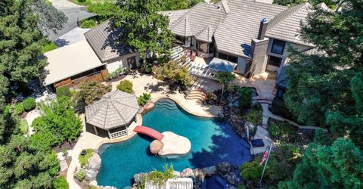
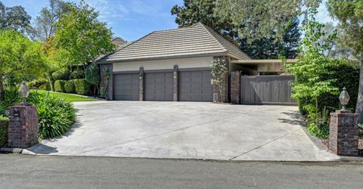
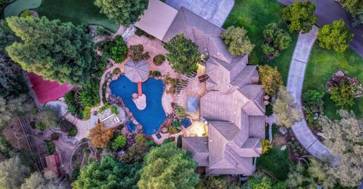
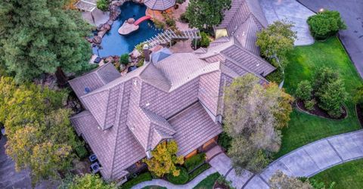
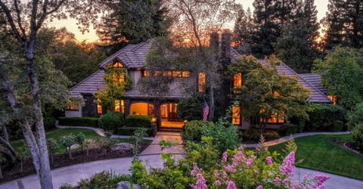
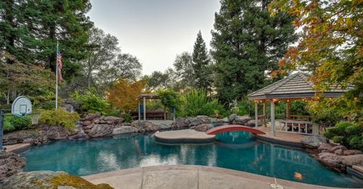
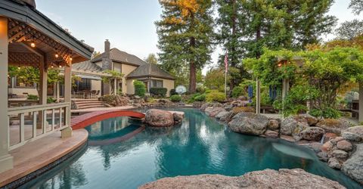
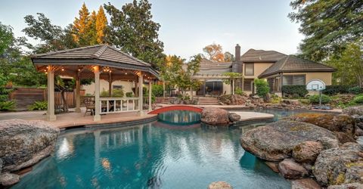
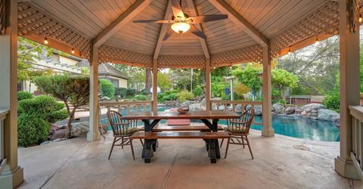
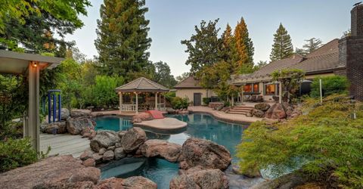
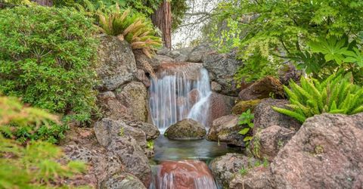
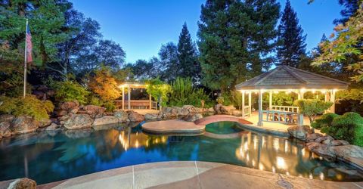
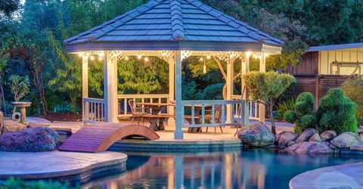
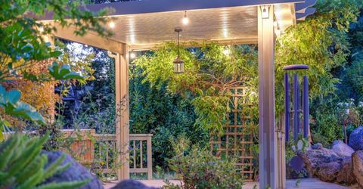
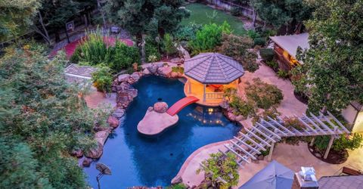
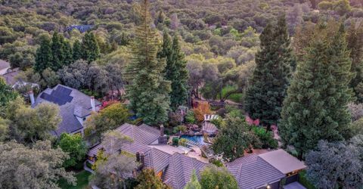
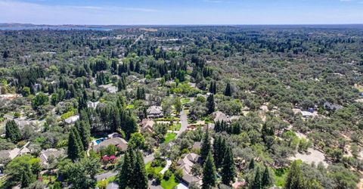
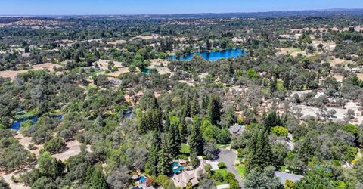
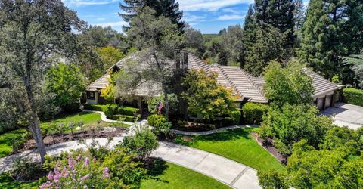
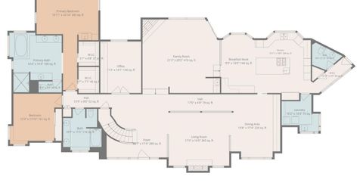
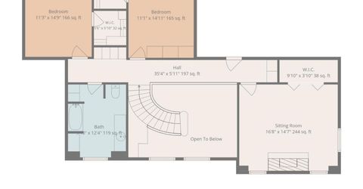
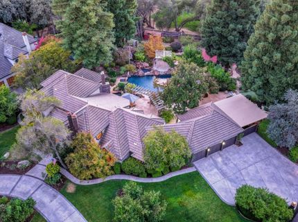
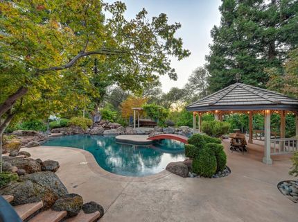
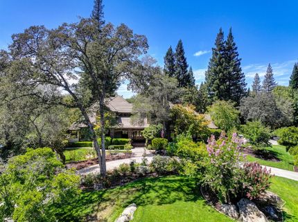
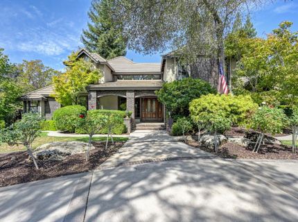
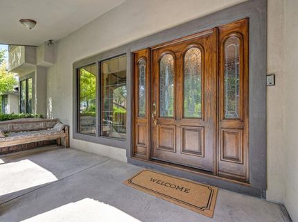
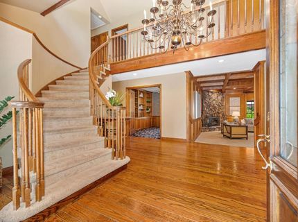
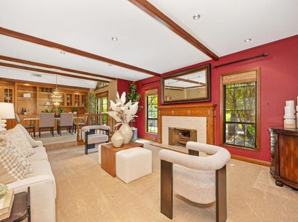
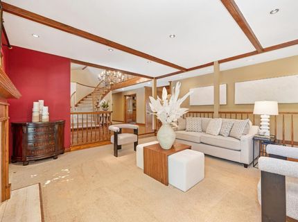
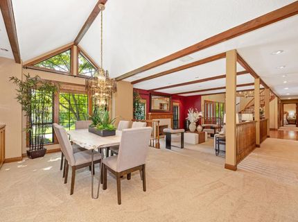
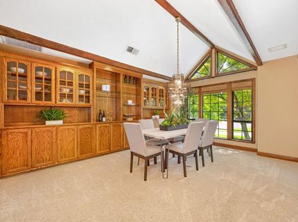
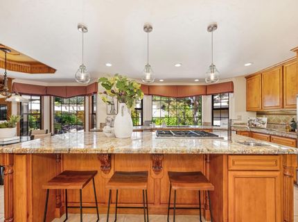
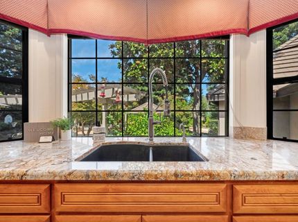
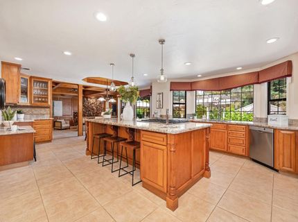
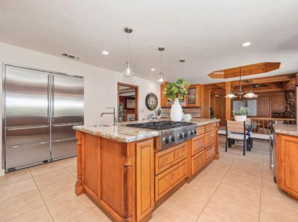
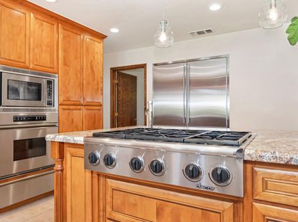
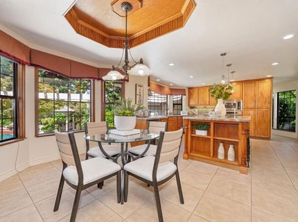
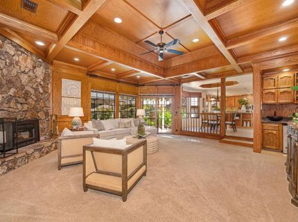
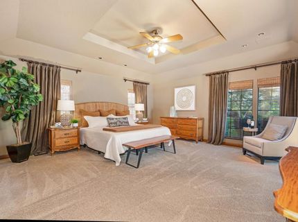
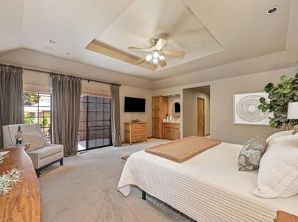
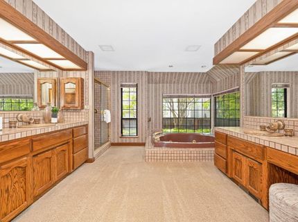
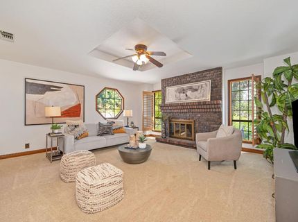
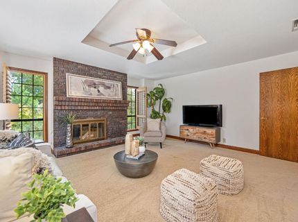
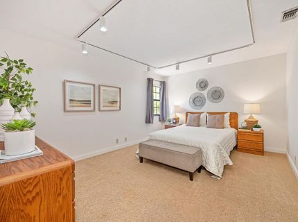
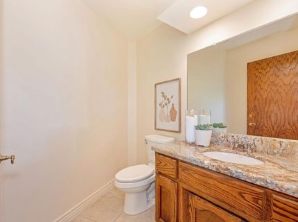
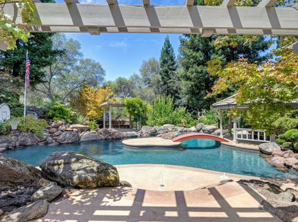
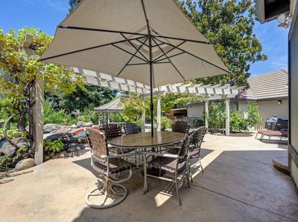
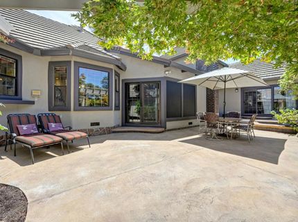
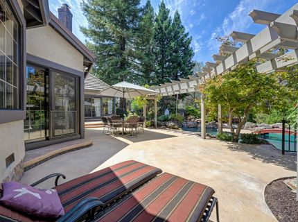
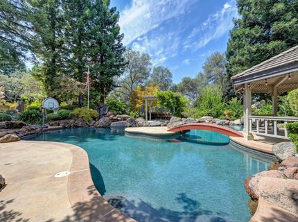
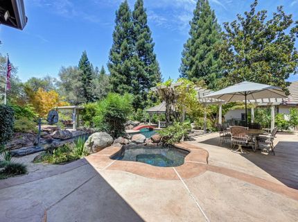
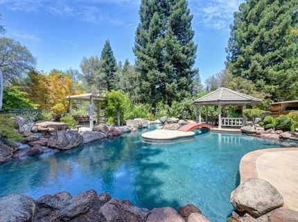
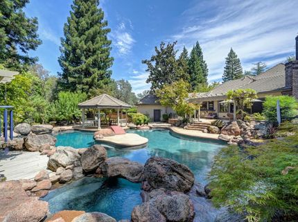
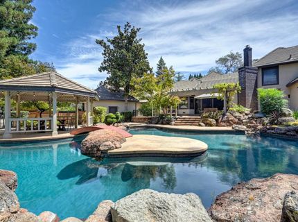
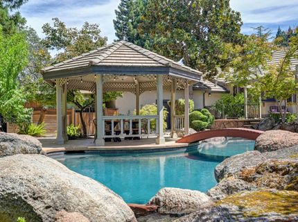
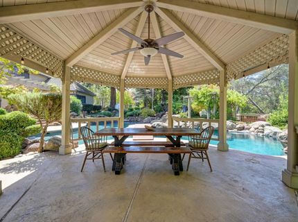
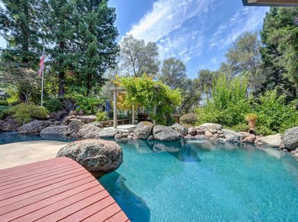
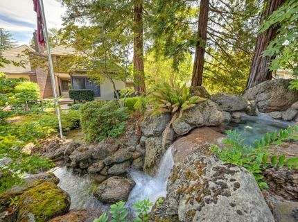
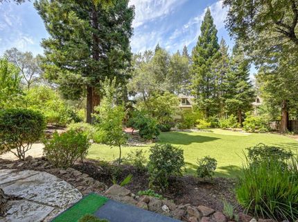
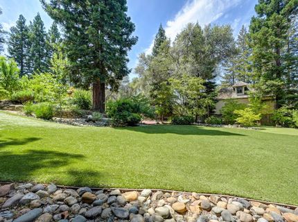
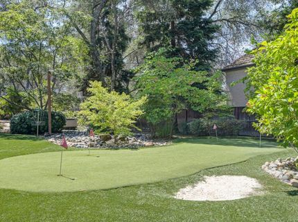
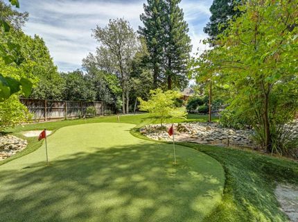
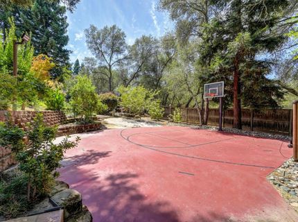
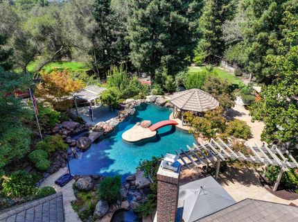
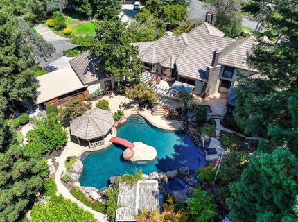
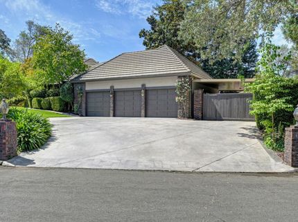

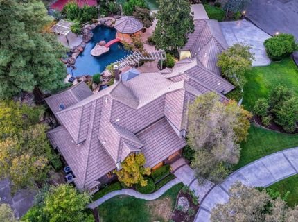
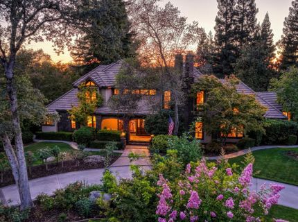
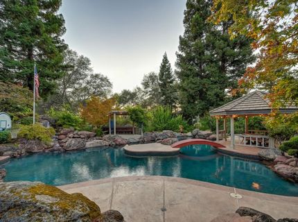
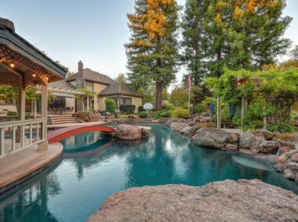
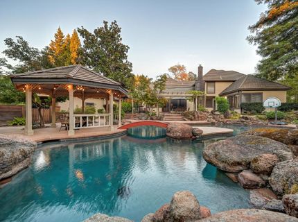
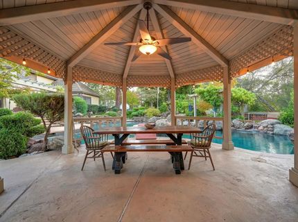
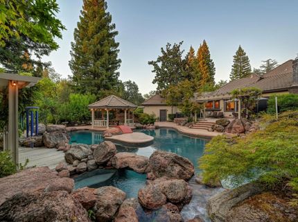
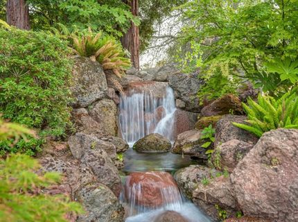
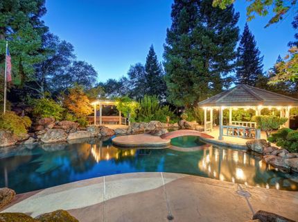
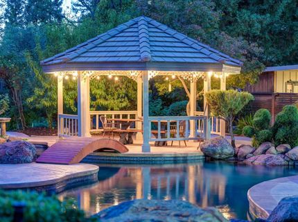
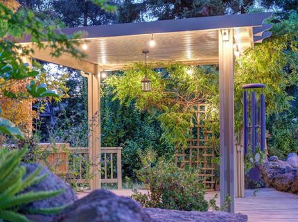
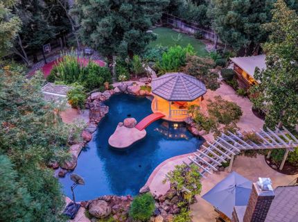
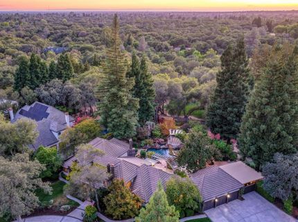
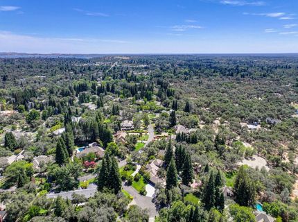
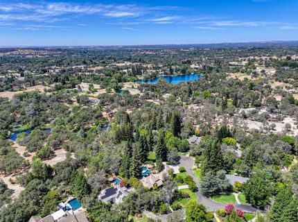
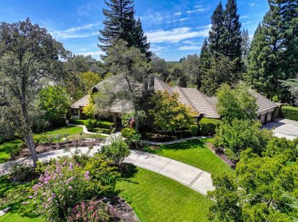
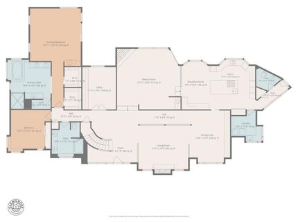
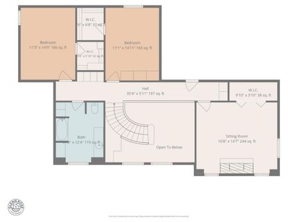
Perfectly positioned on a private corner lot in one of Granite Bay's most sought-after neighborhoods, 7500 Shelborne Drive is a meticulously maintained residence surrounded by extraordinary park-like grounds. The backyard is truly the centerpiece of the property, with mature landscaping, meandering pathways, a swimming pool and spa with picturesque water feature and bridge, gazebo, half sports court, putting green, garden area with greenhouse and shed, and multiple spaces to relax and gather. The lot also boasts two driveways that complement a three-car garage plus carport/shop, providing covered parking for up to six vehicles and potential to convert the carport to additional garage space with lift capability. A great opportunity for hobbyists or car enthusiasts. Inside, the desirable floor plan lives much like a single story, with the spacious primary suite plus an additional bedroom and full bathroom on the main level. The primary retreat features direct outdoor access and two walk-in closets, while a formal office with built-in storage provides a dedicated workspace. Upstairs, additional bedrooms and a versatile bonus room/fifth bedroom offer flexibility. Timeless architectural details include built-in shelving, boxed ceilings, extensive moldings, and inviting formal and casual living spaces. The remodeled kitchen features an expansive granite island, a sink with views of the backyard, and stainless-steel appliances including a Dacor gas cooktop, warming drawer, and commercial-grade refrigerator and freezer. Additional amenities include three HVAC systems (two updated, the other recently serviced), two tankless water heaters, a commercial-grade roof installed within the last 15 years, and a whole-house fan. Located within the Eureka Union School District and minutes from shopping, dining, recreation, and Folsom Lake, this exceptional Shelborne property offers a remarkable lot, versatile floor plan, a backyard that is truly difficult to replicate, and lots of potential.

Listed By / Presented By

Listed By

Agency Name: Coldwell Banker Realty
Agent Name: Kendra Bishop
Agency Phone: 916-786-4600

Presented By

Agency Title: Chase International Real Estate
Agency Phone: 775.588.6130

IDX logo

Contact a Chase Agent for More Information

Property Details

Property Type: Residential - Single Family
Cooling: Ceiling Fan(s), Central, Whole House Fan, MultiUnits,
Fireplaces: 3
Garage: 3 car attached
Heating: Central, Fireplace Insert, Fireplace(s), MultiUnits, M
Home Style: Traditional
Lot Size: 0.88 Acres
Roof Type: Tile
Stories: 2.0
Year Built: 1984
MLS ID: 226101443

Feature Descriptions

Appliances: Built-In Electric Oven, Built-In Freezer, Gas Cook Top, Built-In Refrigerator, Compactor, Dishwasher, Disposal, Microwave, Tankless Water Heater, Warming Drawer, Wine Refrigerator
Association Amenities: Other, Park
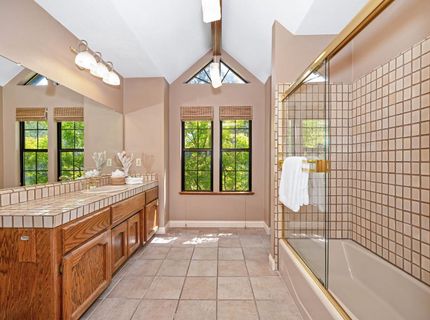
Bathroom Features: Double Sinks, Tile, Tub w/Shower Over, Window
Days on Site: 6
Dining Room Features: Breakfast Nook, Formal Room, Dining Bar
Exterior: Block, Brick, Concrete, Stucco, Frame, Wood
Fencimg: Back Yard, Fenced
Fireplace: Living Room, Raised Hearth, Family Room, Stone, Other
Flooring: Carpet, Tile, Wood
HOA Fee: 1410/ Annually
HOA Fee Includes: 0
Kitchen Features: Breakfast Area, Pantry Cabinet, Granite Counter, Island
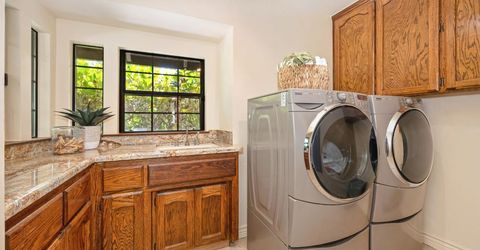
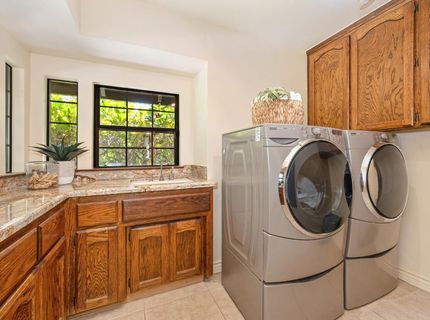
Laundry: Cabinets, Sink, Ground Floor, Hookups Only, Inside Room
Laundry Features: Cabinets, Sink, Ground Floor, Hookups Only, Inside Room
Lot: Auto Sprinkler F&R, Corner, Secluded, Shape Irregular, Grass Artificial, Street Lights, Landscape Back, Landscape Front
Lot Dimensions: 33x65x211x170x37x166x109
Master Bedroom Features: Ground Floor, Outside Access, Walk-In Closet 2+, Sitting Area
Parcel#: 035-311-040-000
Parking: Attached, RV Possible, Garage Facing Front, Uncovered Parking Spaces 2+, Guest Parking Available, Interior Access
Patio/Porch: Front Porch, Covered Deck, Uncovered Patio
Pets Allowed: Yes
Pool: Built-In, On Lot, Pool Sweep, Heat None
Sewer: Sewer in Street
Spa: Spa/Hot Tub Built-In
Topography: Lot Grade Varies, Trees Many, Rock Outcropping
Utilities: Cable Available, Public, Sewer In & Connected, Internet Available, Natural Gas Connected
Water: Public, Water District
Window: Dual Pane Full, Window Coverings, Window Screens

Amenities

Cathedral Ceiling
Open Beam Ceiling
Storage Area(s)
Formal Entry
Wet Bar

Schools

High School: Roseville Joint
Middle School: Eureka Union
Elementary School: Eureka Union

Neighborhood Map

Driving Directions

Demographics

Estimate My Payments

  • Estimated Payment
    $5,532.88
  • Principal & Interest
    $4,891.80
  • Property Tax
    $0.00 (data not provided by mls)
  • Homeowner's Insurance
    $641.08
(Payments are an estimate and may vary by lender)

Mortgage Calculator

Change Payment Information

%
years/fixed
yearly
yearly (est.)
Contact Photo

We're Here to Help

Connect with our team of knowlegable local agents to guide your next move with style and grace.

Login to My Homefinder


