



Company Logo
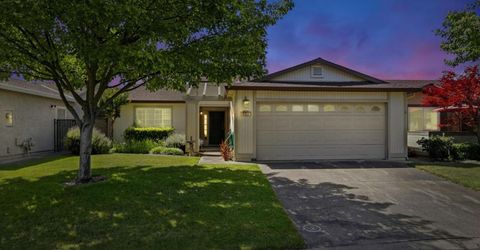
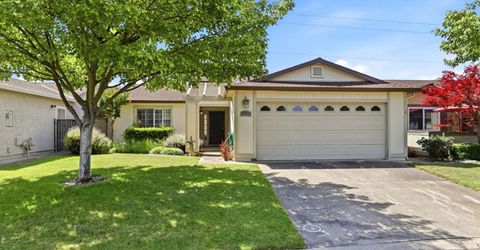
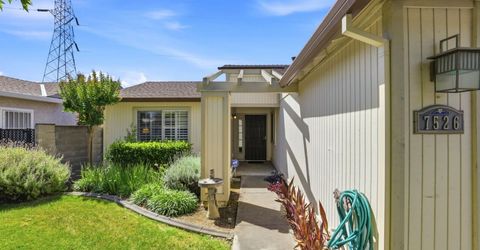
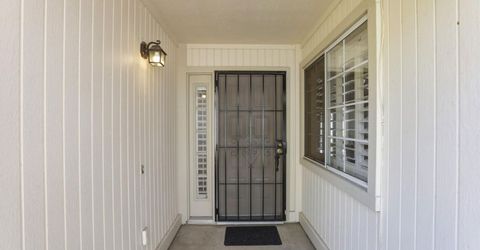
7526 Sunfaire Ln, Sacramento, CA 95828 Photo

41 Total Photos [Click to View All]

7526 Sunfaire Ln
Sacramento, CA 95828
$370,000
3 Beds | 2.0 Baths | 1312 sqft | 0.09 Acreage

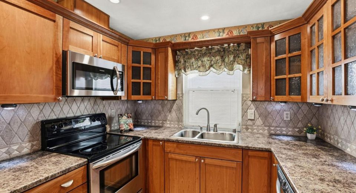
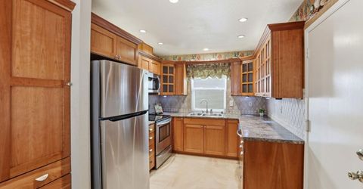
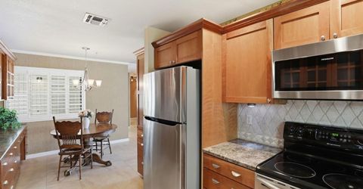
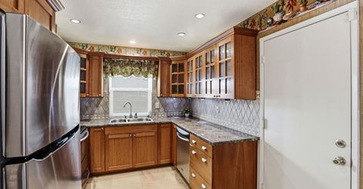
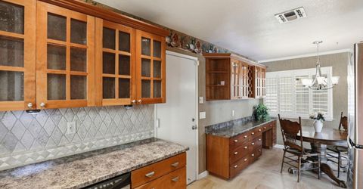
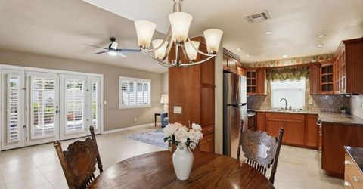
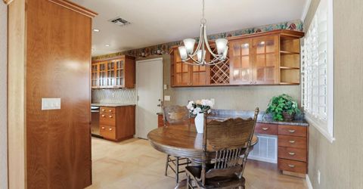
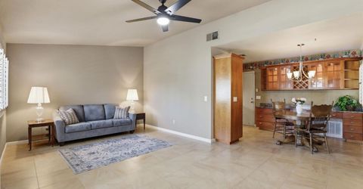
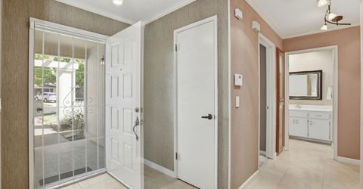
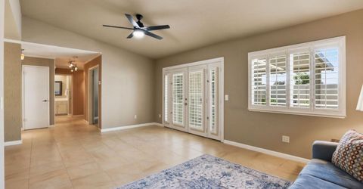
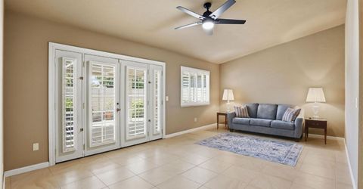
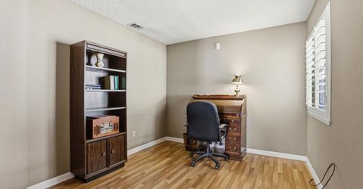
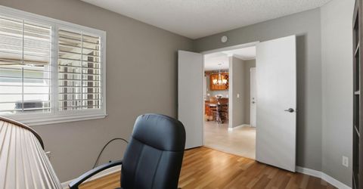
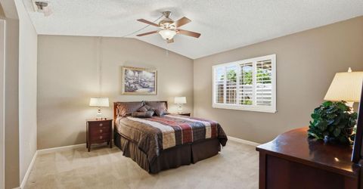
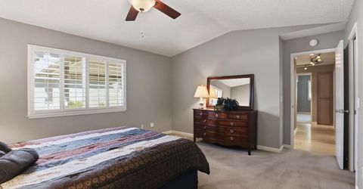
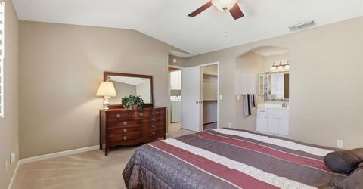
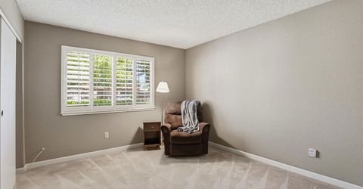
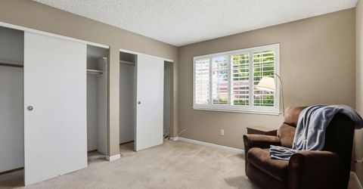
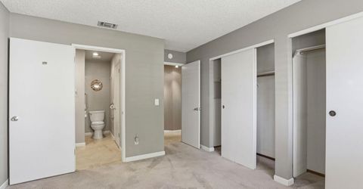
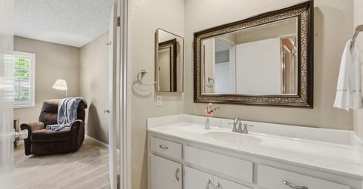
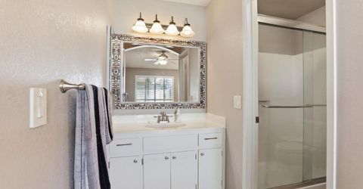
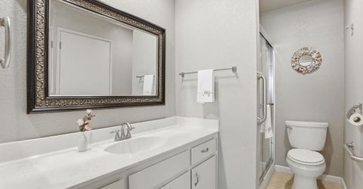
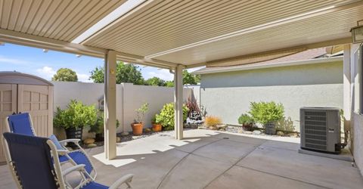
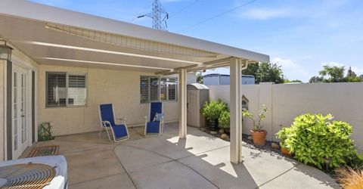
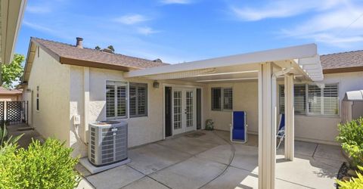
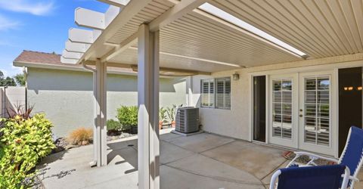
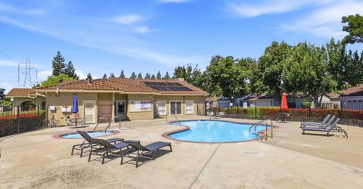
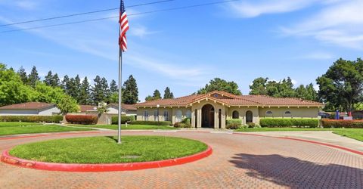
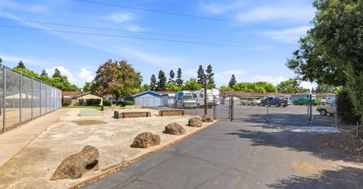
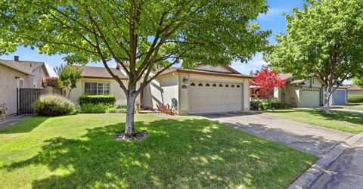
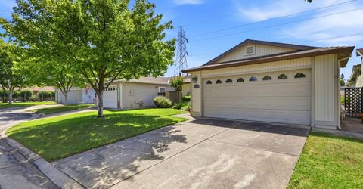
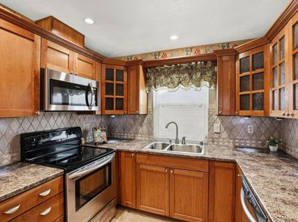
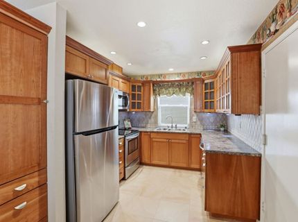
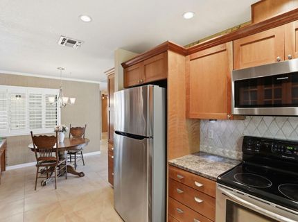
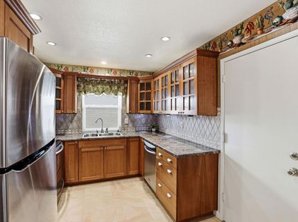
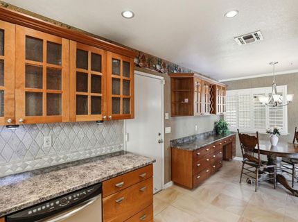
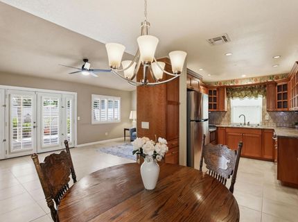
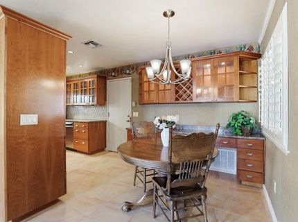
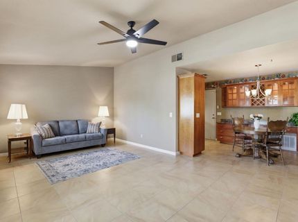
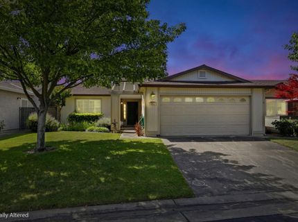
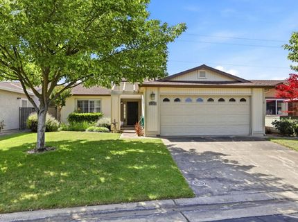
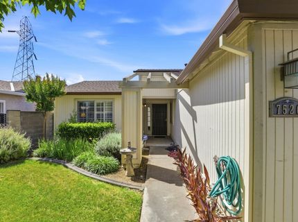
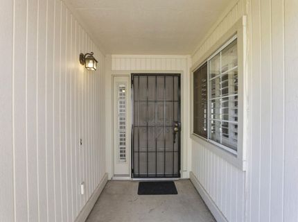
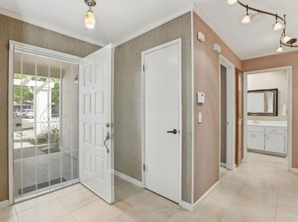
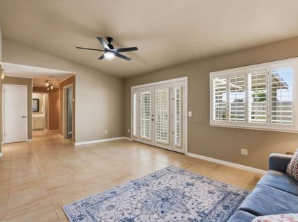
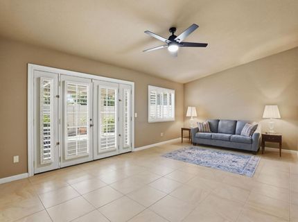
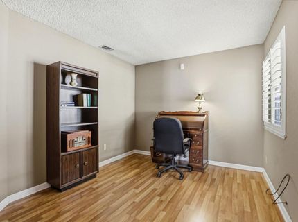
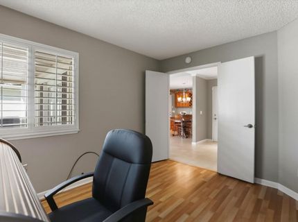
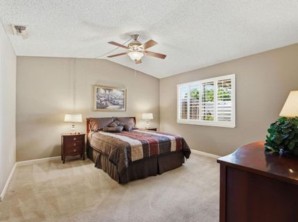
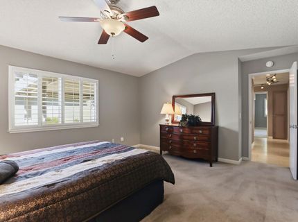
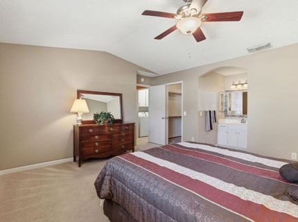
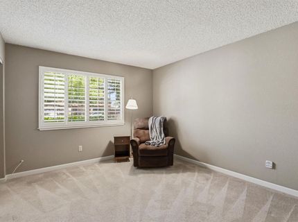
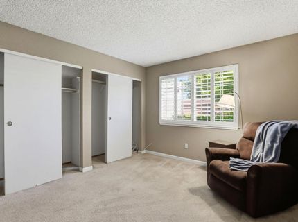
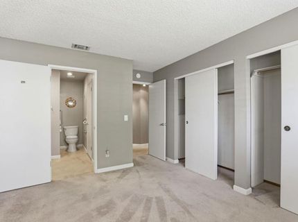
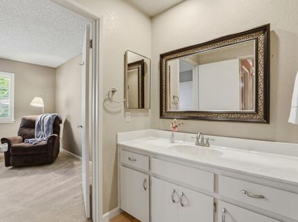
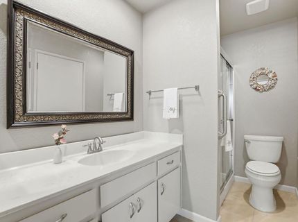
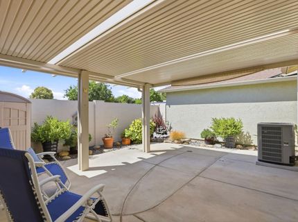
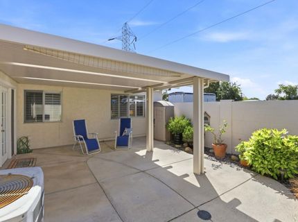
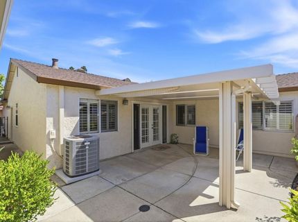
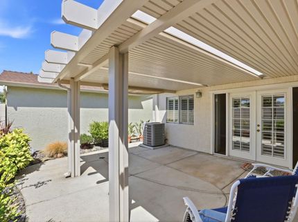
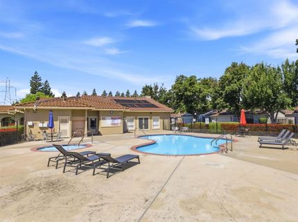
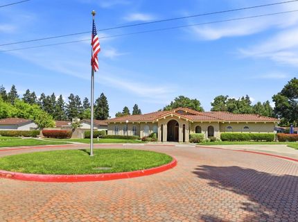
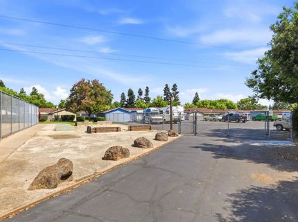
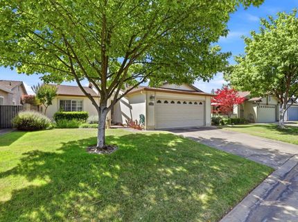
Welcome Home to Easy, Active 55+ Living. Tucked within a desirable community, this beautifully maintained and thoughtfully updated home offers the perfect blend of comfort, convenience, and lifestyle. Featuring 2 spacious bedrooms with a flexible floor plan that could easily accommodate a third bedroom, home office, hobby room, or guest retreat, this residence adapts to your needs while providing a warm and inviting atmosphere from the moment you arrive. Step inside to discover a light-filled interior with tasteful upgrades throughout. The updated kitchen showcases rich cabinetry, abundant storage, and a seamless connection to the dining and living spaces, creating an ideal setting for both everyday living and entertaining. Plantation shutters, neutral finishes, and spacious rooms add to the home's welcoming charm. Outside, your private backyard retreat awaits. Relax to the soothing sounds of a charming waterfall fountain while enjoying your morning coffee or evening glass of wine on the peaceful patio. The serene outdoor setting provides the perfect place to unwind, read a book, or gather with friends. Beyond the home itself, you'll enjoy an exceptional lifestyle. Residents have access to a vibrant clubhouse featuring social activities, community events, and opportunities to connect with neighbors. Extra RV parking is available at no additional cost, making it easy to accommodate your travel lifestyle and adventures. Whether you're looking to downsize without compromise, enjoy a more carefree lifestyle, or simply spend more time doing what you love, this home offers the perfect opportunity. Experience the comfort of a welcoming community, the convenience of low-maintenance living, and the peace of a neighborhood designed for enjoying the next chapter of life. Come discover why so many love calling this active adult community home.

Listed By / Presented By

Listed By

Agency Name: Real Estate With Faith
Agent Name: Faith Allmond
Agency Phone: 916-316-7202

Presented By

Agency Title: Chase International Real Estate
Agency Phone: 775.588.6130

IDX logo

Contact a Chase Agent for More Information

Property Details

Property Type: Residential - Single Family
Cooling: Ceiling Fan(s), Central
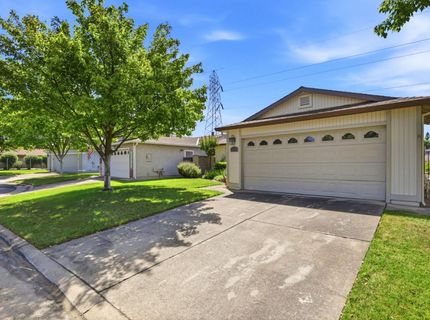
Garage: 2 car attached
Heating: Central, Natural Gas
Home Style: Contemporary
Lot Size: 0.09 Acres
Roof Type: Composition
Stories: 1.0
Year Built: 1989
MLS ID: 226069658

Feature Descriptions

Accessibility: 0
Appliances: Free Standing Refrigerator, Dishwasher, Disposal, Microwave, Plumbed For Ice Maker, Self/Cont Clean Oven, Free Standing Electric Oven, Free Standing Electric Range
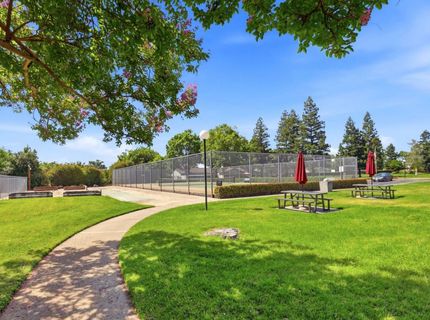
Association Amenities: Barbeque, Pool, Clubhouse, Spa/Hot Tub, Tennis Courts
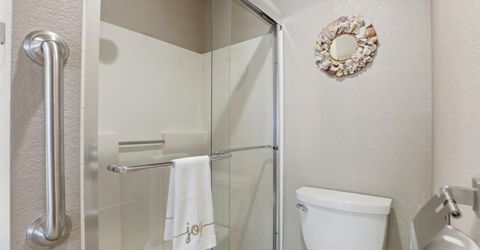
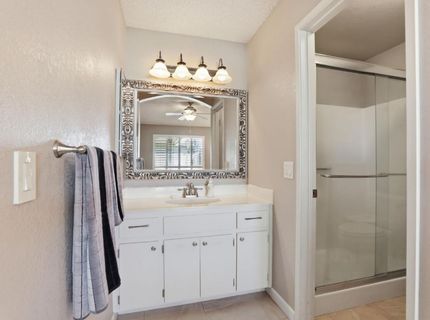
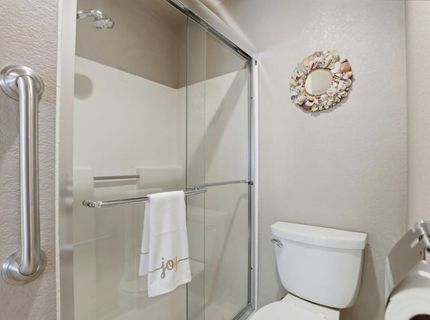
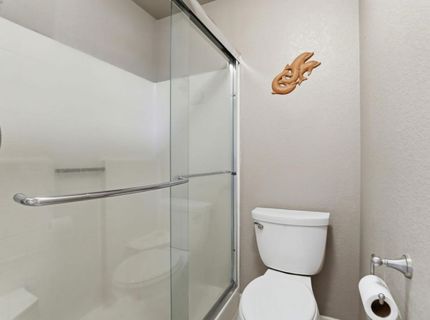
Bathroom Features: Tile, Tub w/Shower Over
Days on Site: 40
Dining Room Features: Space in Kitchen, Formal Area
Exterior: Stucco, Frame
Fencimg: Back Yard, Metal
Flooring: Carpet, Linoleum, Tile
HOA Fee: 482/ Monthly
HOA Fee Includes: MaintenanceExterior, MaintenanceGrounds, Pool
Kitchen Features: Other Counter, Pantry Cabinet, Granite Counter
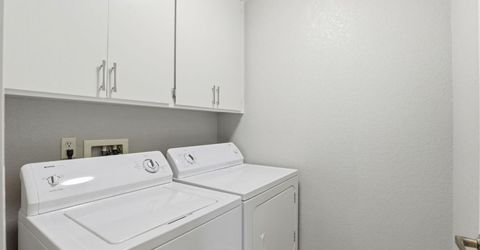
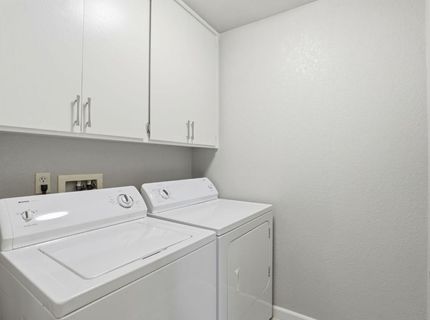
Laundry: Hookups Only, Inside Room
Laundry Features: Hookups Only, Inside Room
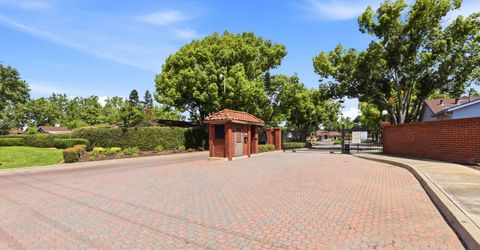
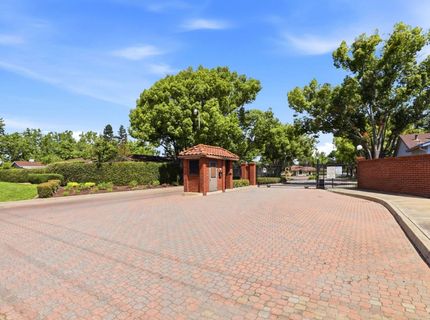
Lot: Auto Sprinkler F&R, Gated Community, Shape Regular, Street Lights, Landscape Front, Low Maintenance
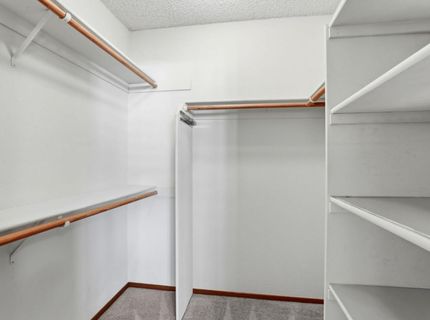
Master Bedroom Features: Walk-In Closet
Parcel#: 115-0940-022-0000
Parking: Attached, Boat Storage, RV Storage, Garage Door Opener, Garage Facing Front, Guest Parking Available
Patio/Porch: Covered Patio
Pool: Built-In, Common Facility, Pool/Spa Combo, Gunite Construction, Solar Heat
Sewer: Public Sewer
Spa: Spa/Hot Tub Built-In
Topography: Level, Trees Few
Utilities: Cable Available, Public, Sewer In & Connected, Natural Gas Connected
Water: Public
Window: Dual Pane Full

Schools

High School: Elk Grove Unified
Middle School: Elk Grove Unified
Elementary School: Elk Grove Unified

Neighborhood Map

Driving Directions

Demographics

Estimate My Payments

  • Estimated Payment
    $931.38
  • Principal & Interest
    $823.46
  • Property Tax
    $0.00 (data not provided by mls)
  • Homeowner's Insurance
    $107.92
(Payments are an estimate and may vary by lender)

Mortgage Calculator

Change Payment Information

%
years/fixed
yearly
yearly (est.)
Contact Photo

We're Here to Help

Connect with our team of knowlegable local agents to guide your next move with style and grace.

Login to My Homefinder

Pixel


