
Company Logo
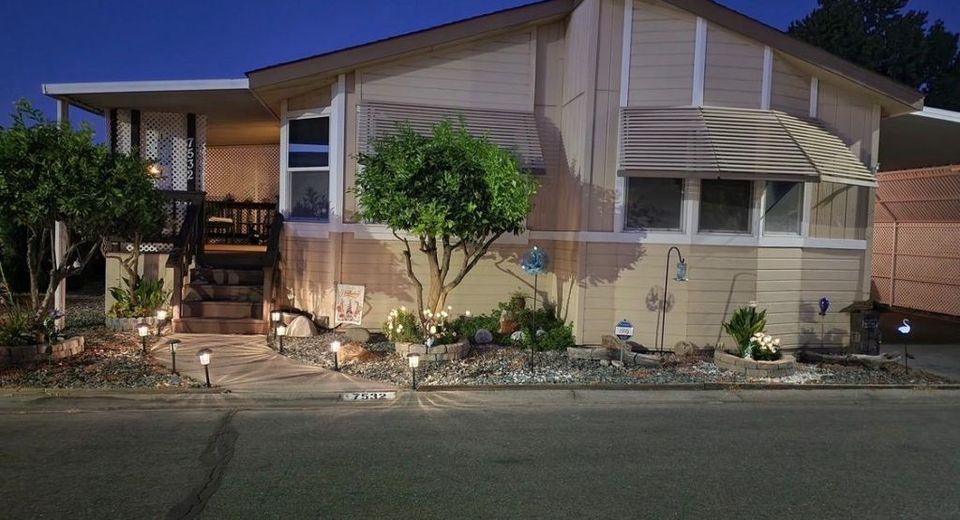
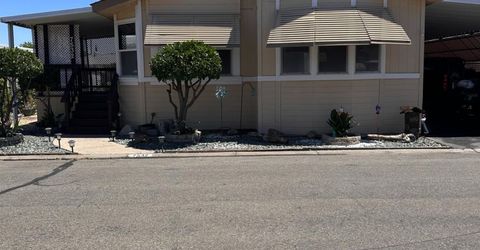
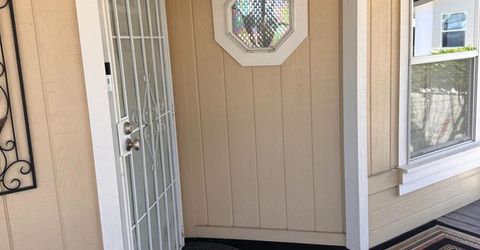
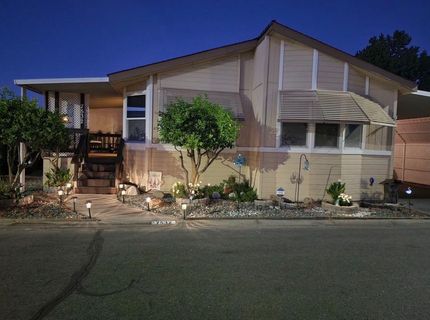
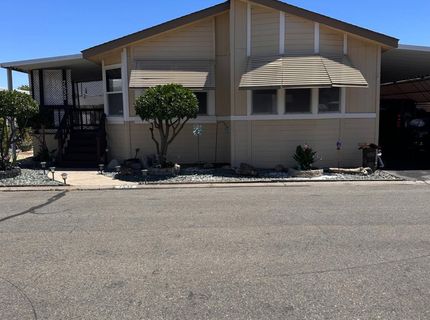
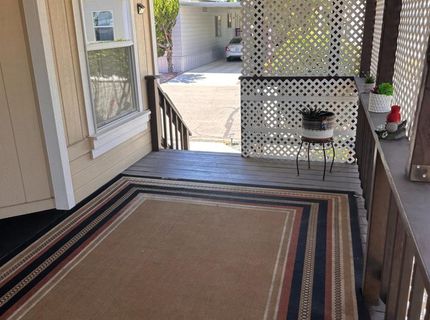
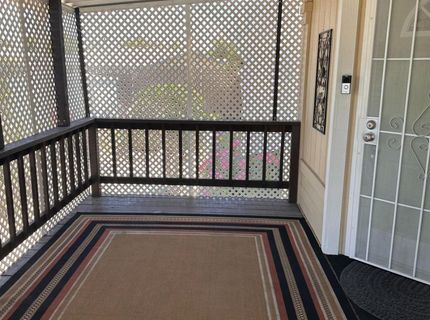
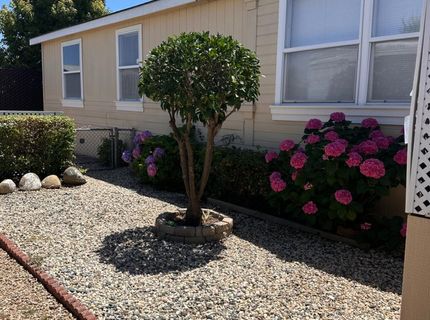
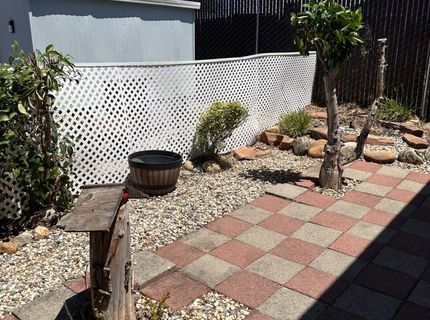
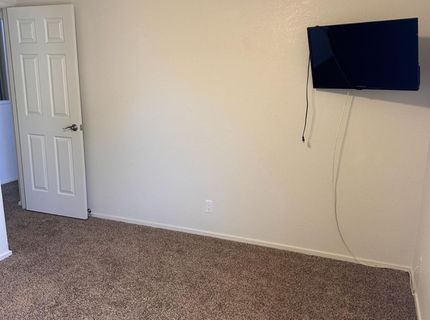
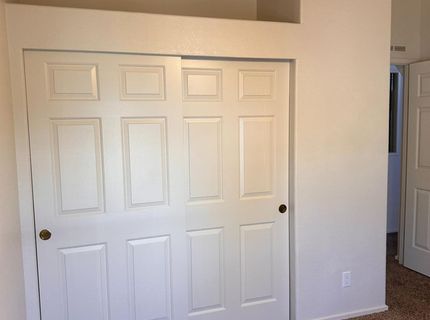
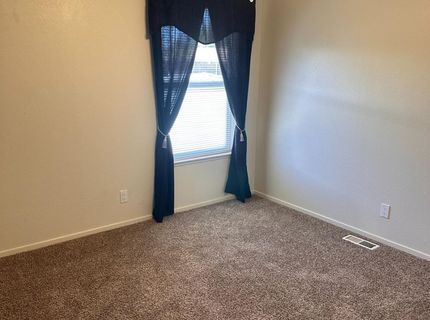
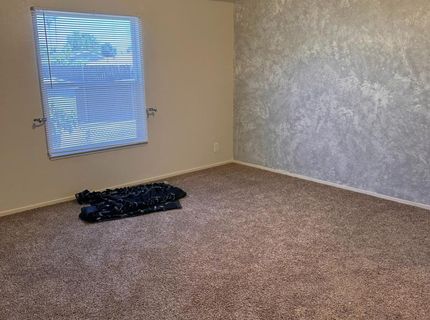
7532 Golden Eye Ln #37, Citrus Heights, CA 95621 Photo

33 Photos

7532 Golden Eye Ln #37
Citrus Heights, CA 95621
$179,999
3 Beds | 2.0 Baths | 1612 sqft

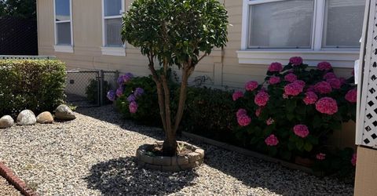
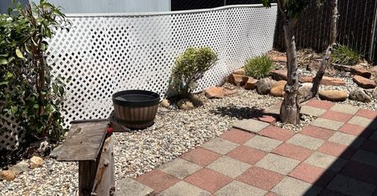
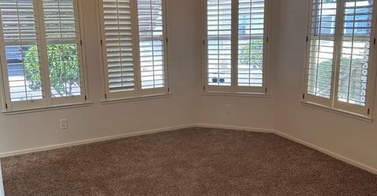
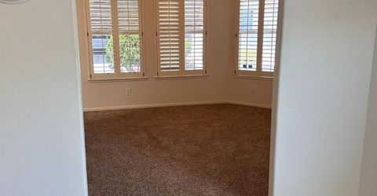
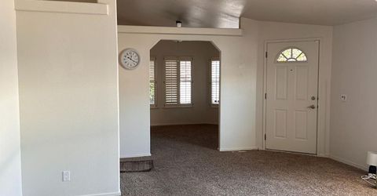
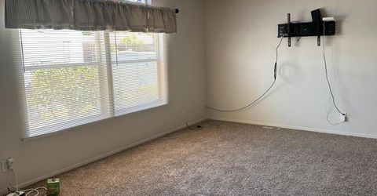
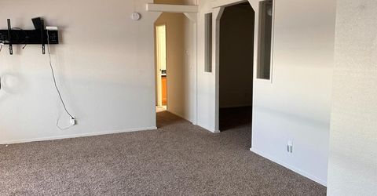
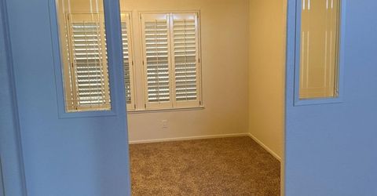
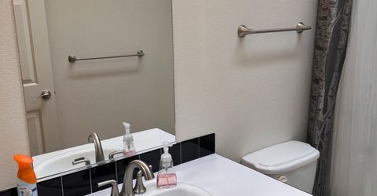
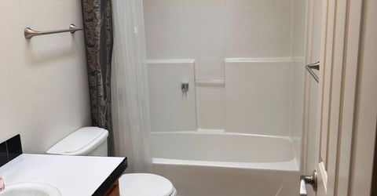
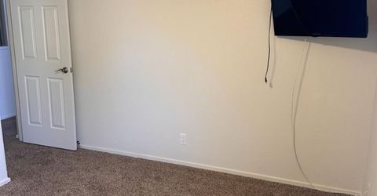
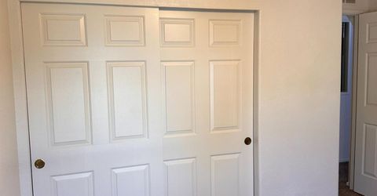
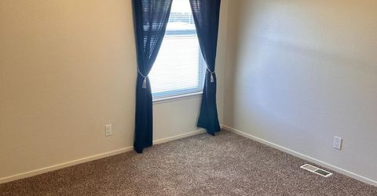
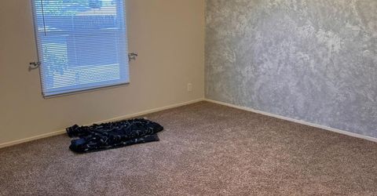
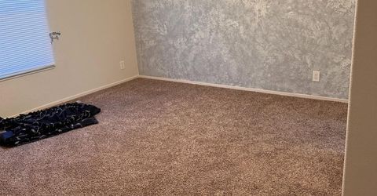
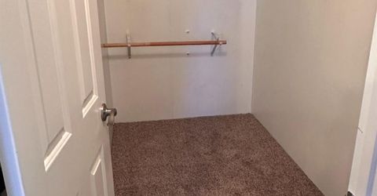
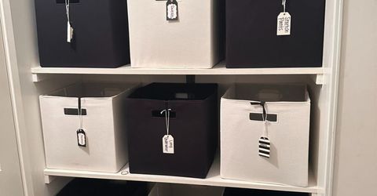
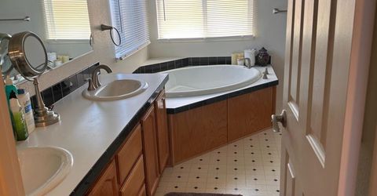
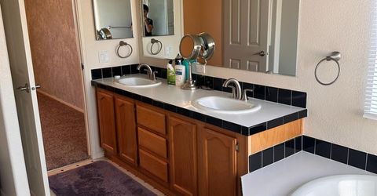
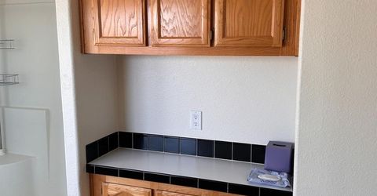
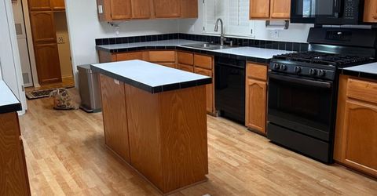
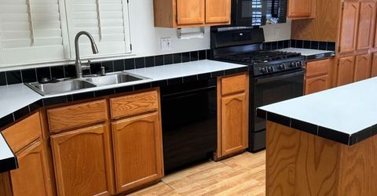
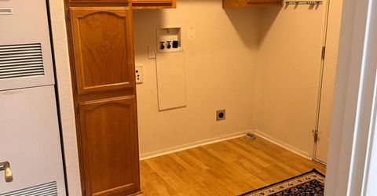
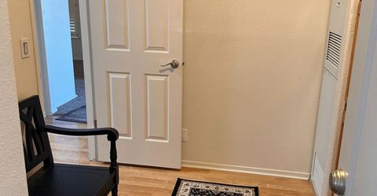
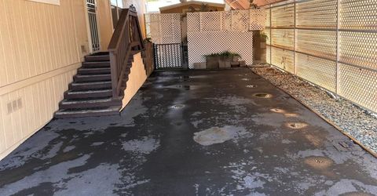
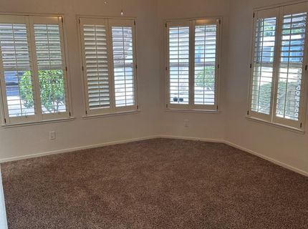
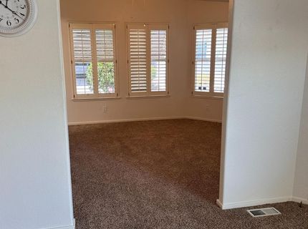
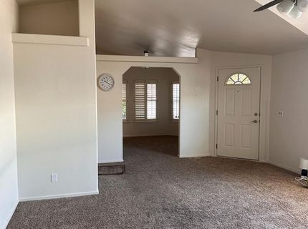
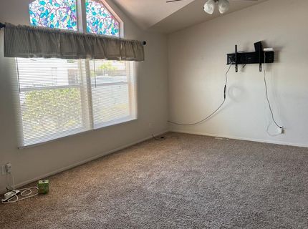
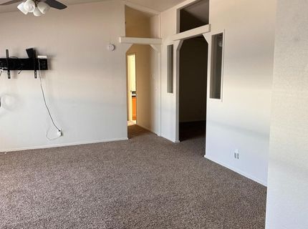
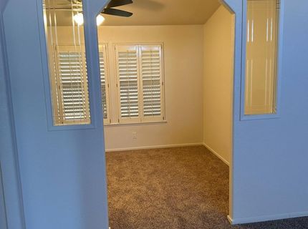
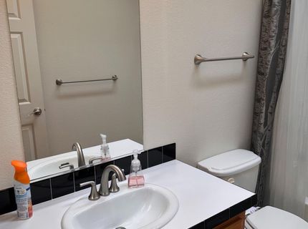
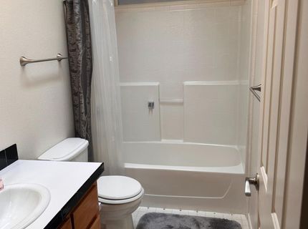
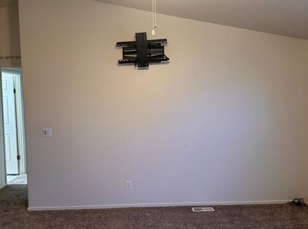
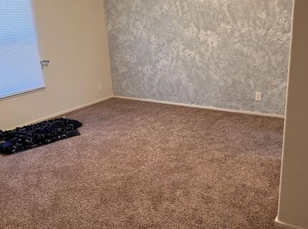
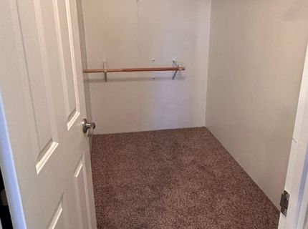
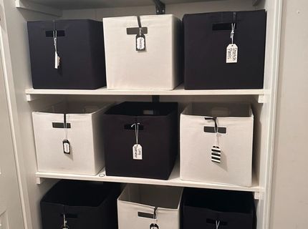
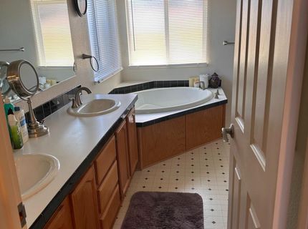
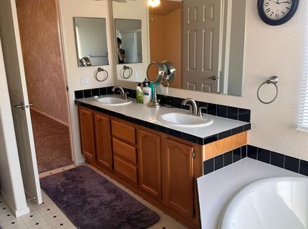
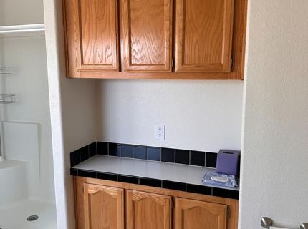
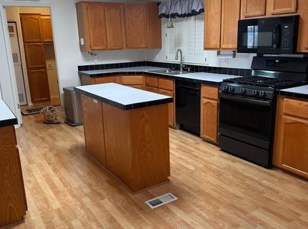
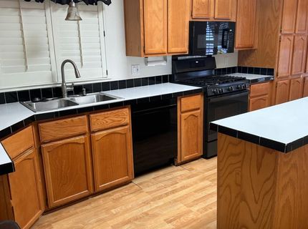
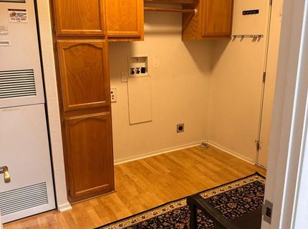
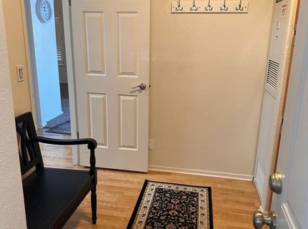
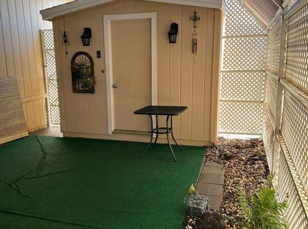
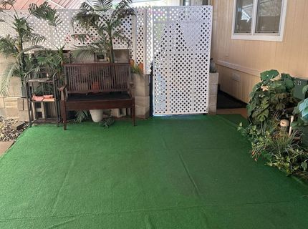
Step into a lifestyle of comfort and ease. This inviting 1612 square foot mobile home is ready for you to move in and begin your next chapter. The kitchen has an island, laundry room/mud room, formal dining for intimate dining, with shutters in the kitchen, dining, and office. The office can be transformed into a bedroom, the master bedroom is larger, with Walkin closet and ample storage plus storge behind the closet door, the master bathroom is large with a double sink, garden tub, plenty of storage for all your needs. The hall bathroom has a skylight. The kitchen has a lot of storage cabinets with a beautiful skylight and matching black appliances. Beyond the interiors, discover the tranquility of a private yard perfect for outdoor enjoyment. To truly appreciate the thoughtful design and comfortable living offered by this property, schedule your private viewing today. This a 55+ gated community offering a club house, RV storage, pool and hot tub, pool table, shuffleboard, horseshoes, spacious outdoor BBQ, ladies clubs, bingo, bunko and a trip to Red Hawk once a month.

Listed By / Presented By

Listed By

Agency Name: Royalty Enterprise Real Estate Services
Agent Name: Agnes Worley
Agency Phone: 916-308-6119

Presented By

Agency Title: Chase International Real Estate
Agency Phone: 775.588.6130

IDX logo

Contact a Chase Agent for More Information

Property Details

Property Type: Residential - Mobile Home
Cooling: Ceiling Fan(s), Central
Heating: Central, Natural Gas
Roof Type: Composition
Year Built: 1997
MLS ID: 226138575

Feature Descriptions

Appliances: Built-In Gas Oven, Built-In Gas Range, Gas Water Heater, Hood Over Range, Dishwasher, Disposal, Microwave, Free Standing Gas Oven
Bathroom Features: Double Sinks, Tub, Shower Stall(s)
Days on Site: 1
Dining Room Features: Space in Kitchen
Exterior: Lap Siding, Wood, Wood Siding
Flooring: Carpet, Laminate, Linoleum
Kitchen Features: Pantry Cabinet, Skylight(s), Island, Laminate Counter
Laundry: Electric, Gas Hook-Up
Laundry Features: Electric, Gas Hook-Up
Lot: Auto Sprinkler F&R
Parcel#: 802-0009-009-0001
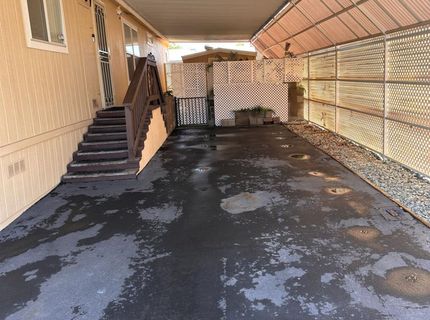
Parking: Off Street, Attached, Covered
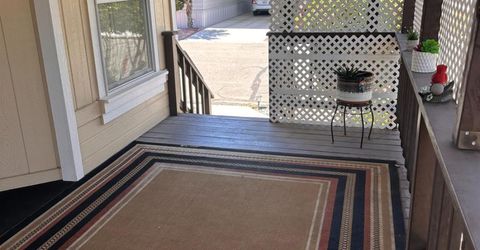
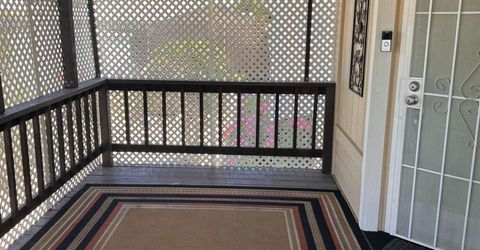
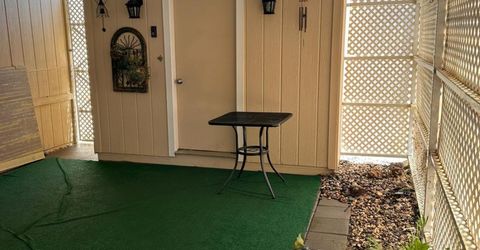
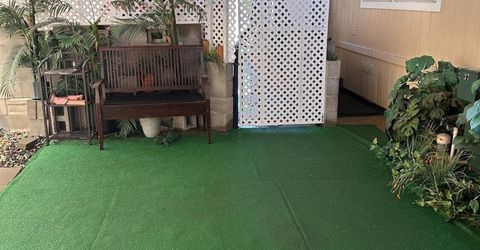
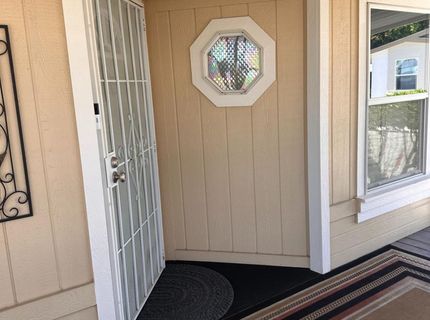
Patio/Porch: Carpeted, Porch Steps, Covered Deck, Covered Patio
Pets Allowed: Yes
Sewer: Public Sewer
Topography: Level
Utilities: Cable Available, Electric, Sewer Connected, Individual Gas Meter, Internet Available, Natural Gas Connected
Water: Public
Window: Dual Pane Full, Window Coverings, Skylight(s), Window Screens

Amenities

Cathedral Ceiling
Patio Awning
Carport Awning
Porch Awning
Fenced Yard

Schools

High School: San Juan Unified
Middle School: San Juan Unified
Elementary School: San Juan Unified

Neighborhood Map

Driving Directions

Demographics

Estimate My Payments

  • Estimated Payment
    $453.10
  • Principal & Interest
    $400.60
  • Property Tax
    $0.00 (data not provided by mls)
  • Homeowner's Insurance
    $52.50
(Payments are an estimate and may vary by lender)

Mortgage Calculator

Change Payment Information

%
years/fixed
yearly
yearly (est.)
Contact Photo

We're Here to Help

Connect with our team of knowlegable local agents to guide your next move with style and grace.

Login to My Homefinder


