


Company Logo
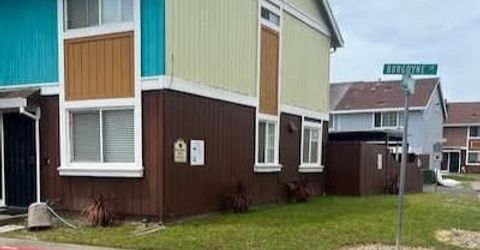
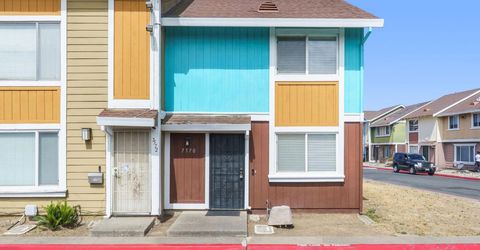
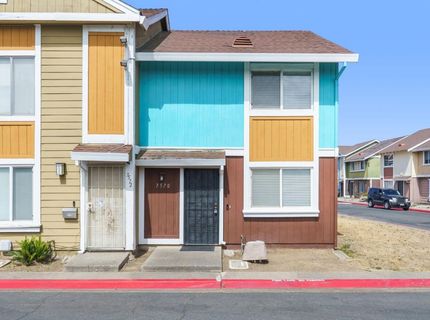
7570 Burgoyne Ln, Sacramento, CA 95823 Photo

23 Total Photos [Click to View All]

7570 Burgoyne Ln
Sacramento, CA 95823
$254,999
2 Beds | 1.1 Baths | 1116 sqft | 0.01 Acreage

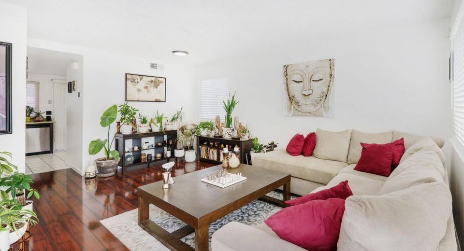
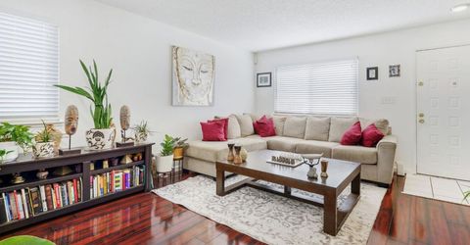
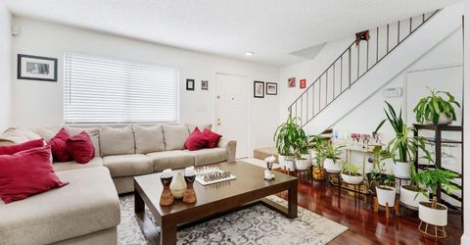
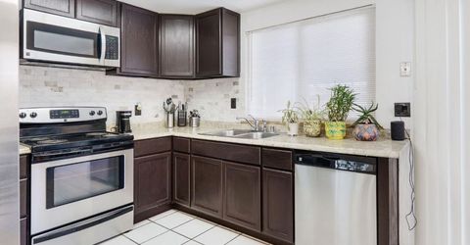
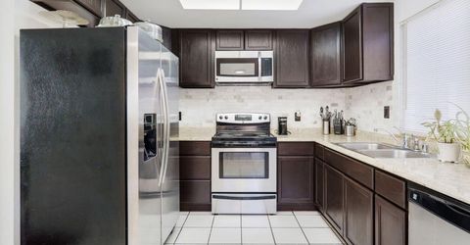
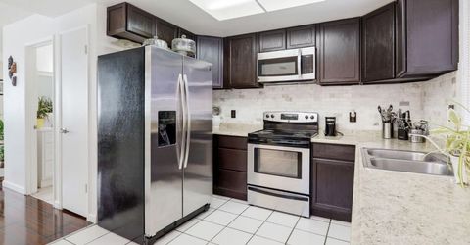
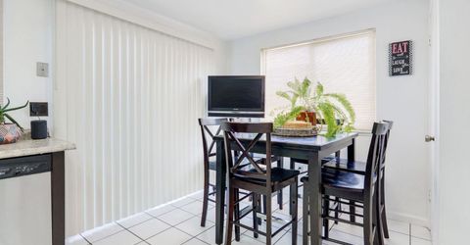
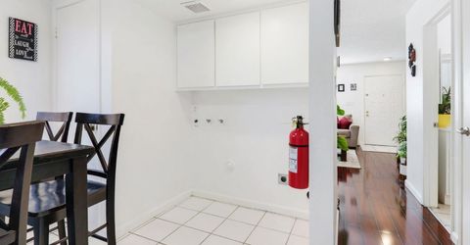
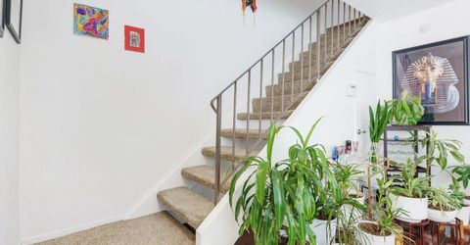
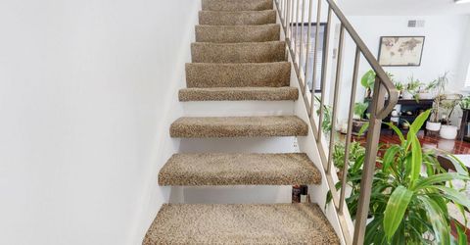
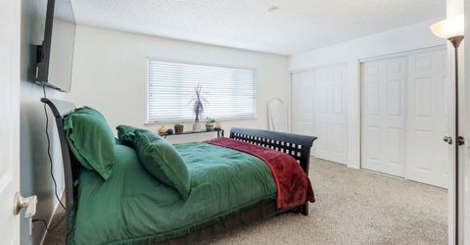
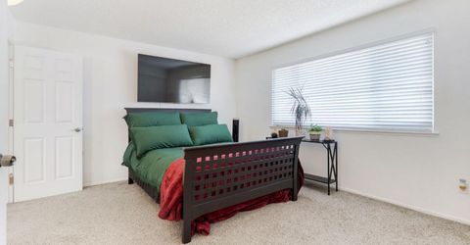
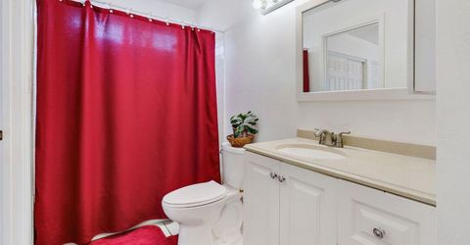
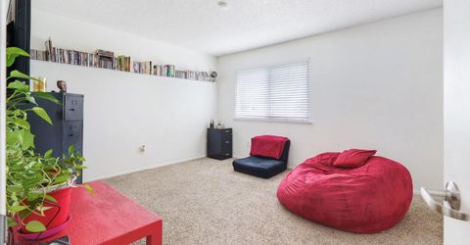
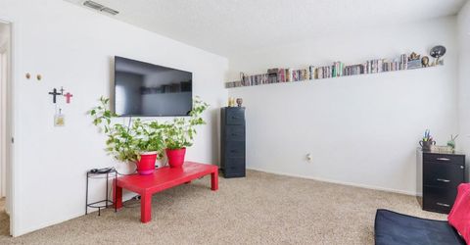
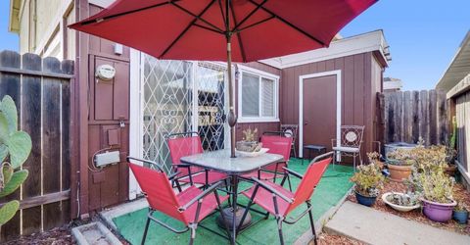
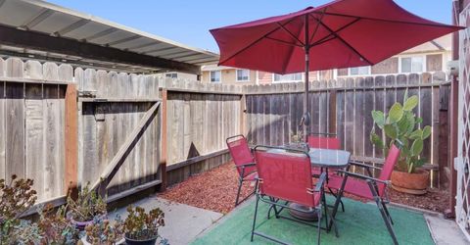
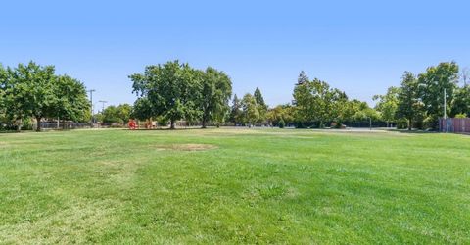
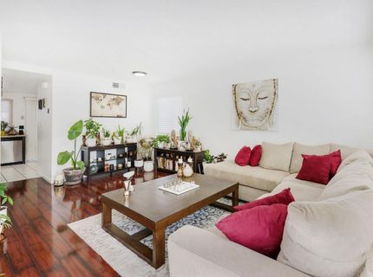
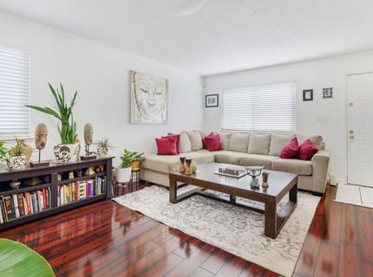
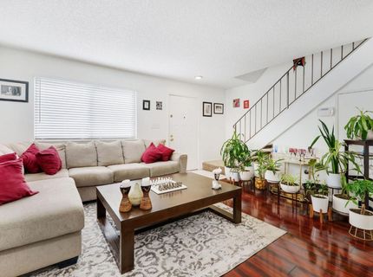
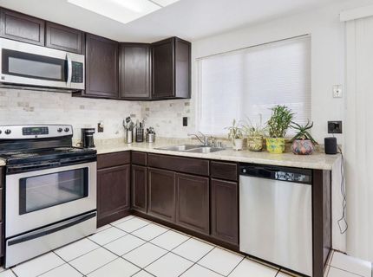
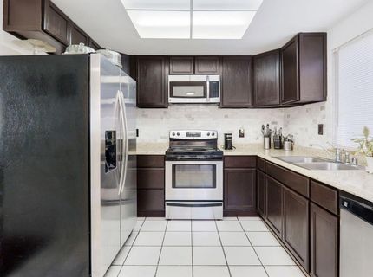
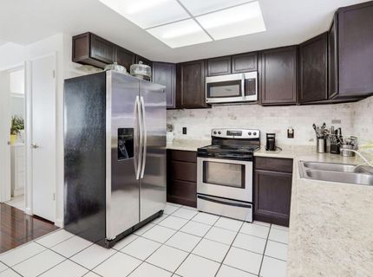
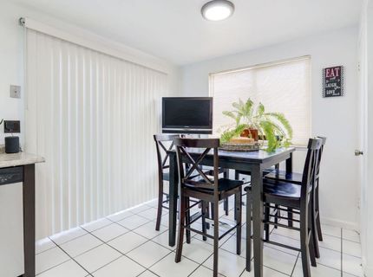
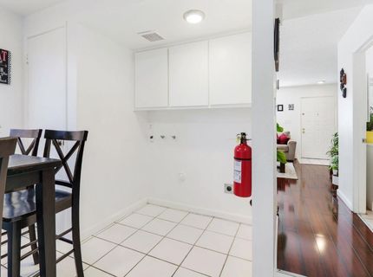
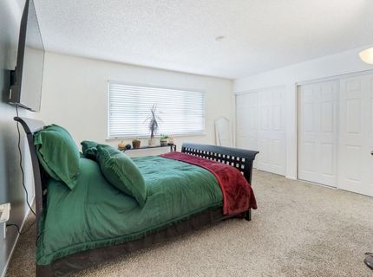
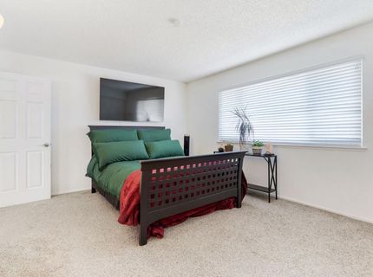
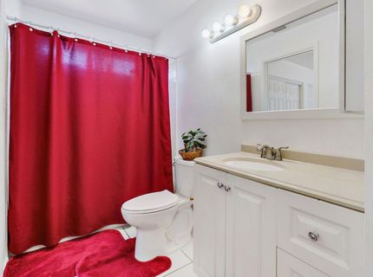
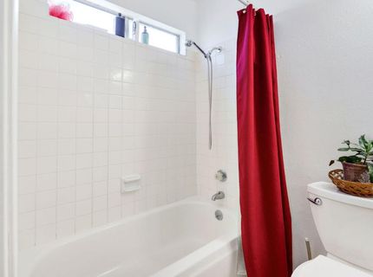
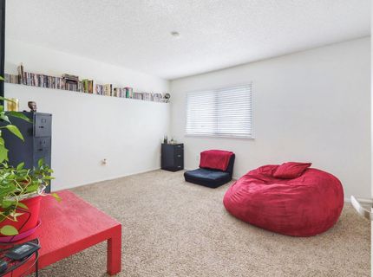
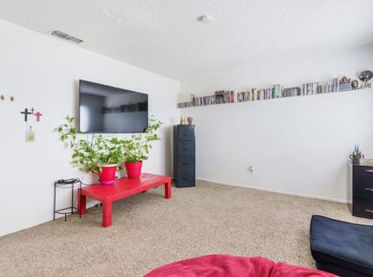
Sophisticated style meets everyday convenience in this beautifully updated 2-bedroom, 1.5-bath condo located in the desirable Villa Towne Homes community. The thoughtfully designed floor plan features an open-concept kitchen and dining area, creating an inviting space for both daily living and entertaining. Enjoy the convenience of in-unit laundry and the ease of low-maintenance living. Step outside and take advantage of the community's private clubhouse and sparkling swimming poolperfect for relaxing on warm Sacramento days or gathering with friends and neighbors. Ideally situated near shopping, dining, and parks, this home offers exceptional comfort in a prime location. Whether you're a first-time buyer, downsizing, or looking for an investment opportunity, this move-in-ready condo is one you won't want to miss. Come see it today and imagine making it your own!

Listed By / Presented By

Listed By

Agency Name: HomeSmart ICARE Realty
Agent Name: Sharon Robinson
Agency Phone: 916-993-8680

Presented By

Agency Title: Chase International Real Estate
Agency Phone: 775.588.6130

IDX logo

Contact a Chase Agent for More Information

Property Details

Property Type: Residential - Condominium
Basement: None
Cooling: Central
Heating: Central
Home Style: Traditional
Lot Size: 0.01 Acres
Roof Type: Composition
Stories: 2.0
Year Built: 1979
MLS ID: 226082641

Feature Descriptions

Appliances: Free Standing Gas Range, Free Standing Refrigerator, Gas Water Heater, Dishwasher, Disposal, Microwave
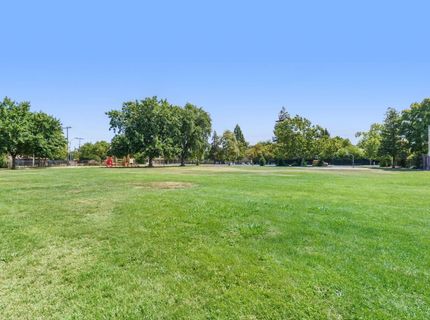
Association Amenities: Playground, Pool, Clubhouse
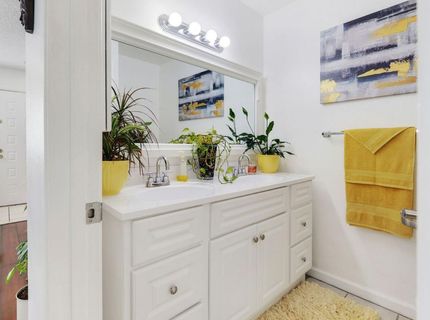
Bathroom Features: Double Sinks, Tile, Quartz
Days on Site: 16
Dining Room Features: Space in Kitchen
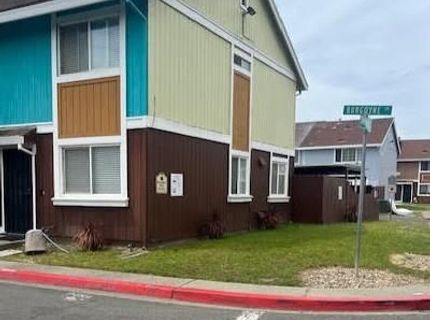
Exterior: Wood Siding
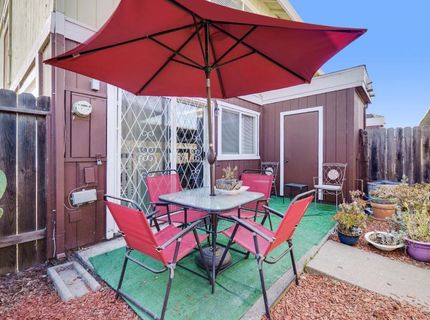
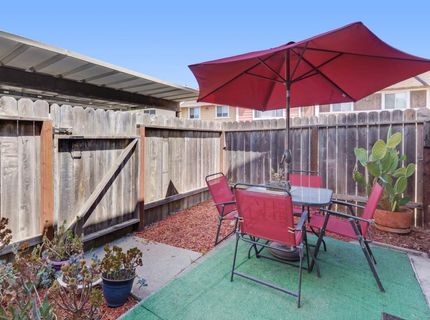
Fencimg: Wood, Fenced, Other
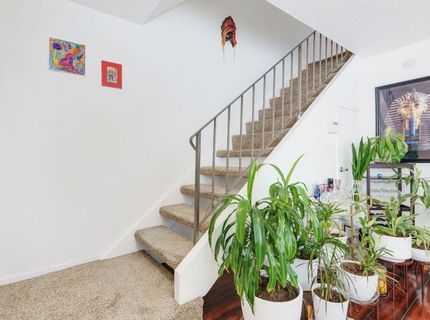
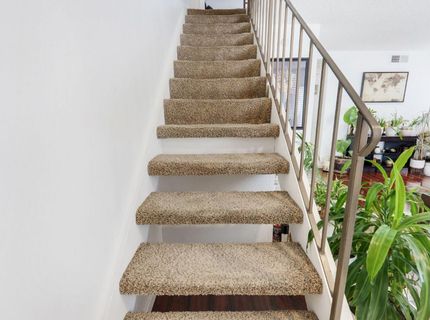
Flooring: Carpet, Laminate, Tile
HOA Fee: 290/ Monthly
HOA Fee Includes: MaintenanceExterior, MaintenanceGrounds, Trash, Water, Pool
Kitchen Features: Pantry Closet, Granite Counter
Laundry: Laundry Closet, Electric, Gas Hook-Up, Hookups Only, In Kitchen, Inside Area
Laundry Features: Laundry Closet, Electric, Gas Hook-Up, Hookups Only, In Kitchen, Inside Area
Lot: Corner, Curb(s)/Gutter(s), Gated Community, Shape Regular, Street Lights, Low Maintenance
Lot Dimensions: 0.01
Master Bedroom Features: Closet
Parcel#: 049-0350-026-0000
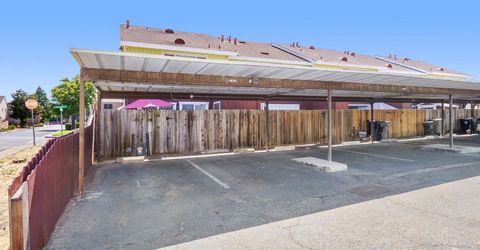
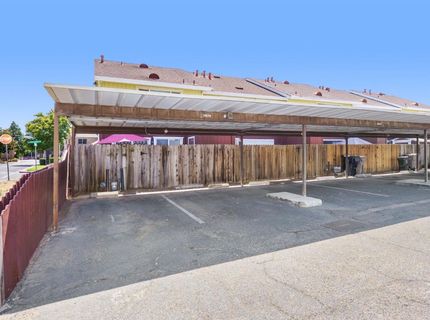
Parking: 1/2 Car Space, No Garage, Covered, Guest Parking Available
Patio/Porch: Uncovered Patio
Pets Allowed: Yes, Cats OK, Dogs OK
Pool: Built-In, Common Facility, Fenced
Sewer: Shared Septic, Public Sewer, Septic Connected
Topography: Level
Utilities: Cable Available, Public, Sewer In & Connected, Internet Available, Natural Gas Connected
Water: Public, Water District
Window: Window Coverings, Window Screens

Schools

High School: Sacramento Unified
Middle School: Sacramento Unified
Elementary School: Sacramento Unified

Neighborhood Map

Driving Directions

Demographics

Estimate My Payments

  • Estimated Payment
    $641.89
  • Principal & Interest
    $567.52
  • Property Tax
    $0.00 (data not provided by mls)
  • Homeowner's Insurance
    $74.37
(Payments are an estimate and may vary by lender)

Mortgage Calculator

Change Payment Information

%
years/fixed
yearly
yearly (est.)
Contact Photo

We're Here to Help

Connect with our team of knowlegable local agents to guide your next move with style and grace.

Login to My Homefinder

Pixel


