
Sacramento, CA 95829
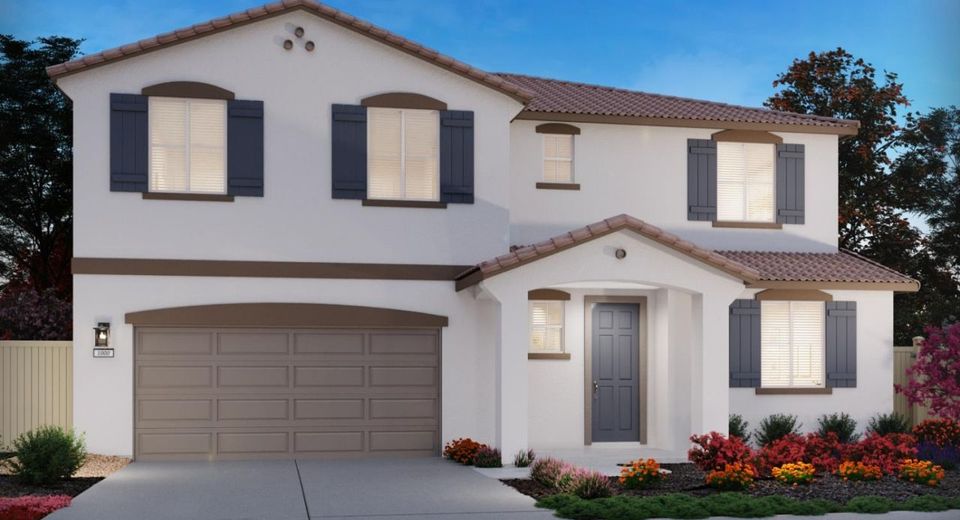
Brand new, energy-efficient home available by Jul 2026! The third bay in the garage is ideal for a workspace, additional storage or a right-sized vehicle. The downstairs bedroom with en suite provides privacy, making it a great space for an in-home workspace or comfortable accommodations for guests. Introducing Vinterra; a collection of 92 single-family homes in Vineyard, CA featuring five distinct, energy efficient floorplans. This close-knit community is ideal for those seeking a peaceful lifestyle with easy access to the vibrant amenities of Sacramento County. Located near top-rated schools, parks, shopping centers and major commuter routes, Vinterra provides the perfect balance of comfort and connectivity. Each of our homes is built with innovative, energy-efficient features designed to help you enjoy more savings, better health, real comfort and peace of mind.
Listed By / Presented By
Listed By
Agency Name: Mertitage Homes
Agent Name: Adam Hieb
Agency Phone: 707-934-3096
Presented By
Agency Title: Chase International Real Estate
Agency Phone: 775.588.6130

Contact a Chase Agent for More Information
Property Details
Feature Descriptions
Schools
Demographics
7577 Sachet Way, Sacramento, CA 95829
Estimate My Payments
- Estimated Payment$1,824.99
- Principal & Interest$1,613.54
- Property Tax$0.00 (data not provided by mls)
- Homeowner's Insurance$211.46
Mortgage Calculator
Change Payment Information
Select a format below, new window will open and will prompt you to print.



