
Company Logo
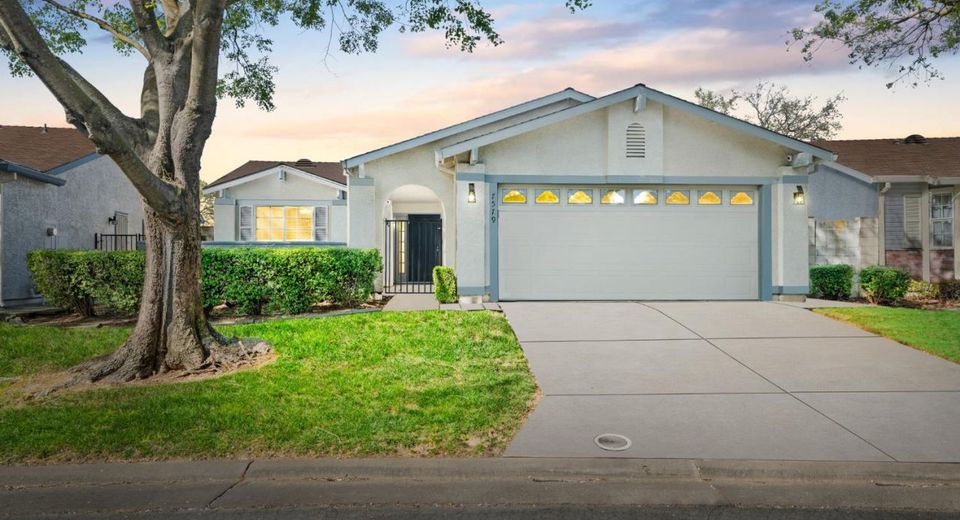
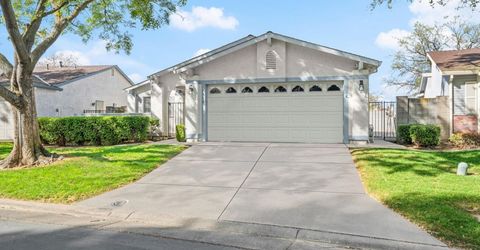
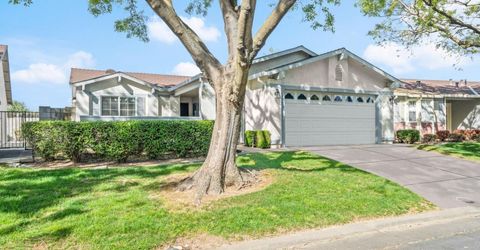
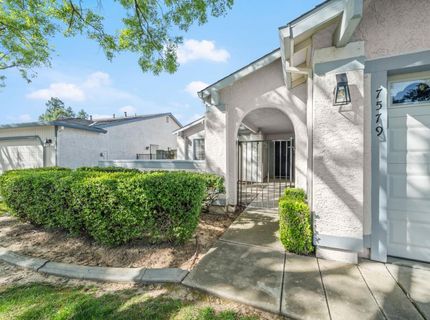
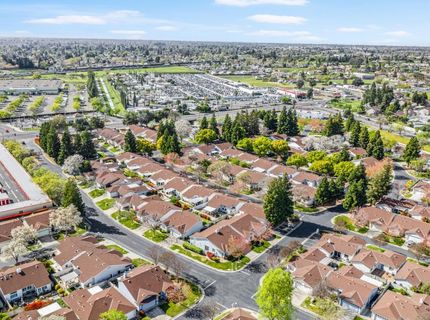
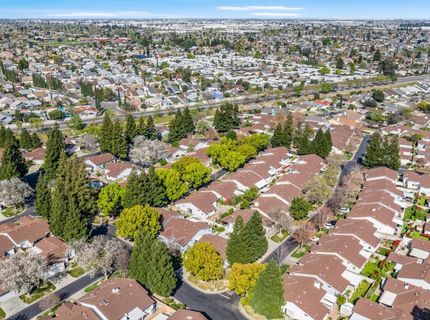
7579 Sunmore Ln, Sacramento, CA 95828 Photo

37 Total Photos [Click to View All]

7579 Sunmore Ln
Sacramento, CA 95828
$400,000
3 Beds | 2.0 Baths | 1312 sqft | 0.10 Acreage

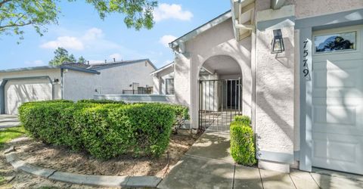
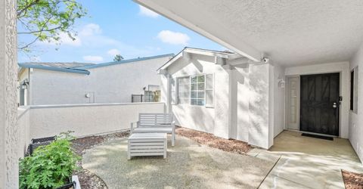
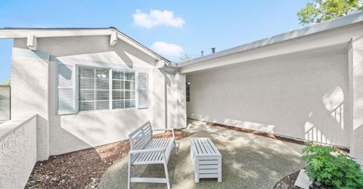
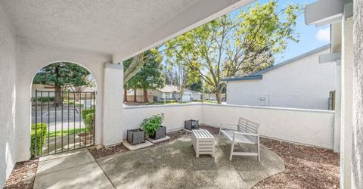
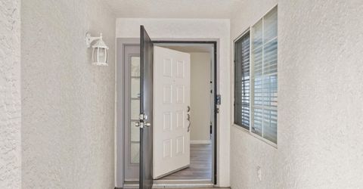
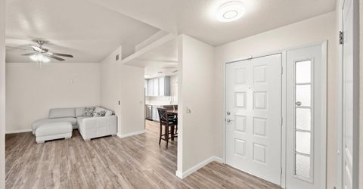
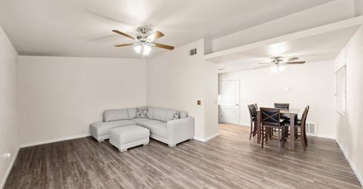
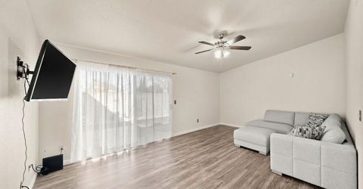
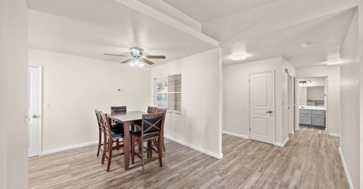
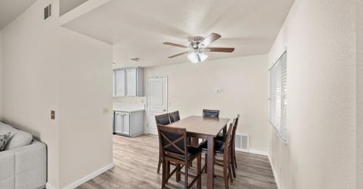
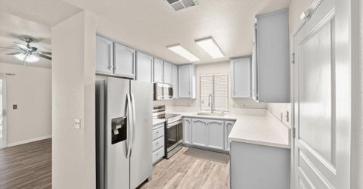
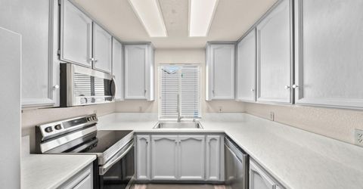
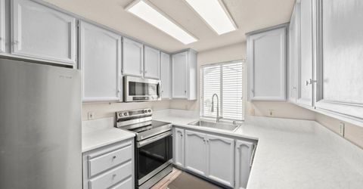
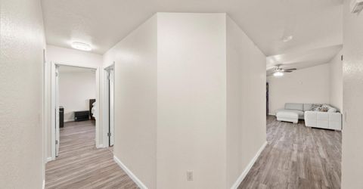
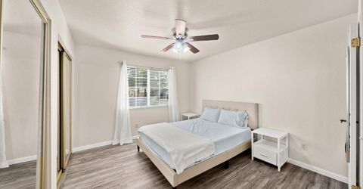
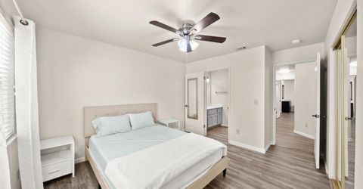
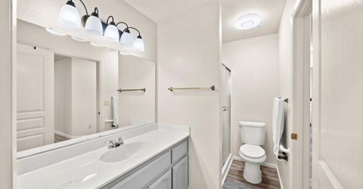
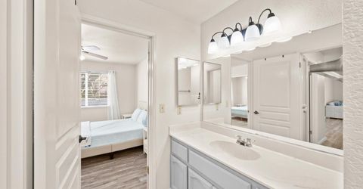
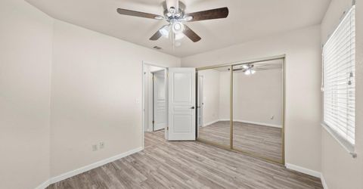
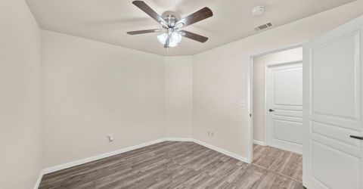
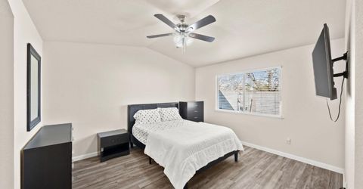
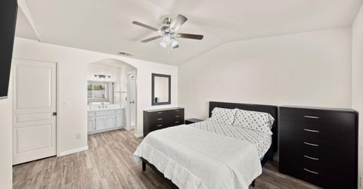
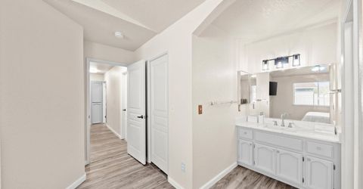
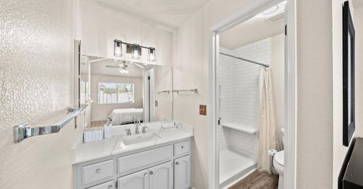
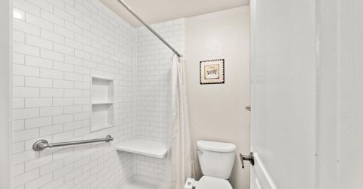
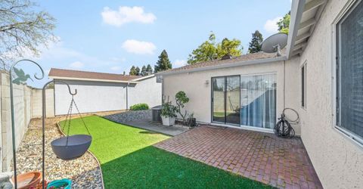
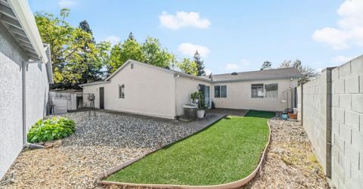
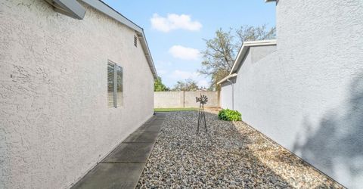
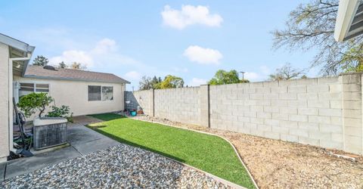
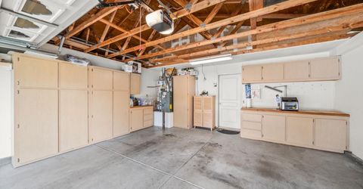
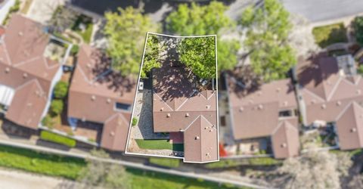
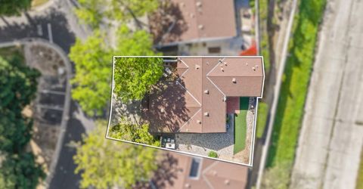
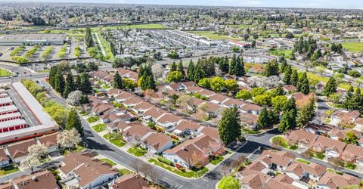
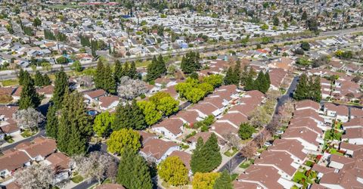
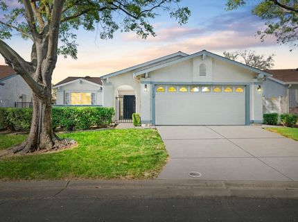
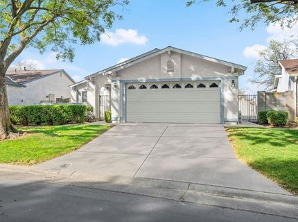
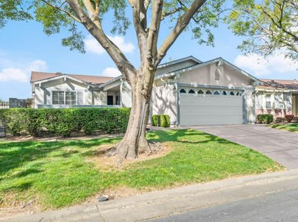
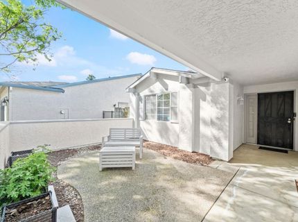
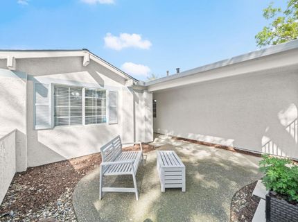
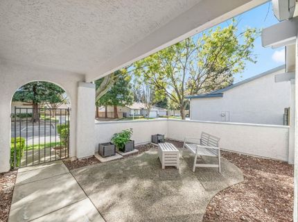
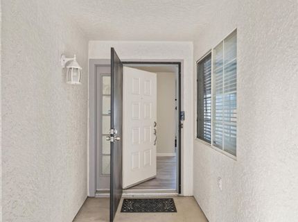
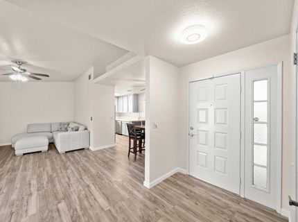
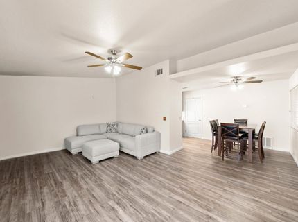
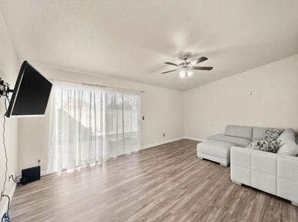
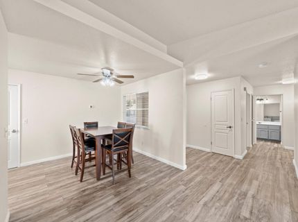
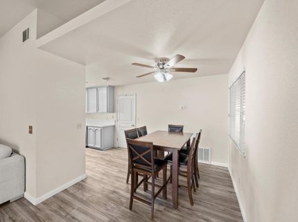
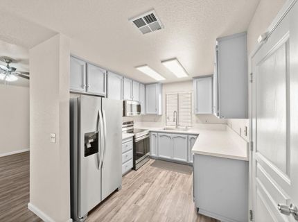
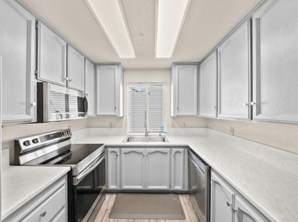
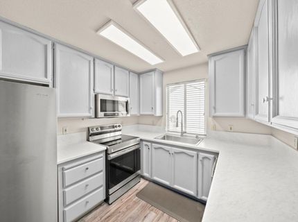
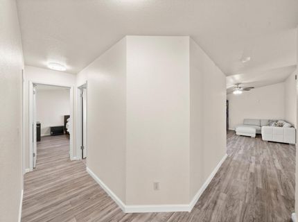
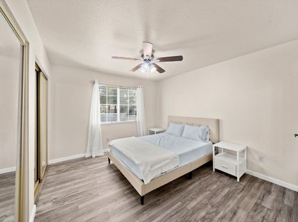
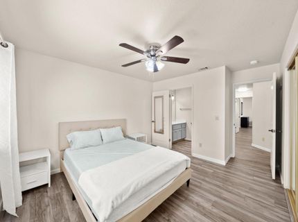
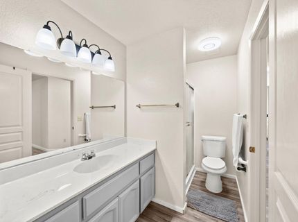
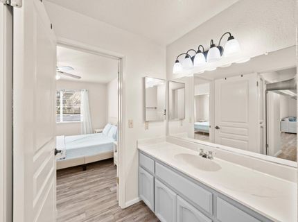
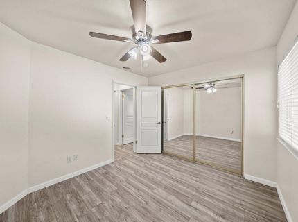
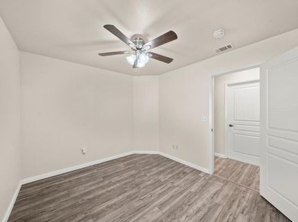
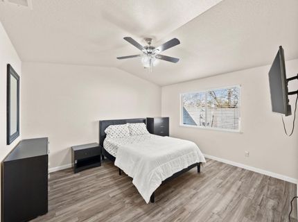
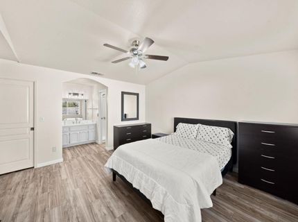
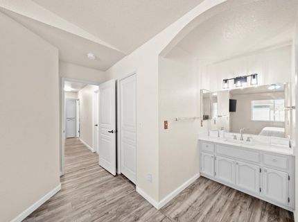
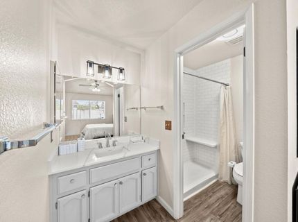
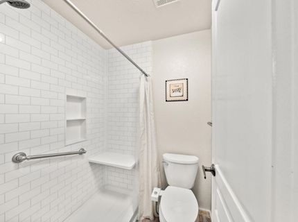
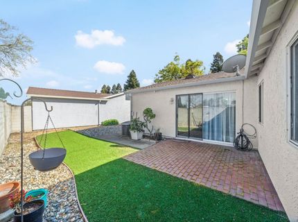
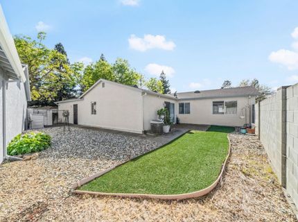
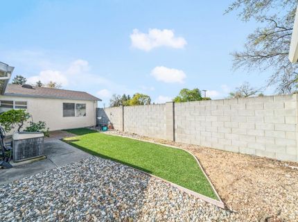
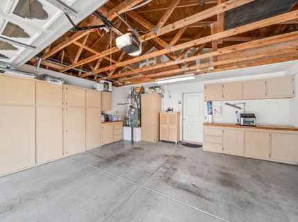
Welcome to this charming, updated home nestled in the vibrant gated Sun Country 55+ community. This 3-bedroom, 2-bath turnkey residence has been meticulously maintained and is ready to impress! Designed with a welcoming great room concept, the home features beautiful updated laminate flooring, fresh interior paint, ceiling fans throughout the entire home, and updated lighting that creates a warm atmosphere in every space. The kitchen is a true culinary haven, featuring recently new appliances including a refrigerator, microwave, and dishwasher, along with freshly stained cabinets and stunning countertops that offer both style and functionality. Relax and unwind in the generously sized bedrooms, including a spacious primary suite complete with a walk-in closet. Additional highlights include a convenient indoor laundry room, a front courtyard, a low-maintenance backyard ideal for easy upkeep, and a 2-car garage with built-in cabinets for added storage. Enjoy the resort-style amenities Sun Country has to offer, including a pool, tennis courts, a clubhouse, and a variety of social activities designed to suit every interest. Welcome home to a lifestyle of comfort, convenience, and community!

Listed By / Presented By

Listed By

Agency Name: Capital's Finest, Inc.
Agent Name: Eric Liu
Agency Phone: 916-634-1889

Presented By

Agency Title: Chase International Real Estate
Agency Phone: 775.588.6130

IDX logo

Contact a Chase Agent for More Information

Property Details

Property Type: Residential - Single Family
Cooling: Ceiling Fan(s), Central
Garage: 2 car attached
Heating: Central
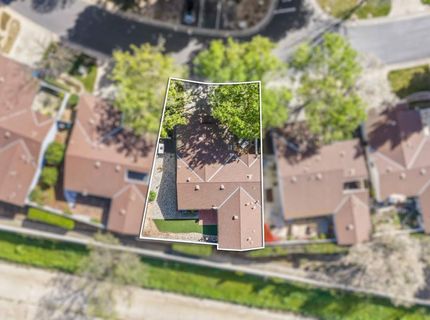
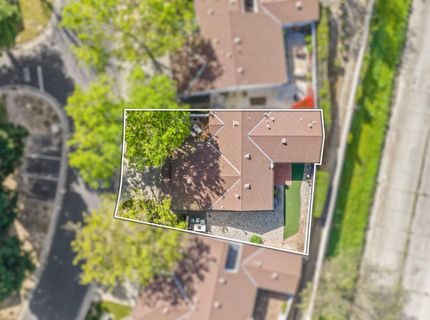
Lot Size: 0.10 Acres
Roof Type: Shingle, Composition
Stories: 1.0
Year Built: 1993
MLS ID: 226029241

Feature Descriptions

Appliances: Gas Water Heater, Dishwasher, Microwave, Free Standing Electric Oven, Free Standing Electric Range
Association Amenities: Pool, Clubhouse, Tennis Courts, Park
Bathroom Features: Bidet, Shower Stall(s), Quartz
Days on Site: 75
Dining Room Features: Dining/Living Combo
Exterior: Concrete, Stucco, Frame, Wood
Flooring: Laminate
HOA Fee: 482/ Monthly
HOA Fee Includes: MaintenanceGrounds, Security, Pool
Kitchen Features: Laminate Counter
Laundry: Dryer Included, Washer Included, Inside Area
Laundry Features: Dryer Included, Washer Included, Inside Area
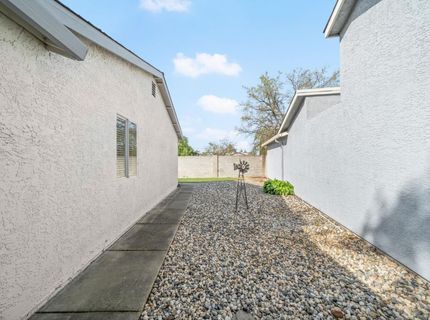
Lot: Shape Regular, Low Maintenance
Master Bedroom Features: Walk-In Closet
Parcel#: 115-1240-031-0000
Parking: Attached, Garage Door Opener, Garage Facing Front
Pets Allowed: Yes
Pool: Common Facility
Sewer: Public Sewer
Utilities: Cable Connected, Public, Internet Available
Water: Public

Schools

High School: Elk Grove Unified
Middle School: Elk Grove Unified
Elementary School: Elk Grove Unified

Neighborhood Map

Driving Directions

Demographics

Estimate My Payments

  • Estimated Payment
    $1,006.89
  • Principal & Interest
    $890.23
  • Property Tax
    $0.00 (data not provided by mls)
  • Homeowner's Insurance
    $116.67
(Payments are an estimate and may vary by lender)

Mortgage Calculator

Change Payment Information

%
years/fixed
yearly
yearly (est.)
Contact Photo

We're Here to Help

Connect with our team of knowlegable local agents to guide your next move with style and grace.

Login to My Homefinder

Pixel


