
Company Logo
758 Havenwood Dr #lot03, Unit Lot03, Lincoln, CA 95648 Photo

13 Photos

758 Havenwood Dr #lot03, Lot03
Lincoln, CA 95648
$815,000
3 Beds | 2.0 Baths | 2293 sqft | 0.20 Acreage

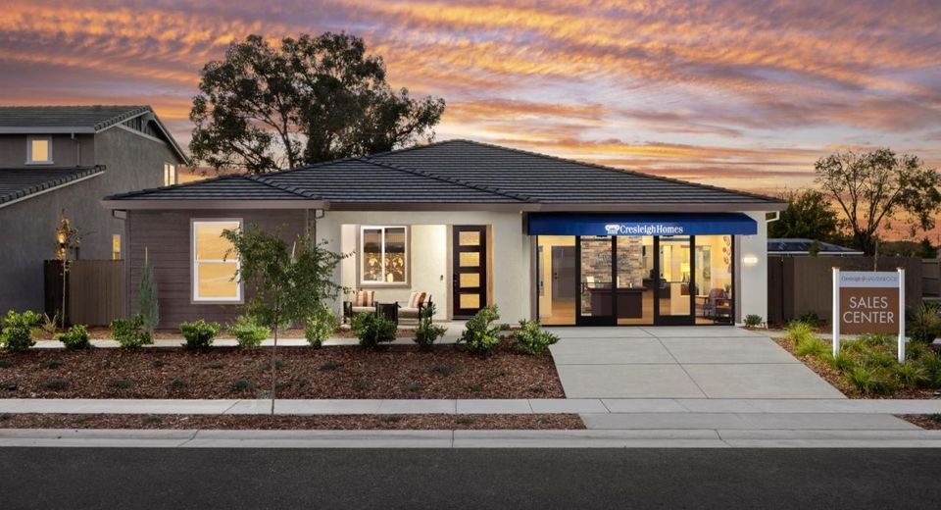
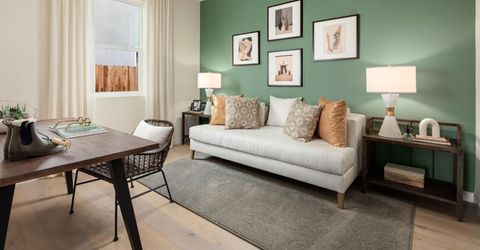
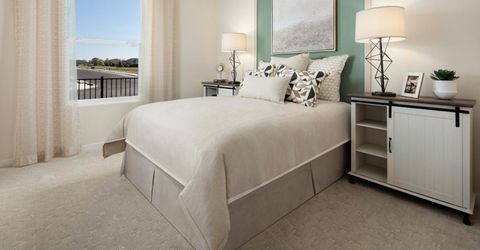
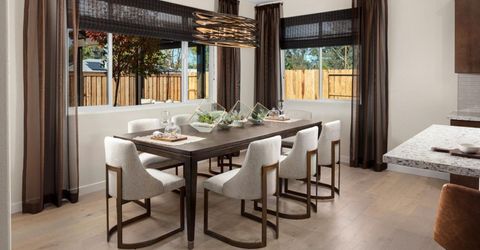
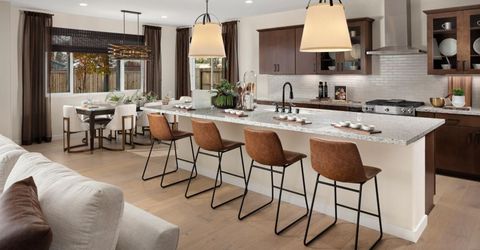
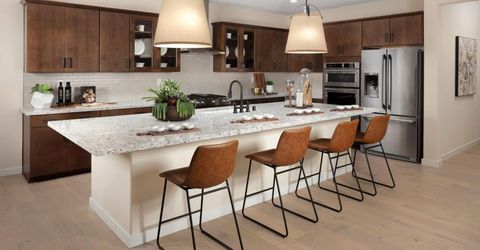
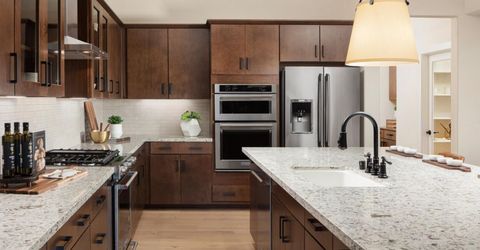
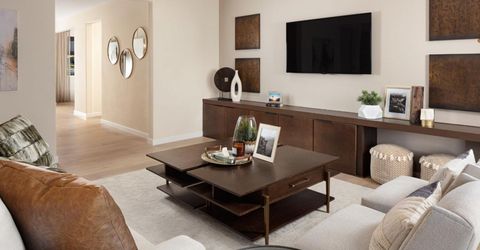
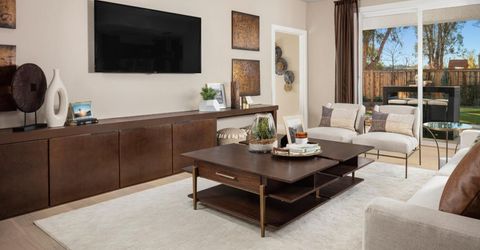
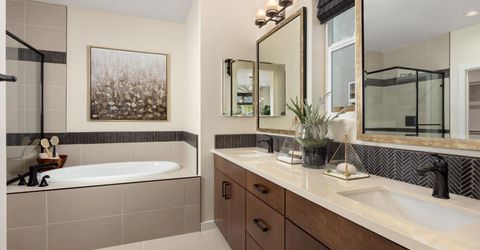
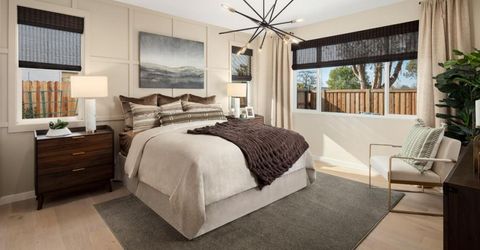
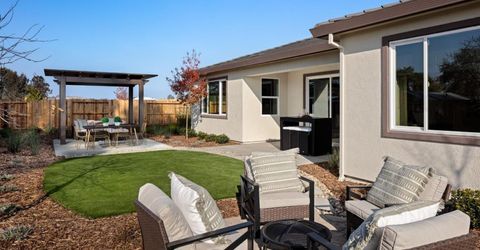
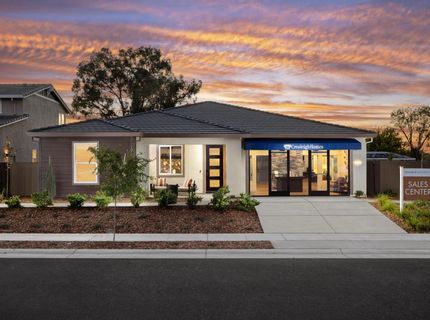
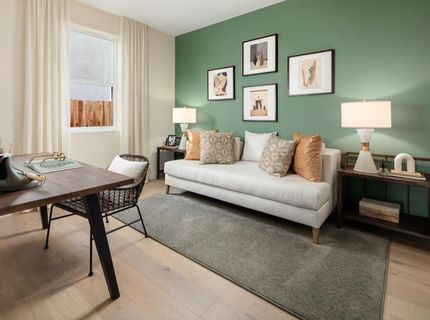
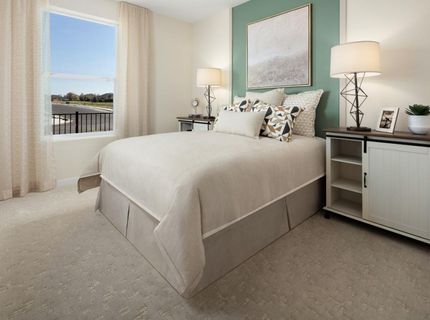
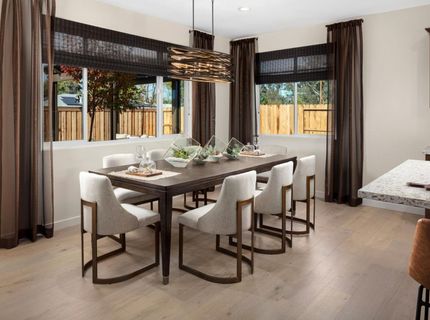
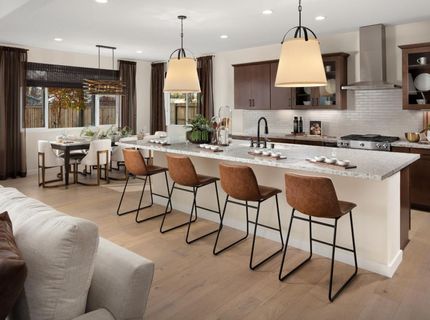
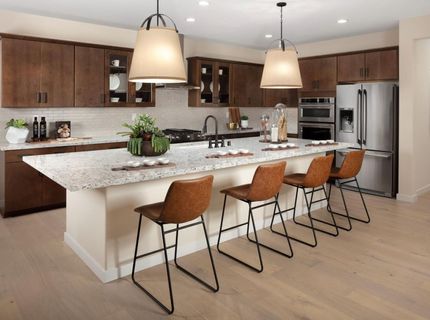
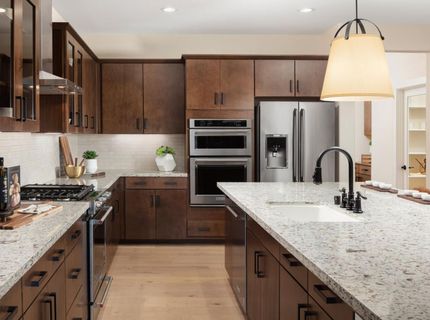
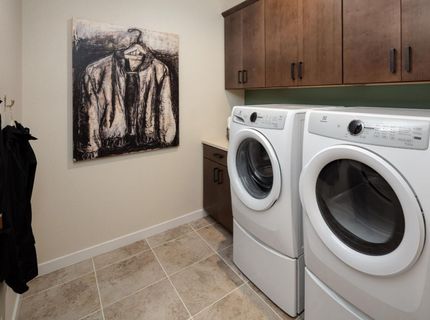
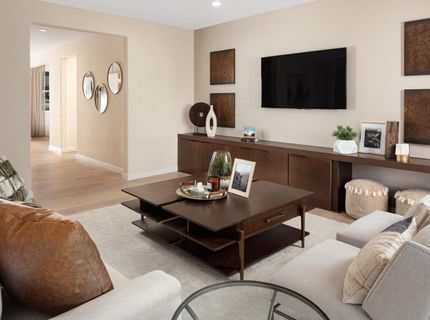
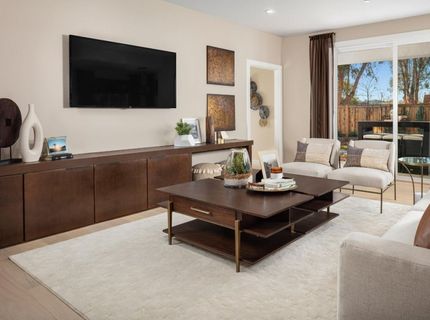
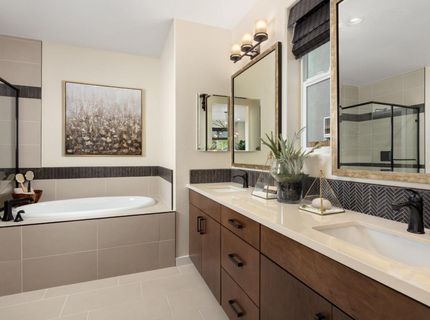
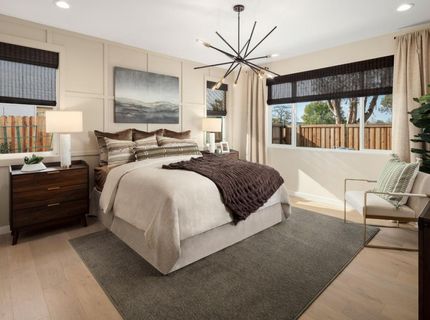
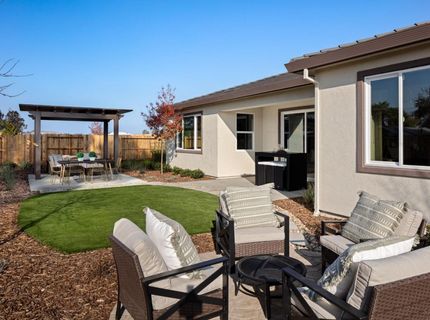
Own the Residence One model home at Havenwood by Cresleigh Homes in Lincoln, CA: a single-story new construction home with more than $100,000 in upgrades already installed and a fully landscaped backyard. Ready for move-in now, with time to close before the holidays. THE FLOOR PLAN 2,293 sq. ft. of single-level living with 3 bedrooms, 2 full bathrooms, and a 2-car garage. A spacious great room anchors the home, designed for everyday living and easy entertaining. No stairs. No wasted space. WHY THE MODEL HOME The model is where the builder shows off its best selections. Here, those upgrades are finished and on display, so there are no design appointments, no construction wait, no move-in delay, and no guessing how the finishes will look together. The backyard landscaping is already done, a cost and project most new construction buyers take on themselves after closing. A RARE COST STRUCTURE IN PLACER COUNTY No HOA dues Owned solar included at no additional cost (not leased) The lowest Mello-Roos in the Lincoln region, at just $56.25/month. Together, these lower the monthly cost of ownership compared to many new construction options in the area. QUICK FACTS Community: Havenwood by Cresleigh Homes Location: Lincoln, CA (Placer County) Plan: Residence One, single-story model home Size: 2,293 sq. ft. 3 bed 2 bath 2-car garage Upgrades: $100,000+, including full backyard landscaping HOA: None Solar: Owned, included Mello-Roos: $56.25/month, the lowest in the Lincoln region Availability: Move-in ready now Furnishings: Available by negotiation COMMON QUESTIONS Does Havenwood have an HOA? No. Is the solar leased? No. It is owned and included with the home. Is this home single-story? Yes, with all living on one level. Schedule a private tour of the Residence One model at Havenwood.

Listed By / Presented By

Listed By

Agency Name: Next Real Estate Group Inc.
Agent Name: Nicole Ortiz
Agency Phone: 916-572-6398

Presented By

Agency Title: Chase International Real Estate
Agency Phone: 775.588.6130

IDX logo

Contact a Chase Agent for More Information

Property Details

Property Type: Residential - Single Family
Cooling: Central
Garage: 2
Heating: Central, Gas
Home Style: Traditional
Lot Size: 0.20 Acres
Roof Type: Tile
Stories: 1.0
Year Built: 2024
MLS ID: 226116952

Feature Descriptions

Appliances: Built-In Electric Oven, Gas Cook Top, Dishwasher, Microwave
Bathroom Features: Double Sinks, Tub w/Shower Over
Days on Site: 15
Dining Room Features: Breakfast Nook, Formal Area
Exterior: Stucco, Frame
Fencimg: Back Yard, Wood
Flooring: Carpet, Vinyl
Kitchen Features: Pantry Closet, Quartz Counter, Island w/Sink, Kitchen/Family Combo
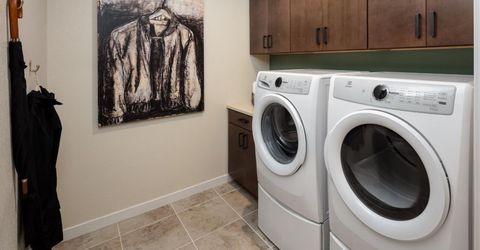
Laundry: Gas Hook-Up, Inside Room
Laundry Features: Gas Hook-Up, Inside Room
Lot: Auto Sprinkler Front, Corner, Cul-De-Sac, Curb(s)/Gutter(s)
Parcel#: 025-080-003
Parking: 1/2 Car Space,24'+ Deep Garage, Garage Facing Front
Sewer: Sewer in Street, Public Sewer
Utilities: Public, Sewer In & Connected, Natural Gas Connected
Water: Public
Window: Dual Pane Full, Low E Glass Full

Schools

High School: Western Placer
Middle School: Western Placer
Elementary School: Western Placer

Neighborhood Map

Driving Directions

Demographics

Estimate My Payments

  • Estimated Payment
    $2,051.55
  • Principal & Interest
    $1,813.84
  • Property Tax
    $0.00 (data not provided by mls)
  • Homeowner's Insurance
    $237.71
(Payments are an estimate and may vary by lender)

Mortgage Calculator

Change Payment Information

%
years/fixed
yearly
yearly (est.)
Contact Photo

We're Here to Help

Connect with our team of knowlegable local agents to guide your next move with style and grace.

Login to My Homefinder

