
Company Logo
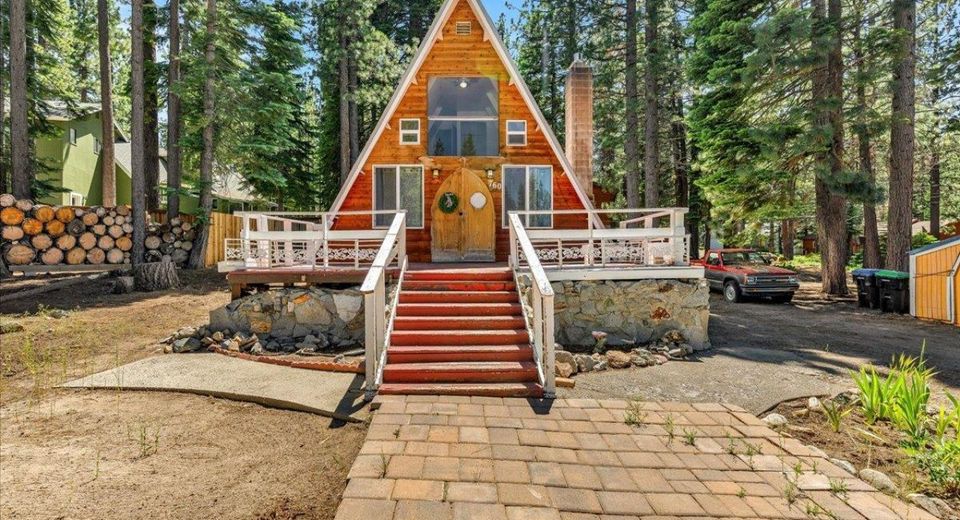
760 Seneca Drive, South Lake Tahoe, CA 96150 Photo

38 Total Photos [Click to View All]

760 Seneca Drive
South Lake Tahoe, CA 96150
$465,000
3 Beds | 1 full Baths | 1104 sqft | 0.39 Acreage

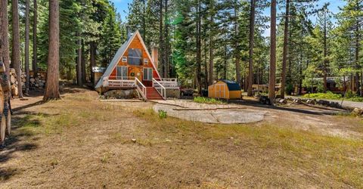
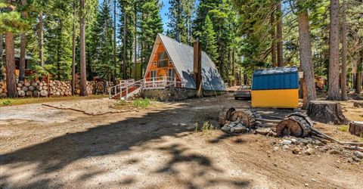
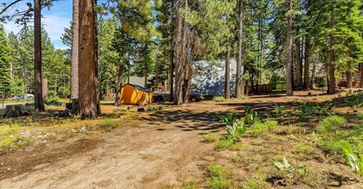
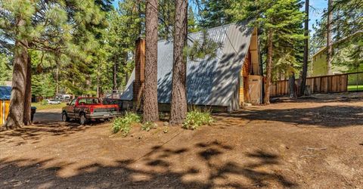
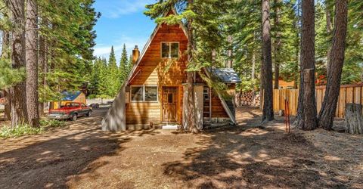
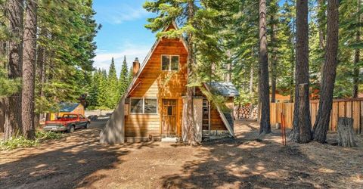
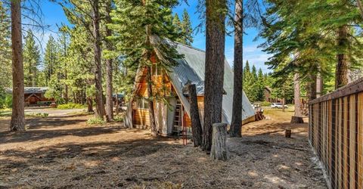
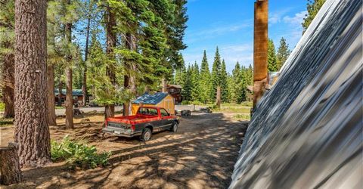
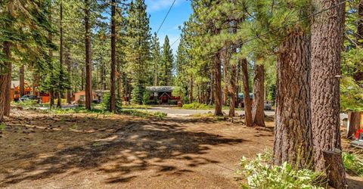
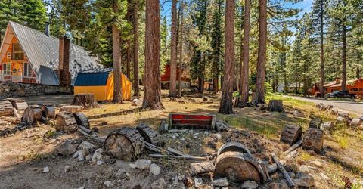
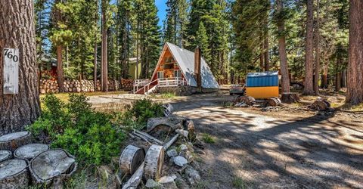
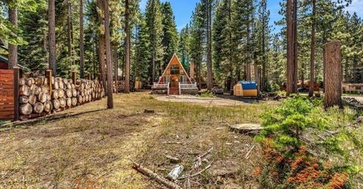
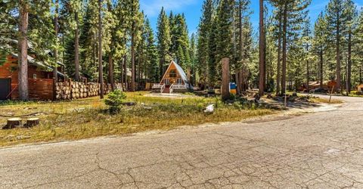
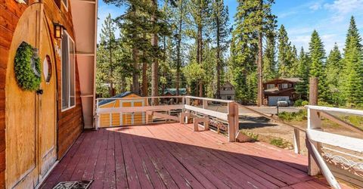
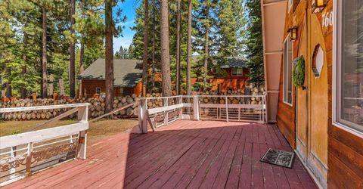
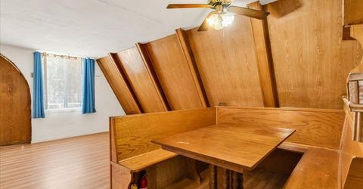
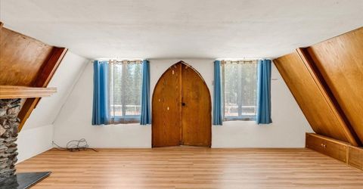
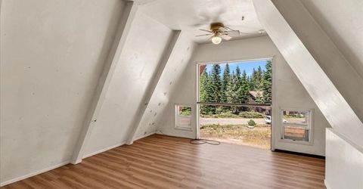
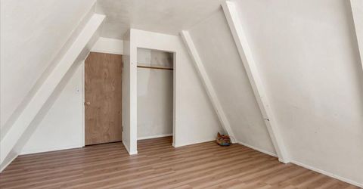
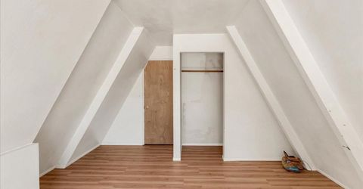
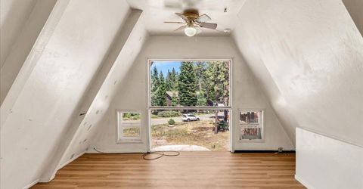
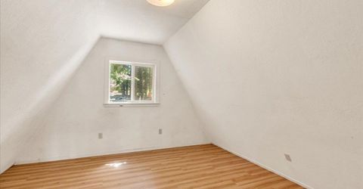
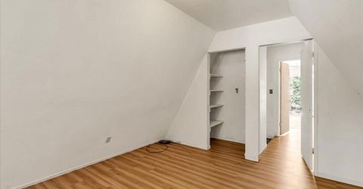
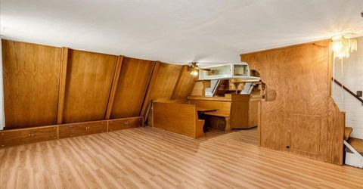
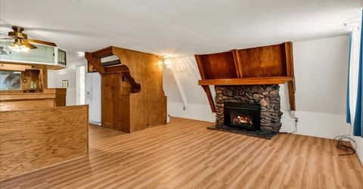
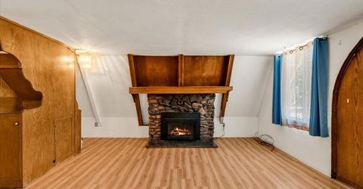
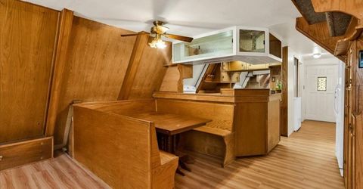
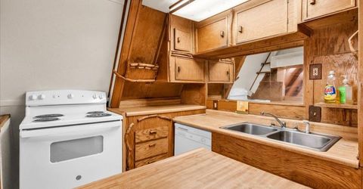
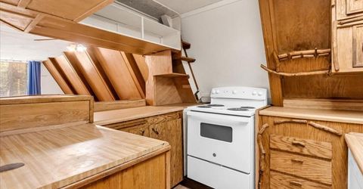
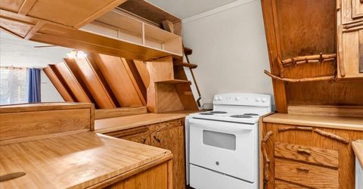
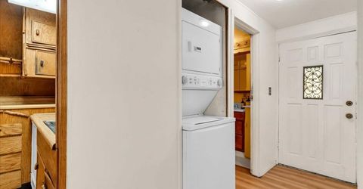
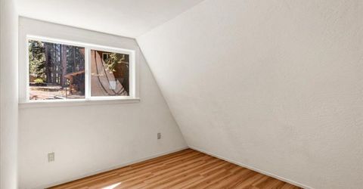
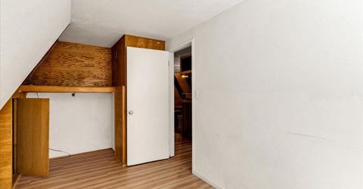
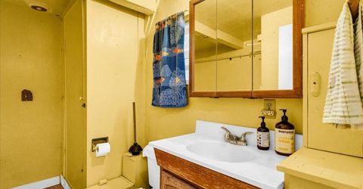
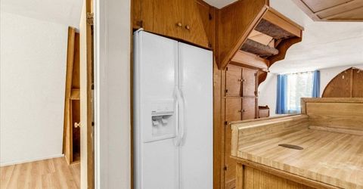
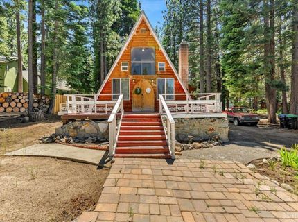
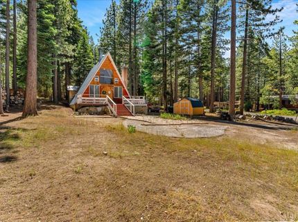
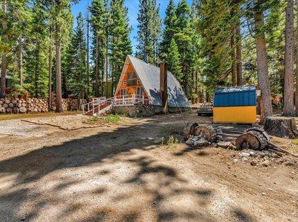
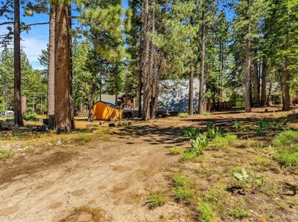
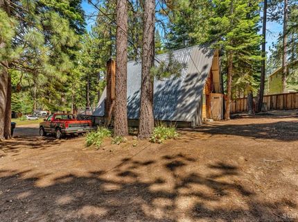
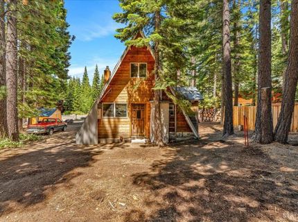
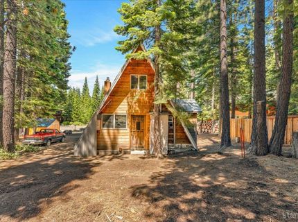
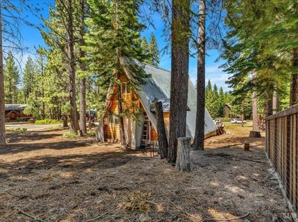
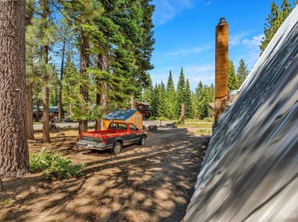
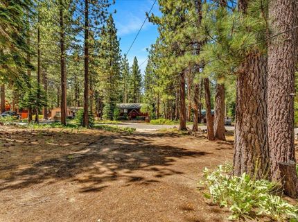
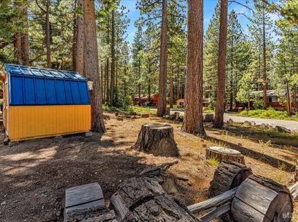
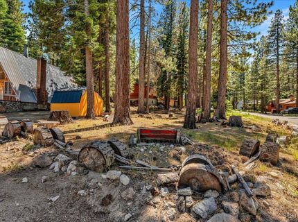
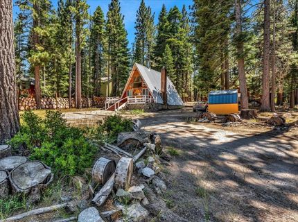
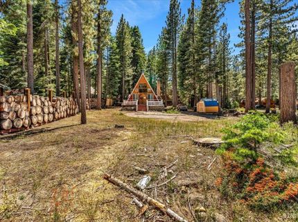
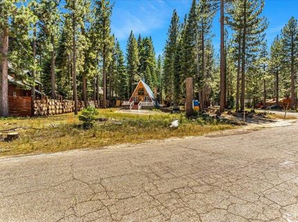
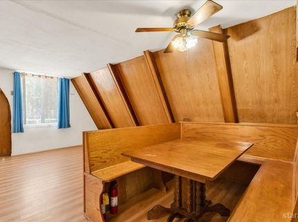
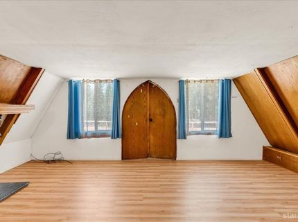
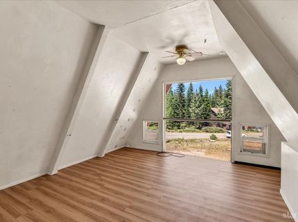
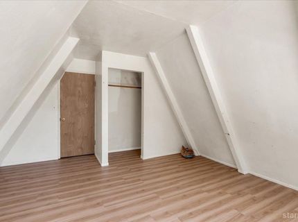
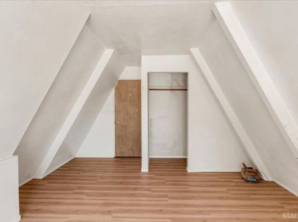
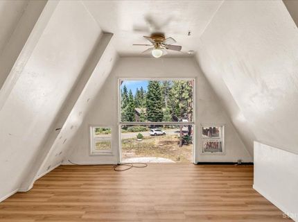
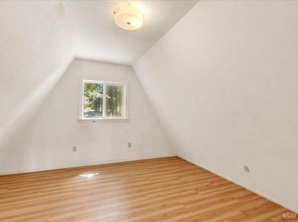
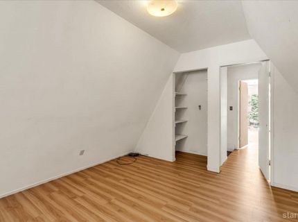
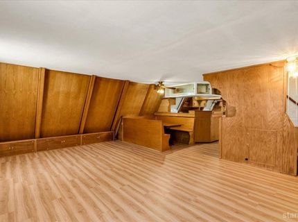
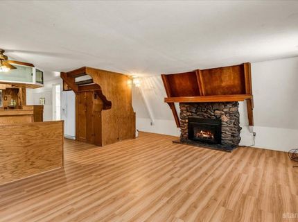
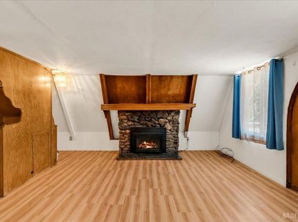
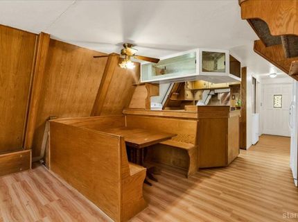
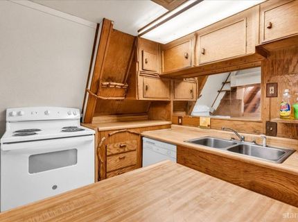
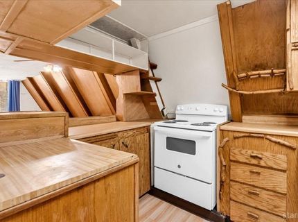
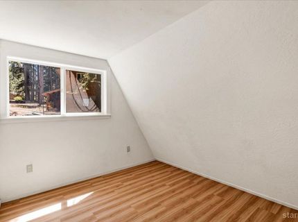
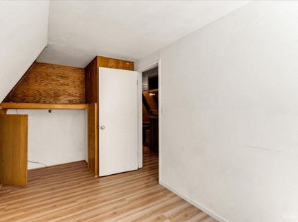
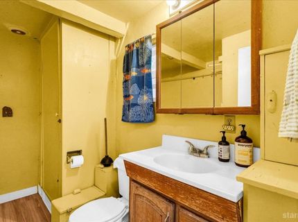
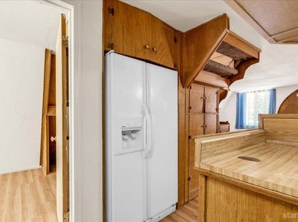
Discover an exceptional opportunity to create your dream mountain retreat on a large, sunny south-facing lot in one of Meyers' most desirable locations. Offering abundant natural light and plenty of space to bring your vision to life, this property is conveniently located just minutes from the Meyers community and Paradise Park, providing the perfect balance of peaceful mountain living with easy access to local restaurants, shops, schools, and year-round recreation.The existing 3-bedroom, 1-bath A-frame was masterfully custom designed in the 1960s and reflects the unique craftsmanship and architectural style of its era. While the home is ready for its next chapter, it presents an incredible opportunity for those with vision. Whether you choose to thoughtfully renovate and preserve its character or start fresh with a custom mountain retreat, the possibilities are truly endless.The expansive lot provides ample space to reimagine the property with modern amenities, outdoor living areas, or a completely new residence designed to maximize the exceptional setting. Large, south-facing parcels in this highly desirable neighborhood are increasingly difficult to find, making this a rare opportunity to build lasting value.Bring your imagination and transform this property into something extraordinary. Whether you're an investor, builder, or buyer searching for the perfect canvas to create a legacy home, this is your chance to unlock the full potential of an incredible piece of Tahoe real estate.

Listed By / Presented By

Listed By

Agency Name: Berkshire Hathaway Home Services Drysdale Properties - South
Agent Name: Shannon Witt
Agency Phone: 530-543-6676

Presented By

Agency Title: Chase International Real Estate
Agency Phone: 775.588.6130

IDX logo

Contact a Chase Agent for More Information

Property Details

Property Type: Residential - Single Family
Basement: Concrete/Crawl Space
Lot Size: 0.39 Acres
Roof Type: Pitched, Metal
Stories: 2.0
MLS ID: 143106

Feature Descriptions

Days on Site: 19
Exterior: Wood Frame
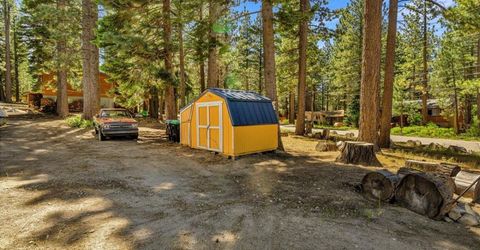
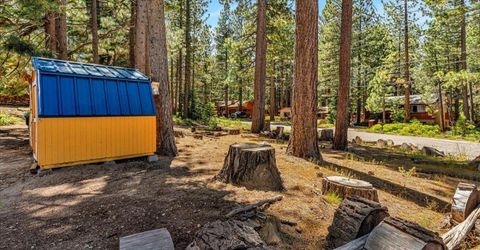
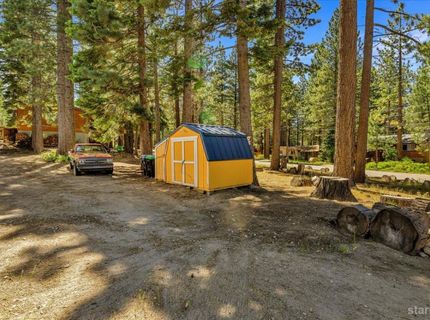
Exterior: Storage Shed
Flooring: Tile, Vinyl
Heating/Cooling: Forced Air, Natural Gas, Fireplace
Kitchen Features: Garbage Disposal, Refrigerator Blt-in, Gas Range, Single Oven
Landscape: Natural
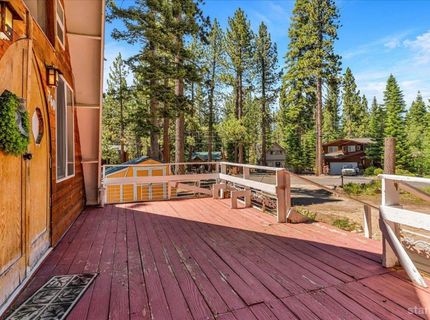
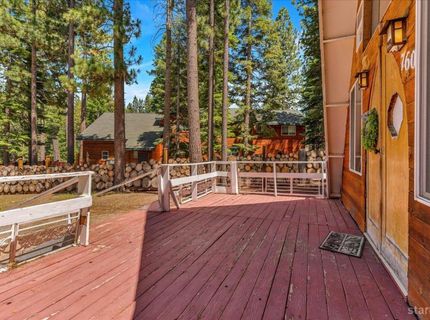
Patio/Deck: Deck, Uncovered
Special View Info: Forest
Windows: Single Pane

Neighborhood Map

Driving Directions

Demographics

Estimate My Payments

  • Estimated Payment
    $1,170.51
  • Principal & Interest
    $1,034.89
  • Property Tax
    $0.00 (data not provided by mls)
  • Homeowner's Insurance
    $135.63
(Payments are an estimate and may vary by lender)

Mortgage Calculator

Change Payment Information

%
years/fixed
yearly
yearly (est.)
Contact Photo

We're Here to Help

Connect with our team of knowlegable local agents to guide your next move with style and grace.

Login to My Homefinder

Pixel


