
Sacramento, CA 95829
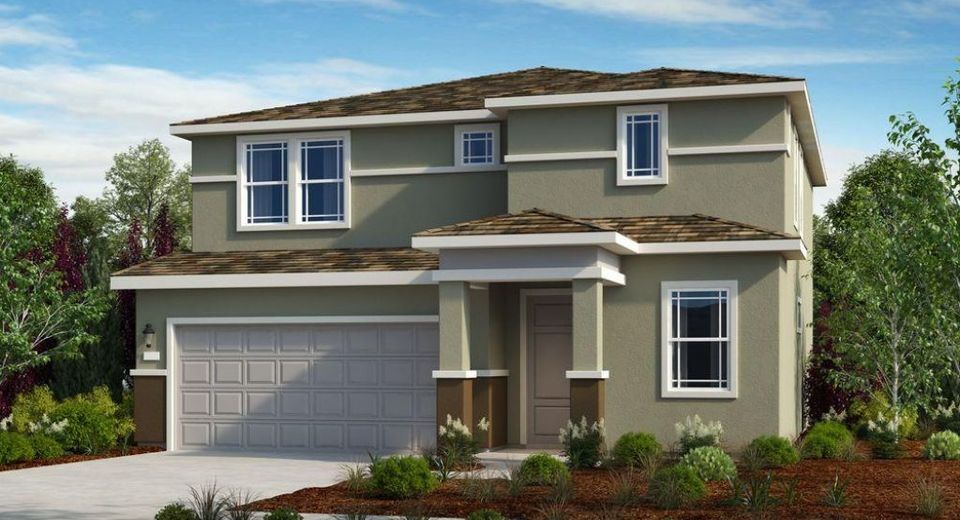
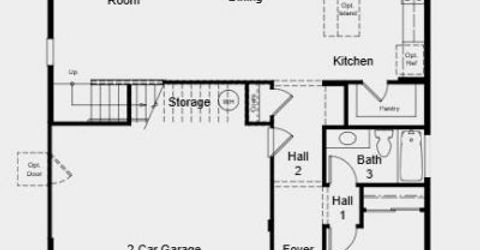
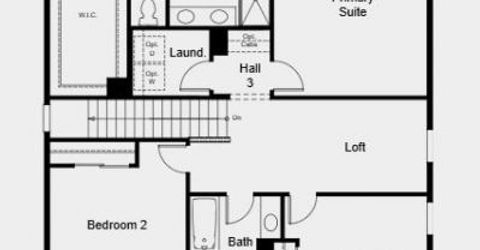
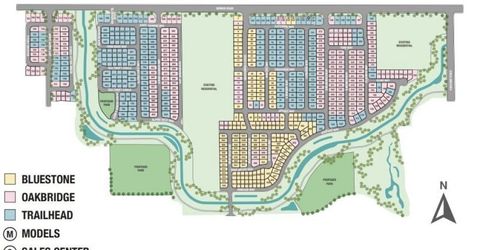
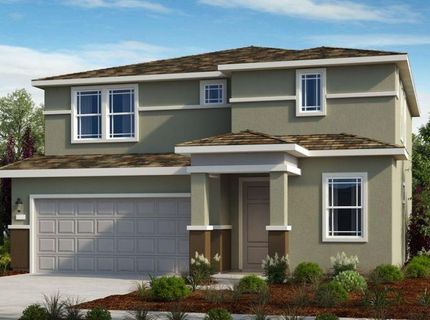
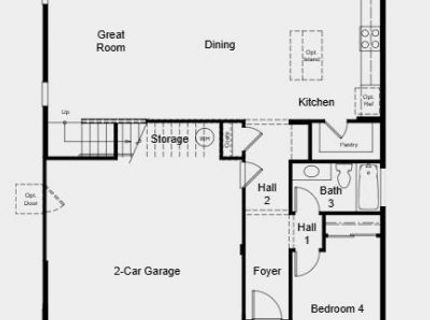
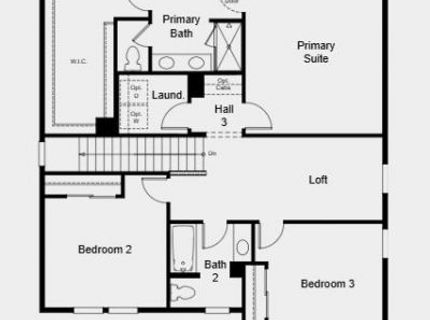
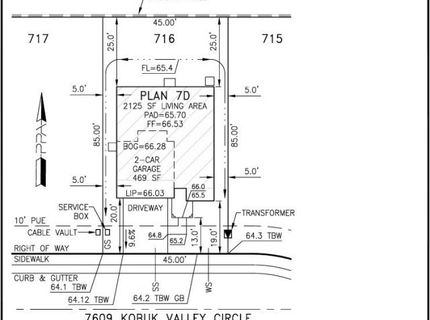
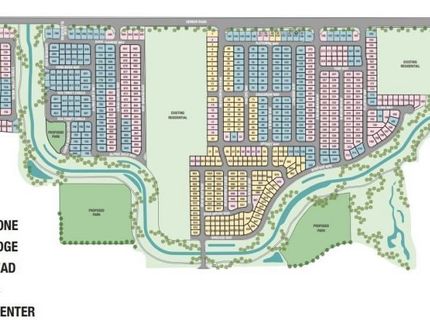
What's Special: 1st Floor Guest Bedroom, Loft, Close to Greenbelt, Larger Lot. New Construction - August Completion! Built by America's Most Trusted Home Builder. Welcome to the Piper at 7609 Kobuk Valley Circle in Oakbridge at Wildhawk North! This new home features an open-concept layout with the great room, dining area, and kitchen flowing together seamlessly. A first-floor bedroom and full bath offer flexibility for guests or a home office. Upstairs, a versatile loft provides extra space for relaxing or working, while the primary suite includes a spacious walk-in closet and a well-appointed bath. Two additional bedrooms, a shared bath, and a centrally located laundry room keep daily routines simple. With thoughtful storage and a two-car garage this home balances comfort, function, and flexibility. Welcome to Wildhawk, a vibrant neighborhood in a convenient Sacramento location. You'll be minutes from everyday essentials, with plans for two parks, scenic trails, and peaceful spots to unwind. Wildhawk Golf Club sits next door, and with Sacramento International Airport just 28 miles away, travel is always within easy reach. Additional Highlights Include: Single exterior door at garage and pendant lights at kitchen island. MLS#226089425
Listed By / Presented By
Listed By
Agency Name: Taylor Morrison Services, Inc
Agent Name: Suzanna Martinez
Agency Phone: 916-355-8900
Presented By
Agency Title: Chase International Real Estate
Agency Phone: 775.588.6130

Contact a Chase Agent for More Information
Property Details
Feature Descriptions
Schools
Demographics
7609 Kobuk Valley Cir, Sacramento, CA 95829
Estimate My Payments
- Estimated Payment$1,434.82
- Principal & Interest$1,268.57
- Property Tax$0.00 (data not provided by mls)
- Homeowner's Insurance$166.25
Mortgage Calculator
Change Payment Information
Select a format below, new window will open and will prompt you to print.



