
Company Logo
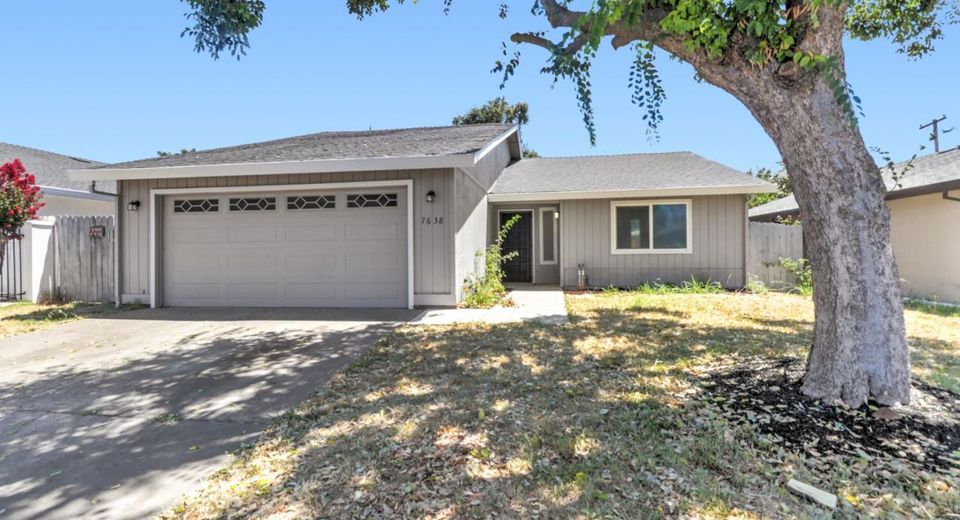
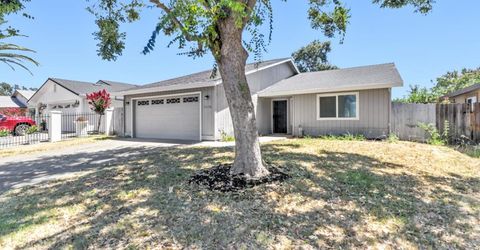
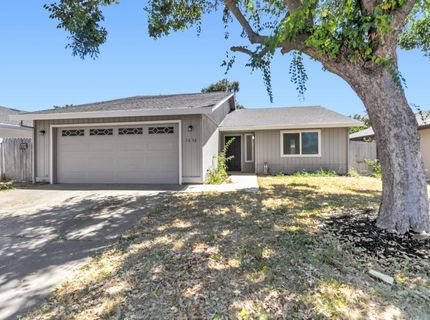
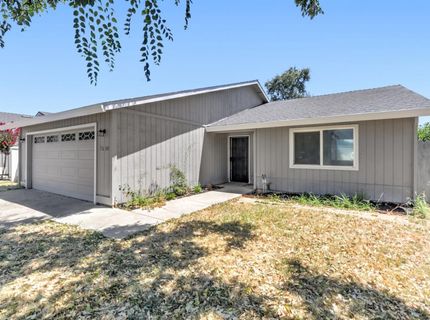
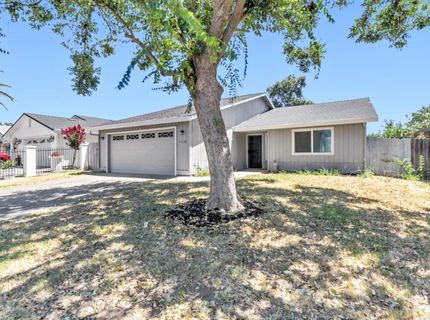
7638 Plaid Cir, Antelope, CA 95843 Photo

29 Total Photos [Click to View All]

7638 Plaid Cir
Antelope, CA 95843
$469,000
3 Beds | 2.0 Baths | 1377 sqft | 0.13 Acreage

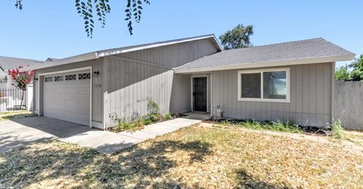
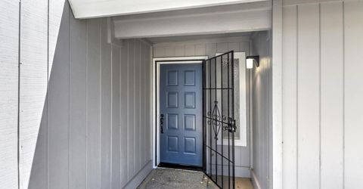
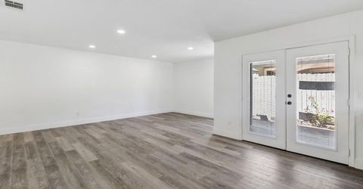
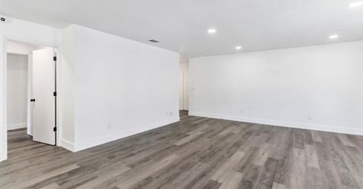
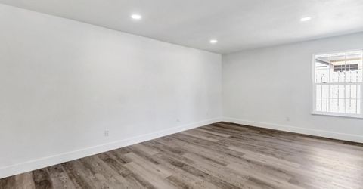
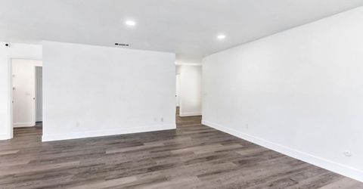
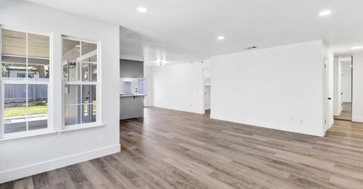
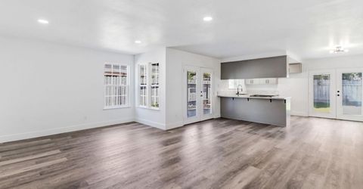
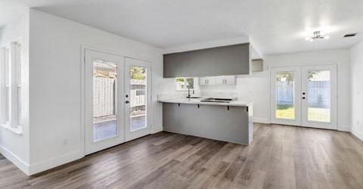
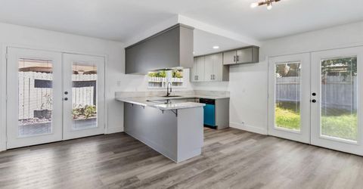
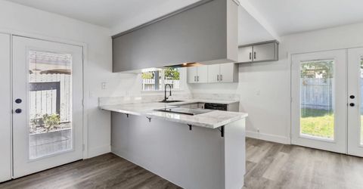
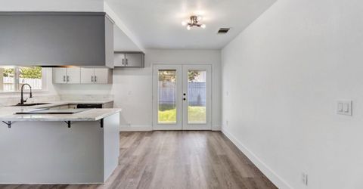
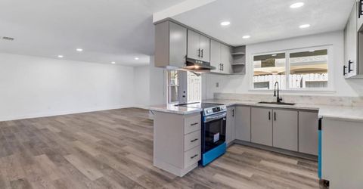
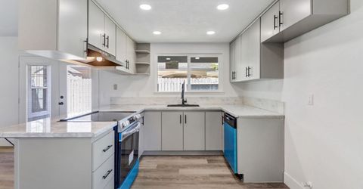
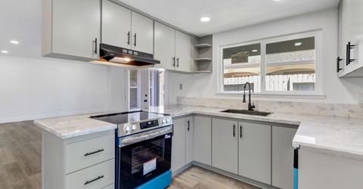
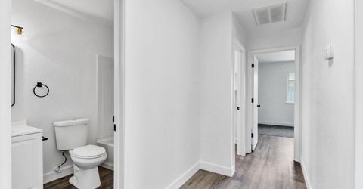
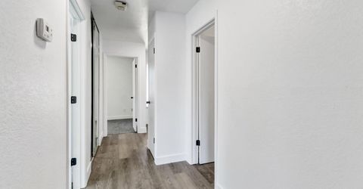
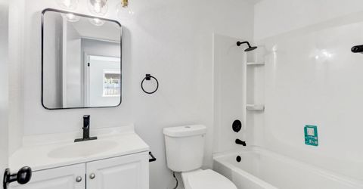
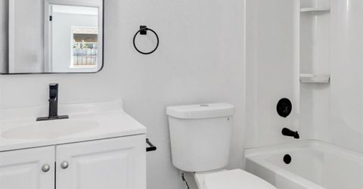
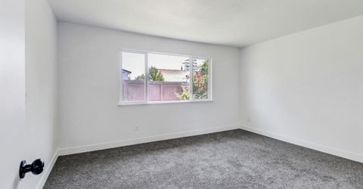
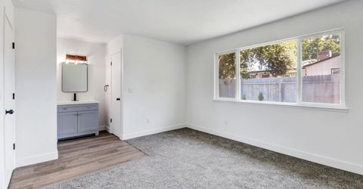
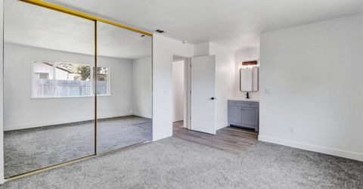
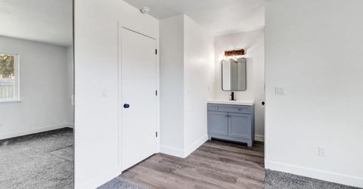
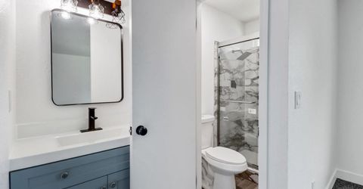
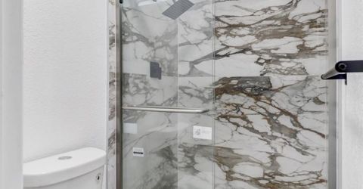
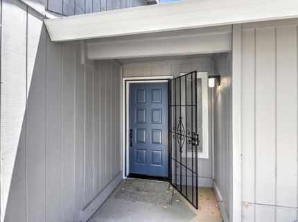
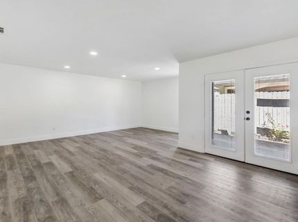
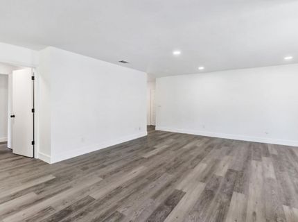
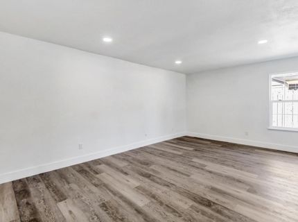
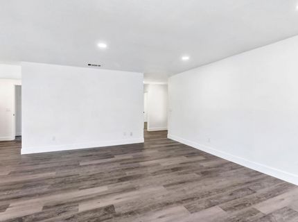
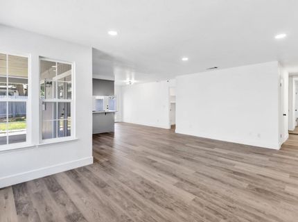
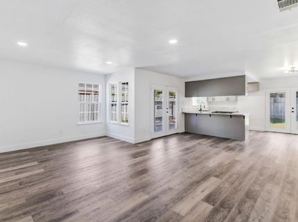
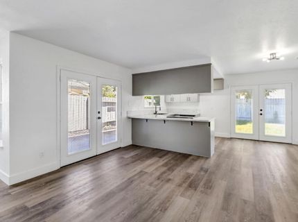
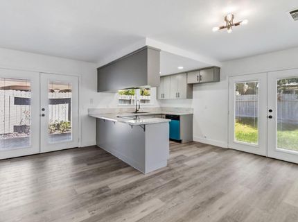
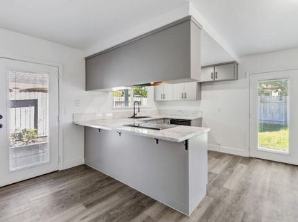
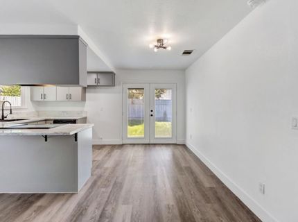
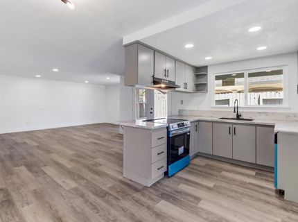
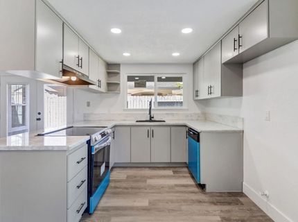
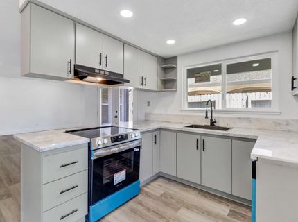
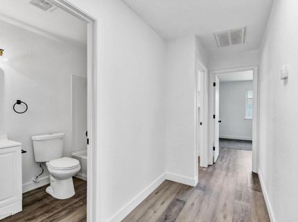
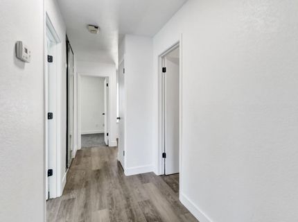
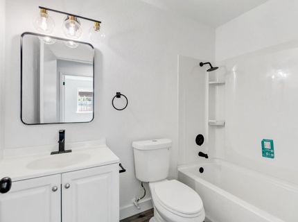
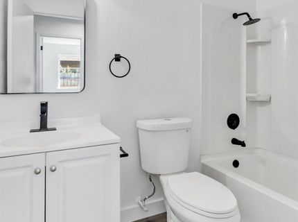
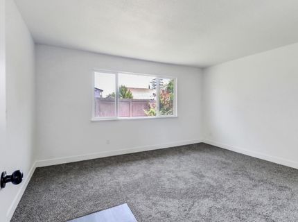
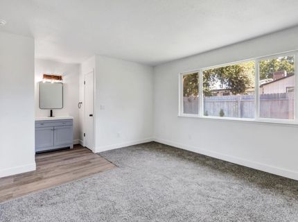
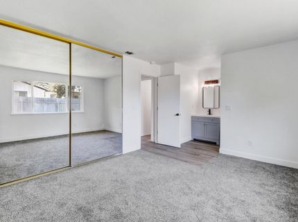
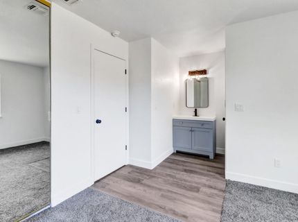
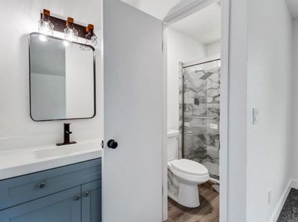
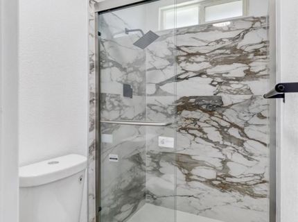
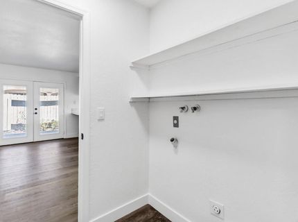
Welcome to 7638 Plaid Circle, a fantastic opportunity nestled in a charming Antelope neighborhood. This 3-bedroom, 2-bath home offers a functional floor plan, abundant natural light, and plenty of potential to make it your own. Recent updates include fresh interior and exterior paint, new kitchen countertops, and new appliances, providing a clean and refreshed feel throughout. The spacious living area creates a comfortable setting for everyday living and entertaining, while the attached 2-car garage offers added convenience and storage. Step outside to a private backyard with room to relax, garden, or create your ideal outdoor retreat. Conveniently located near parks, schools, shopping, dining, and major commuter routes, this home combines comfort, value, and location. Don't miss this excellent opportunity to own a move-in-ready home with great potential in a desirable Antelope community.

Listed By / Presented By

Listed By

Agency Name: Golden State Realty
Agent Name: Sohanpreet Singh
Agency Phone: 916-612-5773

Presented By

Agency Title: Chase International Real Estate
Agency Phone: 775.588.6130

IDX logo

Contact a Chase Agent for More Information

Property Details

Property Type: Residential - Single Family
Cooling: Central
Fireplaces: 1
Garage: 2 car attached
Heating: Central
Lot Size: 0.13 Acres
Roof Type: Shingle
Stories: 1.0
Year Built: 1979
MLS ID: 226091384

Feature Descriptions

Bathroom Features: Tub w/Shower Over
Days on Site: 5
Dining Room Features: Dining/Family Combo
Exterior: Stucco, Wood
Fencimg: Back Yard
Fireplace: Living Room
Flooring: Carpet, Tile
Kitchen Features: Granite Counter
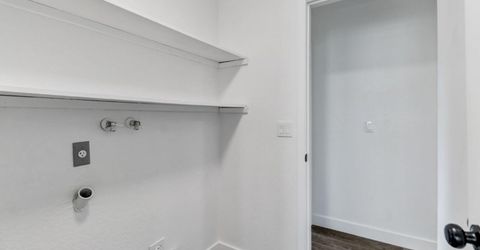
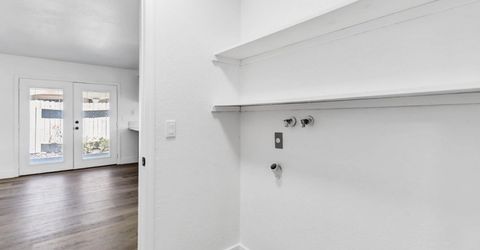
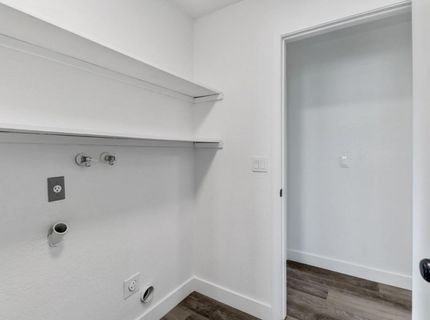
Laundry: Inside Area
Laundry Features: Inside Area
Lot: Shape Regular
Parcel#: 203-0142-049-0000
Parking: Attached
Sewer: Public Sewer
Utilities: Public
Water: Public

Schools

High School: Center Joint Unified
Middle School: Center Joint Unified
Elementary School: Center Joint Unified

Neighborhood Map

Driving Directions

Demographics

Estimate My Payments

  • Estimated Payment
    $1,180.58
  • Principal & Interest
    $1,043.79
  • Property Tax
    $0.00 (data not provided by mls)
  • Homeowner's Insurance
    $136.79
(Payments are an estimate and may vary by lender)

Mortgage Calculator

Change Payment Information

%
years/fixed
yearly
yearly (est.)
Contact Photo

We're Here to Help

Connect with our team of knowlegable local agents to guide your next move with style and grace.

Login to My Homefinder

Pixel


