
Company Logo
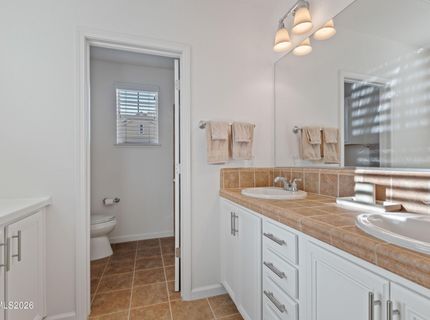
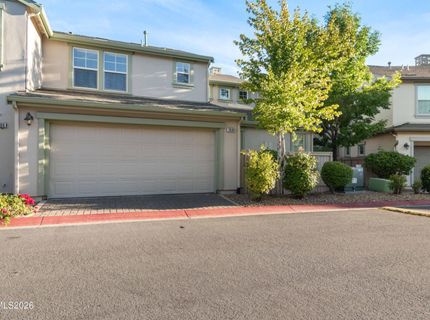
7640 Stone Bluff Way, Reno, NV 89523 Photo

27 Total Photos [Click to View All]

7640 Stone Bluff Way
Reno, NV 89523
$629,000
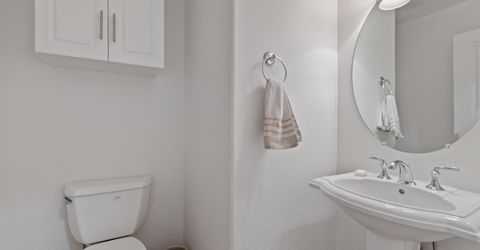
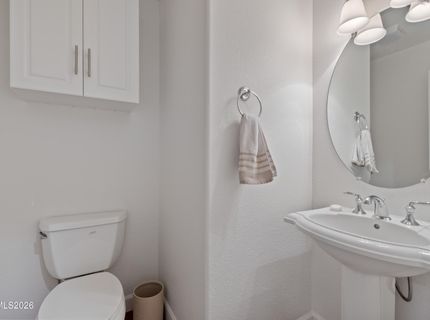
3 Beds | 2 full 1 partial Baths | 2106 sqft | 0.08 Acreage

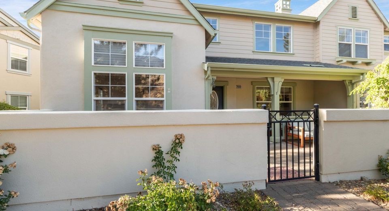
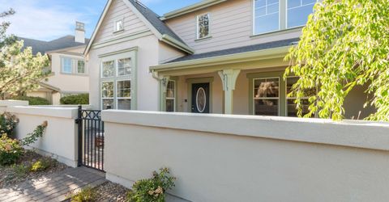
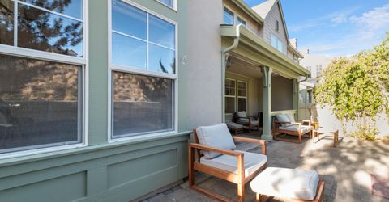
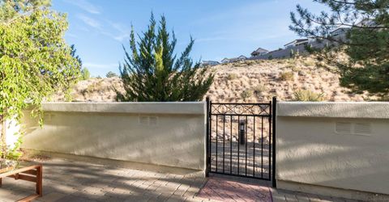
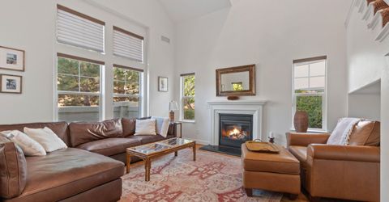
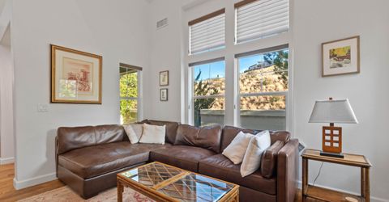
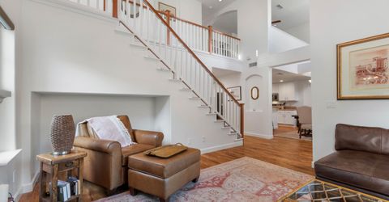
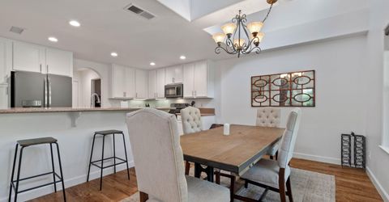
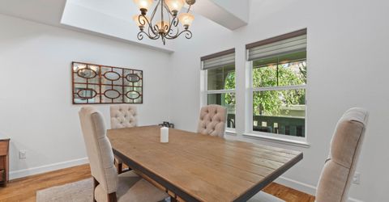
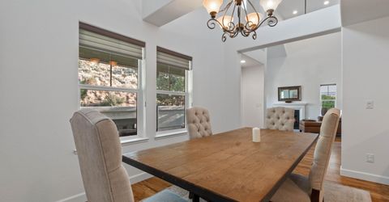
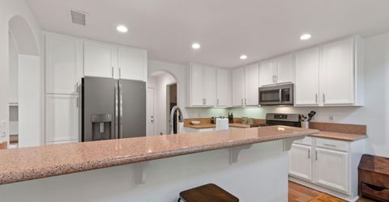
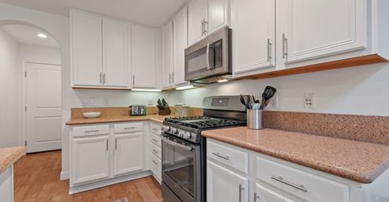
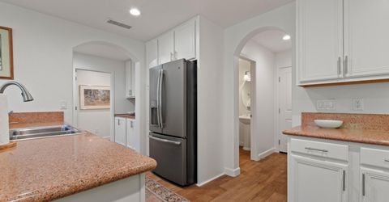
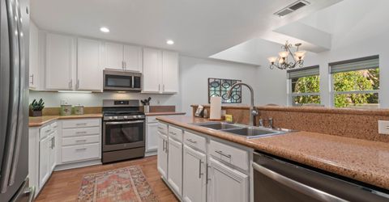
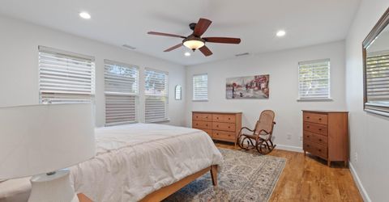
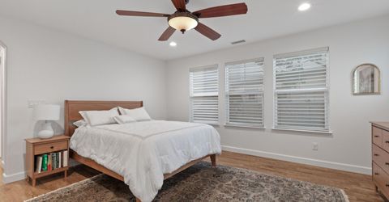
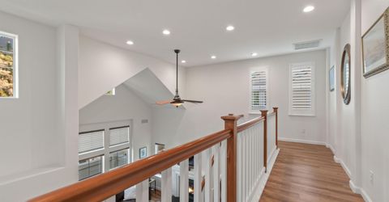
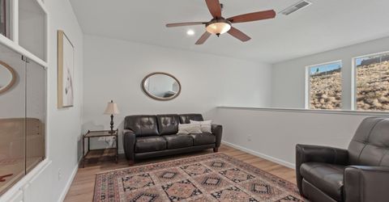
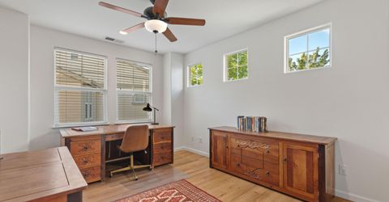
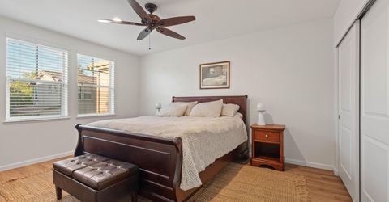
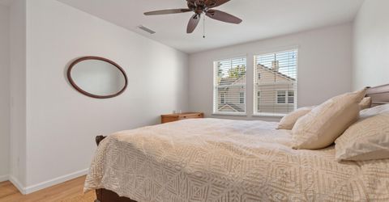
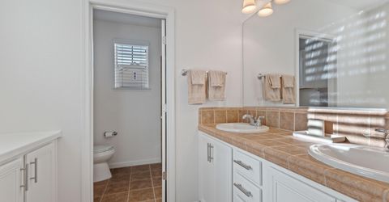
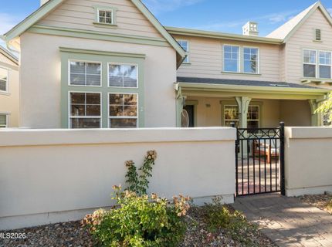
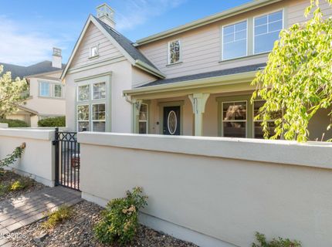
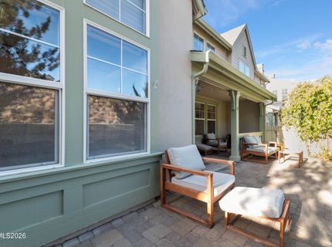
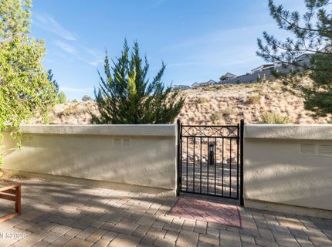
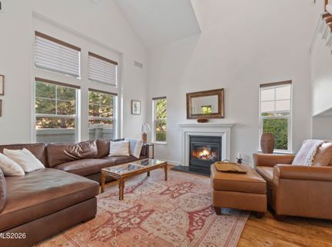
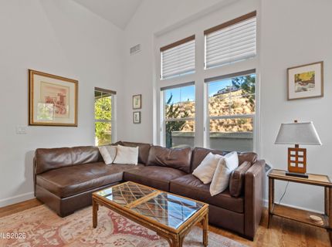
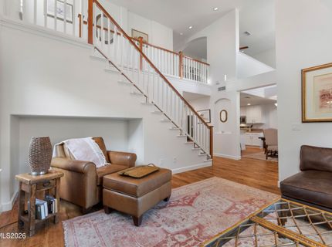
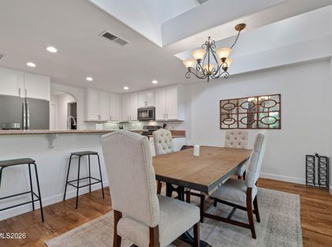
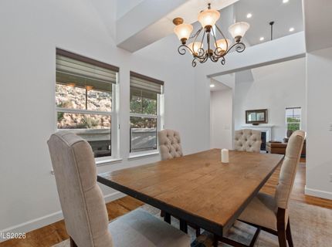
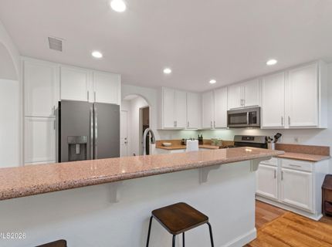
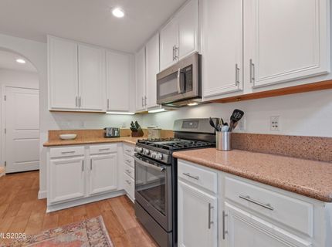
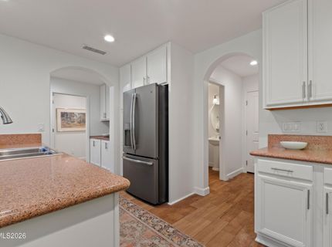
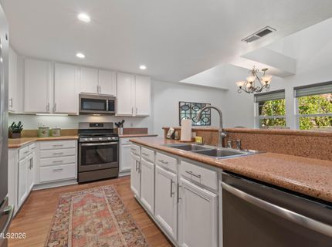
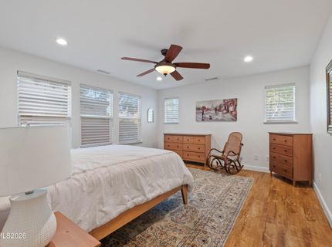
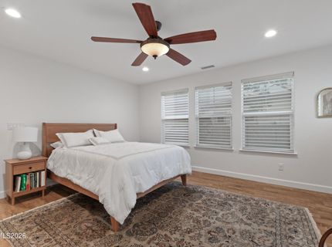
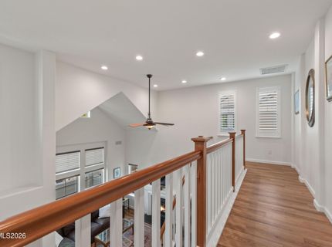
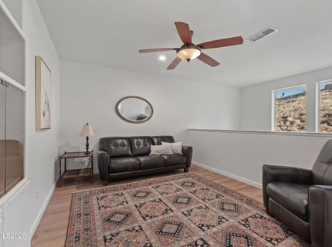
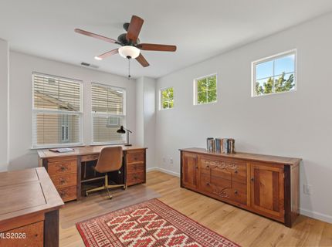
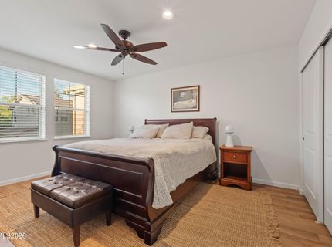
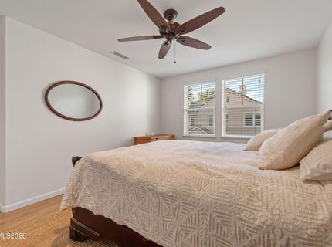
Introducing a rare opportunity to own a stunning Village unit in Somerset featuring a first-floor primary bedroom a true gem in the market. This townhome is in turnkey condition offering new hardwood and tile flooring that perfectly complements the granite countertops and stainless steel appliance package in the kitchen. Key Features: - Spacious Living: Enjoy vaulted ceilings and an abundance of south-facing windows that bathe the home in natural light creating a warm and inviting atmosphere. - Privacy & Location: Nestled at the back of the villages this unit boasts a private setting with no neighbors on one side ensuring peace and tranquility. - Convenient Amenities: Just a short walk away you'll find a Par 3 golf course resort-style pools and a well-equipped workout facility. Plus five restaurants are available within a 5-minute drive for dining options. - Flexible Purchase Options: This unit can be purchased either furnished or unfurnished reach out to the listing agent for further details. Don't miss your chance to make this beautiful townhome your own. Schedule a viewing today and experience everything Somerset has to offer.

Listed By / Presented By

Listed By

Agency Name: Dickson Realty - Caughlin
Agent Name: David Hughes
Agency Phone: 775-746-7000
Agent Phone: 775-771-1783

Presented By

Agency Title: Chase International Real Estate
Agency Phone: 775.588.6130

IDX logo

Contact a Chase Agent for More Information

Property Details

Property Type: Residential - Single Family
Cooling: Central Air
Fireplaces: 1
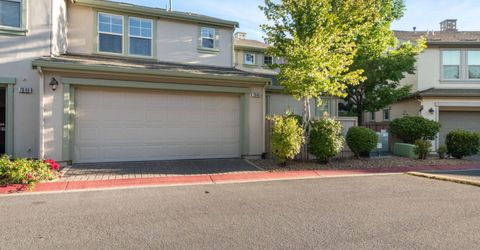
Garage: 2 car attached
Heating: Forced Air, Natural Gas
Lot Size: 0.08 Acres
Roof Type: Tile, Pitched
Stories: 2.0
Taxes: $2,642
Year Built: 2005
MLS ID: 260010878

Feature Descriptions

Additional Rooms: Bedroom/Office Main Floor, Loft
Association Fee Includes: Snow Removal, Common Area - Maintenance
City Limits: Yes
Construction Type: Site/Stick-Built
Cooling Y/N: Yes
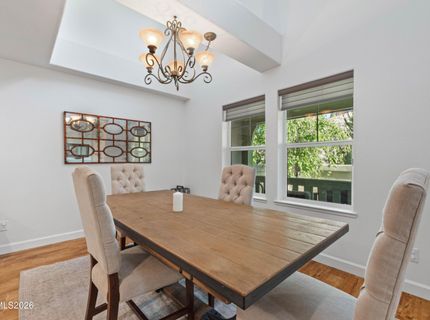
Dining: High Ceilings, Kitchen Combination
Exterior: Stucco
Family Room: High Ceilings, Separate/Formal Room
Fencing: Back Yard, Partial
Fireplace: Gas, Living Room
Fireplace Y/N: Yes
Flooring: Carpet, Ceramic Tile, Wood
Foundation: Slab
Heating Y/N: Yes
HOA Amenities: Clubhouse, Fitness Center, Golf Course, Gated, Management, Spa/Hot Tub, Tennis Court(s), Parking
HOA Fee: $206/MonthlyHOA Fee 2:
HOA Y/N: Yes
Kitchen: Breakfast Bar, Built-In Dishwasher, Built-In Microwave, Built-In Single Oven, Disposal, Gas Cooktop, Pantry
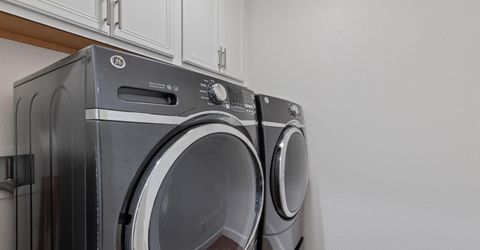
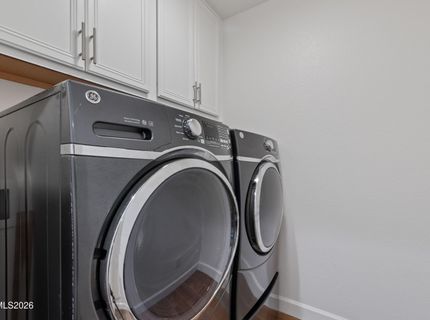
Laundry Features: Laundry Room, Cabinets
Living Room: High Ceilings, Separate/Formal Room
Lot Features: Greenbelt, Landscaped, Level, Sprinklers In Front, Sprinklers In Rear
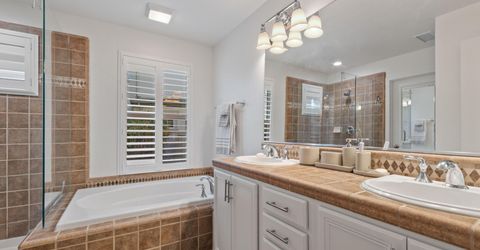
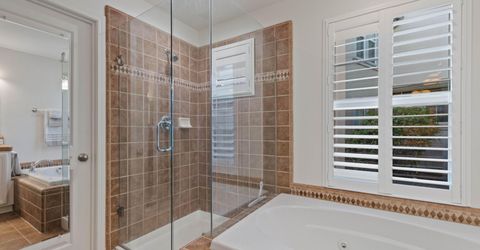
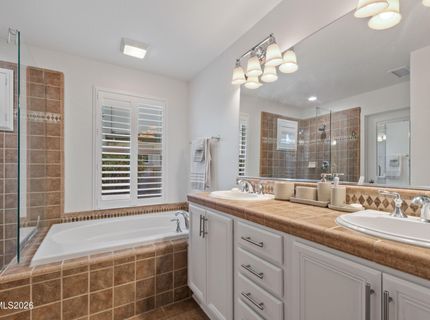
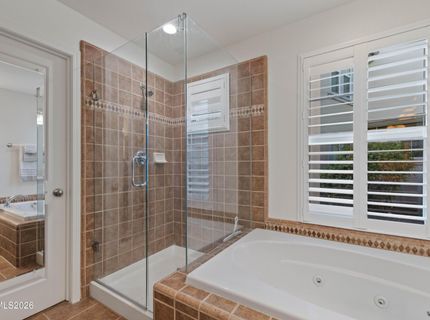
Master Bedroom: Ceiling Fan(s), Additional Primary Bedroom, Double Sinks, Garden Tub, Jetted Tub, On Main Floor, Walk-In Closet(s)
OtherStructures: None
Parcel #: 232-442-05
Parking: Attached, Garage, Garage Door Opener, Garage Door Opener Controls
Patio/Porch: Patio, Covered, Uncovered
Road Frontage: Private Road
Road Responsibility: Private Maintained Road
Security Features: Smoke Detector(s)
Sewer: Public Sewer
Special View Info: Mountain(s)
Sprinklers: Drip System, Front, Rear
SQFT Living: 2106
Utilities: Electricity Connected, Natural Gas Connected, Phone Available, Sewer Connected, Water Connected, Cellular Coverage, Internet Connected, Water Meter Installed, Centralized Data Panel, Underground Utilities
Water: Public
Water Rights Y/N: No
Window Features: Blinds, Drapes, Double Pane Windows, Vinyl Frames, Rods

Amenities

Ceiling Fan(s)
High Ceilings
Smart Thermostat
Vaulted Ceiling(s)
Loft
Breakfast Bar
Pantry
Primary Downstairs
Walk-In Closet(s)
None
Courtyard

Schools

High School: McQueen
Middle School: Billinghurst
Elementary School: Westergard

Neighborhood Map

Driving Directions

Demographics

Estimate My Payments

  • Estimated Payment
    $1,803.51
  • Principal & Interest
    $1,399.88
  • Property Tax
    $220.17
  • Homeowner's Insurance
    $183.46
(Payments are an estimate and may vary by lender)

Mortgage Calculator

Change Payment Information

%
years/fixed
yearly
yearly (est.)
Contact Photo

We're Here to Help

Connect with our team of knowlegable local agents to guide your next move with style and grace.

Login to My Homefinder


