
Sacramento, CA 95829
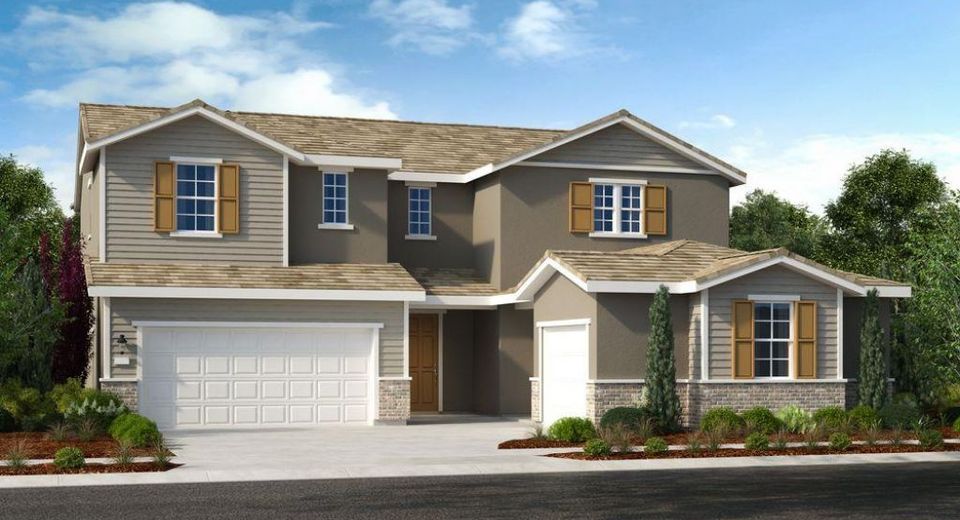
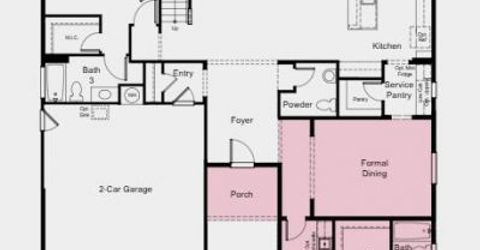
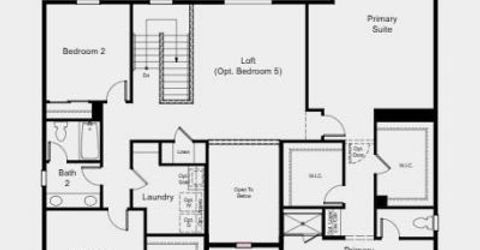
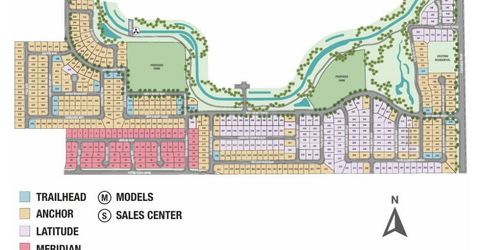
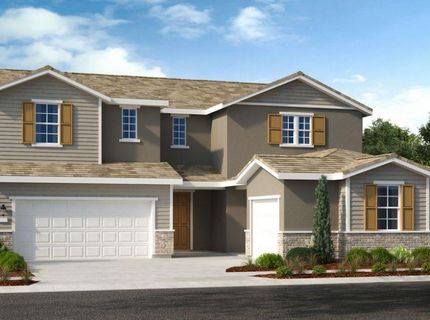
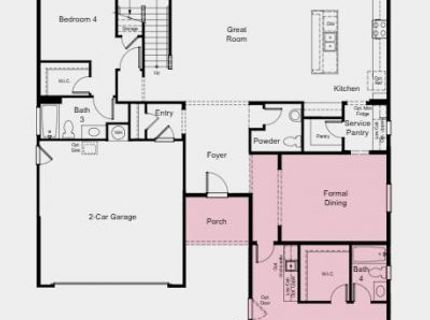
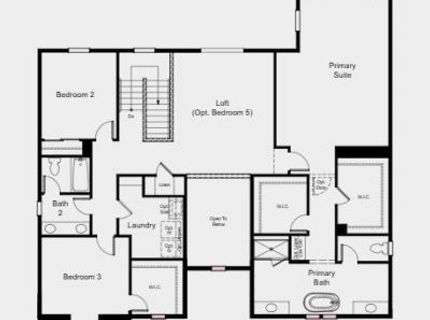
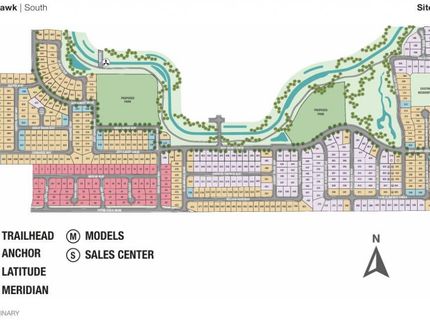
What's Special: Covered Patio, Larger Backyard, Multi-Gen Suite, Close to Trails. New Construction - March 2027 Completion! Built by America's Most Trusted Home Builder. Welcome to the Raleigh at 7675 Falls Creek Drive in Latitude at Wildhawk South! This beautifully designed two-story home offers a spacious layout ideal for both everyday living and entertaining. An inviting foyer leads into an open-concept great room, kitchen, and formal dining area, creating a bright and seamless main living space. At the front of the home, a versatile multi-gen suite with an ensuite bath provides flexibility for a variety of needs, while an additional secondary bedroom with a full bath is conveniently located off the great room. Upstairs, a central loft separates the private primary suite from two secondary bedrooms, offering added comfort and privacy. A centrally located laundry room enhances the home's thoughtful and functional design. Welcome to Wildhawk, a vibrant neighborhood in a great Sacramento location. You'll be minutes from everyday essentials, with plans for two parks, a scenic trail system, and peaceful spots to unwind. Wildhawk Golf Club is right next door, and Sacramento International Airport is just 28 miles away for easy travel. Additional Highlights Include: Multi-gen suite in place of a 1-car garage. MLS#226072941
Listed By / Presented By
Listed By
Agency Name: Taylor Morrison Services, Inc
Agent Name: Suzanna Martinez
Agency Phone: 916-355-8900
Presented By
Agency Title: Chase International Real Estate
Agency Phone: 775.588.6130

Contact a Chase Agent for More Information
Property Details
Feature Descriptions
Schools
Demographics
7675 Falls Creek Dr, Sacramento, CA 95829
Estimate My Payments
- Estimated Payment$2,345.10
- Principal & Interest$2,073.38
- Property Tax$0.00 (data not provided by mls)
- Homeowner's Insurance$271.72
Mortgage Calculator
Change Payment Information
Select a format below, new window will open and will prompt you to print.



