
Company Logo
7685 Rhinestone Circle, Reno, NV 89511 Photo

18 Photos

7685 Rhinestone Circle
Reno, NV 89511
$2,695.00 / Monthly
3 Beds | 2 full 1 partial Baths | 1540 sqft | 0.07 Acreage

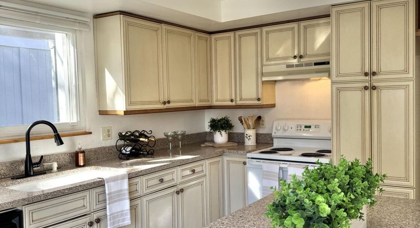
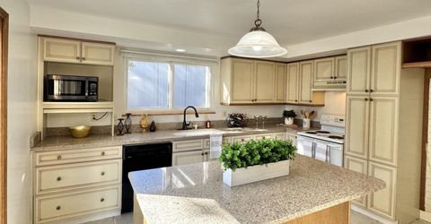
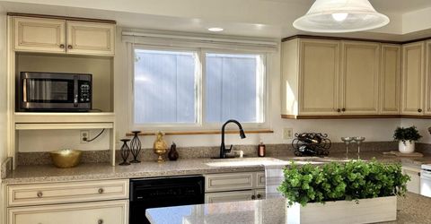
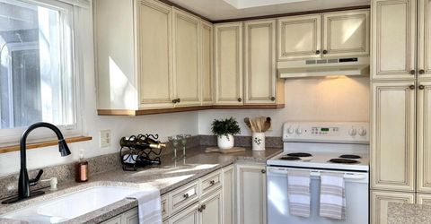
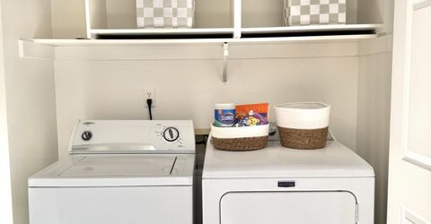
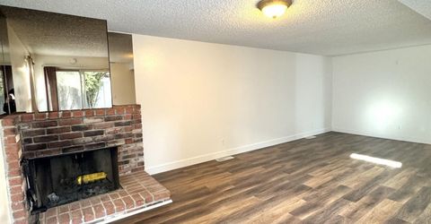
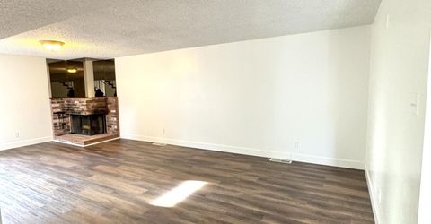
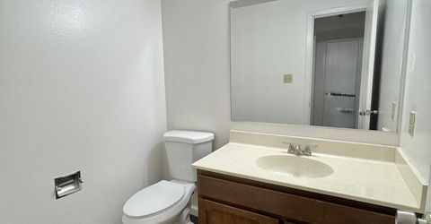
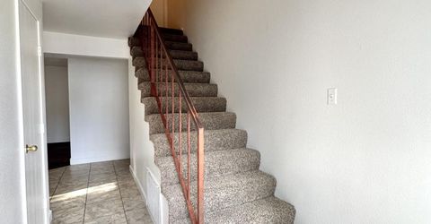
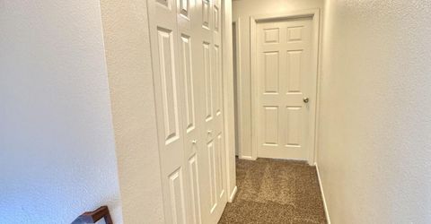
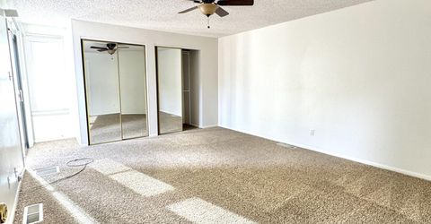
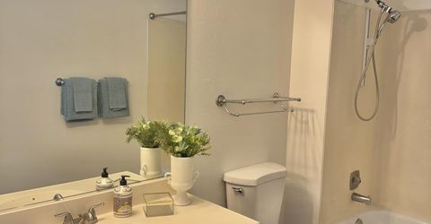
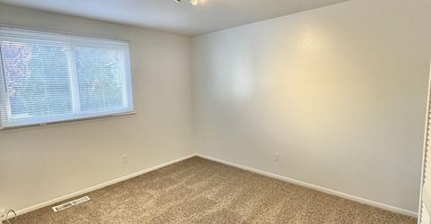
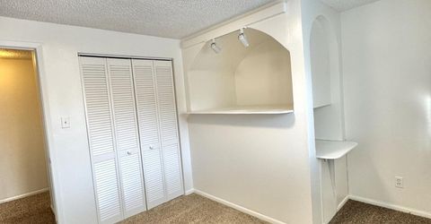
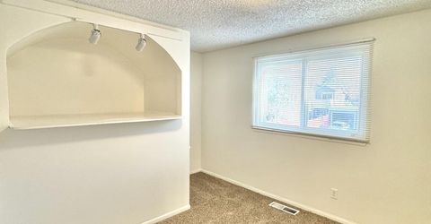
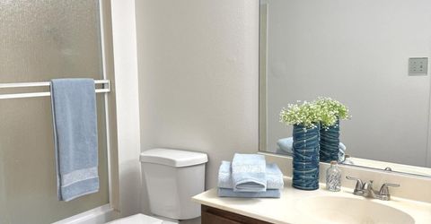
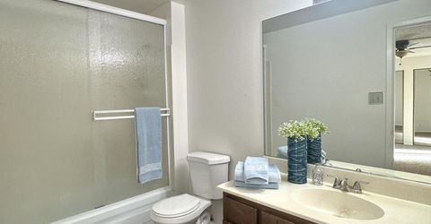
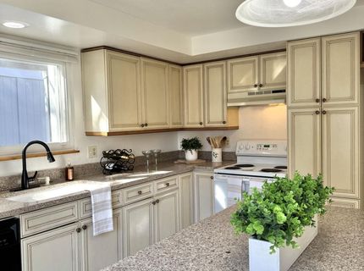
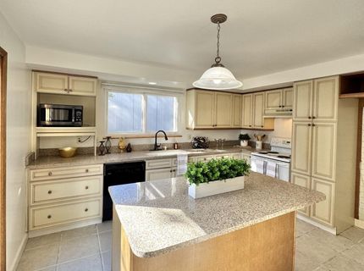
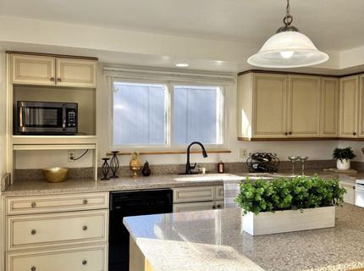
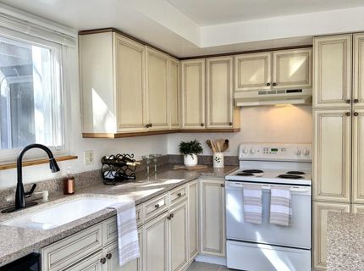
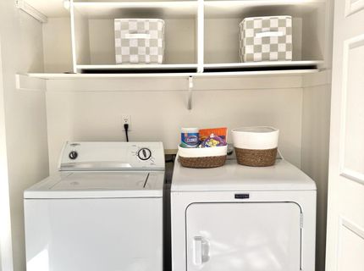
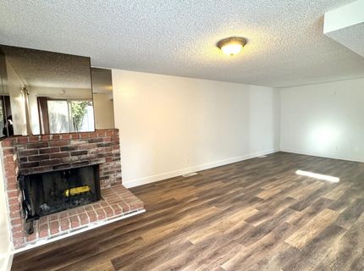
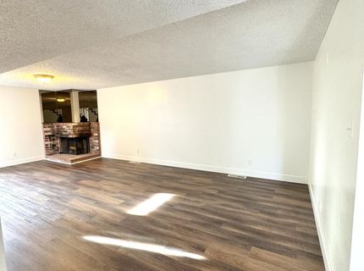
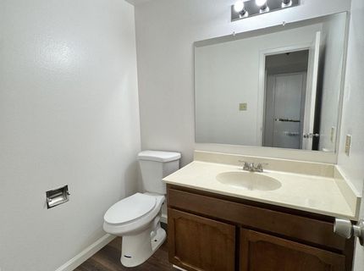
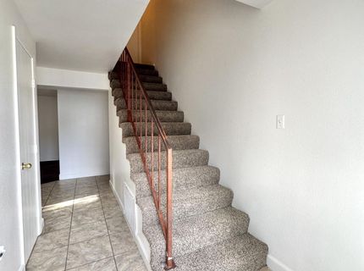
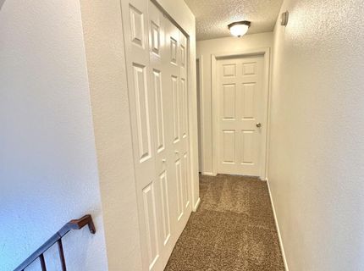
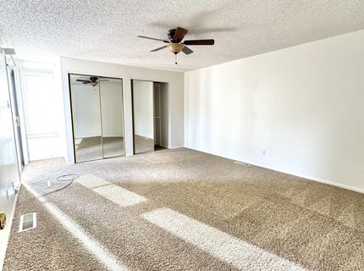
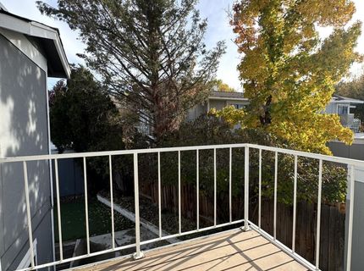
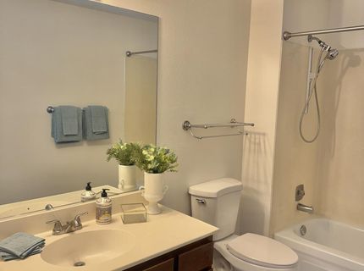
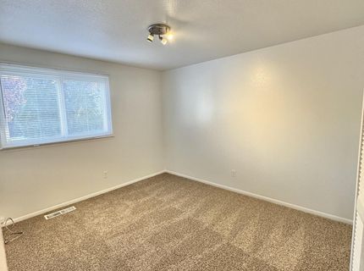
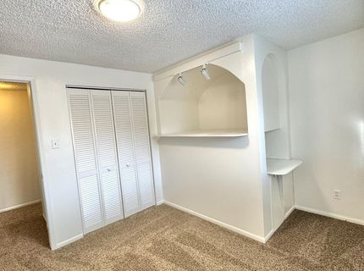
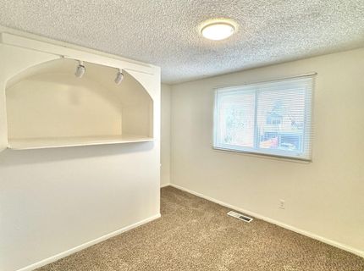
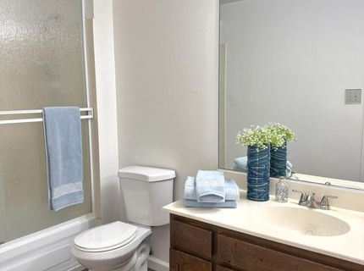
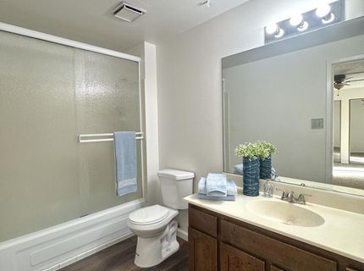
Welcome home to this spacious and beautifully updated 3-bedroom, 2.5-bathroom townhome located in desirable South Reno! This home offers a wonderful combination of comfort, space, and convenience.Enjoy the inviting living room featuring a cozy fireplace, perfect for relaxing. The home has been refreshed with new flooring and updated carpeting, giving it a clean and modern feel throughout.Additional features include:3 spacious bedrooms2.5 bathroomsAttached 2-car garageSpacious yard with room to enjoy the outdoorsCozy fireplace in the living roomNew flooring and updated carpetWasher and dryer includedConveniently located in South Reno, this townhome offers comfortable living with plenty of space to call home!Don't miss the opportunity to make this lovely property your next home!Rent 2695Security Deposit 2695Tenant are responsible for all utilities.(NV Energy, Waste Management, Sewer, Water)No pets, No smoking

Listed By / Presented By

Listed By

Agency Name: RE/MAX Professionals-Sparks
Agent Name: Sara Sharkey
Agency Phone: 775-446-7200
Agent Phone: 775-846-9291

Presented By

Agency Title: Chase International Real Estate
Agency Phone: 775.588.6130

IDX logo

Contact a Chase Agent for More Information

Property Details

Property Type: Rental - Townhouse
Cooling: Central Air
Fireplaces: 1
Garage: 2
Heating: Natural Gas
Lot Size: 0.07 Acres
Stories: 2.0
Year Built: 1981
MLS ID: 260014151

Feature Descriptions

Additional Rooms: None
Amenities: Garage
Appliances: Disposal, Dishwasher, Electric Oven, Electric Range, Electric Cooktop, Dryer, Washer
Cooling Y/N: Yes
Dining: None
Fencing: Full, Front Yard
Fireplace: Wood Burning, Living Room
Fireplace Y/N: Yes
Flooring: Carpet, Laminate
Heating Y/N: Yes
Kitchen: Electric Cooktop, Kitchen Island
Laundry Features: Laundry Closet, Shelves, In Kitchen
Lease Term: 12 Months
Living Room: None
Master Bedroom: Bathtub
Owner Pays: None
Parcel #: 164-161-28
Parking: Detached, Garage, Garage Door Opener
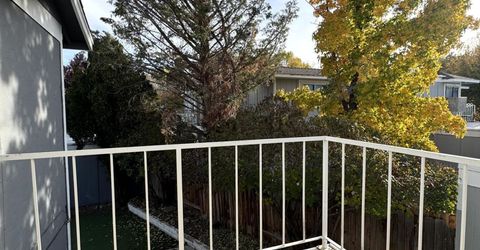
Patio/Porch: Patio
Pool Features: None
Security Features: Smoke Detector(s)
Sewer: Public Sewer
SQFT Living: 1540
Utilities: Electricity Available, Natural Gas Connected, Sewer Connected
Water: Public
Window Features: Double Pane Windows, Blinds

Amenities

Kitchen Island
Balcony

Schools

High School: Damonte
Middle School: Pine
Elementary School: Donner Springs

Neighborhood Map

Driving Directions

Demographics

Contact Photo

We're Here to Help

Connect with our team of knowlegable local agents to guide your next move with style and grace.

Login to My Homefinder