
Company Logo
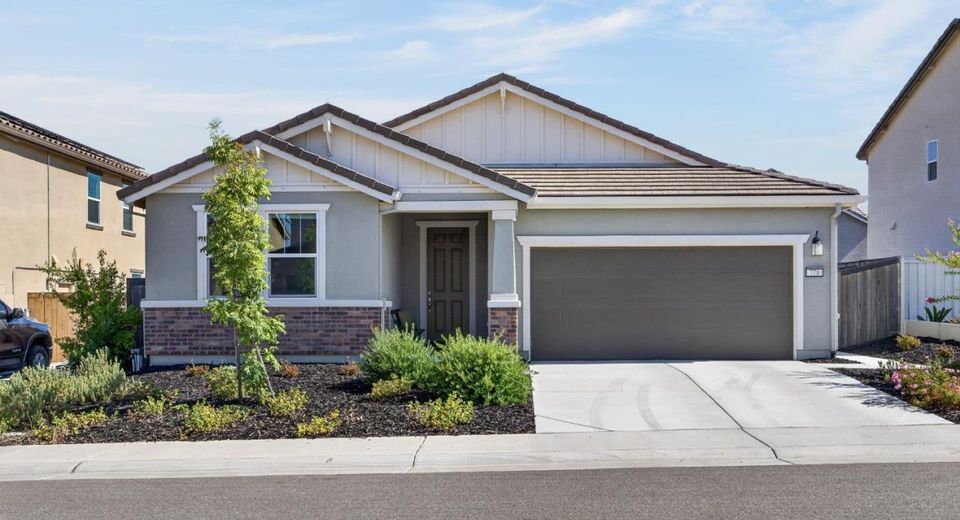
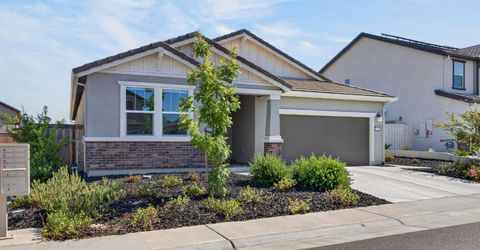
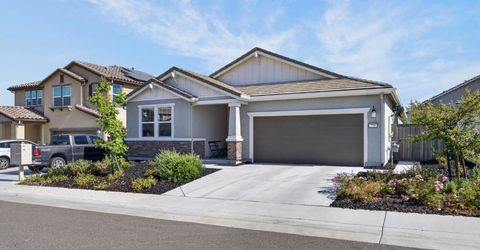
770 Valencia St, Lincoln, CA 95648 Photo

22 Total Photos [Click to View All]

770 Valencia St
Lincoln, CA 95648
$649,000
4 Beds | 2.0 Baths | 2188 sqft | 0.13 Acreage

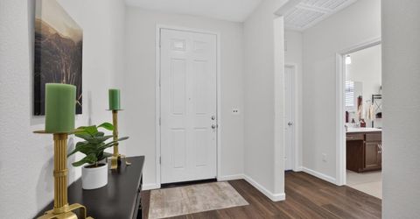
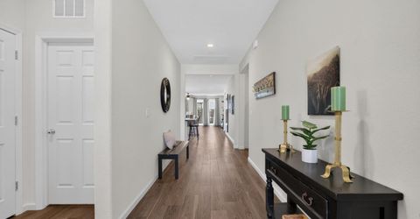
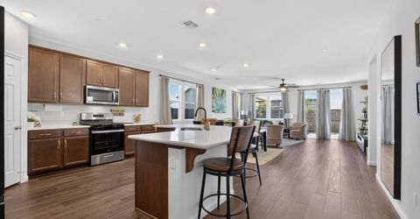
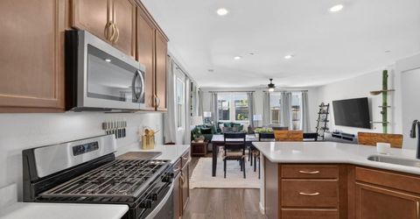
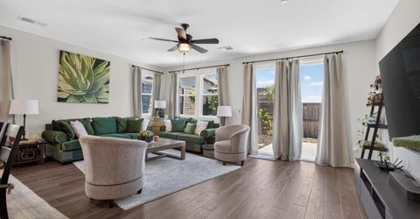
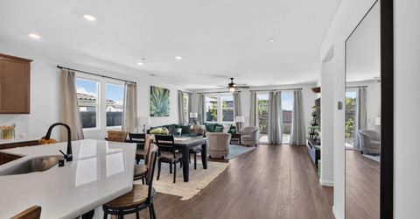
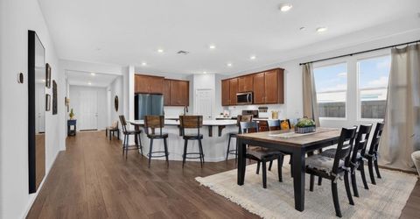
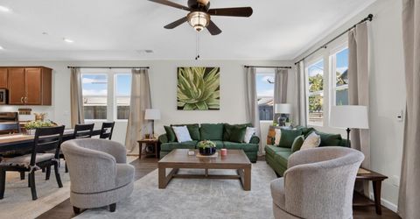
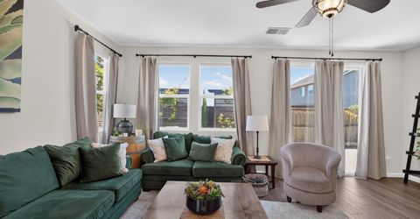
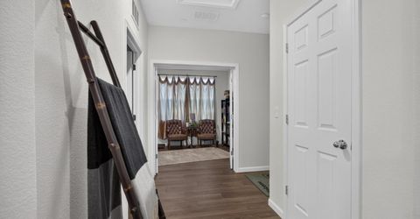
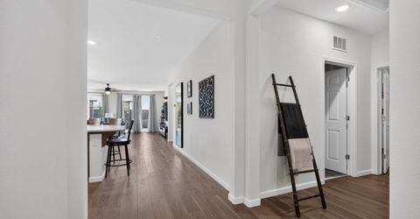
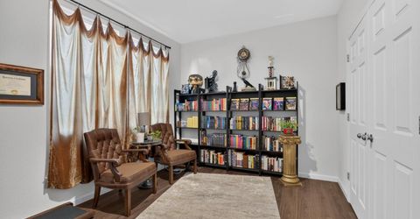
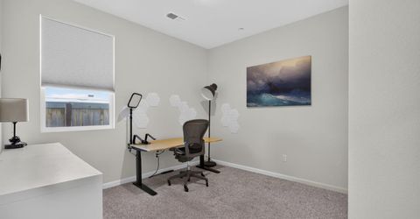
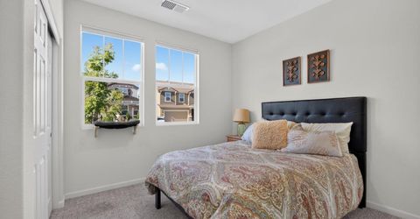
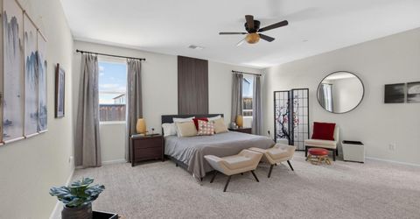
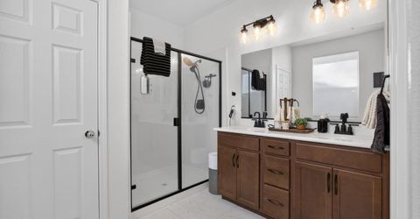
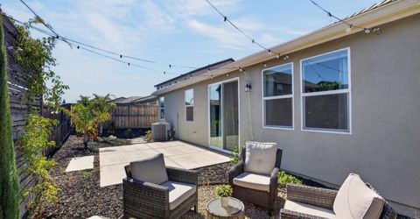
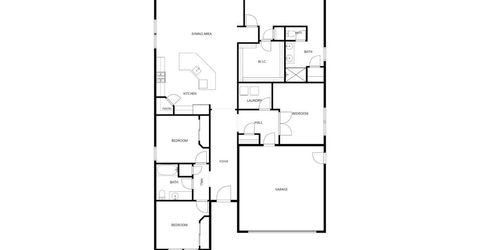
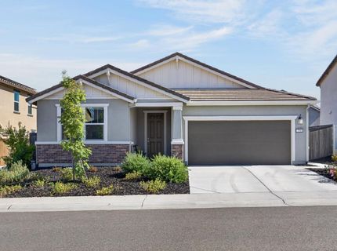
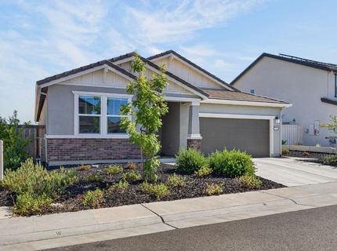
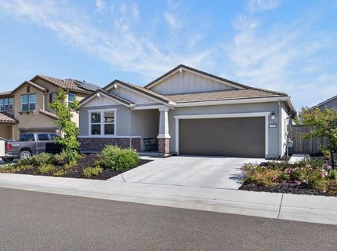
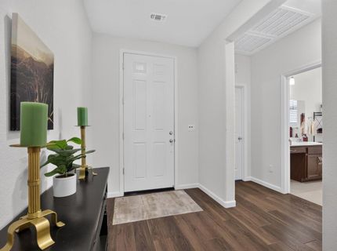
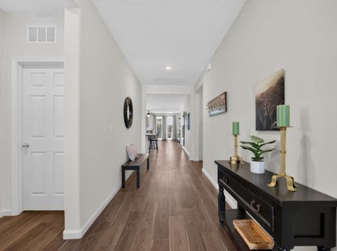
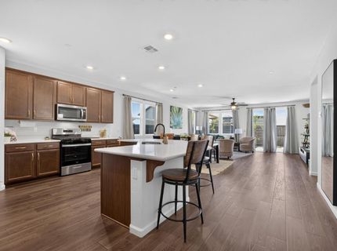
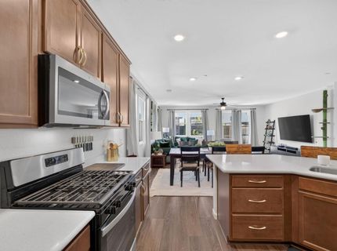
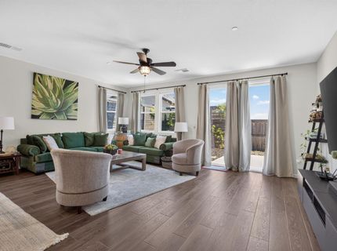
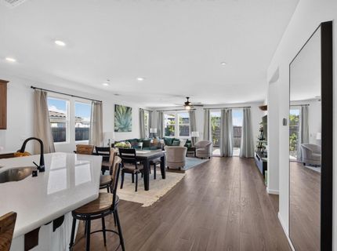
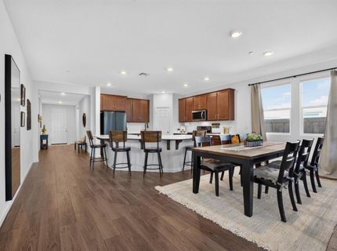
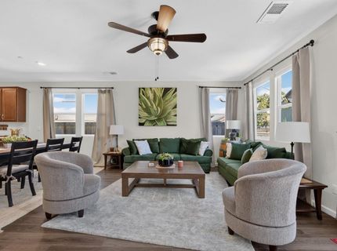
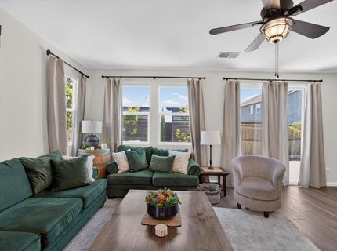
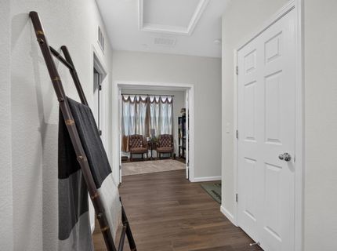
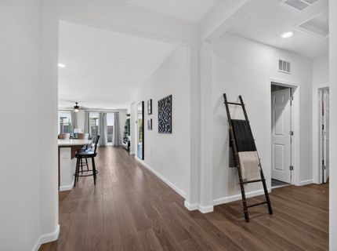
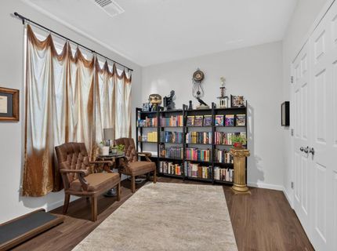
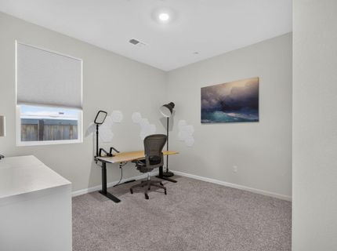
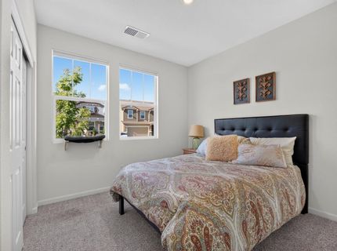
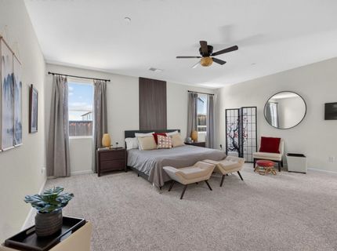
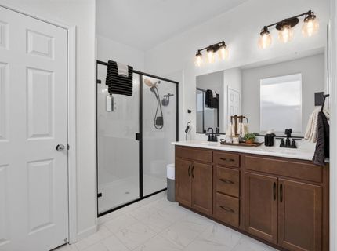
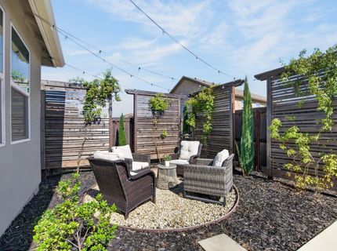
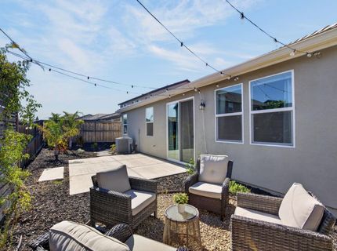
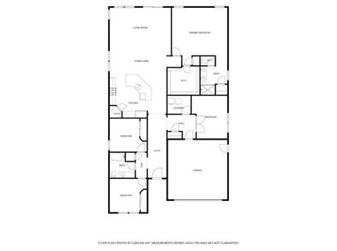
Welcome to effortless single story living in the heart of Twelve Bridges. This impeccably maintained three bedroom plus den, two bathroom home offers a thoughtfully designed floor plan that feels both open and intentional. At the center of the home, the beautifully appointed kitchen showcases a generous island with bar seating, rich cabinetry, and seamless integration into the main living areas, creating an ideal setting for both everyday living and elevated entertaining. Luxury plank flooring extends throughout the primary living spaces, while the bedrooms are appointed with premium plush carpeting. Owned solar provides energy efficiency and long term value. The spacious primary suite serves as a private retreat, complete with a well appointed en suite bath and an expansive walk-in closet, while the separate den offers versatility for a home office, fitness room, or guest accommodations. Located just moments from shopping, dining, neighborhood parks, scenic walking trails, and a tranquil fishing pond, and situated within highly regarded school boundaries, this home delivers comfort, convenience, and connection in one exceptional address.

Listed By / Presented By

Listed By

Agency Name: Nick Sadek Sotheby's International Realty
Agent Name: Ashley Rabello
Agency Phone: 916-784-7444

Presented By

Agency Title: Chase International Real Estate
Agency Phone: 775.588.6130

IDX logo

Contact a Chase Agent for More Information

Property Details

Property Type: Residential - Single Family
Cooling: Ceiling Fan(s), Central, Whole House Fan
Garage: 2 car attached
Heating: Central
Lot Size: 0.13 Acres
Roof Type: Composition
Stories: 1.0
Year Built: 2023
MLS ID: 226097766

Feature Descriptions

Bathroom Features: Tub w/Shower Over
Days on Site: 12
Dining Room Features: Dining Bar, Dining/Living Combo
Exterior: Stucco
Fencimg: Back Yard
Flooring: Luxury Vinyl Plank
Kitchen Features: Pantry Closet, Island w/Sink
Laundry: Inside Room
Laundry Features: Inside Room
Lot: Low Maintenance
Master Bedroom Features: Walk-In Closet, Sitting Area
Parcel#: 329-220-012-000
Parking: Attached
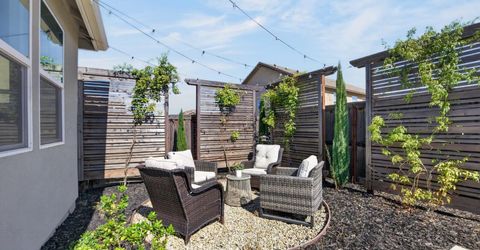
Patio/Porch: Front Porch, Uncovered Patio
Sewer: Public Sewer
Utilities: Public, Solar
Water: Public

Schools

High School: Western Placer
Middle School: Western Placer
Elementary School: Western Placer

Neighborhood Map

Driving Directions

Demographics

Estimate My Payments

  • Estimated Payment
    $1,633.68
  • Principal & Interest
    $1,444.39
  • Property Tax
    $0.00 (data not provided by mls)
  • Homeowner's Insurance
    $189.29
(Payments are an estimate and may vary by lender)

Mortgage Calculator

Change Payment Information

%
years/fixed
yearly
yearly (est.)
Contact Photo

We're Here to Help

Connect with our team of knowlegable local agents to guide your next move with style and grace.

Login to My Homefinder


